$779,900
Unifamiliare Indipendente Stevens
- 3 Camere
- 3 Bagni
- 3,313 Sqft
- 12,197 Sqft lot
- Aggiornato: Agosto 5
- MLS#PALA2091322
Informazioni sulla proprietà
La descrizione è stata tradotta automaticamente.
La descrizione viene visualizzata nella lingua originale.
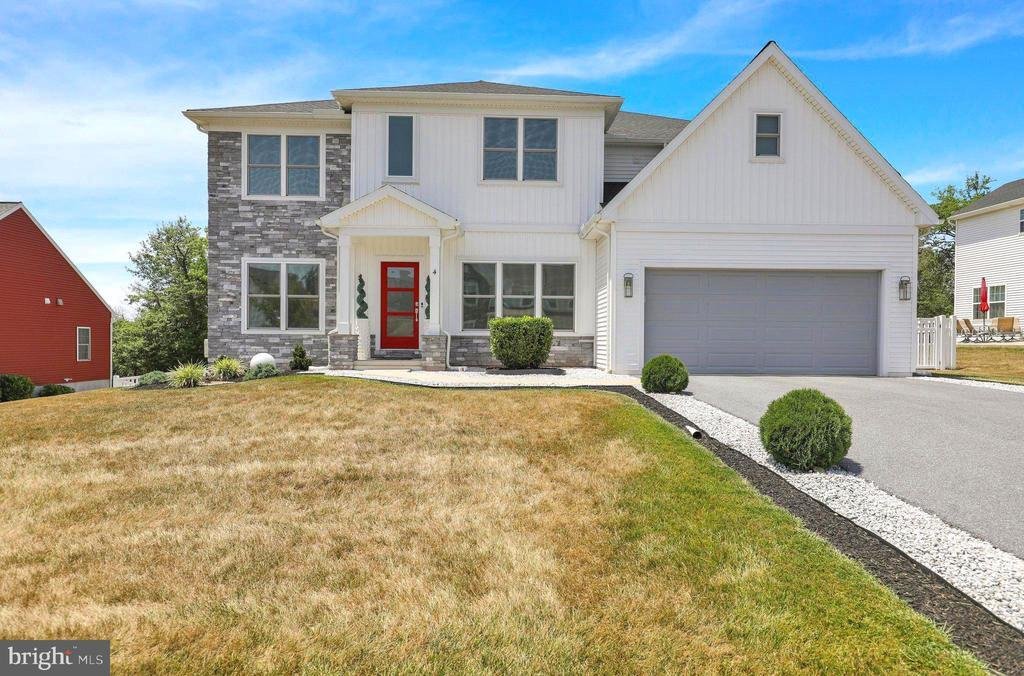
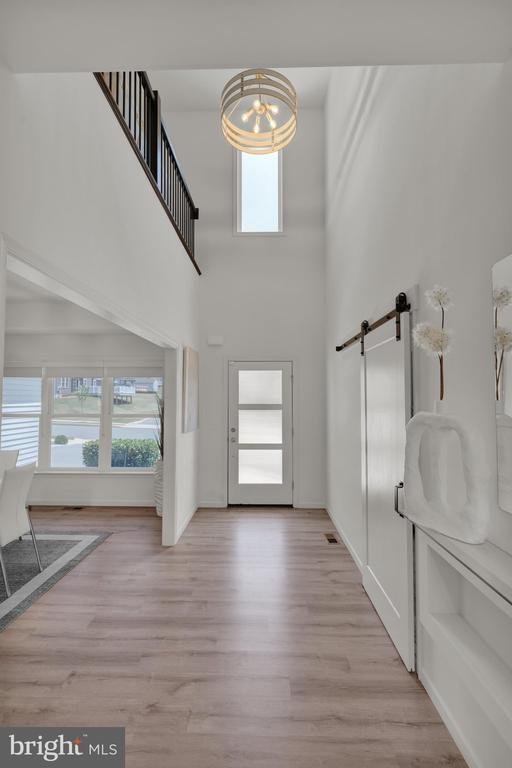
This stunning contemporary residence, completed in 2023 and set to redefine luxury living in 2024, offers an exquisite blend of modern design and high-end features. Nestled on a generous 0.28-acre lot, this detached home is a sanctuary of comfort and sophistication, perfect for those who appreciate the finer things in life. Step inside to discover an open floor plan that seamlessly connects the li
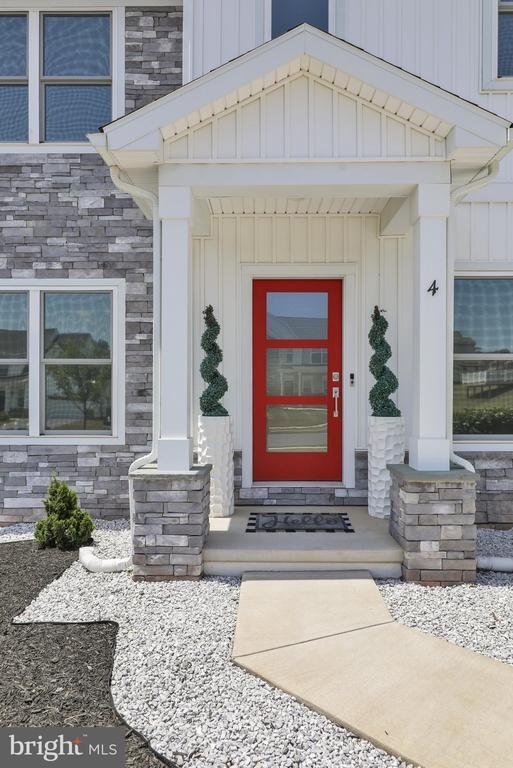
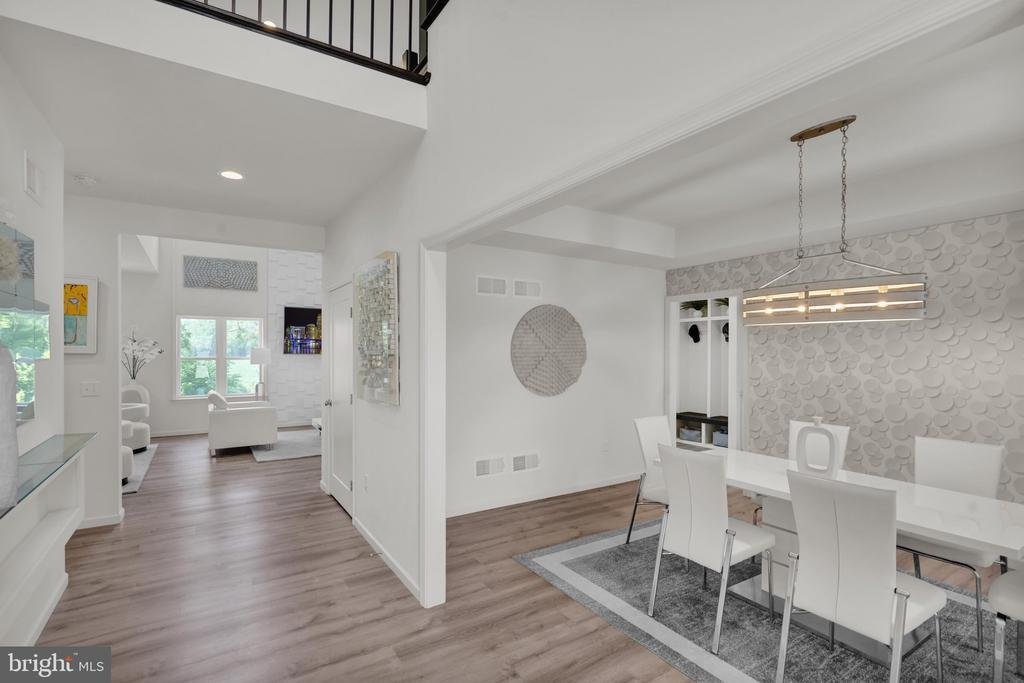
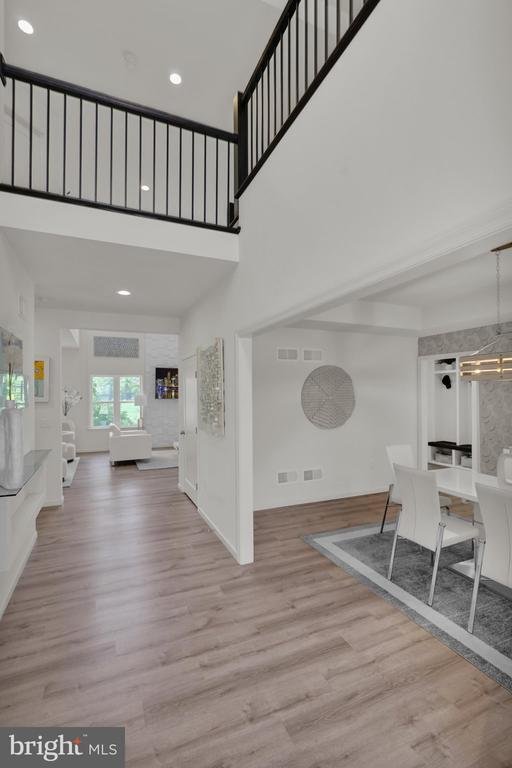
This stunning contemporary residence, completed in 2023 and set to redefine luxury living in 2024, offers an exquisite blend of modern design and high-end features. Nestled on a generous 0.28-acre lot, this detached home is a sanctuary of comfort and sophistication, perfect for those who appreciate the finer things in life. Step inside to discover an open floor plan that seamlessly connects the living, dining, and kitchen areas, creating an inviting atmosphere for both relaxation and entertaining. The gourmet kitchen is a chef’s dream, featuring upgraded countertops, a spacious island, and top-of-the-line stainless steel appliances, including a double oven and ENERGY STAR-rated fixtures. A walk-in pantry ensures ample storage for all your culinary needs. The main level boasts elegant ceramic tile and luxury vinyl plank flooring, enhancing the home’s modern aesthetic. Recessed lighting and ceiling fans throughout add a touch of warmth and functionality. The formal dining room provides an ideal setting for intimate gatherings, while the expansive living area invites you to unwind in style. Retreat to the primary suite, where you’ll find a lavish bathroom complete with a soaking tub, walk-in shower, and dual vanities. The additional bedrooms are generously sized, each featuring walk-in closets and easy access to beautifully appointed bathrooms. The lower level offers a daylight, full basement with a walkout entrance, providing endless possibilities for customization-whether you envision a home theater, gym, or additional living space. Outside, the property is equally impressive, featuring extensive hardscape, a charming porch, and a spacious deck perfect for outdoor entertaining. Thoughtful landscaping and exterior lighting enhance the curb appeal, while sidewalks and street lights contribute to a welcoming neighborhood ambiance. With an oversized attached garage and ample driveway space, convenience is at your fingertips. This home is equipped with energy-efficient appliances and advanced construction materials, ensuring sustainability without compromising on luxury. Experience a lifestyle of elegance and comfort in this remarkable property, where every detail has been meticulously crafted to create a true haven. Embrace the opportunity to make this exquisite residence your own and enjoy the unparalleled lifestyle it offers
-
Tipo di proprietà
Casa
-
Anno di costruzione
2023
-
Prezzo/piede²
$235
Caratteristiche
- Garage
- Centro Fitness / Palestra
- Moderno
- Seminterrato
Esplora la zona
4 REIN DRIVE, STEVENS, PA 17578, Pennsylvania, Stati Uniti
Visualizza su Google Maps
Prezzo per sqft
Basso
Alto
Iscritto da 4 anni
Hai chiesto informazioni su questa proprietà
L'agente La contatterà al più presto
Pubblicato da
1
Annunci
2026
Iscritto
Prenota una visita con Joelle Dennis
Scegli una data e indica se preferisci un tour virtuale o di persona con l’agente.
Data preferita
Tipo di tour

Collegeville
400 Arcola Rd., Suite A5, 19426, Collegeville, United States
Visualizza profilo agenzia
Ultimo aggiornamento
Agosto 5
Prima pubblicazione
Jul 14
Riferimento annuncio
2134307199564836
Stato dell'annuncio
Active-bright
La fiducia dei migliori broker del mondo
Gli agenti dietro le proprietà più straordinarie del mondo pubblicano su JamesEdition.
- Annunci di Sotheby's, Christie's, BARNES ed Engel & Völkers
- Ogni annuncio è verificato prima della pubblicazione
- Si metta in contatto diretto con agenti verificati
Continuando, accetta i nostri Termini e la nostra Informativa sulla privacy.
brokerages we
partnered with
partnered with