Conversione Fienile Con 4 Camere Da Letto In Vendita A Stevenage
- 4 Camere
- 3 Bagni
- 3,566 Sqft
- Aggiornato: Oggi
Informazioni sulla proprietà
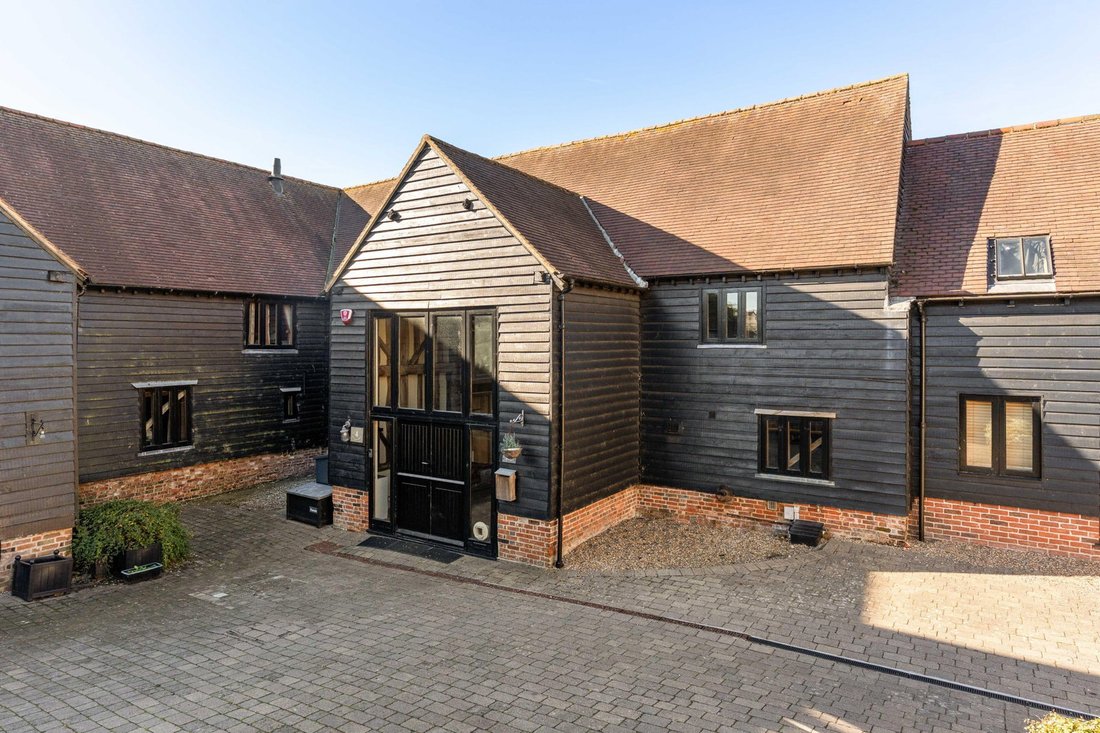
Situated within an exclusive gated courtyard development of just nine individual homes, 4 Rooks Nest Farm Barns is a magnificent Grade II listed barn conversion, offering an exceptional combination of historic architectural character and stylish contemporary living. Occupying a delightful position adjoining the surrounding Forster countryside, this beautifully presented four-bedroom home retain
Situated within an exclusive gated courtyard development of just nine individual homes, 4 Rooks Nest Farm Barns is a magnificent Grade II listed barn conversion, offering an exceptional combination of historic architectural character and stylish contemporary living. Occupying a delightful position adjoining the surrounding Forster countryside, this beautifully presented four-bedroom home retains a wealth of exposed timberwork and traditional features, complemented by thoughtfully designed accommodation, modern technology and private gardens enjoying westerly and southerly aspects.
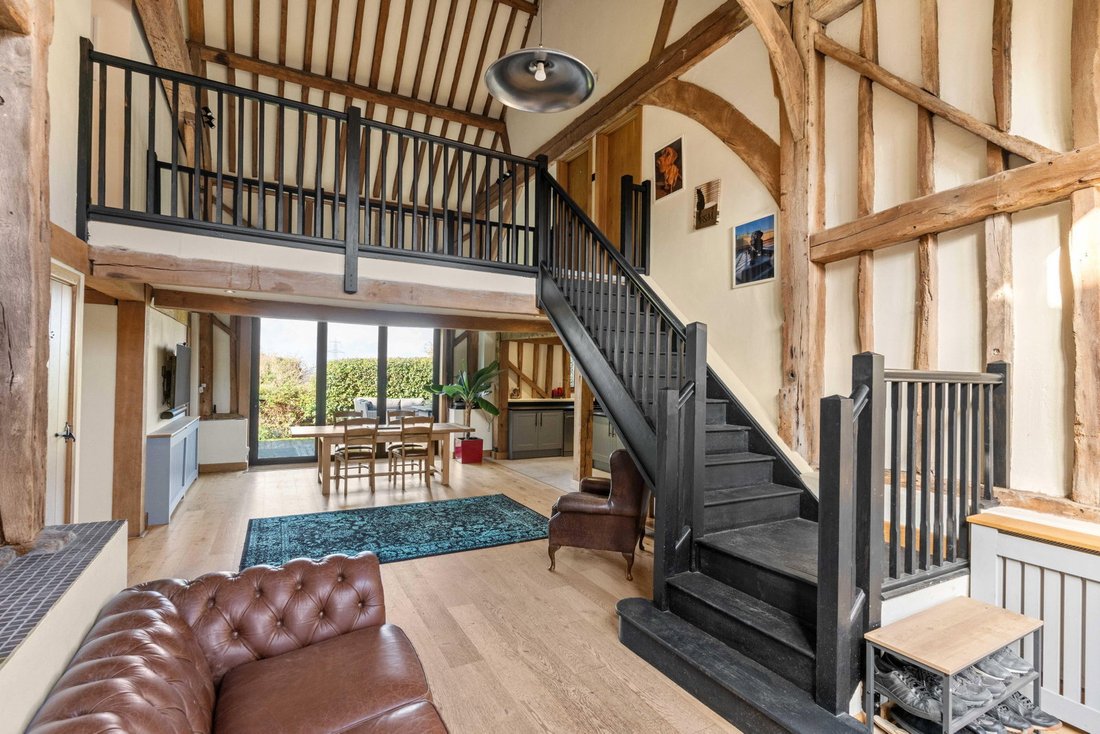
The property’s remarkable character is evident throughout, from the spectacular triple-height vaulted dining space and impressive exposed roof structure to the attractive galleried first floor and principal bedroom with its own mezzanine and private snug. The generous accommodation also includes a beautifully appointed open-plan kitchen, separate sitting room, study, three bathrooms and a ground-floor cloakroom, providing an appealing balance of impressive entertaining spaces and comfortable everyday living.
Step Inside
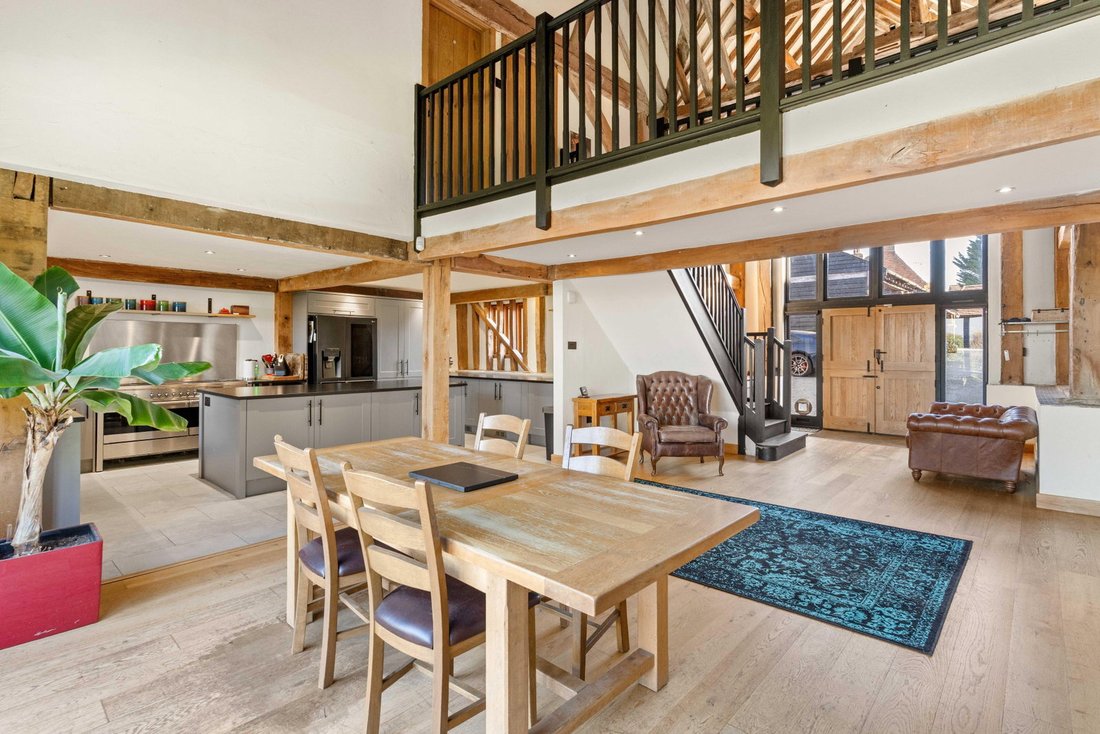
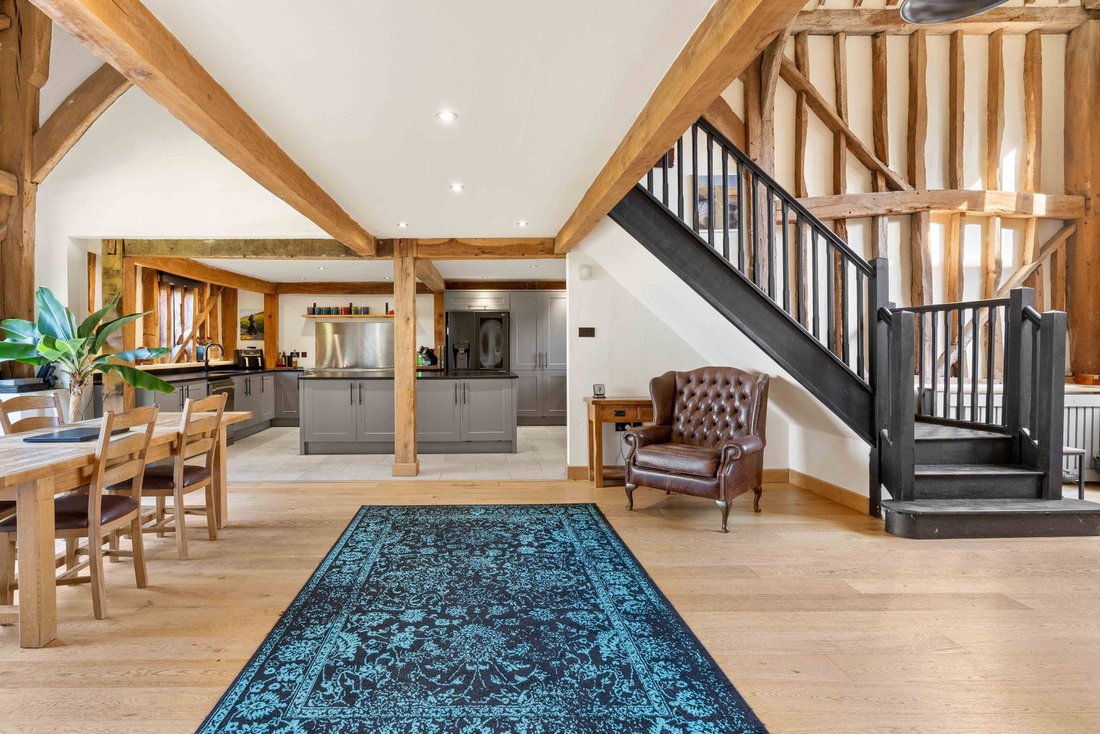
Approached from the attractive communal courtyard, the property opens into a truly magnificent triple-height entrance and dining space, where the extraordinary scale and craftsmanship of the original barn create an immediate and lasting impression. Rising high above is a spectacular vaulted ceiling, showcasing an intricate arrangement of substantial exposed beams, diagonal braces, projecting timbers and traditional joinery. The open timber framework, together with the historic metal tie straps and structural detailing, provides a fascinating reminder of the building’s agricultural heritage and creates a wonderful sense of architectural drama.
The entrance flows directly into the principal dining area, which occupies this remarkable full-height space and provides a superb setting for both everyday dining and larger gatherings. The generous proportions are enhanced by the natural warmth and character of the exposed timbers, while the open-plan arrangement creates an effortless connection with the adjoining kitchen. Bifold doors open onto the raised decked terrace, allowing the attractive garden and countryside outlook to become an integral part of this impressive living space.
The beautifully appointed kitchen combines contemporary styling with excellent practicality, featuring an extensive range of Howdens Chelford cabinetry in a sophisticated slate-grey finish. A substantial central island provides generous uninterrupted preparation space with additional cupboard storage beneath, while the surrounding fitted units offer further storage and work surfaces. A large SMEG range cooker provides an attractive focal point, complemented by a Quooker 5-in-1 tap offering instant boiling water together with filtered still and sparkling drinking water. A generously sized pantry cupboard provides valuable additional storage, helping to maintain the kitchen’s clean and uncluttered appearance.
Considerable thought has also been given to the integration of modern technology, with a digital control panel and smart-home systems incorporating lighting, automated blinds and Hive-controlled heating, bringing contemporary convenience to the characterful surroundings.
Leading from the principal living space is a useful cloak and storage area providing access to the ground-floor WC, while a separate study offers an ideal environment for home working or quieter pursuits.
The sitting room provides a delightful contrast to the grandeur of the main dining area, offering a more intimate and relaxing environment in which to unwind. Beautiful exposed timbers continue the architectural character found throughout the barn, while a wood-burning stove creates an inviting focal point. A particularly charming feature is the cleverly concealed bar area, adding an unexpected touch of individuality to this attractive reception room. Further bifold doors open directly onto the garden, creating another wonderful connection between the interior and outside spaces.
The first-floor accommodation is approached by a staircase rising to an impressive galleried landing, which connects the bedrooms positioned on either side of the barn. The open arrangement allows the extraordinary timber framework and the impressive volume of the building to be appreciated from an entirely different perspective, with exposed beams and traditional structural details continuing throughout.
The principal bedroom is a particularly striking room, distinguished by its magnificent vaulted ceiling and the intricate arrangement of exposed roof timbers overhead. Substantial beams and diagonal bracing create a wonderfully characterful setting, while the generous proportions provide an attractive and comfortable bedroom retreat.
An individual staircase rises from the bedroom to an open mezzanine gallery, which overlooks the accommodation below and provides useful additional storage. From here, a doorway opens into a delightful separate snug, tucked away within the upper level of the barn. This charming space offers an inviting retreat for reading or relaxation, with a distinctive rectangular internal window providing an unusual elevated view across the spectacular triple-height dining area. Three separate built-in storage cupboards provide further practicality, while a private en-suite shower room with WC completes this impressive principal suite.
Bedroom two is another attractive room, enjoying the warmth and character of the barn’s exposed timberwork and benefiting from its own en-suite shower room.
Also situated on this side of the first floor is the beautifully appointed family bathroom, featuring a generously proportioned deep soaking bath, washbasin and WC. The substantial bath provides a particularly inviting place to relax and unwind.
Across the galleried landing, two further well-proportioned double bedrooms offer considerable flexibility. Currently arranged as a spacious home office and a home gymnasium, both rooms could comfortably accommodate double bedrooms if required, making the accommodation equally suitable for family living, guests or those seeking dedicated spaces for working from home and leisure activities.
Throughout the property, the exposed timber framework, historic structural detailing and carefully considered modern improvements combine to create a home of remarkable individuality, retaining the essential character of the original barn while providing the comfort and versatility expected of contemporary living.
Step Outside
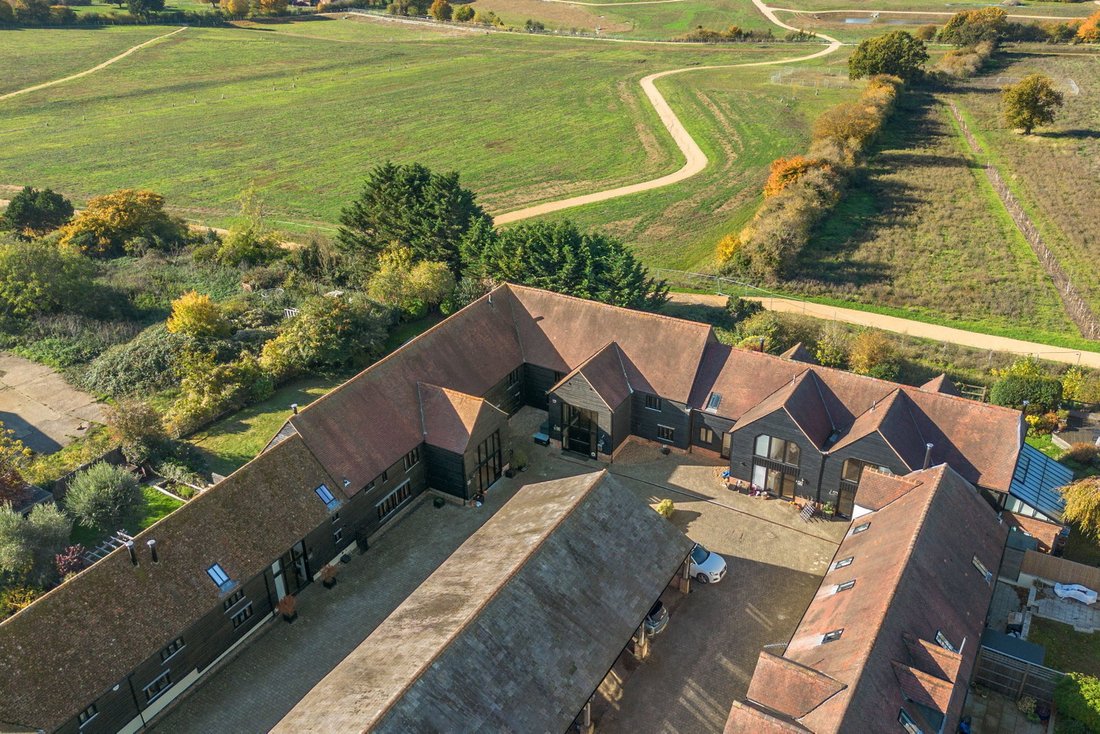
The private gardens extend around the western and southern elevations of the barn, providing an attractive combination of outdoor spaces with sunny aspects and delightful views towards the neighbouring Forster countryside.
Bifold doors from the magnificent dining area open directly onto a raised west-facing decked terrace, creating a natural extension of the principal living accommodation. Perfectly positioned to enjoy the afternoon and evening sunshine, this inviting space provides an excellent setting for outdoor dining, barbecues and entertaining, with an attractive outlook across the surrounding landscape.
The garden continues around the southern side of the property, providing further space to enjoy the sunshine and a pleasing sense of privacy. The established boundaries create a secluded outdoor environment, while a substantial garden shed offers useful storage for gardening equipment and other outdoor essentials.
To the front, the property forms part of an attractive and exclusive courtyard development of nine individual homes, approached via a private gated entrance. The traditional buildings are arranged around a central courtyard, with a covered barn-style parking area providing two allocated spaces for the property, together with a private electric vehicle charging point.
The combination of private gardens, an attractive countryside outlook and the distinctive historic courtyard setting provides a particularly appealing complement to the accommodation within.
Location
Rooks Nest Farm Barns occupies an attractive semi-rural position off Weston Road, on the northern outskirts of Stevenage, within the St Nicholas and Rectory Lane Conservation Area. The surrounding landscape forms part of the historic Forster Country Park, an area of countryside celebrated for its associations with the novelist E. M. Forster, who spent part of his childhood at nearby Rooks Nest House. The landscape subsequently provided inspiration for his celebrated novel Howards End.
Despite its peaceful setting, the property is conveniently positioned for the amenities of Stevenage Old Town 1.6 miles away, where the historic High Street offers a varied selection of independent shops, cafés, restaurants, public houses and everyday services. The attractive tree-lined Avenue and nearby St Nicholas Church further contribute to the character of this established part of the town.
Stevenage also provides a comprehensive range of shopping, leisure and recreational facilities, together with a selection of primary and secondary schools. The surrounding Hertfordshire countryside offers further opportunities for walking and outdoor pursuits, while the neighbouring towns of Hitchin, Letchworth Garden City, Welwyn Garden City and Hertford provide additional amenities.
For commuters, Stevenage mainline railway station 2.7 miles away offers regular services to London King’s Cross and St Pancras International, together with connections to Cambridge, Peterborough and destinations further afield. The nearby A1(M) provides excellent road access to London, the M25 and the wider motorway network.
The property’s location really does offer an appealing balance between the character and tranquillity of its countryside surroundings and the convenience of excellent transport connections and nearby town amenities.
Property Information
Tenure: Freehold
Listed Status: Grade II listed
Conservation Area: St Nicholas/Rectory Lane Conservation Area
Council Tax: Band G
Parking: Two allocated covered parking spaces within the communal courtyard, with access to electric vehicle charging.
Estate Management: Rooks Nest Barns Ltd, a residents’ management company responsible for the shared areas, including the private driveway, communal grounds and associated maintenance.
Estate Charge: £780 per annum, equivalent to £65 per month, as advised by the owners.
Services: Mains electricity, gas, water and drainage. Gas central heating. Broadband provision available.
EPC: TBC.
Additional Information: The property is subject to covenants and restrictions relating to the development, including consent requirements for certain external alterations. Further information is available upon request.
-
Tipo di proprietà
Altro
-
Piani
3
-
Prezzo/piede²
$413
Caratteristiche
- Giardino
- Terrazza
- Camino
- Centro Fitness / Palestra
- Comunità recintata
- Cucina aperta
- Focolare
- Planimetria 2D
- Ufficio
Lot
Interni
- Soffitto alto
- Ufficio
- Camino
- Isola della cucina
- Bar
- Cucina aperta
- Controsoffitti in pietra
- Centro Fitness / Palestra
Outdoor
Esplora la zona
L'agente La contatterà al più presto
Pubblicato da
Prenota una visita con the agent
Scegli una data e indica se preferisci un tour virtuale o di persona con l’agente.

La fiducia dei migliori broker del mondo
Gli agenti dietro le proprietà più straordinarie del mondo pubblicano su JamesEdition.
- Annunci di Sotheby's, Christie's, BARNES ed Engel & Völkers
- Ogni annuncio è verificato prima della pubblicazione
- Si metta in contatto diretto con agenti verificati
Continuando, accetta i nostri Termini e la nostra Informativa sulla privacy.