
$969,900
Indipendente Unifamiliare Sterling
- 4 Camere
- 3 Bagni
- 4,061 Sqft
- 18,296 Sqft lot
- Aggiornato: Ieri
- MLS#VALO2121270
Informazioni sulla proprietà
La descrizione è stata tradotta automaticamente.
La descrizione viene visualizzata nella lingua originale.
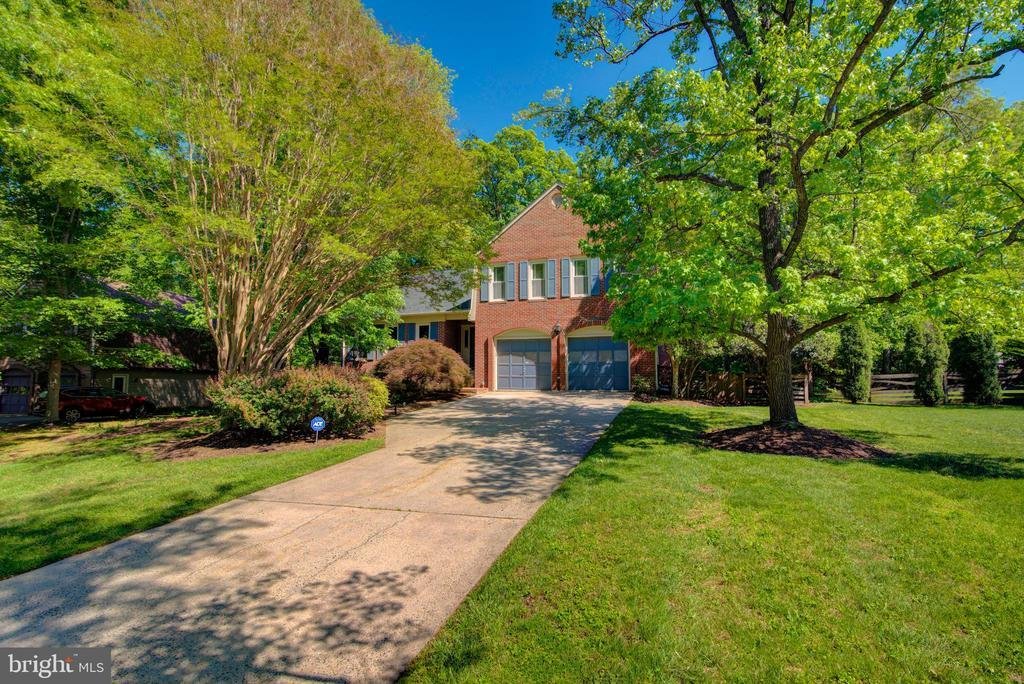
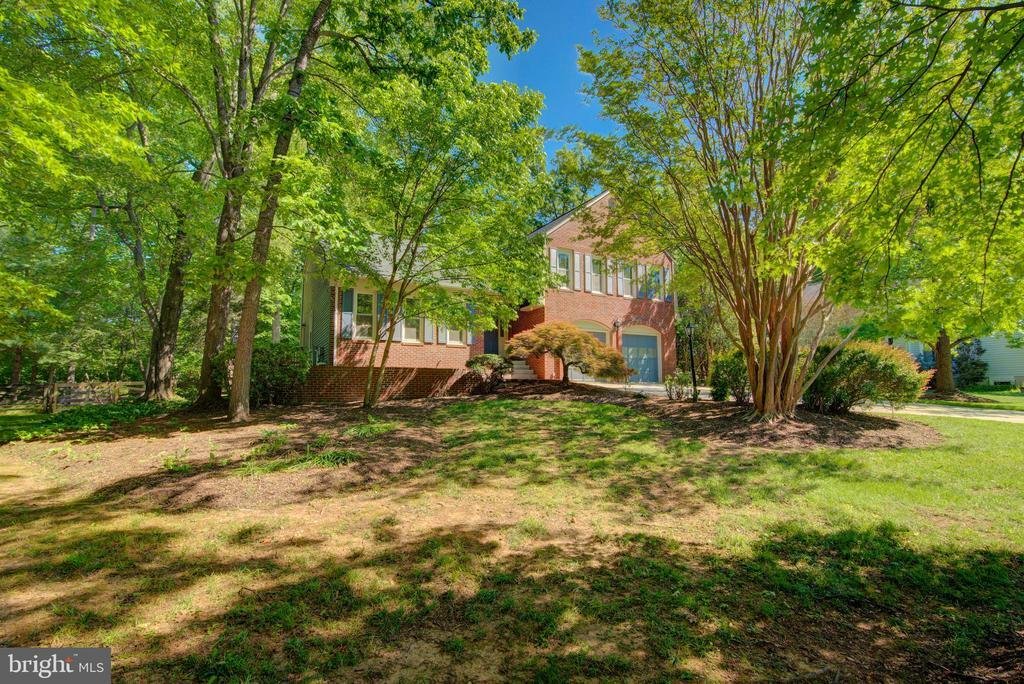
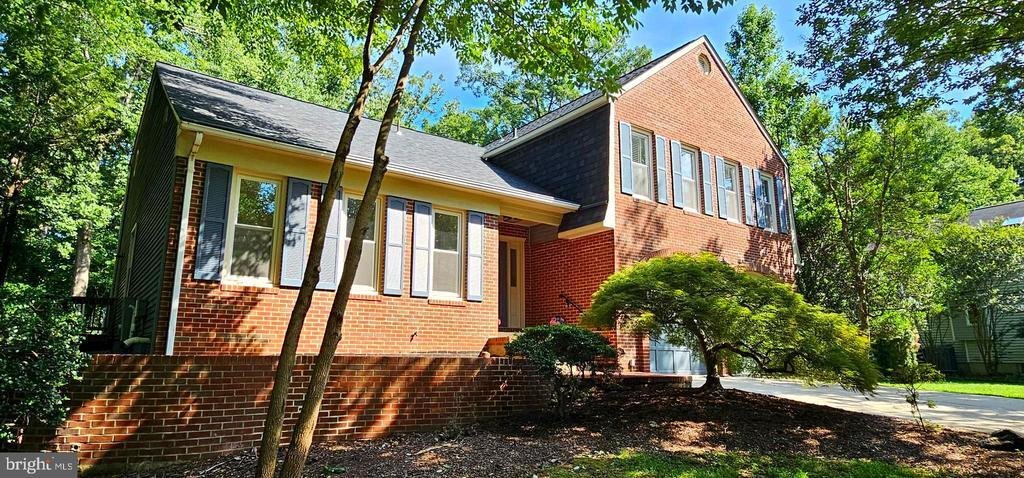
With over 4,000 square feet of finished living space across three finished levels, extensive recent updates, and a transferable lifetime structural warranty, this exceptional home in the highly desirable Countryside community offers the rare combination of space, quality, and long-term peace of mind. Beautifully updated and truly move-in ready, recent improvements include renovated main-level and
With over 4,000 square feet of finished living space across three finished levels, extensive recent updates, and a transferable lifetime structural warranty, this exceptional home in the highly desirable Countryside community offers the rare combination of space, quality, and long-term peace of mind. Beautifully updated and truly move-in ready, recent improvements include renovated main-level and upper hall bathrooms (2026), new carpet (2026), fresh paint throughout, attic insulation (2026), a brand-new gas cooktop (2026), and a professionally engineered Geo-Lock Wall Anchor and Carbon Armor foundation reinforcement system with a transferable lifetime structural warranty (2026). The utility room has also been newly enclosed, creating additional wall space and a more finished appearance in the lower level while maintaining excellent storage and functionality. Additional updates include the HVAC system, furnace, and whole-house humidifier (2022), water heater (2021), roof (2019), whole-house generator (2014), and windows (2008).
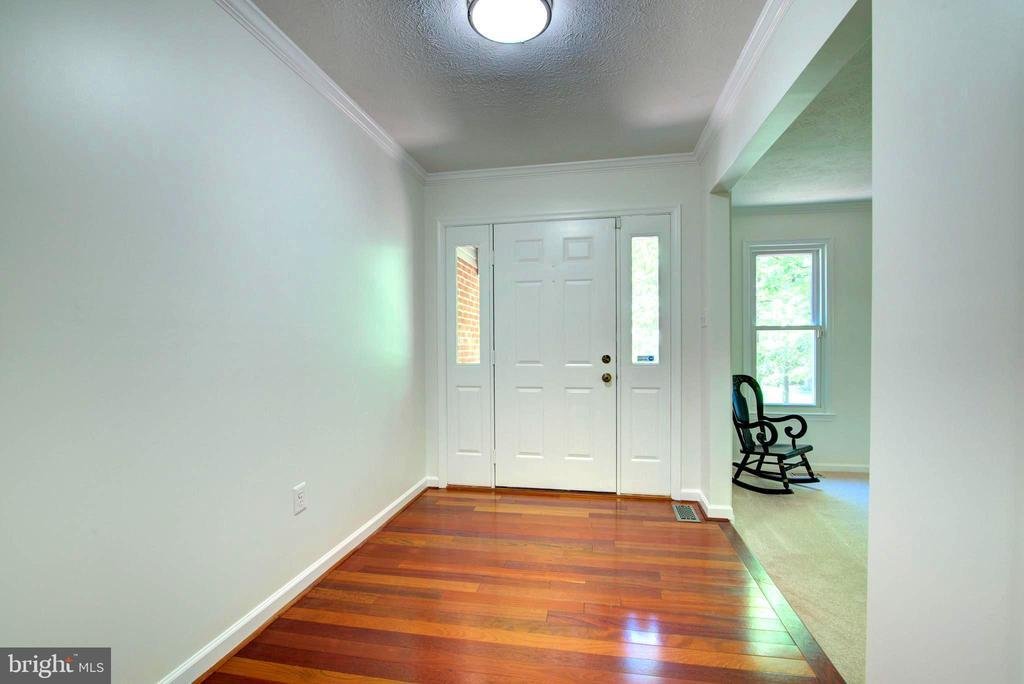
Rich hardwood flooring welcomes you into the foyer and formal living and dining rooms, where crown molding, chair rail detailing, decorative trim, and abundant natural light create elegant spaces for everyday living and entertaining.
The kitchen blends warmth and functionality with granite countertops, abundant cabinetry, hardwood flooring, stainless steel appliances, a brand-new gas cooktop, and a distinctive brick cooking alcove that adds timeless character. The adjoining breakfast area flows seamlessly into the spacious family room, where a cozy gas fireplace creates the perfect gathering place.
French doors lead to a spectacular all-season screened porch with beautiful teak flooring, extending your living space outdoors. Whether enjoying morning coffee or entertaining family and friends, this inviting retreat overlooks the private, landscaped backyard and can be enjoyed throughout the seasons.
Upstairs, the beautifully renovated hall bath features a quartz vanity, porcelain tile flooring, a porcelain tile tub surround, and updated lighting. The spacious primary suite offers a dual-sink granite vanity, soaking tub, separate shower, skylight, generous walk-in closet, and adjoining sitting room—ideal for a home office, fitness area, or quiet retreat.
The expansive walk-up lower level offers a large recreation room, built-in cabinetry, a dedicated workstation, abundant storage, and a versatile unfinished flex room with endless possibilities for a home gym, workshop, hobby room, golf simulator, media room, wine cellar, or future finished living space. The newly enclosed utility room creates additional usable wall space, making the lower level feel even more functional and offering greater flexibility for furniture placement and future use.
Whether you’re hosting family and friends, enjoying a quiet evening on the screened porch, or simply appreciating the comfort of a thoughtfully updated home, this exceptional property is ready to welcome its next owners
Rich hardwood flooring welcomes you into the foyer and formal living and dining rooms, where crown molding, chair rail detailing, decorative trim, and abundant natural light create elegant spaces for everyday living and entertaining.
The kitchen blends warmth and functionality with granite countertops, abundant cabinetry, hardwood flooring, stainless steel appliances, a brand-new gas cooktop, and a distinctive brick cooking alcove that adds timeless character. The adjoining breakfast area flows seamlessly into the spacious family room, where a cozy gas fireplace creates the perfect gathering place.
French doors lead to a spectacular all-season screened porch with beautiful teak flooring, extending your living space outdoors. Whether enjoying morning coffee or entertaining family and friends, this inviting retreat overlooks the private, landscaped backyard and can be enjoyed throughout the seasons.
Upstairs, the beautifully renovated hall bath features a quartz vanity, porcelain tile flooring, a porcelain tile tub surround, and updated lighting. The spacious primary suite offers a dual-sink granite vanity, soaking tub, separate shower, skylight, generous walk-in closet, and adjoining sitting room—ideal for a home office, fitness area, or quiet retreat.
The expansive walk-up lower level offers a large recreation room, built-in cabinetry, a dedicated workstation, abundant storage, and a versatile unfinished flex room with endless possibilities for a home gym, workshop, hobby room, golf simulator, media room, wine cellar, or future finished living space. The newly enclosed utility room creates additional usable wall space, making the lower level feel even more functional and offering greater flexibility for furniture placement and future use.
Whether you’re hosting family and friends, enjoying a quiet evening on the screened porch, or simply appreciating the comfort of a thoughtfully updated home, this exceptional property is ready to welcome its next owners
-
Tipo di proprietà
Casa
-
Anno di costruzione
1983
-
Prezzo/piede²
$238
Caratteristiche
- Camino
- Cabina armadio
- Giardino
- Terrazza
- Cantina
- Centro Fitness / Palestra
- Rinnovato
- Piano cottura a gas
- Soffitto alto
Caratteristiche
Lot
- Rinnovato
Interni
- Soffitto alto
- Ufficio
- Camino
- Piano cottura a gas
- Cantina
- Seminterrato
- Controsoffitti in pietra
- Cabina armadio
- Centro Fitness / Palestra
Outdoor
- Terrazza
- Giardino
Esplora la zona
44 CARROLLTON ROAD, STERLING, VA 20165, Potomac Falls, Virginia, Stati Uniti
Visualizza su Google Maps
Prezzo per sqft
Basso
Alto
Iscritto da 4 anni
Hai chiesto informazioni su questa proprietà
L'agente La contatterà al più presto
Pubblicato da
1
Annunci
2024
Iscritto
Prenota una visita con Nancy Bakatsias
Scegli una data e indica se preferisci un tour virtuale o di persona con l’agente.
Data preferita
Tipo di tour

Loudoun Gateway
20116 Ashbrook Place, Suite 200, 20147, Ashburn, United States
Visualizza profilo agenzia
Ultimo aggiornamento
Ieri
Prima pubblicazione
Jun 10
Riferimento annuncio
2121793116825940
Stato dell'annuncio
Active-bright
Proprietà simili nelle vicinanze
Nuovi annunci a Virginia



Esplora più immobili in vendita
Virginia, Stati Uniti Città
- Case in vendita in Charlottesville, VA, Stati Uniti
- Case in vendita in Arlington, VA, Stati Uniti
- Case in vendita in McLean, VA, Stati Uniti
- Case in vendita in Chesapeake, VA, Stati Uniti
- Case in vendita in Suffolk, VA, Stati Uniti
- Case in vendita in 22901, VA, Stati Uniti
- Case in vendita in 22911, VA, Stati Uniti
- Case in vendita in 23460, VA, Stati Uniti
- Case in vendita in 22101, VA, Stati Uniti
- Case in vendita in Bethesda, VA, Stati Uniti
- Case in vendita in Leesburg, VA, Stati Uniti
- Case in vendita in Mount Vernon, VA, Stati Uniti
- Case in vendita in Parole, VA, Stati Uniti
- Case in vendita in 23322, VA, Stati Uniti
- Case in vendita in 21401, MD, Stati Uniti
- Case in vendita in Alexandria, VA, Stati Uniti
- Case in vendita in Williamsburg, VA, Stati Uniti
- Case in vendita in 23435, VA, Stati Uniti
- Case in vendita in Baltimora, Maryland, Stati Uniti
- Case in vendita in Norfolk, VA, Stati Uniti
tipi di proprietà Virginia, Stati Uniti
- Case in vendita in Virginia, Stati Uniti
- Condomini in vendita in Virginia, Stati Uniti
- Case in vendita in Virginia, Stati Uniti
- Terreno in vendita in Virginia, Stati Uniti
- Tenute agricole in vendita in Virginia, Stati Uniti
- Appartamenti in vendita in Virginia, Stati Uniti
- Proprietà in vendita in Virginia, Stati Uniti
Virginia, Stati Uniti ricerche popolari
- Proprietà immobiliari con Garage a Virginia, Stati Uniti
- Proprietà immobiliari con Giardino a Virginia, Stati Uniti
- Proprietà immobiliari con Piscina a Virginia, Stati Uniti
- Proprietà immobiliari con Centro Fitness / Palestra a Virginia, Stati Uniti
- Proprietà immobiliari con Balcone a Virginia, Stati Uniti
- Proprietà immobiliari Vista sulle montagne a Virginia, Stati Uniti
- Proprietà immobiliari Lungomare a Virginia, Stati Uniti
- Proprietà immobiliari Nuove costruzioni a Virginia, Stati Uniti
- Proprietà immobiliari con Campo da tennis a Virginia, Stati Uniti
- Proprietà immobiliari Moderno a Virginia, Stati Uniti
- Proprietà immobiliari Vista panoramica / Scenica a Virginia, Stati Uniti
- Proprietà immobiliari con Ascensore a Virginia, Stati Uniti
- Proprietà immobiliari con Libreria a Virginia, Stati Uniti
- Proprietà immobiliari Equestre a Virginia, Stati Uniti
- Proprietà immobiliari con Vigneto / Azienda vinicola a Virginia, Stati Uniti
- Proprietà immobiliari Comunità recintata a Virginia, Stati Uniti
- Proprietà immobiliari Costiera a Virginia, Stati Uniti
- Proprietà immobiliari con Sauna a Virginia, Stati Uniti
- Proprietà immobiliari Lungofiume a Virginia, Stati Uniti
- Proprietà immobiliari con Cantina a Virginia, Stati Uniti
- Proprietà immobiliari con Cinema a Virginia, Stati Uniti
- Proprietà immobiliari Vista sul fiume a Virginia, Stati Uniti
- Proprietà immobiliari Lungolago a Virginia, Stati Uniti
- Proprietà immobiliari Fronte oceano a Virginia, Stati Uniti
- Proprietà immobiliari Collina a Virginia, Stati Uniti
- Proprietà immobiliari con Piscina coperta a Virginia, Stati Uniti
- Proprietà immobiliari Duplex a Virginia, Stati Uniti
- Proprietà immobiliari con Spiaggia Privata a Virginia, Stati Uniti
- Proprietà immobiliari Vista sull'oceano a Virginia, Stati Uniti
- Proprietà immobiliari Residenza a Virginia, Stati Uniti
- Proprietà immobiliari Fronte mare a Virginia, Stati Uniti
- Proprietà immobiliari Vista mare a Virginia, Stati Uniti
- Proprietà immobiliari con Aeroporto Privato a Virginia, Stati Uniti
- Proprietà immobiliari con Eliporto a Virginia, Stati Uniti
Guide e storie correlate
La fiducia dei migliori broker del mondo
Gli agenti dietro le proprietà più straordinarie del mondo pubblicano su JamesEdition.
- Annunci di Sotheby's, Christie's, BARNES ed Engel & Völkers
- Ogni annuncio è verificato prima della pubblicazione
- Si metta in contatto diretto con agenti verificati
Continuando, accetta i nostri Termini e la nostra Informativa sulla privacy.
brokerages we
partnered with
partnered with