$735,000

Residenza Unifamiliare A Sterling Heights

  • 4 Camere
  • 4 Bagni
  • 4,212 Sqft
  • 13,940 Sqft lot
  • Aggiornato: Oggi
  • Fonte:
    MiRealSource  MLS#61026257

Informazioni sulla proprietà

La descrizione è stata tradotta automaticamente.
La descrizione viene visualizzata nella lingua originale.
Welcome to this exceptional, extensively remodeled, first floor primary home in Forestview Subdivision, offering the feel and finish of new construction with established landscaping, window coverings, a finished basement and private resort-style pool already in place. Approximately 2,450 sq ft of main-level living space plus 1,762 sq ft of finished basement space provides over 4,200 sq ft of finis
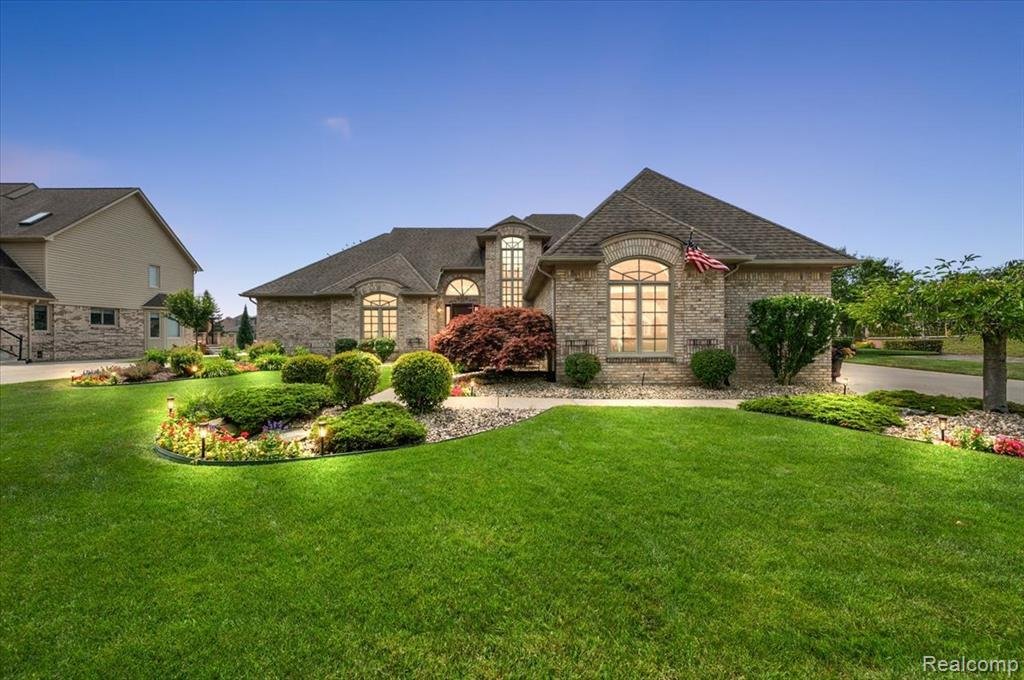
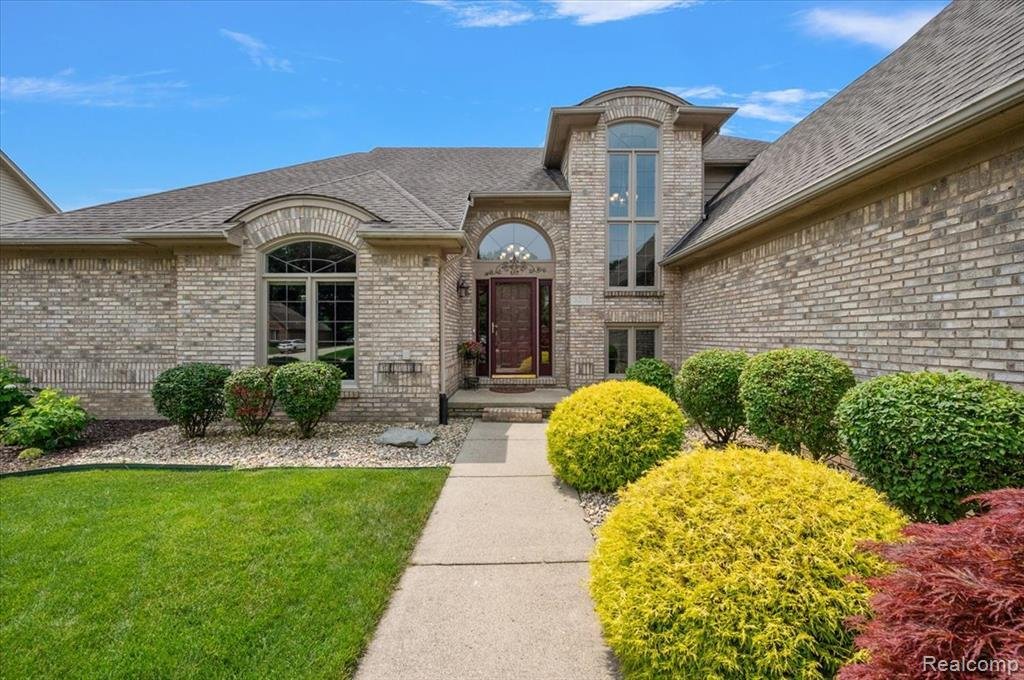
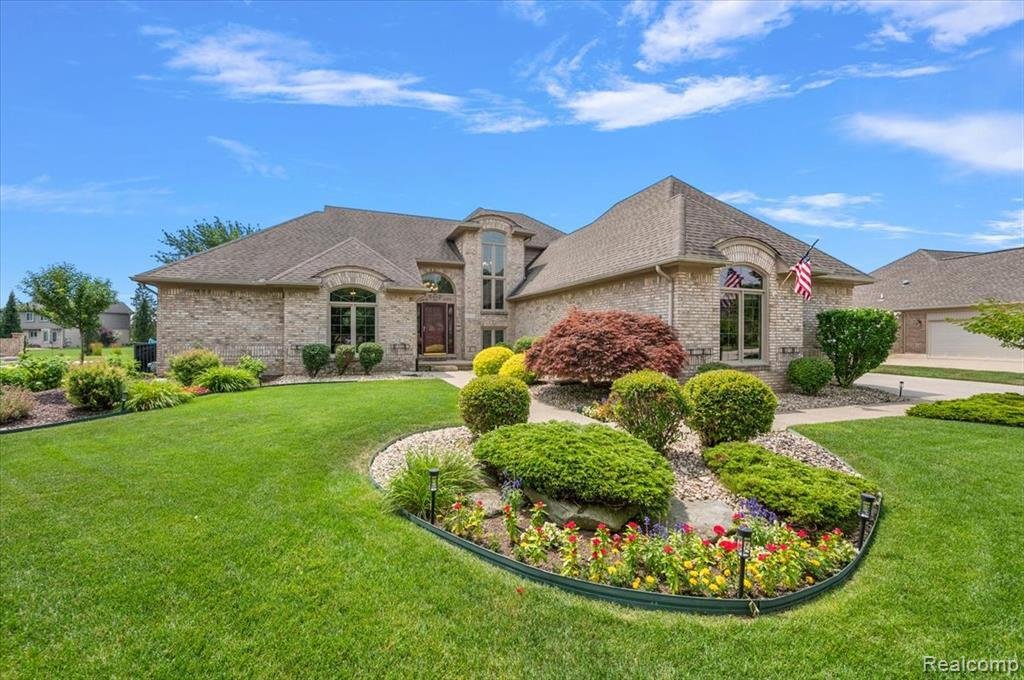
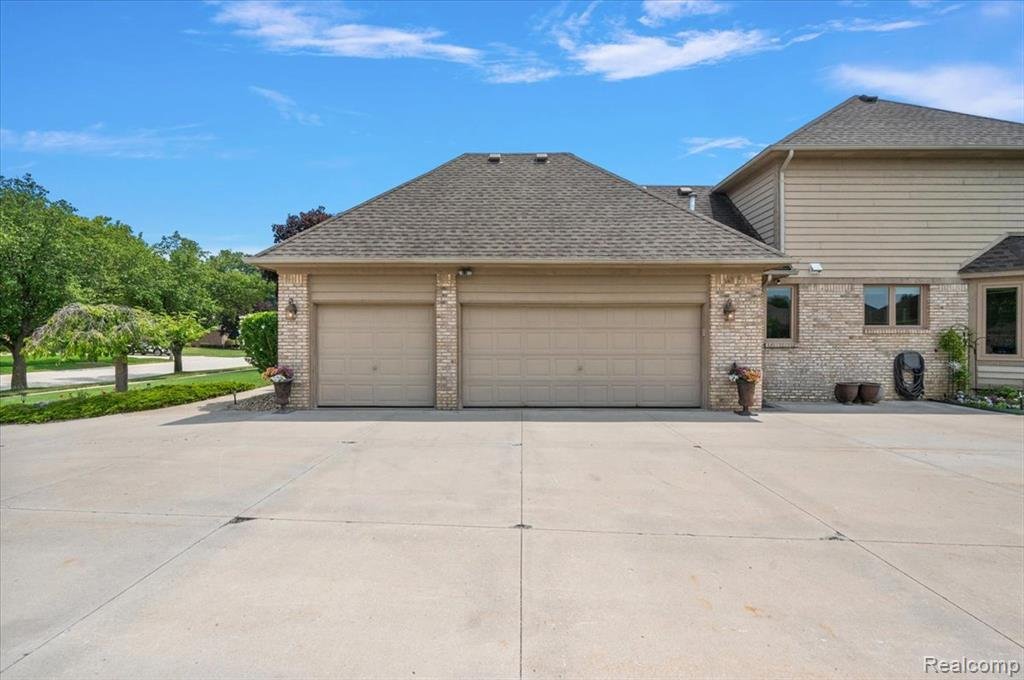
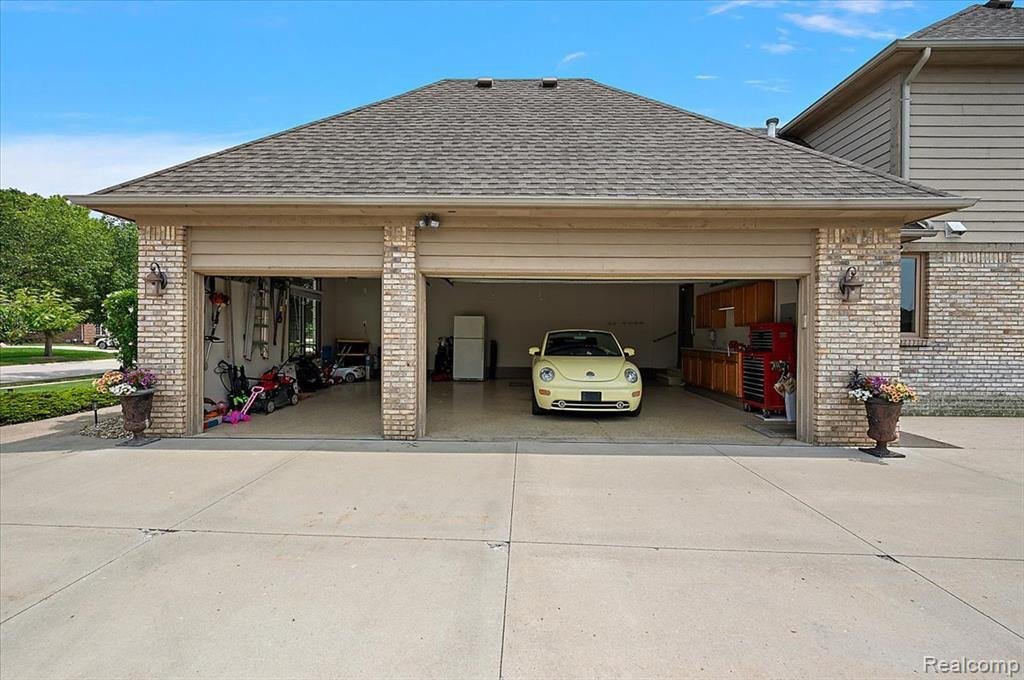
Welcome to this exceptional, extensively remodeled, first floor primary home in Forestview Subdivision, offering the feel and finish of new construction with established landscaping, window coverings, a finished basement and private resort-style pool already in place. Approximately 2,450 sq ft of main-level living space plus 1,762 sq ft of finished basement space provides over 4,200 sq ft of finished living area. The open-concept main level features solid hardwood floors, vaulted ceilings and abundant natural light through new custom double-pane casement windows. The remodeled kitchen showcases custom KraftMaid cabinetry, granite countertops, built-in appliances and an oversized island. The great room features a custom brick gas fireplace and flows into the formal dining area. The spacious primary suite offers a walk-in closet and remodeled ensuite with custom cabinetry, Taj Mahal quartzite countertops, detailed tile work and a 6-foot walk-in shower with seating. Two additional bedrooms feature generous closets, while the first-floor laundry includes cabinetry and ample counter space. The 2024 finished basement adds a fourth bedroom, full bath, family/media area, large kitchen area and granite bar with built-in dishwasher and mini refrigerator, plus abundant storage. The backyard is designed for year-round enjoyment with an 18 x 38 heated inground saltwater pool, stamped concrete patios, professional landscaping, privacy hedge and full fencing. Additional features include a 3-car attached heated garage with separate furnace, oversized driveway, central vacuum, alarm system and wrought iron staircase. Major renovations were completed in 2024, with professional interior painting in 2025. New windows, remodeled baths, custom finishes, window coverings, finished basement and pool provide a polished, turnkey experience with many of the features buyers seek in new construction--without the wait.
  • Tipo di proprietà

    Casa

  • Piani

    2

  • Anno di costruzione

    1997

  • Prezzo/piede²

    $174

Caratteristiche

Esplora la zona

3216 Lake Forest Drive, Sterling Heights, Michigan, Stati Uniti Visualizza su Google Maps
Prezzo per sqft
Basso
Alto

Vedi altri 27 annunci a Sterling Heights

Oak and Stone Real Estate - Rochester

Iscritto da 2 mesi
Il tuo messaggio
Hai chiesto informazioni su questa proprietà

L'agente La contatterà al più presto

Pubblicato da

Oak and Stone Real Estate - Rochester
Michigan, United States
Visualizza profilo agenzia
1
Annunci
2026
Iscritto

Prenota una visita con the agent

Scegli una data e indica se preferisci un tour virtuale o di persona con l’agente.

In-person tour
Data preferita
Tipo di tour
Oak and Stone Real Estate - Rochester
Rochester, Michigan, United States
Visualizza profilo agenzia
Ultimo aggiornamento
Oggi
Prima pubblicazione
Sep 1
Riferimento annuncio
61026257
Stato dell'annuncio
Chiamata

Avvia chiamata telefonica con:

Salve, chiamo per la proprietà con riferimento 61026257, che ho trovato su JamesEdition.

Dopo la chiamata, forniremo i tuoi contatti all'agente per una comunicazione facile.

brokerages we
partnered with