$600,000
Casa/Casa Unifamiliare - Sterling Heights - Stati Uniti
- 4 Camere
- 3 Bagni
- 2,676 Sqft
- 8,277 Sqft lot
- Aggiornato: Novembre 10
- MLS#20261089883
Informazioni sulla proprietà
La descrizione è stata tradotta automaticamente.
La descrizione viene visualizzata nella lingua originale.
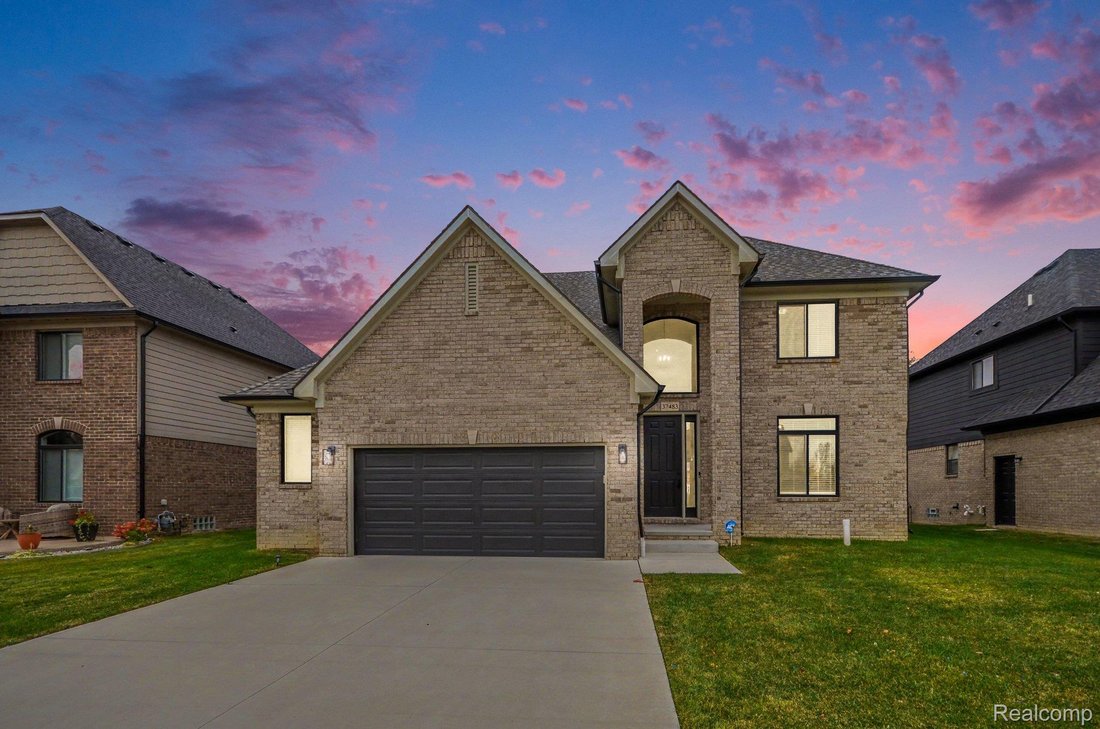
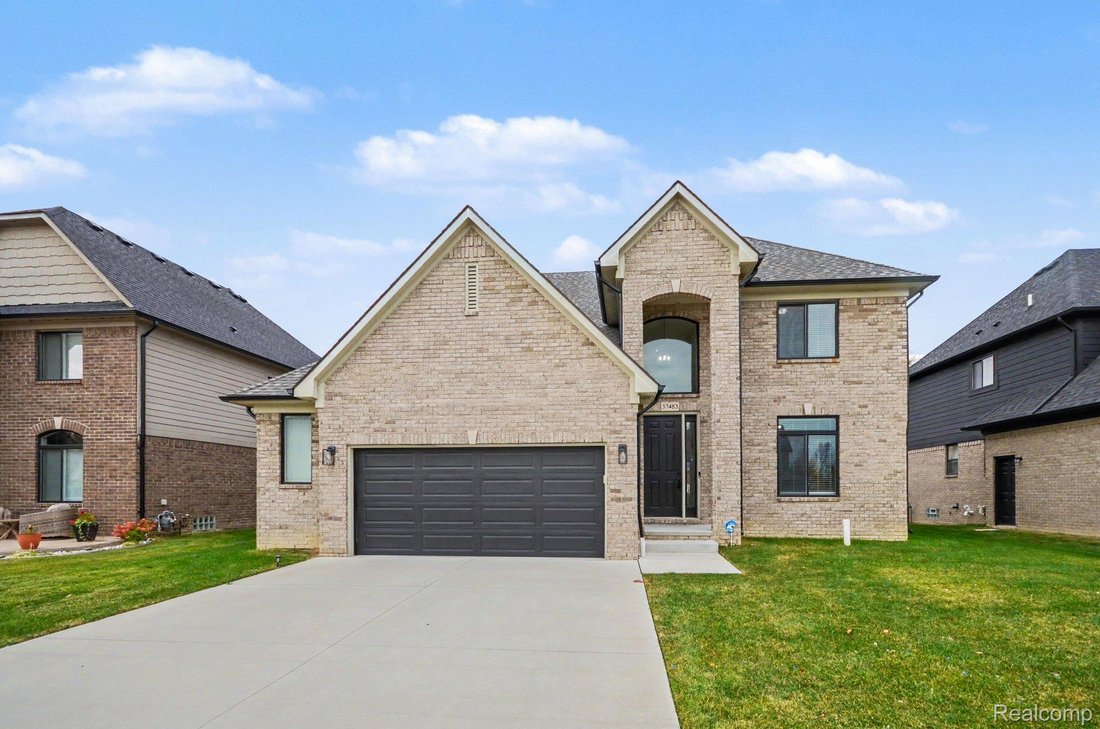
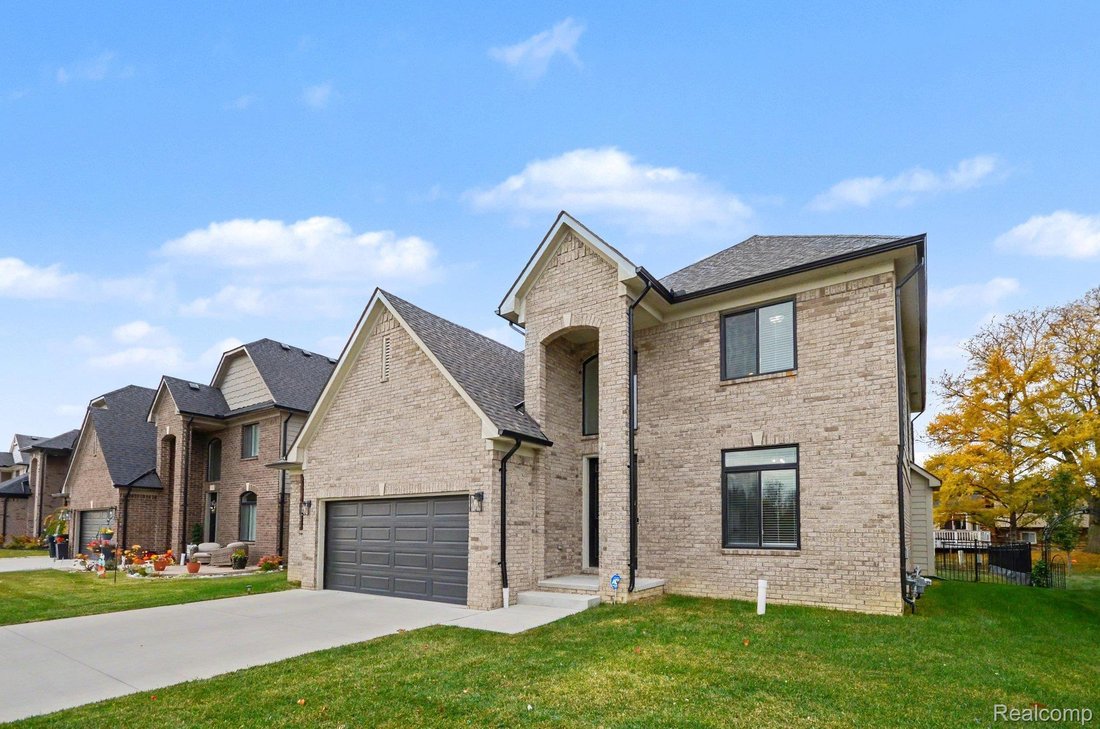
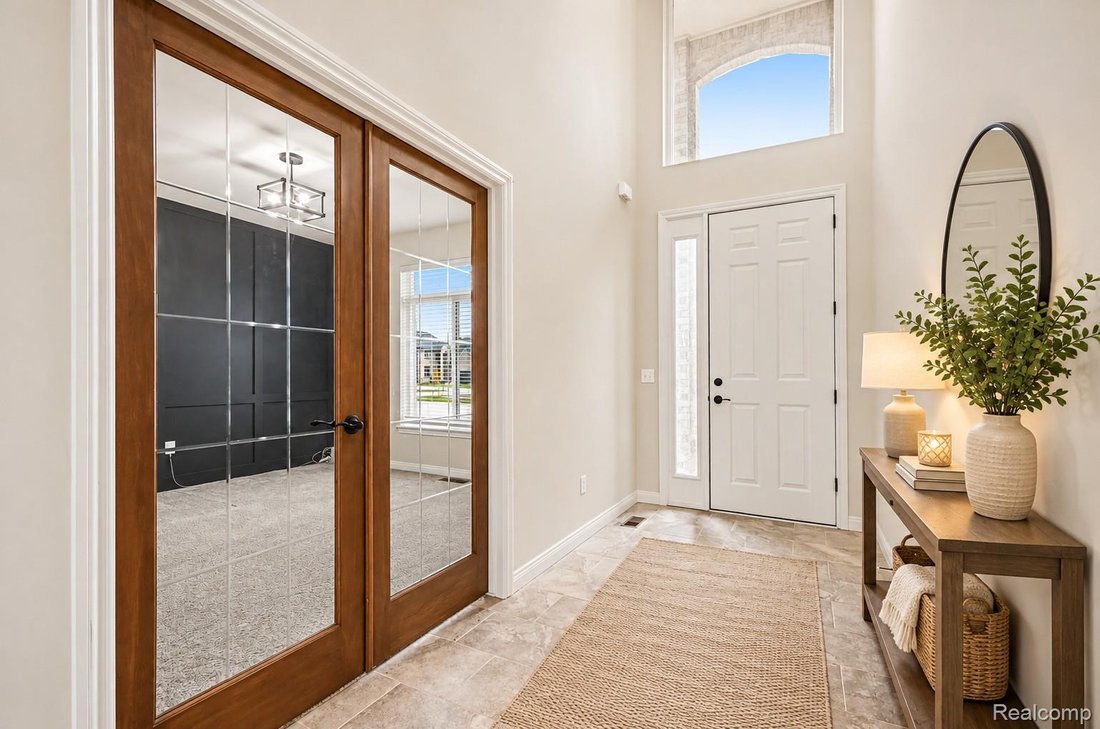
This exceptional 4-bedroom, 2.5-bath, two-story brick home offers an impressive blend of modern elegance, thoughtful design, and upscale finishes throughout! Built in 2023 and located in the desirable Utica School District, this well-maintained brick home home is truly move-in ready! A dramatic two-story foyer welcomes you inside, setting the tone for the beautiful details that await. The spacious
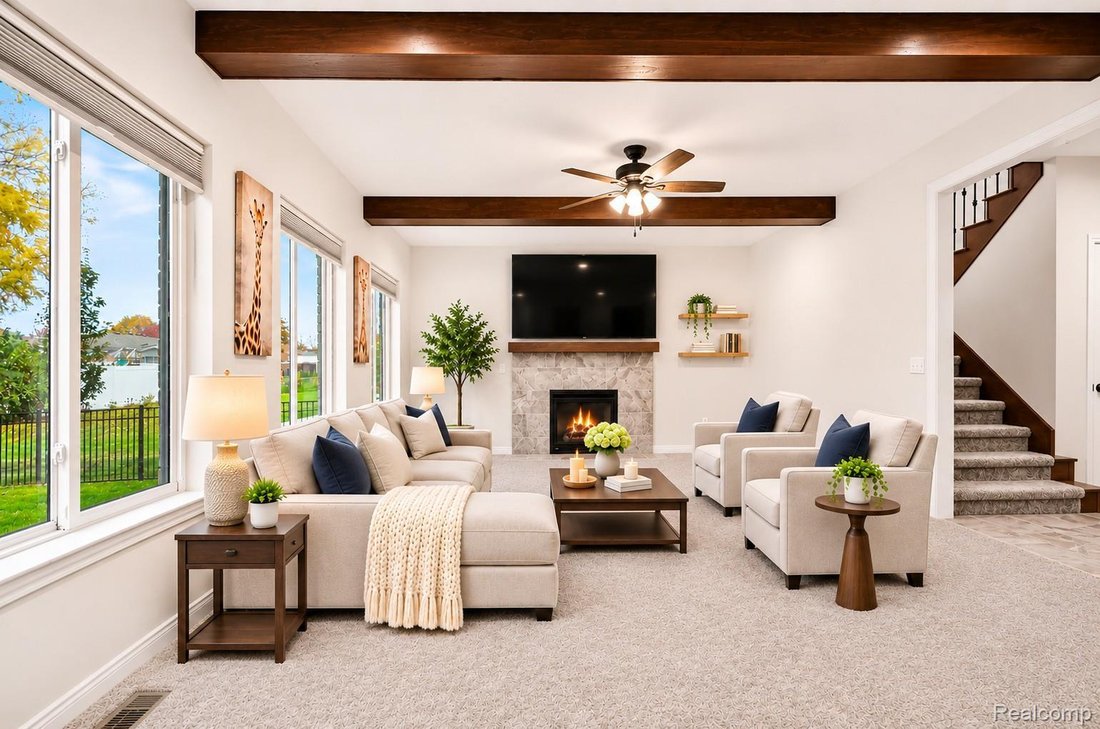
This exceptional 4-bedroom, 2.5-bath, two-story brick home offers an impressive blend of modern elegance, thoughtful design, and upscale finishes throughout! Built in 2023 and located in the desirable Utica School District, this well-maintained brick home home is truly move-in ready! A dramatic two-story foyer welcomes you inside, setting the tone for the beautiful details that await. The spacious Great Room features decorative wood ceiling beams, a stone-surround gas fireplace with mantel, and oversized windows bringing in natural light. A well-appointed kitchen is designed for both everyday living and entertaining, showcasing premium LaFata cabinetry w/crown molding, Fantasy Brown granite countertops, a generous center island, walk-in pantry, and spacious dining area with doorwall access to the fully fenced backyard. Versatile 1st floor office/den with accent wall provides the perfect space for working from home or a flex room. The mudroom offers custom bench seating, built-in cubbies, and a closet for effortless everyday organization. Upstairs, retreat to the luxurious Primary Suite featuring elegant tray ceilings, an expansive walk-in closet and an ensuite bath with soaking tub, separate shower, dual sinks, granite countertops, and upgraded cabinetry. 3 additional generously sized bedrooms share a full bathroom featuring dual sinks, granite countertops, and upgraded cabinetry. Convenient 2nd floor laundry adds another level of functionality! An unfinished basement offers endless possibilities for future living space, while the oversized 2.5-car garage provides abundant room for vehicles + storage. Noteworthy upgrades include premium cabinetry and granite throughout, an extra-wide staircase with elegant wrought-iron spindles, upgraded lighting, decorative architectural details, a 6-zone sprinkler system + fully fenced backyard! ALL appliances incl, immediate occupancy +desirable east-facing orientation! *Some photos virtually staged*A/V equipment may be in use.
-
Tipo di proprietà
Casa
-
Piani
2
-
Anno di costruzione
2023
-
Prezzo/piede²
$224
Caratteristiche
- Garage
- Camino
- Cabina armadio
- Giardino
- Ufficio
- Isola della cucina
- Lavanderia
- Nuove costruzioni
- Seminterrato
Esplora la zona
37483 Josephine Drive, Sterling Heights, Michigan, Stati Uniti
Visualizza su Google Maps
Prezzo per sqft
Basso
Alto

Iscritto da 1 anno
Hai chiesto informazioni su questa proprietà
L'agente La contatterà al più presto
Pubblicato da
@properties REMI Christie's International Real Estate - Clarkston
Michigan, United States
Visualizza profilo agenzia
5
Annunci
2025
Iscritto
Prenota una visita con the agent
Scegli una data e indica se preferisci un tour virtuale o di persona con l’agente.
Data preferita
Tipo di tour

@properties REMI Christie's International Real Estate - Clarkston
25 S Main Street, 48346, Village Of Clarkston, Michigan, United States
Visualizza profilo agenzia
Clarkston, Michigan is a charming small town that blends historic character with modern convenience. Kno
Clarkston, Michigan is a charming small town that blends historic character with modern convenience. Known for its walkable downtown, unique local shops, and excellent dining, Clarkston offers a true sense of community while still being close to Metro Detroit. Surrounded by lakes, parks, and trails, it’s a perfect place for those who love outdoor living, seasonal events, and a friendly hometown feel—all just minutes from major highways and everyday amenities.
Ultimo aggiornamento
Novembre 10
Prima pubblicazione
Novembre 10
Licenza agente
Riferimento annuncio
RealComp20261089883
Proprietà simili nelle vicinanze
Nuovi annunci a Sterling Heights



Esplora più immobili in vendita
tipi di proprietà Sterling Heights, MI, Stati Uniti
Sterling Heights, MI, Stati Uniti ricerche popolari
- Proprietà immobiliari Nuove costruzioni a Sterling Heights, MI, Stati Uniti
- Proprietà immobiliari con Cucina aperta a Sterling Heights, MI, Stati Uniti
- Proprietà immobiliari con Ufficio a Sterling Heights, MI, Stati Uniti
- Proprietà immobiliari con Giardino a Sterling Heights, MI, Stati Uniti
- Proprietà immobiliari Moderno a Sterling Heights, MI, Stati Uniti
- Proprietà immobiliari con Piscina a Sterling Heights, MI, Stati Uniti
- Proprietà immobiliari con Libreria a Sterling Heights, MI, Stati Uniti
- Proprietà immobiliari con Idromassaggio a Sterling Heights, MI, Stati Uniti
- Proprietà immobiliari con Cantina a Sterling Heights, MI, Stati Uniti
- Proprietà immobiliari Vista sull'acqua a Sterling Heights, MI, Stati Uniti
- Proprietà immobiliari con Sala giochi a Sterling Heights, MI, Stati Uniti
- Proprietà immobiliari Lungomare a Sterling Heights, MI, Stati Uniti
- Proprietà immobiliari con Cucina esterna a Sterling Heights, MI, Stati Uniti
- Proprietà immobiliari con Centro Fitness / Palestra a Sterling Heights, MI, Stati Uniti
- Proprietà immobiliari Vista Golf a Sterling Heights, MI, Stati Uniti
- Proprietà immobiliari Duplex a Sterling Heights, MI, Stati Uniti
- Proprietà immobiliari Lungolago a Sterling Heights, MI, Stati Uniti
- Proprietà immobiliari con Sauna a Sterling Heights, MI, Stati Uniti
- Proprietà immobiliari Investimento immobiliare a Sterling Heights, MI, Stati Uniti
- Proprietà immobiliari con Campo da tennis a Sterling Heights, MI, Stati Uniti
- Proprietà immobiliari Vista sul lago a Sterling Heights, MI, Stati Uniti
- Proprietà immobiliari Comunità recintata a Sterling Heights, MI, Stati Uniti
- Proprietà immobiliari con Ascensore a Sterling Heights, MI, Stati Uniti
Guide e storie correlate
La fiducia dei migliori broker del mondo
Gli agenti dietro le proprietà più straordinarie del mondo pubblicano su JamesEdition.
- Annunci di Sotheby's, Christie's, BARNES ed Engel & Völkers
- Ogni annuncio è verificato prima della pubblicazione
- Si metta in contatto diretto con agenti verificati
Continuando, accetta i nostri Termini e la nostra Informativa sulla privacy.
Brokerages we
partnered with
partnered with