$1,049,900
5 Camere Da Letto Unifamiliare Indipendente
- 5 Camere
- 6 Bagni
- 20.87 Ac lot
- Aggiornato: Luglio 29
-
1
Visualizzazioni degli ultimi 30 giorni
- MLS#25-12088
Informazioni sulla proprietà
La descrizione è stata tradotta automaticamente.
La descrizione viene visualizzata nella lingua originale.
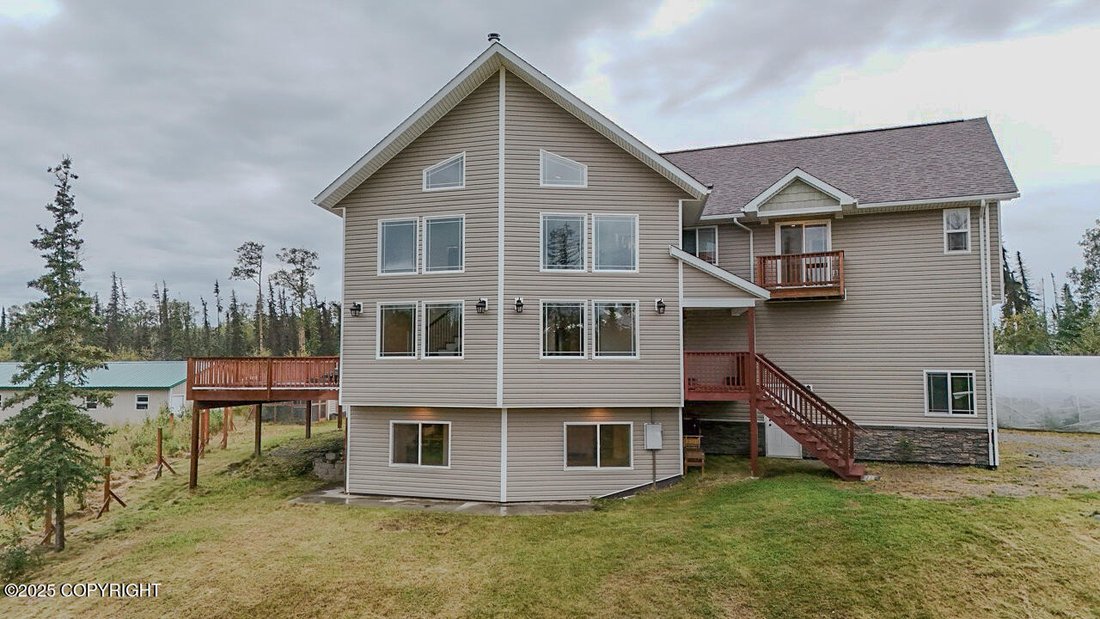
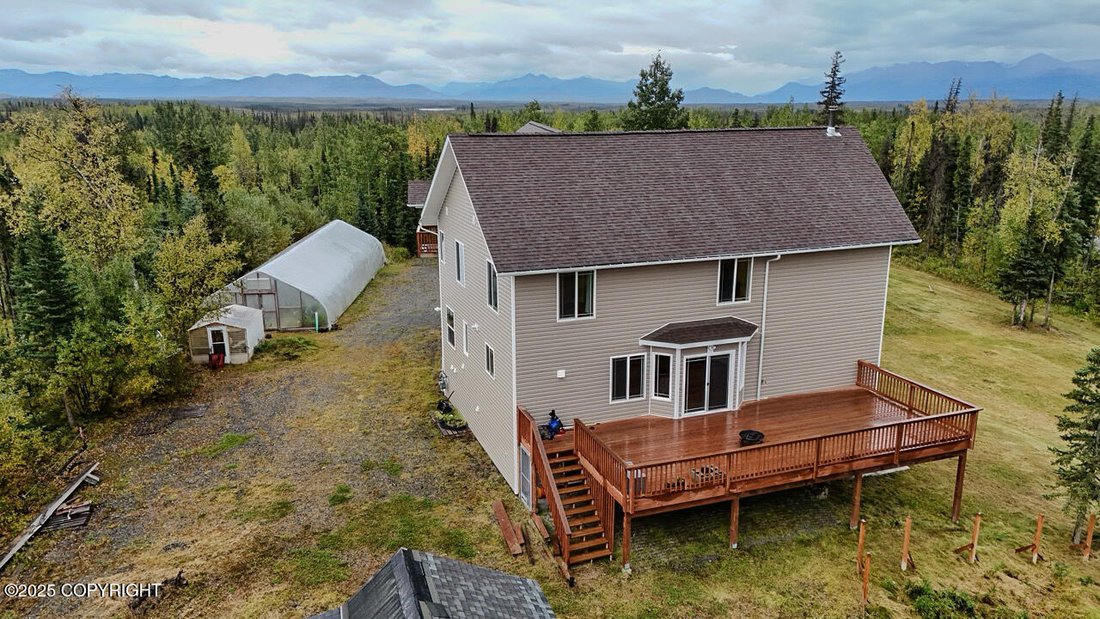
Perched high on a hill and spanning over 20 acres, this extraordinary 5,064 sq. ft. home offers a rare combination of space, craftsmanship, and sweeping mountain views. With 5 spacious bedrooms, 4 versatile bonus rooms, and a design that seamlessly blends elegance with everyday functionality, the home provides both luxury and livability in equal measure. From the moment you step inside, you’re...
Perched high on a hill and spanning over 20 acres, this extraordinary 5,064 sq. ft. home offers a rare combination of space, craftsmanship, and sweeping mountain views. With 5 spacious bedrooms, 4 versatile bonus rooms, and a design that seamlessly blends elegance with everyday functionality, the home provides both luxury and livability in equal measure. From the moment you step inside, you’re... welcomed by quality finishes including hardwood floors, soaring ceilings, custom tile work, granite countertops, LED lighting, and a thoughtful layout that extends across all four levels. The main floor features a remarkable chef’s kitchen with custom cabinetry, granite surfaces, high-end appliancesincluding three natural gas ovensa walk-in pantry, and a laundry area conveniently located just off the kitchen. The open-concept dining room is spacious and inviting, perfect for family gatherings or entertaining guests.
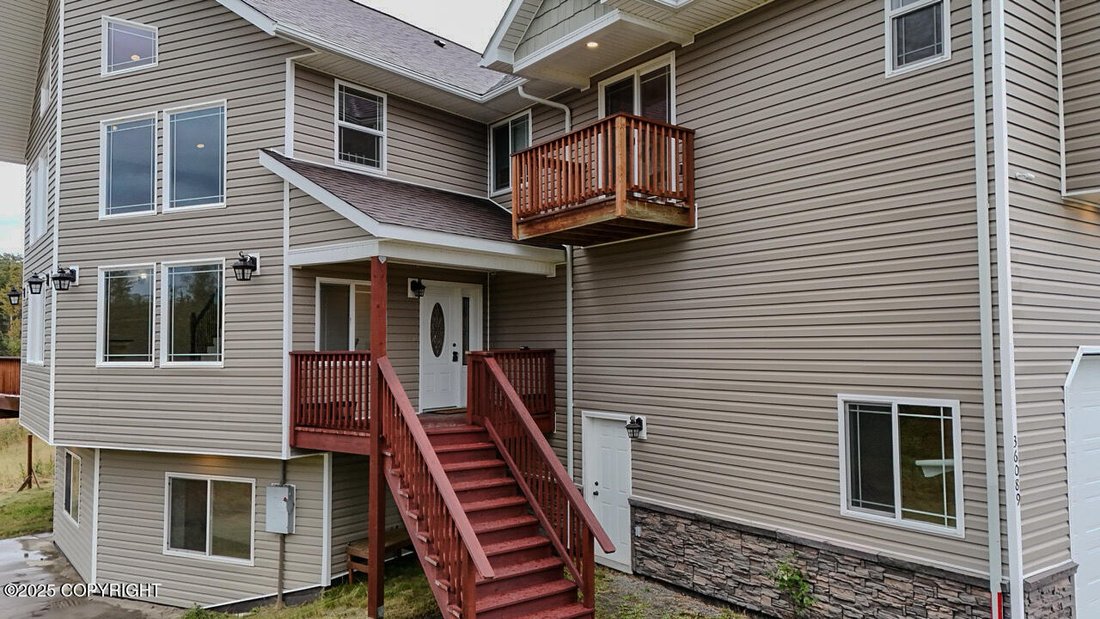
Downstairs, the fully finished lower level includes a private entrance, one bedroom, a bonus room, full bathroom, wood stove, a second kitchen with gas range, and its own laundrymaking it ideal for a mother-in-law suite, guest accommodations, or possibly used for rental income. Upstairs, generously sized bedrooms are filled with natural light, and the luxurious primary suite offers a private deck, a jetted tub, a walk-in shower, and incredible views of the surrounding mountains.
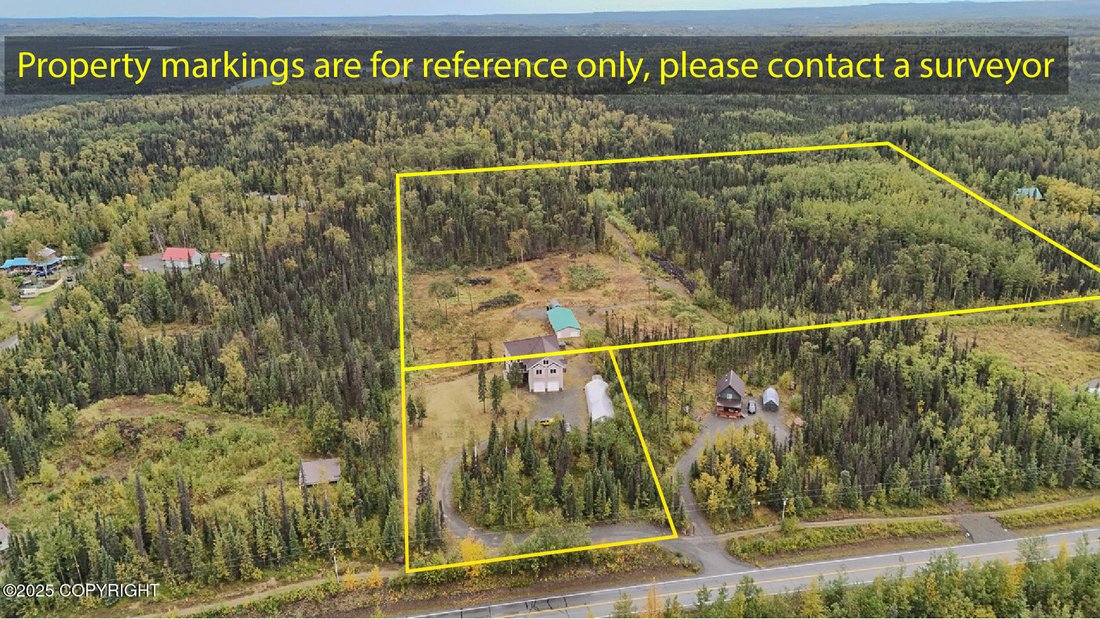
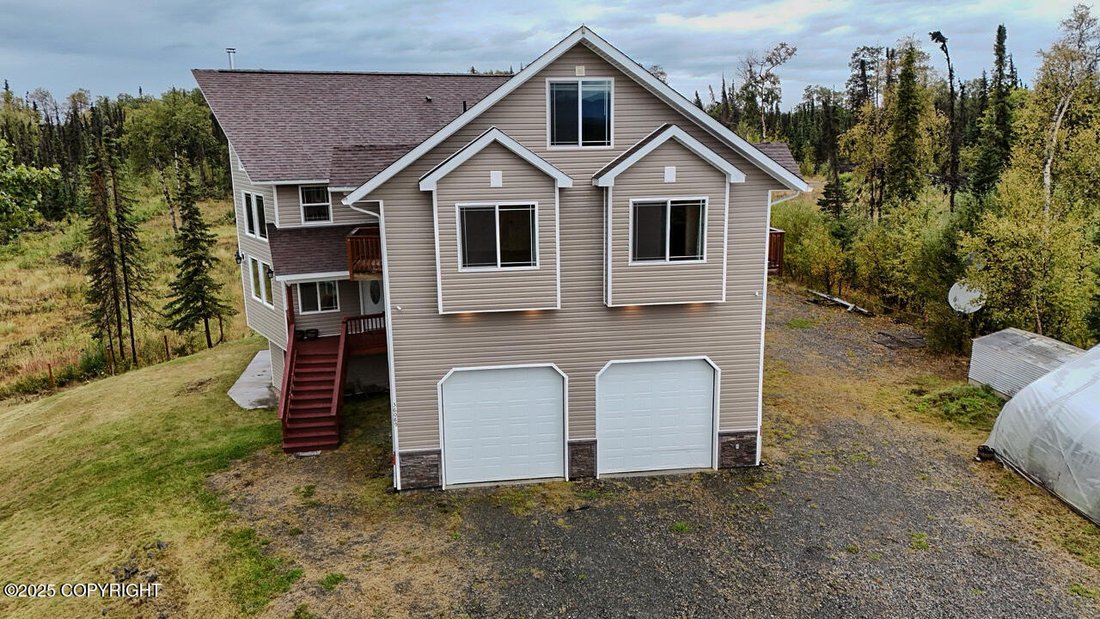
The 961 sq. ft. attached garage features oversized doors, built-in shelving, a mezzanine, and plenty of space for vehicles, tools, and toys. Outside, the property is built for both enjoyment and functionality, with ample parking for RVs, boats, and more. A high tunnel and greenhouse offers gardening potential, while the expansive yard, chicken coop, and a 60 ft. by 24 ft. barn/workshop add versatility for homesteading, hobbies, or storage. This sale includes two adjoining parcels06550063 (36089 Feuding Ln) and [hidden information] Alamo Ave)offering privacy, space, and the potential for subdivision and future development.
Downstairs, the fully finished lower level includes a private entrance, one bedroom, a bonus room, full bathroom, wood stove, a second kitchen with gas range, and its own laundrymaking it ideal for a mother-in-law suite, guest accommodations, or possibly used for rental income. Upstairs, generously sized bedrooms are filled with natural light, and the luxurious primary suite offers a private deck, a jetted tub, a walk-in shower, and incredible views of the surrounding mountains.
The 961 sq. ft. attached garage features oversized doors, built-in shelving, a mezzanine, and plenty of space for vehicles, tools, and toys. Outside, the property is built for both enjoyment and functionality, with ample parking for RVs, boats, and more. A high tunnel and greenhouse offers gardening potential, while the expansive yard, chicken coop, and a 60 ft. by 24 ft. barn/workshop add versatility for homesteading, hobbies, or storage. This sale includes two adjoining parcels06550063 (36089 Feuding Ln) and [hidden information] Alamo Ave)offering privacy, space, and the potential for subdivision and future development.
-
Tipo di proprietà
Casa
-
Anno di costruzione
2018
Caratteristiche
- Garage
- Giardino
- Vista sulle montagne
- Lavanderia
- Lavasciuga
- Privacy
- Parcheggio
Esplora la zona
36089 Feuding / Alamo Lane, Sterling, AK 99672, Soldotna, Alaska, Stati Uniti
Visualizza su Google Maps
Prezzo per sqft
Basso
Alto
Iscritto da 11 anni
Hai chiesto informazioni su questa proprietà
L'agente La contatterà al più presto
Pubblicato da
9
Annunci
2019
Iscritto
Prenota una visita con Melissa Daugherty
Scegli una data e indica se preferisci un tour virtuale o di persona con l’agente.
Data preferita
Tipo di tour

CENTURY 21 Realty Solutions
170 N. Birch Street Ste. 102, 99669, Soldotna, Alaska, United States
Visualizza profilo agenzia
Ultimo aggiornamento
Luglio 29
Prima pubblicazione
Sep 19, 2025
Riferimento annuncio
1A086A12-9F99-4AE7-8F55-4492B0CFA0FB
Proprietà simili nelle vicinanze
Nuovi annunci a Soldotna

Esplora più immobili in vendita
tipi di proprietà Soldotna, AK, Stati Uniti
Soldotna, AK, Stati Uniti ricerche popolari
- Proprietà immobiliari Lungomare a Soldotna, AK, Stati Uniti
- Proprietà immobiliari Lungofiume a Soldotna, AK, Stati Uniti
- Proprietà immobiliari con Terrazza a Soldotna, AK, Stati Uniti
- Proprietà immobiliari Vista sull'acqua a Soldotna, AK, Stati Uniti
- Proprietà immobiliari Vista panoramica / Scenica a Soldotna, AK, Stati Uniti
- Proprietà immobiliari con Balcone a Soldotna, AK, Stati Uniti
- Proprietà immobiliari Vista sul fiume a Soldotna, AK, Stati Uniti
- Proprietà immobiliari con Sauna a Soldotna, AK, Stati Uniti
- Proprietà immobiliari Moderno a Soldotna, AK, Stati Uniti
- Proprietà immobiliari con Cucina esterna a Soldotna, AK, Stati Uniti
- Proprietà immobiliari Rinnovato a Soldotna, AK, Stati Uniti
- Proprietà immobiliari con Bagno turco a Soldotna, AK, Stati Uniti
Guide e storie correlate
La fiducia dei migliori broker del mondo
Gli agenti dietro le proprietà più straordinarie del mondo pubblicano su JamesEdition.
- Annunci di Sotheby's, Christie's, BARNES ed Engel & Völkers
- Ogni annuncio è verificato prima della pubblicazione
- Si metta in contatto diretto con agenti verificati
Continuando, accetta i nostri Termini e la nostra Informativa sulla privacy.
brokerages we
partnered with
partnered with