$799,950
5 Camere Da Letto Unifamiliare Indipendente
- 5 Camere
- 6 Bagni
- 1.28 Ac lot
- Aggiornato: Luglio 24
-
1
Visualizzazioni degli ultimi 30 giorni
- 3
- MLS#25-11942
Informazioni sulla proprietà
La descrizione è stata tradotta automaticamente.
La descrizione viene visualizzata nella lingua originale.
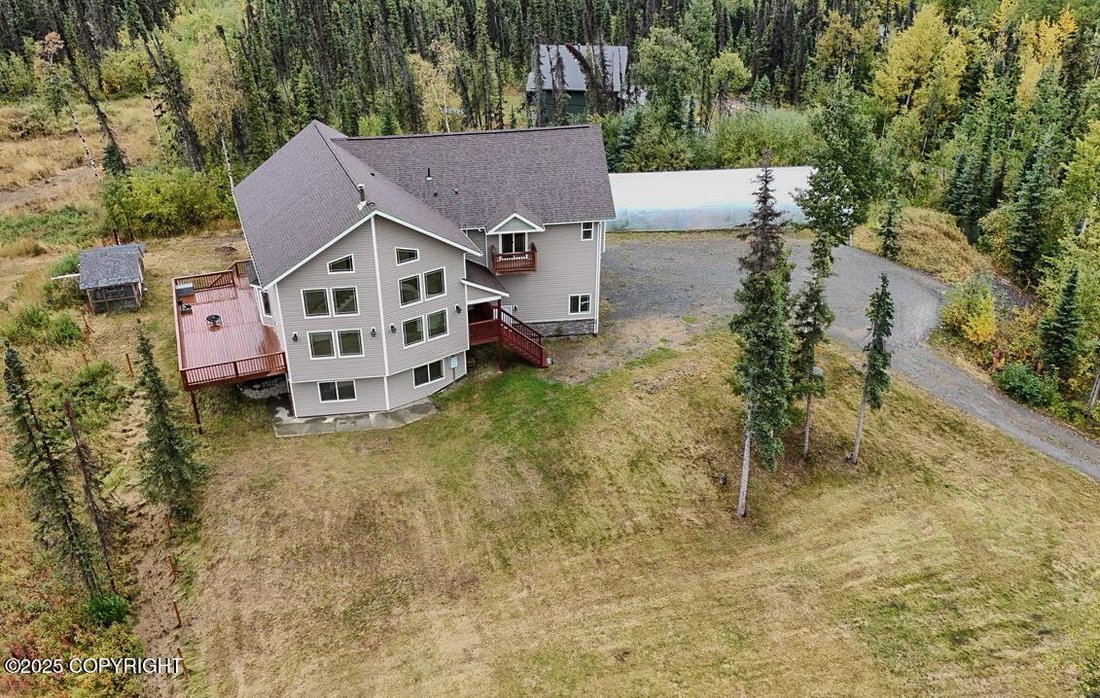
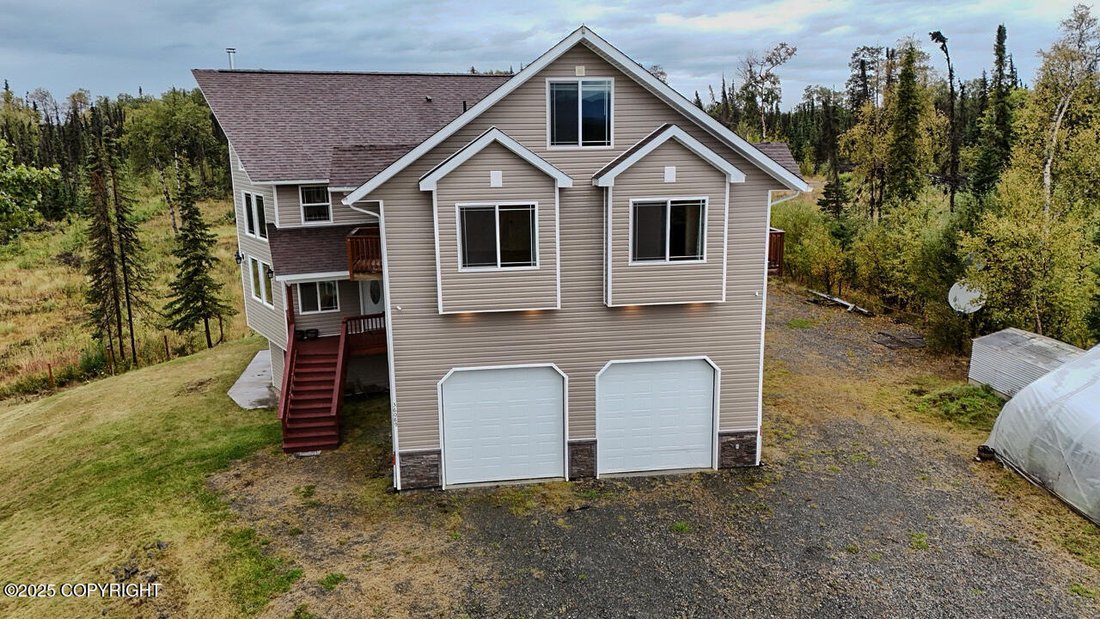
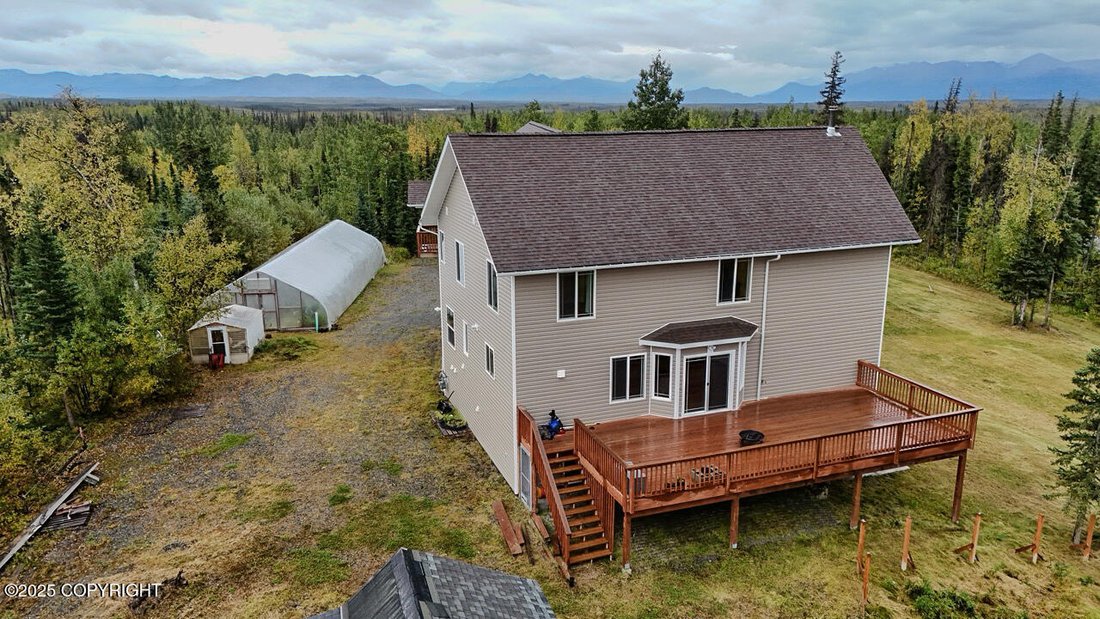
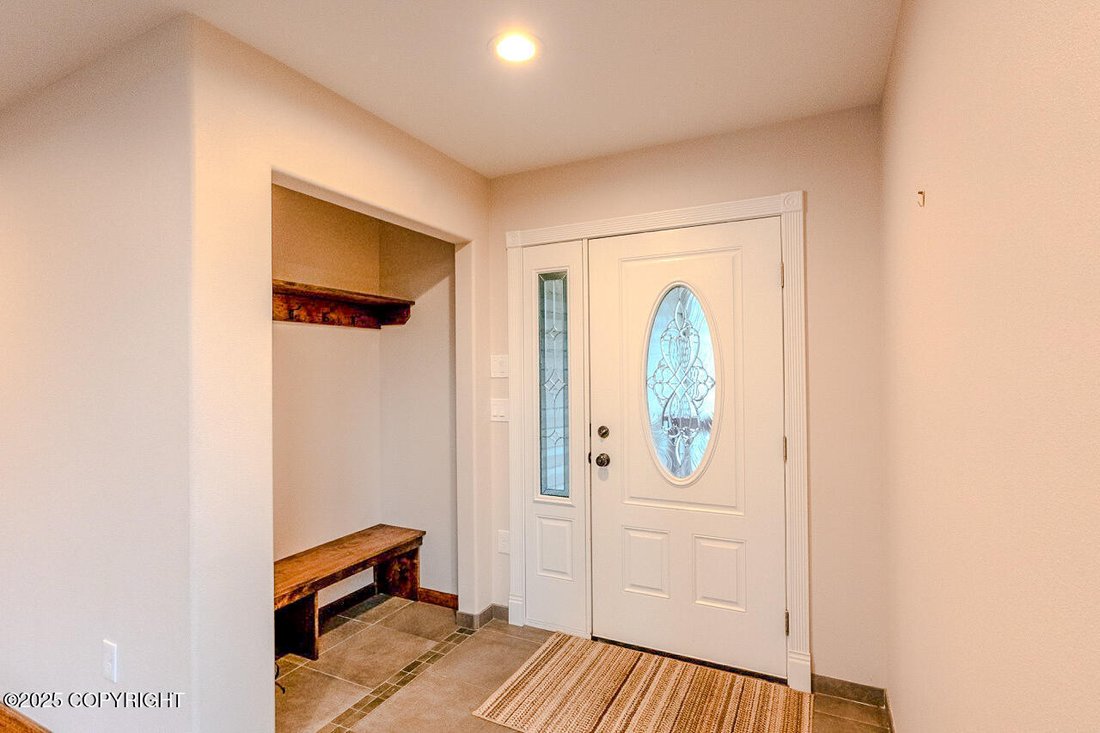
Sitting high on a hill, this 5,064 sq. ft. home offers 5 bedrooms, 4 versatile bonus rooms, and a design that balances elegance with functionality, all while capturing views of the surrounding mountains and scenery. From the moment you step through the door, you are greeted with craftsmanship and quality design in every detail. The main floor boasts a remarkable kitchen, designed with custom cabin
Sitting high on a hill, this 5,064 sq. ft. home offers 5 bedrooms, 4 versatile bonus rooms, and a design that balances elegance with functionality, all while capturing views of the surrounding mountains and scenery. From the moment you step through the door, you are greeted with craftsmanship and quality design in every detail. The main floor boasts a remarkable kitchen, designed with custom cabinetry, granite countertops, high-end appliances including 3 full size gas ovens, a walk-in pantry and laundry area just off the kitchen. The open-concept dining room is spacious and inviting, perfect for entertaining or family gatherings.
Throughout the home, you will find hardwood floors, LED lighting, soaring ceilings, granite counter tops, custom tile work, a security system, and upgrades from the first floor to the fourth.
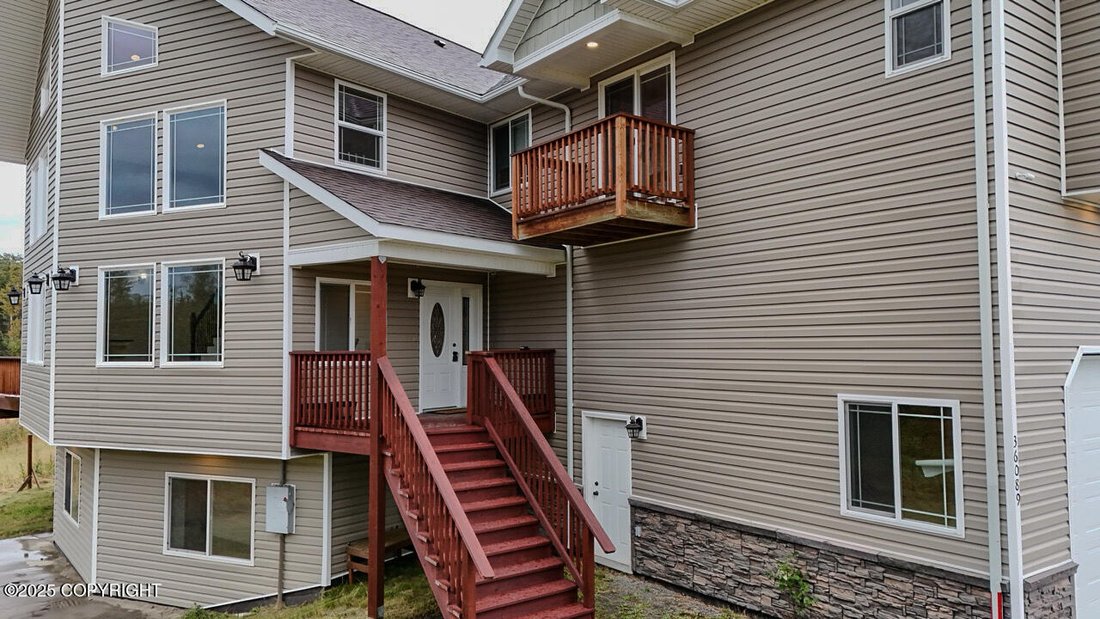
The lowest level includes a separate entrance and is complete with one bedroom, a bonus room, a full bathroom, laundry, a second kitchen with gas range, a wood stove, and generous living space, making it ideal for a mother-in-law suite.
As you ascend the grand staircase to the upper levels, you’ll find spacious bedrooms with large closets and beautiful windows that flood the rooms with natural light. The main suite offers a private deck, a jetted tub and a walk-in shower. From these levels, the views of the surrounding mountain range is stunning.
The 961 sq. ft. garage offers oversized doors, storage shelving, a mezzanine, and plenty of space for vehicles, tools, and toys. Outside, there is abundant parking for an RV, boat, and more. A high tunnel and greenhouse provide the perfect opportunity for gardening, while the huge yard and chicken coop add to the lifestyle and functionality this property offers.
This extraordinary home combines elegance, functionality, and Alaska’s natural splendor, offering a lifestyle as remarkable as its views.
Also listed with addition 19.59 acres adjoining property that includes a 60 ft. by 24 ft. barn/workshop (#25-12088) for $1,049,900.
Throughout the home, you will find hardwood floors, LED lighting, soaring ceilings, granite counter tops, custom tile work, a security system, and upgrades from the first floor to the fourth.
The lowest level includes a separate entrance and is complete with one bedroom, a bonus room, a full bathroom, laundry, a second kitchen with gas range, a wood stove, and generous living space, making it ideal for a mother-in-law suite.
As you ascend the grand staircase to the upper levels, you’ll find spacious bedrooms with large closets and beautiful windows that flood the rooms with natural light. The main suite offers a private deck, a jetted tub and a walk-in shower. From these levels, the views of the surrounding mountain range is stunning.
The 961 sq. ft. garage offers oversized doors, storage shelving, a mezzanine, and plenty of space for vehicles, tools, and toys. Outside, there is abundant parking for an RV, boat, and more. A high tunnel and greenhouse provide the perfect opportunity for gardening, while the huge yard and chicken coop add to the lifestyle and functionality this property offers.
This extraordinary home combines elegance, functionality, and Alaska’s natural splendor, offering a lifestyle as remarkable as its views.
Also listed with addition 19.59 acres adjoining property that includes a 60 ft. by 24 ft. barn/workshop (#25-12088) for $1,049,900.
-
Tipo di proprietà
Casa
-
Anno di costruzione
2018
Caratteristiche
- Garage
- Giardino
- Lavanderia
- Lavasciuga
- Parcheggio
Esplora la zona
36089 Feuding Lane, Sterling, AK 99672, Soldotna, Alaska, Stati Uniti
Visualizza su Google Maps
Prezzo per sqft
Basso
Alto
Iscritto da 11 anni
Hai chiesto informazioni su questa proprietà
L'agente La contatterà al più presto
Pubblicato da
9
Annunci
2019
Iscritto
Prenota una visita con Melissa Daugherty
Scegli una data e indica se preferisci un tour virtuale o di persona con l’agente.
Data preferita
Tipo di tour

CENTURY 21 Realty Solutions
170 N. Birch Street Ste. 102, 99669, Soldotna, Alaska, United States
Visualizza profilo agenzia
Ultimo aggiornamento
Luglio 24
Prima pubblicazione
Sep 18, 2025
Riferimento annuncio
998A3730-A908-4A37-82D9-E710D7A47D30
Proprietà simili nelle vicinanze
Nuovi annunci a Soldotna

Esplora più immobili in vendita
tipi di proprietà Soldotna, AK, Stati Uniti
Soldotna, AK, Stati Uniti ricerche popolari
- Proprietà immobiliari Lungomare a Soldotna, AK, Stati Uniti
- Proprietà immobiliari Lungofiume a Soldotna, AK, Stati Uniti
- Proprietà immobiliari con Terrazza a Soldotna, AK, Stati Uniti
- Proprietà immobiliari Vista sull'acqua a Soldotna, AK, Stati Uniti
- Proprietà immobiliari Vista panoramica / Scenica a Soldotna, AK, Stati Uniti
- Proprietà immobiliari con Balcone a Soldotna, AK, Stati Uniti
- Proprietà immobiliari Vista sul fiume a Soldotna, AK, Stati Uniti
- Proprietà immobiliari con Sauna a Soldotna, AK, Stati Uniti
- Proprietà immobiliari Moderno a Soldotna, AK, Stati Uniti
- Proprietà immobiliari con Cucina esterna a Soldotna, AK, Stati Uniti
- Proprietà immobiliari Rinnovato a Soldotna, AK, Stati Uniti
- Proprietà immobiliari con Bagno turco a Soldotna, AK, Stati Uniti
Guide e storie correlate
La fiducia dei migliori broker del mondo
Gli agenti dietro le proprietà più straordinarie del mondo pubblicano su JamesEdition.
- Annunci di Sotheby's, Christie's, BARNES ed Engel & Völkers
- Ogni annuncio è verificato prima della pubblicazione
- Si metta in contatto diretto con agenti verificati
Continuando, accetta i nostri Termini e la nostra Informativa sulla privacy.
brokerages we
partnered with
partnered with