$1,383,075
Lussuosa Residenza Sul Fiume
- 11 Camere
- 11 Bagni
- 10,926 Sqft
- 19,548 Sqft lot
- Aggiornato: Giugno 18
- 19
Informazioni sulla proprietà
La descrizione è stata tradotta automaticamente.
La descrizione viene visualizzata nella lingua originale.
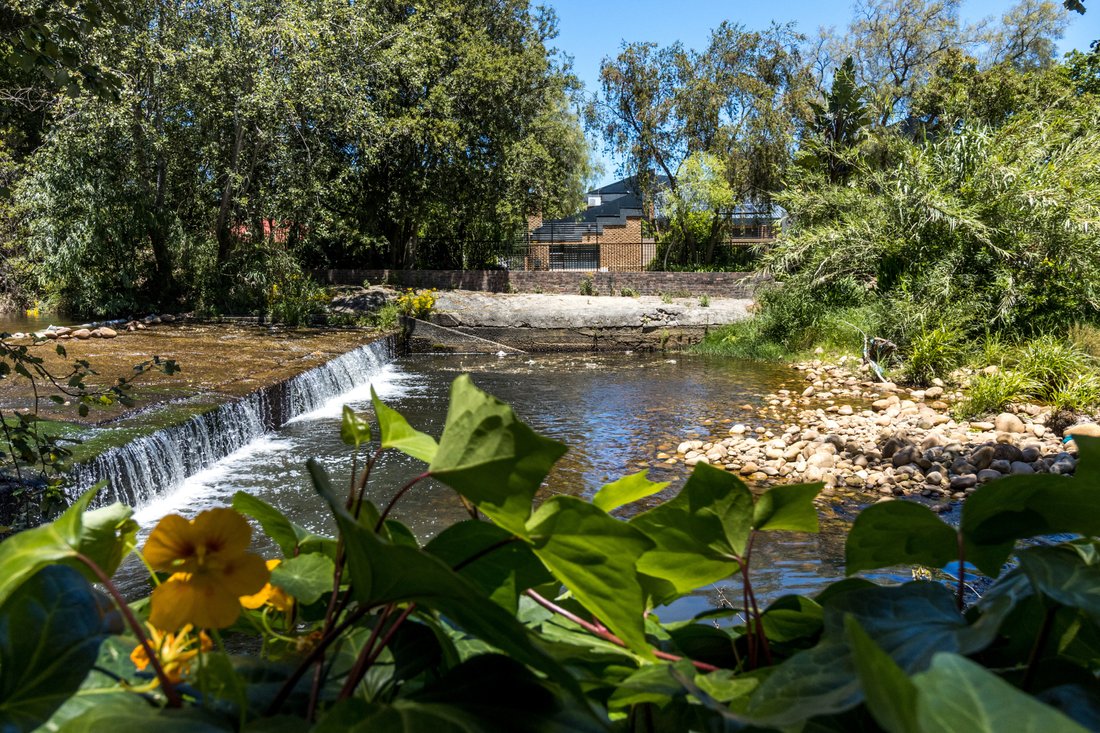
Discover an extraordinary residence where timeless elegance meets modern luxury. Perfectly positioned along the Eerste River with sweeping mountain views, this master-built home offers an unmatched lifestyle of space, privacy, and refined living.
Key Features
Prime Location: Sought-after Die Boord, walking distance to top schools, shopping centre, Mediclinic, Stellenbosch town ce
Key Features
Prime Location: Sought-after Die Boord, walking distance to top schools, shopping centre, Mediclinic, Stellenbosch town ce
Discover an extraordinary residence where timeless elegance meets modern luxury. Perfectly positioned along the Eerste River with sweeping mountain views, this master-built home offers an unmatched lifestyle of space, privacy, and refined living.
Key Features
Prime Location: Sought-after Die Boord, walking distance to top schools, shopping centre, Mediclinic, Stellenbosch town centre, and minutes from premier golf courses.
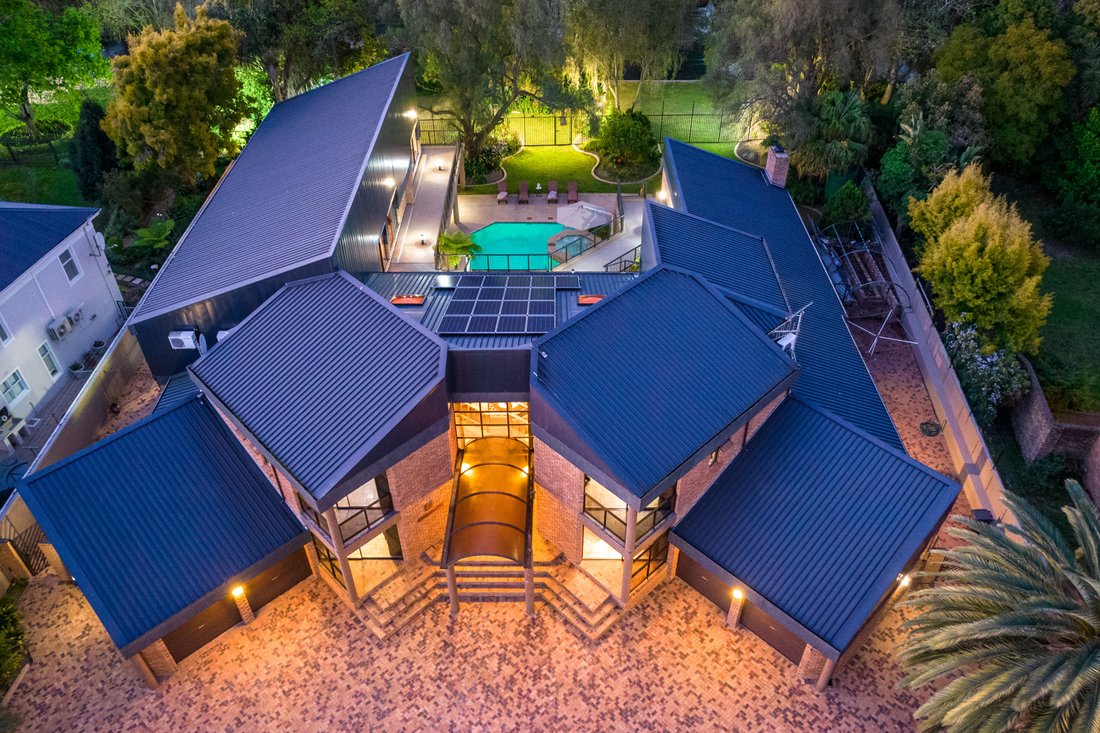
Grand Architecture: Triple-volume ceilings, skylight domes, and expansive open-plan living areas filled with natural light.
Exceptional Living Spaces: Sunken lounge with rock waterfall feature, multiple reception rooms, and seamless flow to outdoor entertainment areas.
Designer Kitchen: Miele appliances, Emerald Pearl granite tops, walk-in pantry, scullery, and large laundry.
11 Bedrooms | 9 En-Suite: Includes two staff quarters.
Luxurious Master Suite: Walk-in wardrobe, jacuzzi bath, floor-to-ceiling mirrored bathroom, and private balconies with breathtaking river and mountain views.
Private West Wing: Six spacious en-suite units with kitchenettes and lounges—four licensed for business use. Ideal for guest accommodation or extended family.
Resort-Style Outdoor Living:
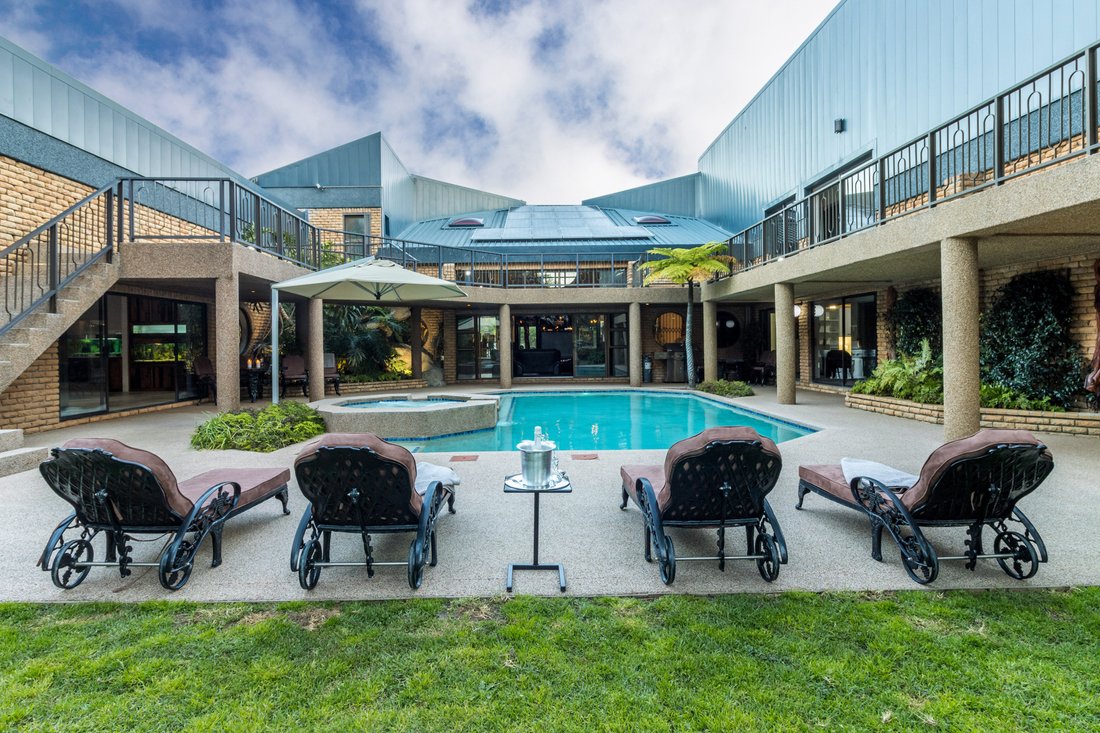
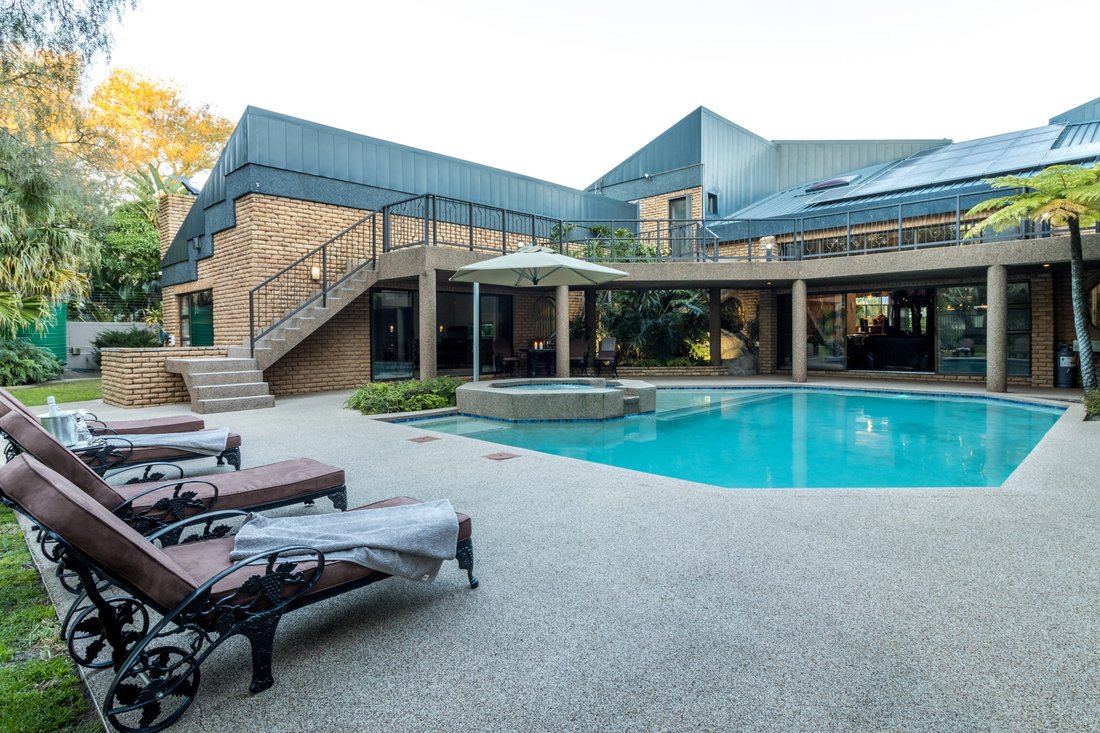
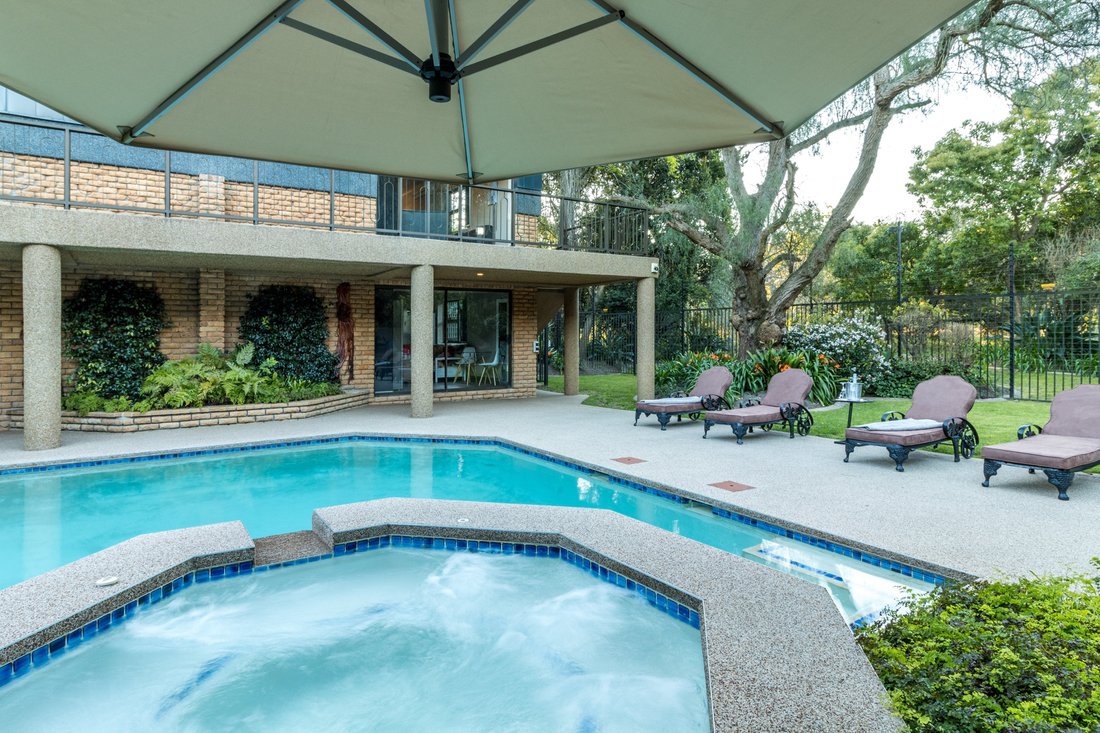
100,000-litre custom-renovated pool with jacuzzi
Quartz pebble stone finishes throughout patios, balconies, and pool surrounds
Poolroom with built-in bar, indoor braai, sleeper-wood cabinetry, and full bathroom
Additional Highlights
Two double garages + secure parking for 10+ vehicles
River-fed well with filtration and dual 5,000-litre storage tanks
18-panel solar system with extensive battery backup for uninterrupted power
State-of-the-art security: electric fencing, beams, CCTV, floodlights, alarms, and reinforced trellis gates.
This home is an oasis which any fortunate family would be proud to call home. Contact Nadia to schedule your viewing appointment.
Key Features
Prime Location: Sought-after Die Boord, walking distance to top schools, shopping centre, Mediclinic, Stellenbosch town centre, and minutes from premier golf courses.
Grand Architecture: Triple-volume ceilings, skylight domes, and expansive open-plan living areas filled with natural light.
Exceptional Living Spaces: Sunken lounge with rock waterfall feature, multiple reception rooms, and seamless flow to outdoor entertainment areas.
Designer Kitchen: Miele appliances, Emerald Pearl granite tops, walk-in pantry, scullery, and large laundry.
11 Bedrooms | 9 En-Suite: Includes two staff quarters.
Luxurious Master Suite: Walk-in wardrobe, jacuzzi bath, floor-to-ceiling mirrored bathroom, and private balconies with breathtaking river and mountain views.
Private West Wing: Six spacious en-suite units with kitchenettes and lounges—four licensed for business use. Ideal for guest accommodation or extended family.
Resort-Style Outdoor Living:
100,000-litre custom-renovated pool with jacuzzi
Quartz pebble stone finishes throughout patios, balconies, and pool surrounds
Poolroom with built-in bar, indoor braai, sleeper-wood cabinetry, and full bathroom
Additional Highlights
Two double garages + secure parking for 10+ vehicles
River-fed well with filtration and dual 5,000-litre storage tanks
18-panel solar system with extensive battery backup for uninterrupted power
State-of-the-art security: electric fencing, beams, CCTV, floodlights, alarms, and reinforced trellis gates.
This home is an oasis which any fortunate family would be proud to call home. Contact Nadia to schedule your viewing appointment.
-
Tipo di proprietà
Casa
-
Piani
1
-
Prezzo/piede²
$126
Caratteristiche
- Giardino
- Piscina
- Terrazza
- Garage
- Lungofiume
- Comunità recintata
- Lungomare
- Idromassaggio
- Vista sulle montagne
Caratteristiche
Lot
- Comunità recintata
- Vista sulle montagne
- Vista sull'acqua
- Lungomare
- Lungofiume
- Privacy
- Rinnovato
Interni
- Soffitto alto
- Ufficio
- Camino
- Aria condizionata
- Isola della cucina
- Piano cottura a gas
- Idromassaggio
- Lavasciuga
- Bar
- Lavanderia
- Controsoffitti in pietra
Outdoor
- Terrazza
- Balcone
- Parcheggio
- Piscina
- Garage
- Cancello
- Giardino
Esplora la zona
62 Rokewood Street,
Die Boord,
Stellenbosch,
Western Cape, Municipalità locale di Stellenbosch, Provincia del Capo Occidentale, Sudafrica
Visualizza su Google Maps
Prezzo per sqft
Basso
Alto
Vedi altri 138 annunci a Municipalità locale di Stellenbosch
Iscritto da 2 anni
Hai chiesto informazioni su questa proprietà
L'agente La contatterà al più presto
Pubblicato da
91
Annunci
2024
Iscritto
Prenota una visita con the agent
Scegli una data e indica se preferisci un tour virtuale o di persona con l’agente.
Data preferita
Tipo di tour
Ultimo aggiornamento
Giugno 18
Prima pubblicazione
Gennaio 20
Riferimento annuncio
120536
Proprietà simili nelle vicinanze
Nuovi annunci a Municipalità locale di Stellenbosch







Esplora più immobili in vendita
Municipalità locale di Stellenbosch, Provincia del Capo Occidentale, Sudafrica Città
- Case in vendita in Klapmuts, Provincia del Capo Occidentale, Sudafrica
- Case in vendita in Raithby, Provincia del Capo Occidentale, Sudafrica
- Case in vendita in La Colline, Provincia del Capo Occidentale, Sudafrica
- Case in vendita in La Pastorale, Provincia del Capo Occidentale, Sudafrica
- Case in vendita in Mostertsdrift, Provincia del Capo Occidentale, Sudafrica
- Case in vendita in Paradyskloof, Provincia del Capo Occidentale, Sudafrica
tipi di proprietà Municipalità locale di Stellenbosch, Provincia del Capo Occidentale, Sudafrica
- Case in vendita in Municipalità locale di Stellenbosch, Provincia del Capo Occidentale, Sudafrica
- Tenute agricole in vendita in Municipalità locale di Stellenbosch, Provincia del Capo Occidentale, Sudafrica
- Terreno in vendita in Municipalità locale di Stellenbosch, Provincia del Capo Occidentale, Sudafrica
- Appartamenti in vendita in Municipalità locale di Stellenbosch, Provincia del Capo Occidentale, Sudafrica
Municipalità locale di Stellenbosch, Provincia del Capo Occidentale, Sudafrica ricerche popolari
- Proprietà immobiliari Vista panoramica / Scenica a Municipalità locale di Stellenbosch, Provincia del Capo Occidentale, Sudafrica
- Proprietà immobiliari Vista mare a Municipalità locale di Stellenbosch, Provincia del Capo Occidentale, Sudafrica
- Proprietà immobiliari Vista sul lago a Municipalità locale di Stellenbosch, Provincia del Capo Occidentale, Sudafrica
- Proprietà immobiliari con Sala giochi a Municipalità locale di Stellenbosch, Provincia del Capo Occidentale, Sudafrica
- Proprietà immobiliari Vista sul fiume a Municipalità locale di Stellenbosch, Provincia del Capo Occidentale, Sudafrica
- Proprietà immobiliari Vista Città a Municipalità locale di Stellenbosch, Provincia del Capo Occidentale, Sudafrica
- Proprietà immobiliari Vista sulle montagne a Municipalità locale di Stellenbosch, Provincia del Capo Occidentale, Sudafrica
- Proprietà immobiliari Vista Golf a Municipalità locale di Stellenbosch, Provincia del Capo Occidentale, Sudafrica
- Proprietà immobiliari Comunità recintata a Municipalità locale di Stellenbosch, Provincia del Capo Occidentale, Sudafrica
- Proprietà immobiliari Alta quota a Municipalità locale di Stellenbosch, Provincia del Capo Occidentale, Sudafrica
- Proprietà immobiliari Lungomare a Municipalità locale di Stellenbosch, Provincia del Capo Occidentale, Sudafrica
- Proprietà immobiliari Investimento immobiliare a Municipalità locale di Stellenbosch, Provincia del Capo Occidentale, Sudafrica
- Proprietà immobiliari Moderno a Municipalità locale di Stellenbosch, Provincia del Capo Occidentale, Sudafrica
- Proprietà immobiliari Equestre a Municipalità locale di Stellenbosch, Provincia del Capo Occidentale, Sudafrica
- Proprietà immobiliari Nuove costruzioni a Municipalità locale di Stellenbosch, Provincia del Capo Occidentale, Sudafrica
- Proprietà immobiliari con Cantina a Municipalità locale di Stellenbosch, Provincia del Capo Occidentale, Sudafrica
- Proprietà immobiliari con Piscina a Municipalità locale di Stellenbosch, Provincia del Capo Occidentale, Sudafrica
- Proprietà immobiliari con Garage a Municipalità locale di Stellenbosch, Provincia del Capo Occidentale, Sudafrica
- Proprietà immobiliari con Balcone a Municipalità locale di Stellenbosch, Provincia del Capo Occidentale, Sudafrica
- Proprietà immobiliari con Campo da tennis a Municipalità locale di Stellenbosch, Provincia del Capo Occidentale, Sudafrica
- Proprietà immobiliari con Vigneto / Azienda vinicola a Municipalità locale di Stellenbosch, Provincia del Capo Occidentale, Sudafrica
- Proprietà immobiliari Rinnovato a Municipalità locale di Stellenbosch, Provincia del Capo Occidentale, Sudafrica
- Proprietà immobiliari con Cinema a Municipalità locale di Stellenbosch, Provincia del Capo Occidentale, Sudafrica
- Proprietà immobiliari Lungofiume a Municipalità locale di Stellenbosch, Provincia del Capo Occidentale, Sudafrica
- Proprietà immobiliari Vista sull'oceano a Municipalità locale di Stellenbosch, Provincia del Capo Occidentale, Sudafrica
Municipalità locale di Stellenbosch, Provincia del Capo Occidentale, Sudafrica Quartieri
- Case in vendita in Arbeidslus, Provincia del Capo Occidentale, Sudafrica
- Case in vendita in Franschhoek, Provincia del Capo Occidentale, Sudafrica
- Case in vendita in Brandwacht, Provincia del Capo Occidentale, Sudafrica
- Case in vendita in Jamestown, Provincia del Capo Occidentale, Sudafrica
- Case in vendita in Devonvale Golf & Wine Estate, Provincia del Capo Occidentale, Sudafrica
- Case in vendita in Dalsig, Provincia del Capo Occidentale, Sudafrica
- Case in vendita in Eden, Provincia del Capo Occidentale, Sudafrica
- Case in vendita in Karindal, Provincia del Capo Occidentale, Sudafrica
- Case in vendita in Kylemore, Provincia del Capo Occidentale, Sudafrica
- Case in vendita in La Colline, Provincia del Capo Occidentale, Sudafrica
- Case in vendita in La Pastorale, Provincia del Capo Occidentale, Sudafrica
- Case in vendita in Mostertsdrift, Provincia del Capo Occidentale, Sudafrica
- Case in vendita in Paradyskloof, Provincia del Capo Occidentale, Sudafrica
- Case in vendita in Uniepark, Provincia del Capo Occidentale, Sudafrica
- Case in vendita in Cloetesville
- Case in vendita in Devonvallei
- Case in vendita in De Zalze Golf Estate
- Case in vendita in Die Boord
- Case in vendita in Dr Malan
- Case in vendita in Idasvallei
- Case in vendita in Krigeville
- Case in vendita in Le Roux
- Case in vendita in Lynedoch
- Case in vendita in Onder Papegaaiberg
- Case in vendita in Pniel
- Case in vendita in Rozendal
- Case in vendita in Slaley Estate
- Case in vendita in Stellenbosch Central
- Case in vendita in Welgelegen
- Case in vendita in Wemmershoek
Guide e storie correlate
La fiducia dei migliori broker del mondo
Gli agenti dietro le proprietà più straordinarie del mondo pubblicano su JamesEdition.
- Annunci di Sotheby's, Christie's, BARNES ed Engel & Völkers
- Ogni annuncio è verificato prima della pubblicazione
- Si metta in contatto diretto con agenti verificati
Continuando, accetta i nostri Termini e la nostra Informativa sulla privacy.