$718,963
Vita Moderna Ai Margini Dei Campi Chiaro, Elegante, Ispirato Al Bauhaus
- 4 Camere
- 1 Bagni
- 1,475 Sqft
- 2,326 Sqft lot
- Aggiornato: Oggi
Informazioni sulla proprietà
La descrizione è stata tradotta automaticamente.
La descrizione viene visualizzata nella lingua originale.
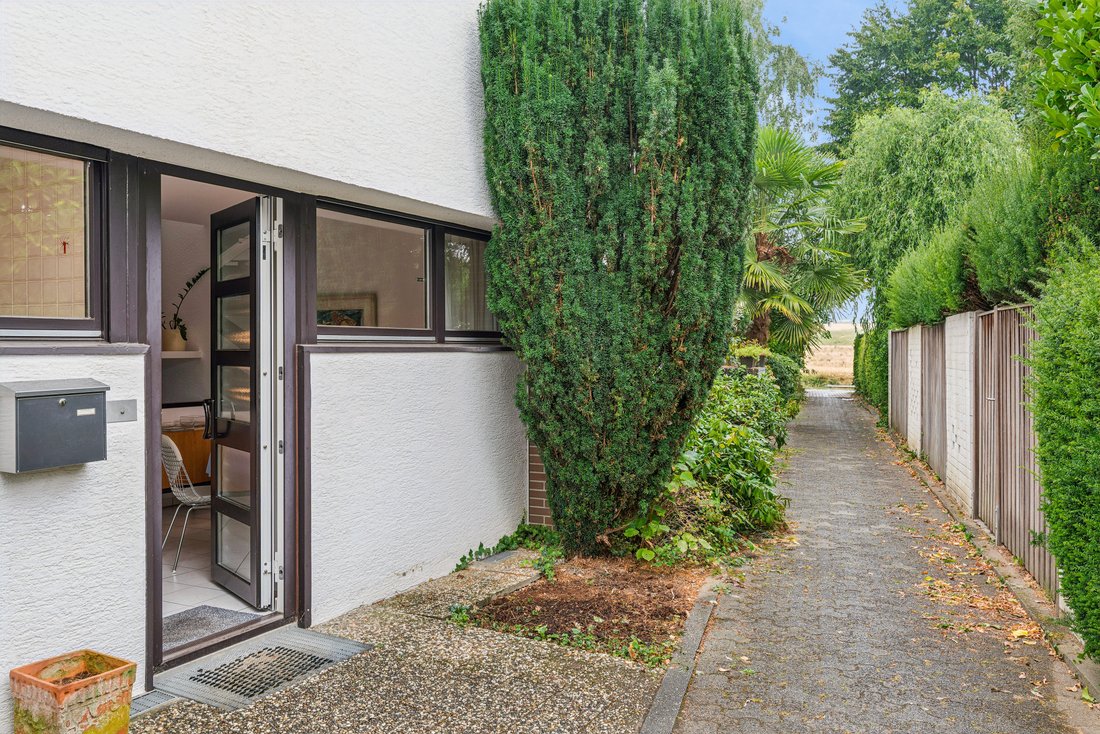
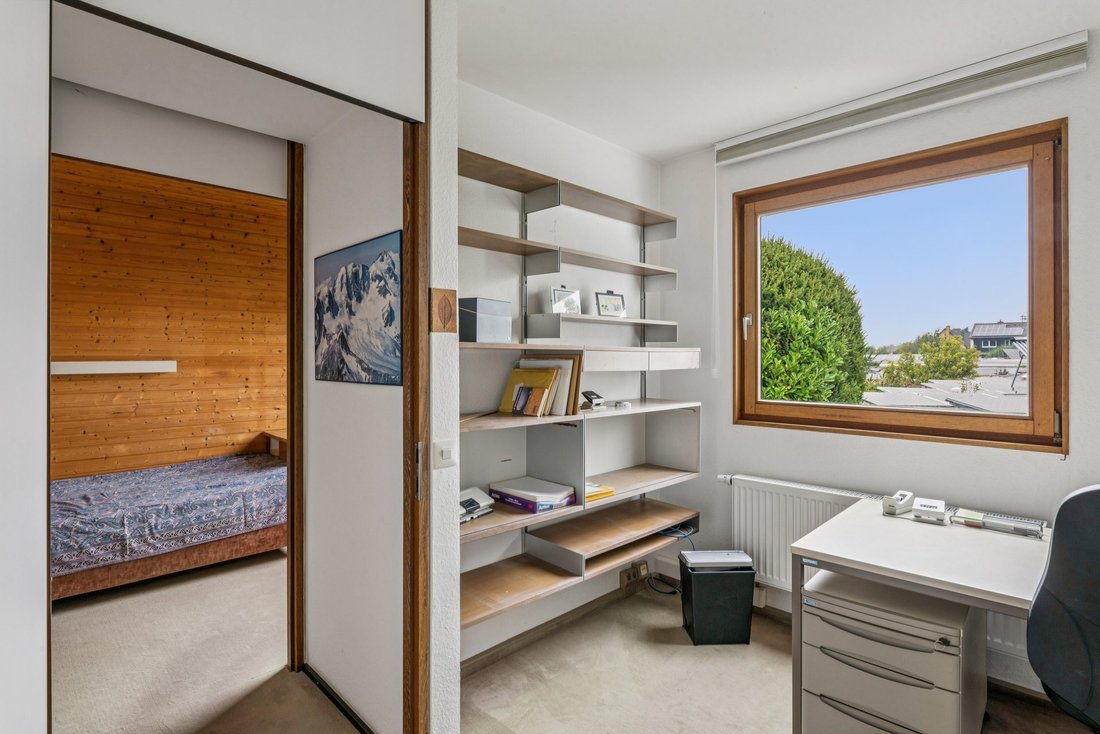
This exceptionally well-maintained house combines clear architecture influenced by the Bauhaus school with a highly pleasant, family-friendly living environment. Four bedrooms provide ample space for parents, children and guests, or for a separate study.
The open, light-filled dining area forms the centre of the ground floor. It leads into the spacious living room, followed by the heated
The open, light-filled dining area forms the centre of the ground floor. It leads into the spacious living room, followed by the heated
This exceptionally well-maintained house combines clear architecture influenced by the Bauhaus school with a highly pleasant, family-friendly living environment. Four bedrooms provide ample space for parents, children and guests, or for a separate study.
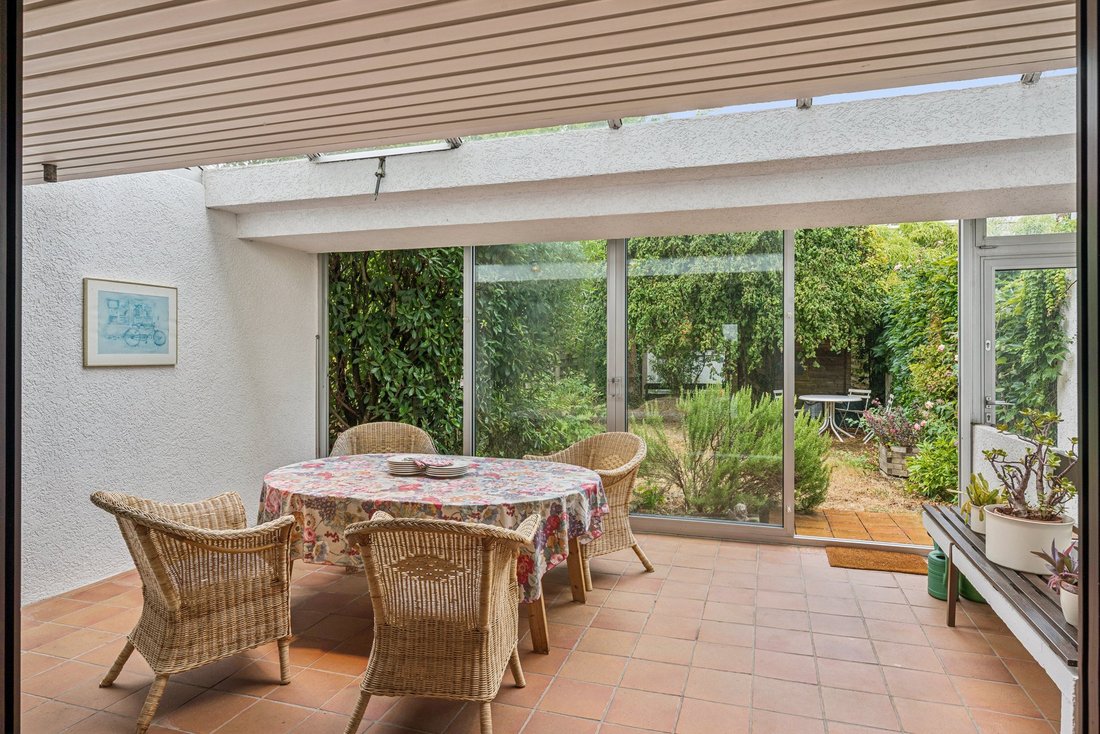
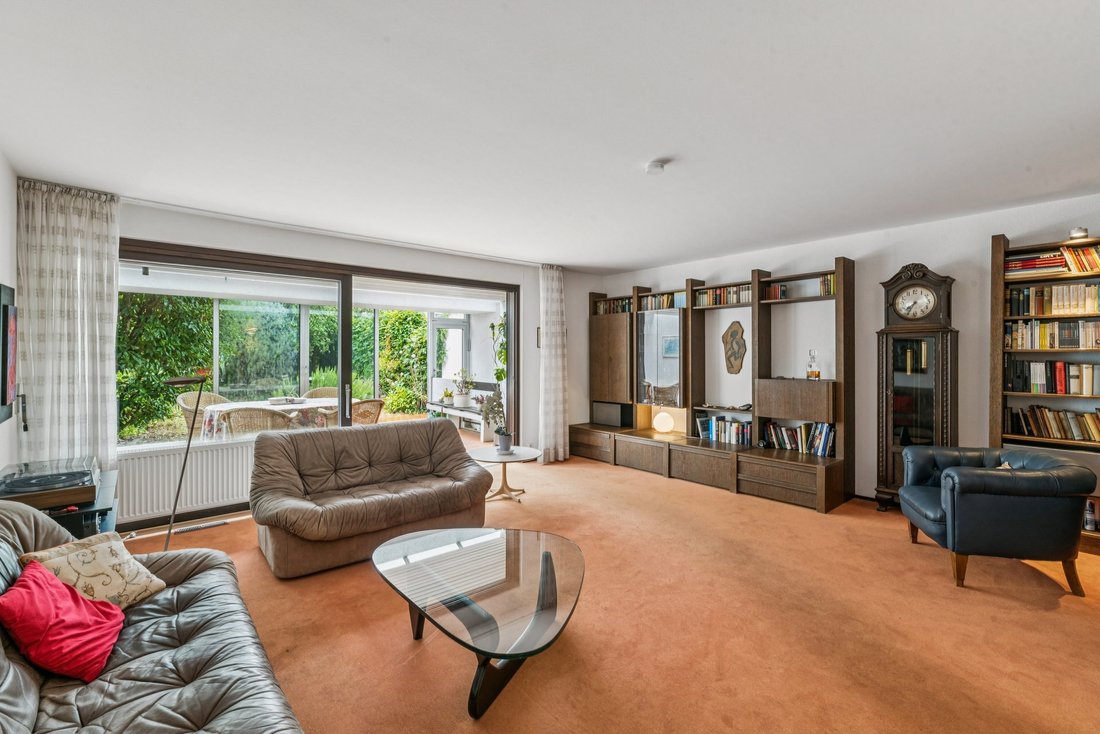
The open, light-filled dining area forms the centre of the ground floor. It leads into the spacious living room, followed by the heated conservatory, which extends across the entire width of the house at more than 5.5 metres wide.
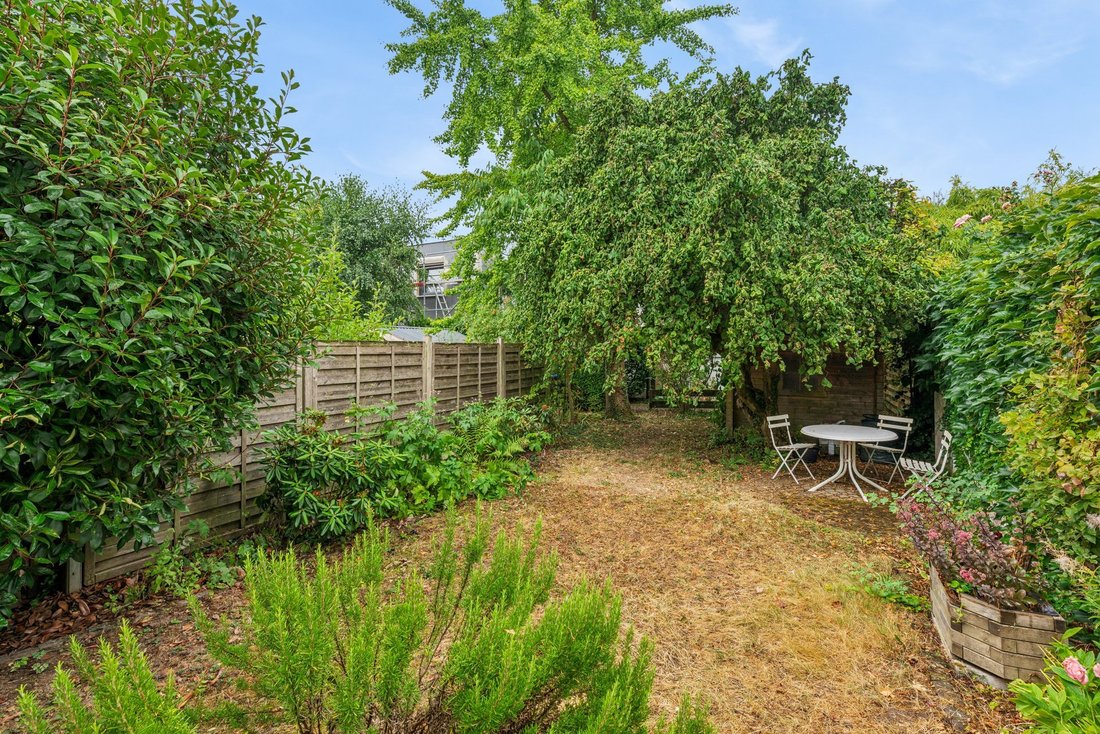
Large rooflights and elegant aluminium sliding doors allow plenty of daylight into the rooms and create a seamless transition to the garden. Located directly adjacent to the dining area, the Poggenpohl kitchen combines high-quality fittings with well-considered functionality and practical everyday usability.
The staircase and bathrooms also benefit from cleverly positioned rooflights, which provide pleasant, natural illumination. Upstairs, a further conservatory on the garden side adds to the living space. To the front, the single-storey flat-roofed development opposite affords a surprisingly open view.
The spatial efficiency characteristic of Bauhaus architecture defines the entire house: clearly structured, efficiently used areas combine with a remarkably generous living atmosphere. This creates a balanced interplay of spaciousness, comfort and everyday practicality, defining the home’s exceptional quality of living. Large basement rooms with high ceilings provide additional space for storage and other uses.
Overall, the house presents itself as a thoughtfully designed family home with four bedrooms, light-filled living areas and architecture that harmoniously combines functionality with a high quality of living.
Arrange your personal viewing appointment today—Steinbach awaits you on the edge of the fields.
The small Taunus town of Steinbach lies between Kronberg, Oberursel and Eschborn. The town stands out for its uniqueness in many ways: compact yet urban, it is situated amid fields and meadows directly on the doorstep of Frankfurt, the Main metropolis, just a short distance from Darmstadt, Mainz, Wiesbaden and the tranquil town of Bad Homburg. From here, you can enjoy distant views of the skyline of the financial centre as well as panoramic vistas of the Altkönig and Feldberg mountains. Steinbach offers relaxation and respite from stressful everyday life, while an urban atmosphere is close at hand. Extensive hiking trails and excursion restaurants attract people from the surrounding area. Steinbach is a small town at the foot of the Taunus, located in the heart of an economic region—a green oasis near major economic centres. It also combines urban infrastructure with excellent transport links, while schools and kindergartens are close by, including the bilingual Phorms Campus Frankfurt Taunus. The S5 suburban railway takes you to Frankfurt’s Hauptwache station in just 18 minutes. The journey by car takes a similar amount of time.
The open, light-filled dining area forms the centre of the ground floor. It leads into the spacious living room, followed by the heated conservatory, which extends across the entire width of the house at more than 5.5 metres wide.
Large rooflights and elegant aluminium sliding doors allow plenty of daylight into the rooms and create a seamless transition to the garden. Located directly adjacent to the dining area, the Poggenpohl kitchen combines high-quality fittings with well-considered functionality and practical everyday usability.
The staircase and bathrooms also benefit from cleverly positioned rooflights, which provide pleasant, natural illumination. Upstairs, a further conservatory on the garden side adds to the living space. To the front, the single-storey flat-roofed development opposite affords a surprisingly open view.
The spatial efficiency characteristic of Bauhaus architecture defines the entire house: clearly structured, efficiently used areas combine with a remarkably generous living atmosphere. This creates a balanced interplay of spaciousness, comfort and everyday practicality, defining the home’s exceptional quality of living. Large basement rooms with high ceilings provide additional space for storage and other uses.
Overall, the house presents itself as a thoughtfully designed family home with four bedrooms, light-filled living areas and architecture that harmoniously combines functionality with a high quality of living.
Arrange your personal viewing appointment today—Steinbach awaits you on the edge of the fields.
The small Taunus town of Steinbach lies between Kronberg, Oberursel and Eschborn. The town stands out for its uniqueness in many ways: compact yet urban, it is situated amid fields and meadows directly on the doorstep of Frankfurt, the Main metropolis, just a short distance from Darmstadt, Mainz, Wiesbaden and the tranquil town of Bad Homburg. From here, you can enjoy distant views of the skyline of the financial centre as well as panoramic vistas of the Altkönig and Feldberg mountains. Steinbach offers relaxation and respite from stressful everyday life, while an urban atmosphere is close at hand. Extensive hiking trails and excursion restaurants attract people from the surrounding area. Steinbach is a small town at the foot of the Taunus, located in the heart of an economic region—a green oasis near major economic centres. It also combines urban infrastructure with excellent transport links, while schools and kindergartens are close by, including the bilingual Phorms Campus Frankfurt Taunus. The S5 suburban railway takes you to Frankfurt’s Hauptwache station in just 18 minutes. The journey by car takes a similar amount of time.
-
Tipo di proprietà
Casa
-
Anno di costruzione
1967
-
Prezzo/piede²
$487
-
Emissioni
D
Caratteristiche
- Giardino
- Garage
- Vista sulle montagne
- Moderno
- Cucina aperta
- Vista Città
- Vista panoramica / Scenica
- Seminterrato
- Soffitto alto
Esplora la zona
Hai chiesto informazioni su questa proprietà
L'agente La contatterà al più presto
Pubblicato da
114
Annunci
2026
Iscritto
Prenota una visita con Engel & Völkers Frankfurt-Taunus MMC
Scegli una data e indica se preferisci un tour virtuale o di persona con l’agente.
Data preferita
Tipo di tour

Engel & Völkers Frankfurt-Taunus MMC
An der Hauptwache 7, 60313, Frankfurt, Germany
Visualizza profilo agenzia
Grabitsch & Niedermeier GbR
Ultimo aggiornamento
Oggi
Prima pubblicazione
Ottobre 9
Riferimento annuncio
I-04ASHZ-W-04ASHZ
Proprietà simili nelle vicinanze
Nuovi annunci a Steinbach
Esplora più immobili in vendita
Steinbach, Germania ricerche popolari
Guide e storie correlate
La fiducia dei migliori broker del mondo
Gli agenti dietro le proprietà più straordinarie del mondo pubblicano su JamesEdition.
- Annunci di Sotheby's, Christie's, BARNES ed Engel & Völkers
- Ogni annuncio è verificato prima della pubblicazione
- Si metta in contatto diretto con agenti verificati
Continuando, accetta i nostri Termini e la nostra Informativa sulla privacy.