$1,495,000
Camera Unifamiliare Indipendente Steilacoom
- 4 Camere
- 4 Bagni
- 3,441 Sqft
- 9,810 Sqft lot
- Aggiornato: Agosto 7
- MLS#2556903
Informazioni sulla proprietà
La descrizione è stata tradotta automaticamente.
La descrizione viene visualizzata nella lingua originale.
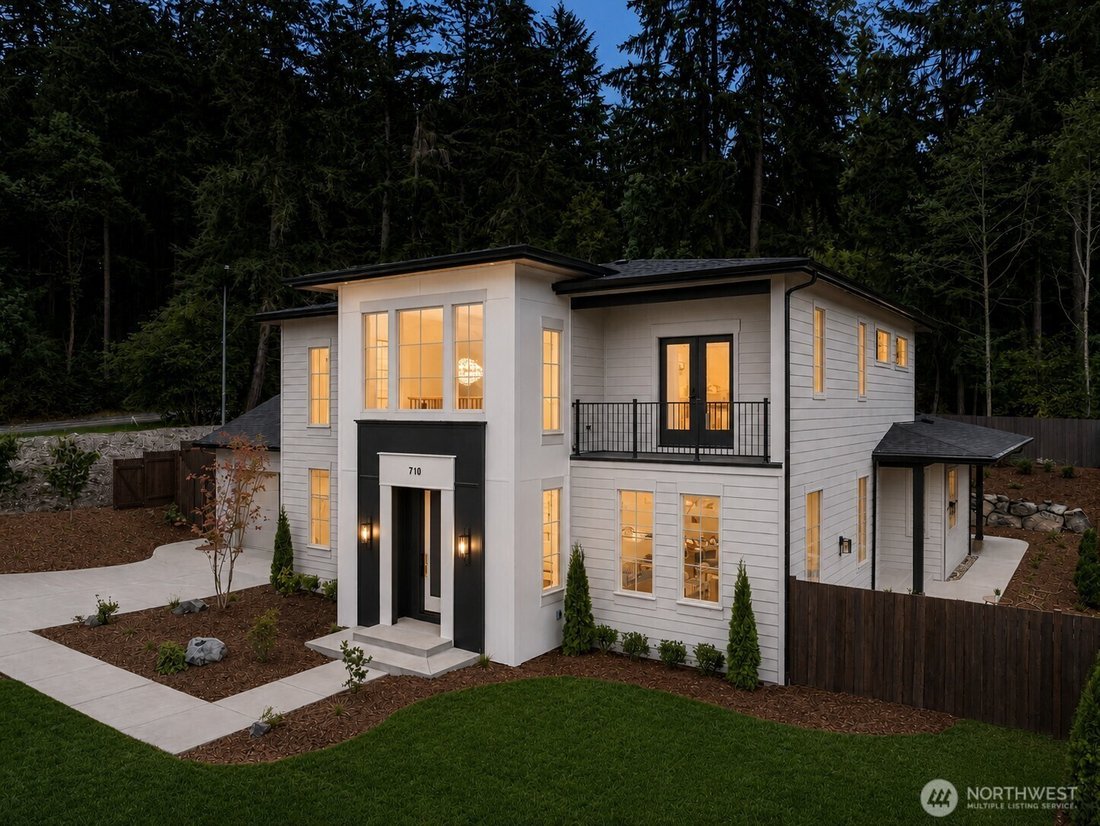

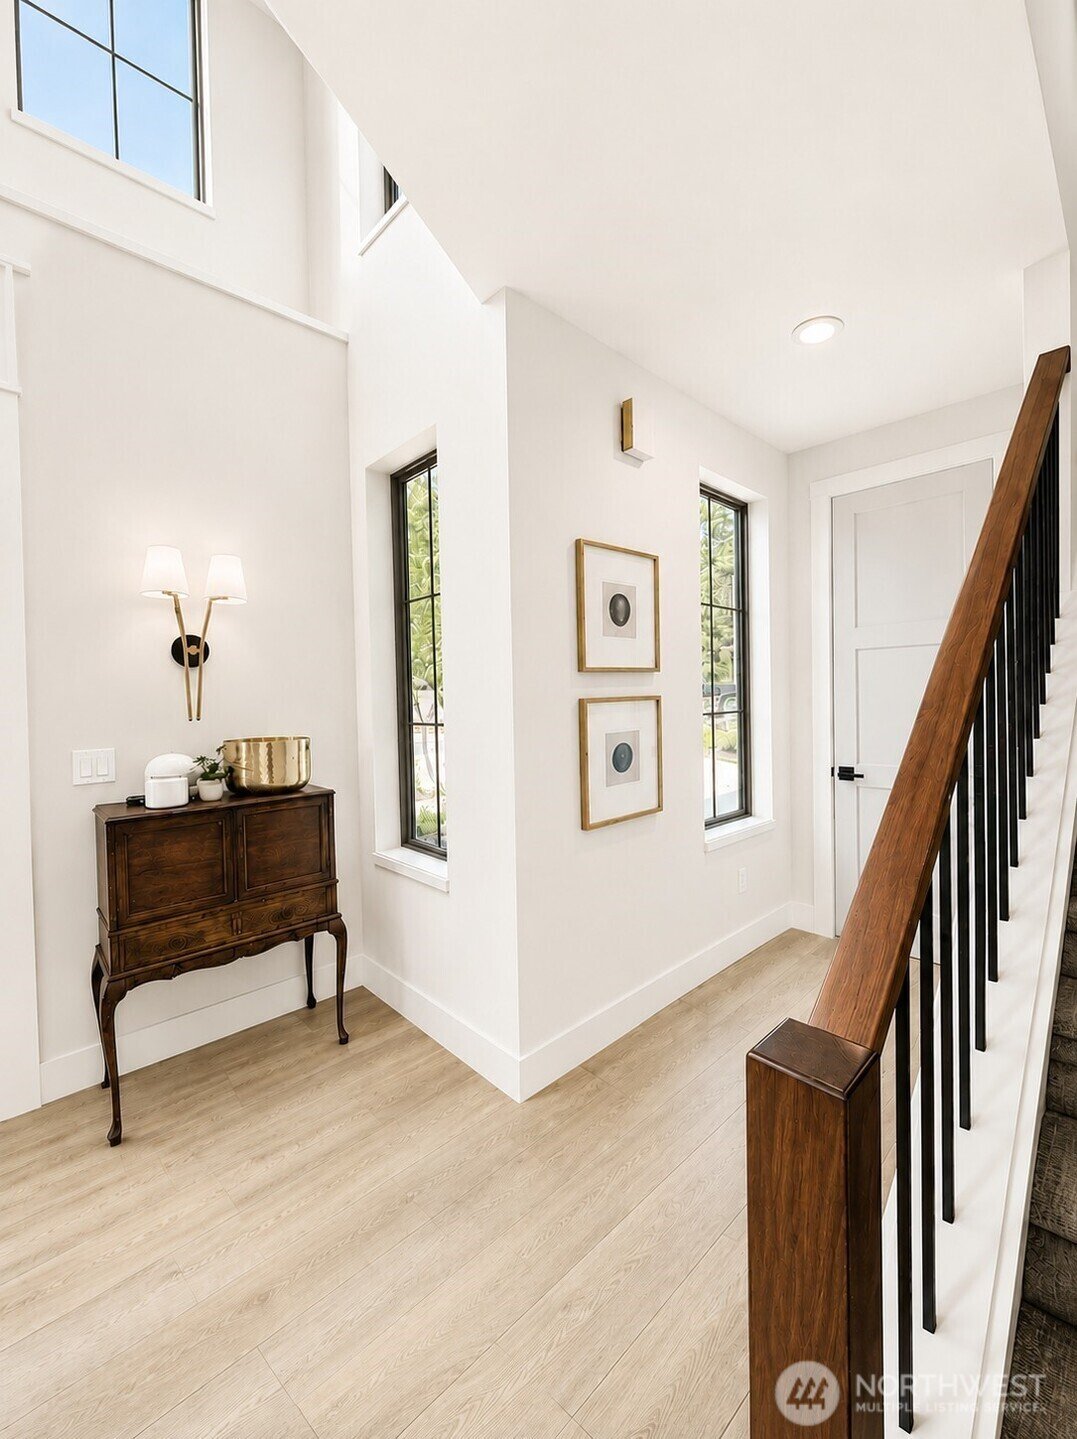
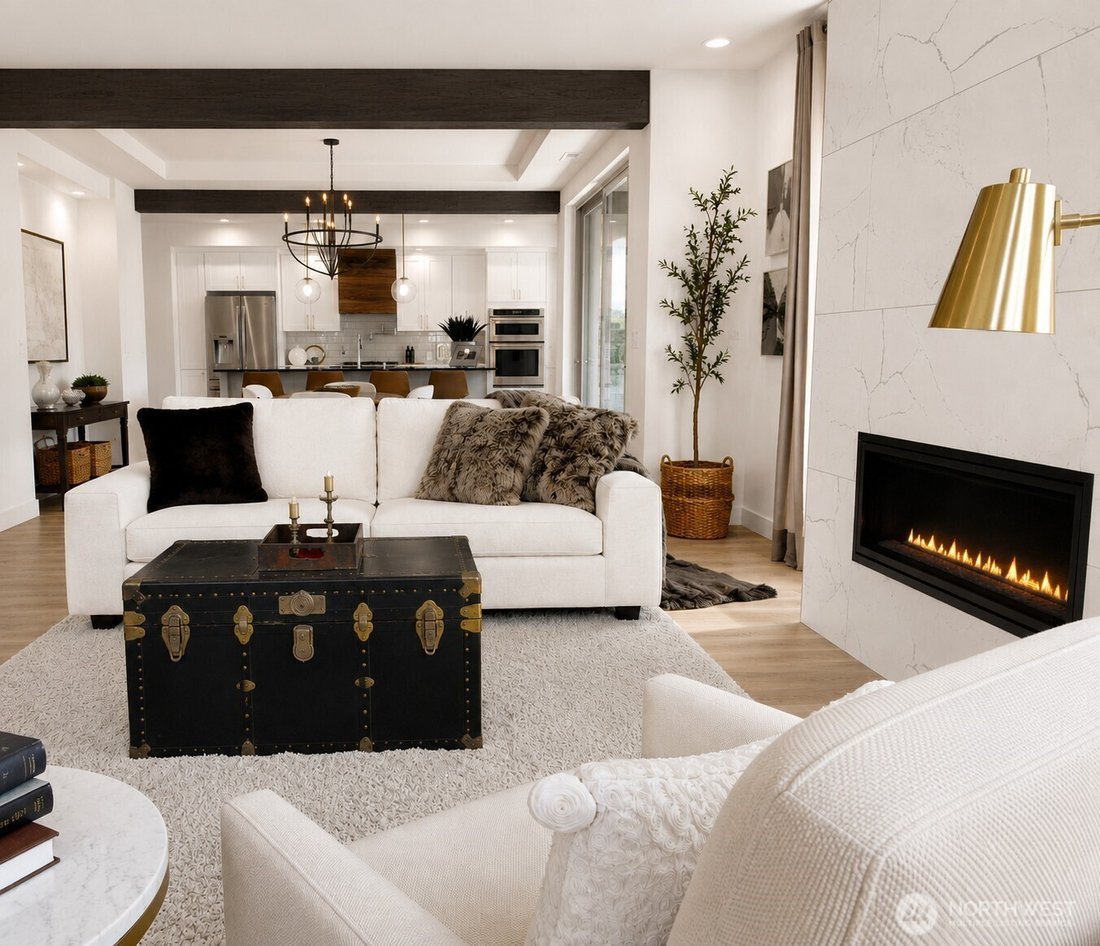
The Gabriel by Connie Kay Design is a modern French home, and this copyrighted plan was designed exclusively for the Bradford Collection. A crystal chandelier hangs within a tower of windows, where a custom walnut staircase spans the foyer. The bright, open main floor features exposed beams framing the dining room and a modern linear fireplace. The chef’s kitchen features a THOR gas range, double
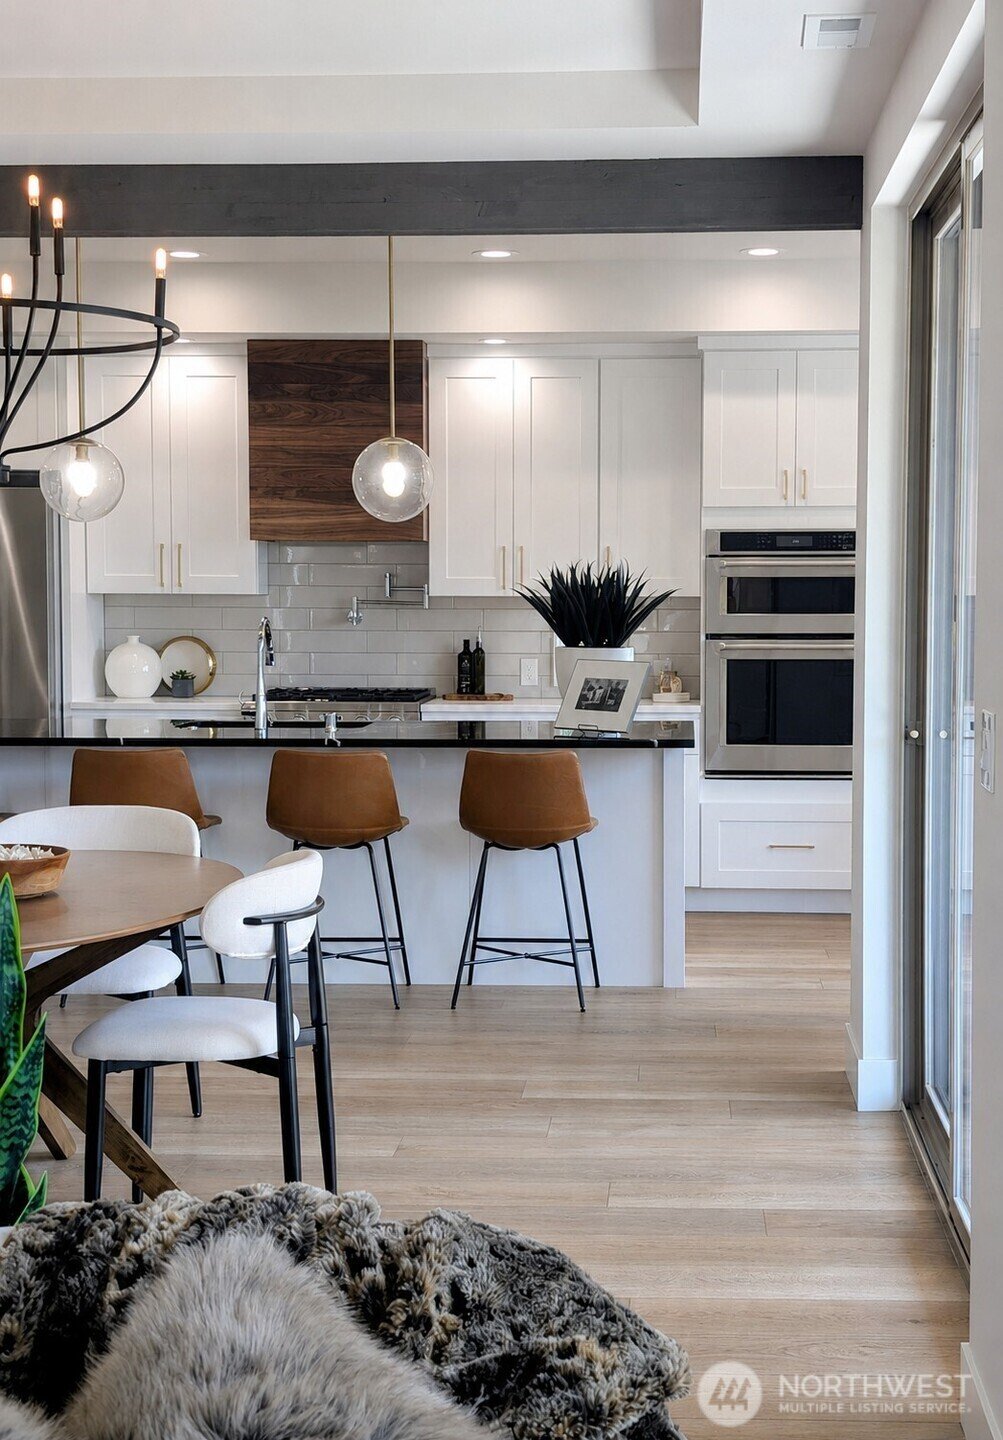
The Gabriel by Connie Kay Design is a modern French home, and this copyrighted plan was designed exclusively for the Bradford Collection. A crystal chandelier hangs within a tower of windows, where a custom walnut staircase spans the foyer. The bright, open main floor features exposed beams framing the dining room and a modern linear fireplace. The chef’s kitchen features a THOR gas range, double ovens, Bosch dishwasher, built-in microwave, pot filler, prep sink, 10’ island, custom walnut hood, walk-in pantry & a cozy built-in bench overlooking a private side patio and rose garden. The main-level bedroom features a private ensuite bath. Upstairs, the primary suite offers two walk-in closets with custom built-ins and a private balcony with territorial views. Spa-inspired bath features a 2-person soaking tub, designer-tiled shower with handheld, gold hardware and toe-kick lighting. Additional amenities include a custom walnut-paneled home theater with built-ins, 2 beverage fridges, designer lighting, built-in desk, tech panel, 8’ doors, and laundry rooms on each floor. The large, covered patio is wood wrapped with skylights and backs to a forested greenbelt. Outdoors, enjoy a terraced stone-wall garden, extended eaves, sprinkler system, custom landscaping, propane for BBQ and dawn-to-dusk exterior lighting. An oversized finished garage with insulated garage door completes the home. Located next to a walking trail and just minutes from Steilacoom’s waterfront and ferry.
-
Tipo di proprietà
Casa
-
Anno di costruzione
2024
-
Prezzo/piede²
$434
Caratteristiche
Esplora la zona
710 Chris David Drive, Steilacoom, WA 98388, Washington, Stati Uniti
Visualizza su Google Maps
Prezzo per sqft
Basso
Alto
Iscritto da 4 anni
Hai chiesto informazioni su questa proprietà
L'agente La contatterà al più presto
Pubblicato da
3
Annunci
2022
Iscritto
Prenota una visita con Anna Matsunaga
Scegli una data e indica se preferisci un tour virtuale o di persona con l’agente.
Data preferita
Tipo di tour

Ultimo aggiornamento
Agosto 7
Prima pubblicazione
Jul 24
Licenza agente
#24193
Riferimento annuncio
2140397349538294
Stato dell'annuncio
Proprietà simili nelle vicinanze
Nuovi annunci a Steilacoom








Esplora più immobili in vendita
tipi di proprietà Steilacoom, WA, Stati Uniti
Steilacoom, WA, Stati Uniti ricerche popolari
- Proprietà immobiliari con Ufficio a Steilacoom, WA, Stati Uniti
- Proprietà immobiliari Vista sull'acqua a Steilacoom, WA, Stati Uniti
- Proprietà immobiliari Vista panoramica / Scenica a Steilacoom, WA, Stati Uniti
- Proprietà immobiliari con Idromassaggio a Steilacoom, WA, Stati Uniti
- Proprietà immobiliari Lungomare a Steilacoom, WA, Stati Uniti
- Proprietà immobiliari con Giardino a Steilacoom, WA, Stati Uniti
- Proprietà immobiliari Vista sulle montagne a Steilacoom, WA, Stati Uniti
- Proprietà immobiliari con Piscina a Steilacoom, WA, Stati Uniti
- Proprietà immobiliari con Bar a Steilacoom, WA, Stati Uniti
- Proprietà immobiliari con Balcone a Steilacoom, WA, Stati Uniti
- Proprietà immobiliari con Campo da tennis a Steilacoom, WA, Stati Uniti
- Proprietà immobiliari con Cantina a Steilacoom, WA, Stati Uniti
- Proprietà immobiliari con Cucina aperta a Steilacoom, WA, Stati Uniti
- Proprietà immobiliari Nuove costruzioni a Steilacoom, WA, Stati Uniti
- Proprietà immobiliari con Terrazza a Steilacoom, WA, Stati Uniti
- Proprietà immobiliari Privacy a Steilacoom, WA, Stati Uniti
Guide e storie correlate
La fiducia dei migliori broker del mondo
Gli agenti dietro le proprietà più straordinarie del mondo pubblicano su JamesEdition.
- Annunci di Sotheby's, Christie's, BARNES ed Engel & Völkers
- Ogni annuncio è verificato prima della pubblicazione
- Si metta in contatto diretto con agenti verificati
Continuando, accetta i nostri Termini e la nostra Informativa sulla privacy.
brokerages we
partnered with
partnered with