$1,795,000
Camera Unifamiliare Indipendente Steilacoom
- 4 Camere
- 4 Bagni
- 3,701 Sqft
- 2,205 Sqft lot
- Aggiornato: Agosto 5
- MLS#2556902
Informazioni sulla proprietà
La descrizione è stata tradotta automaticamente.
La descrizione viene visualizzata nella lingua originale.
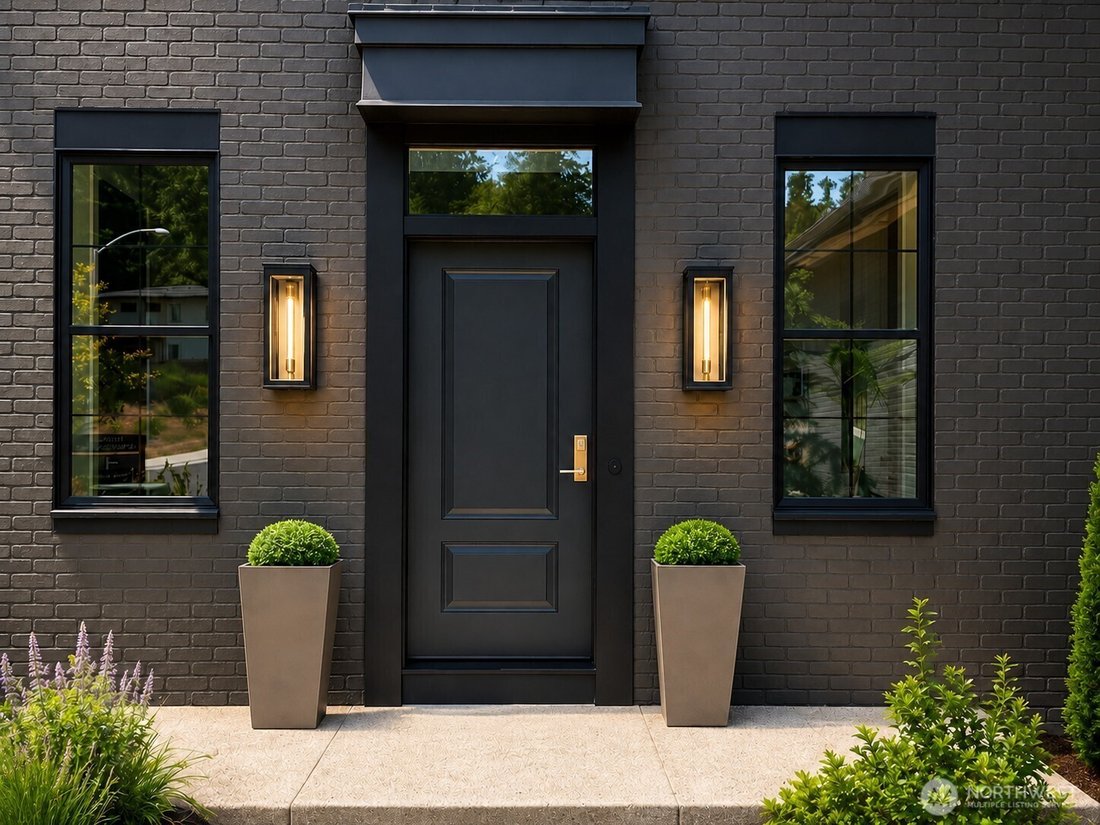
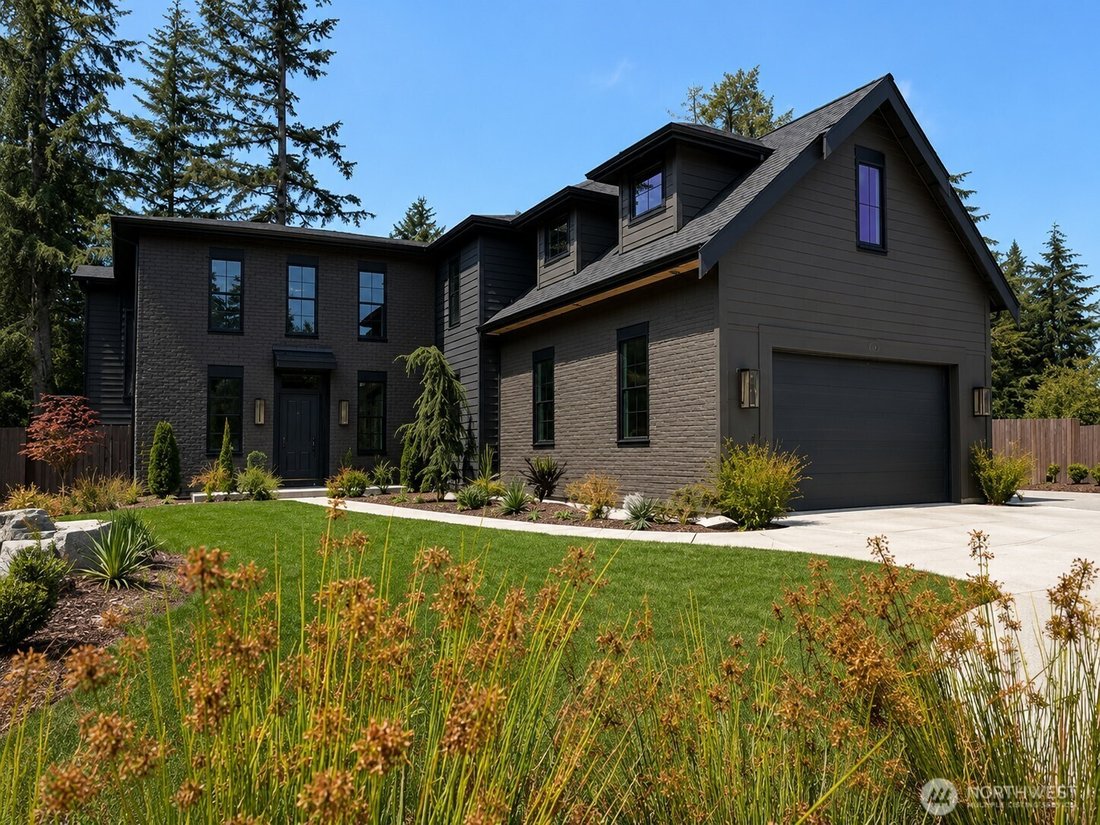
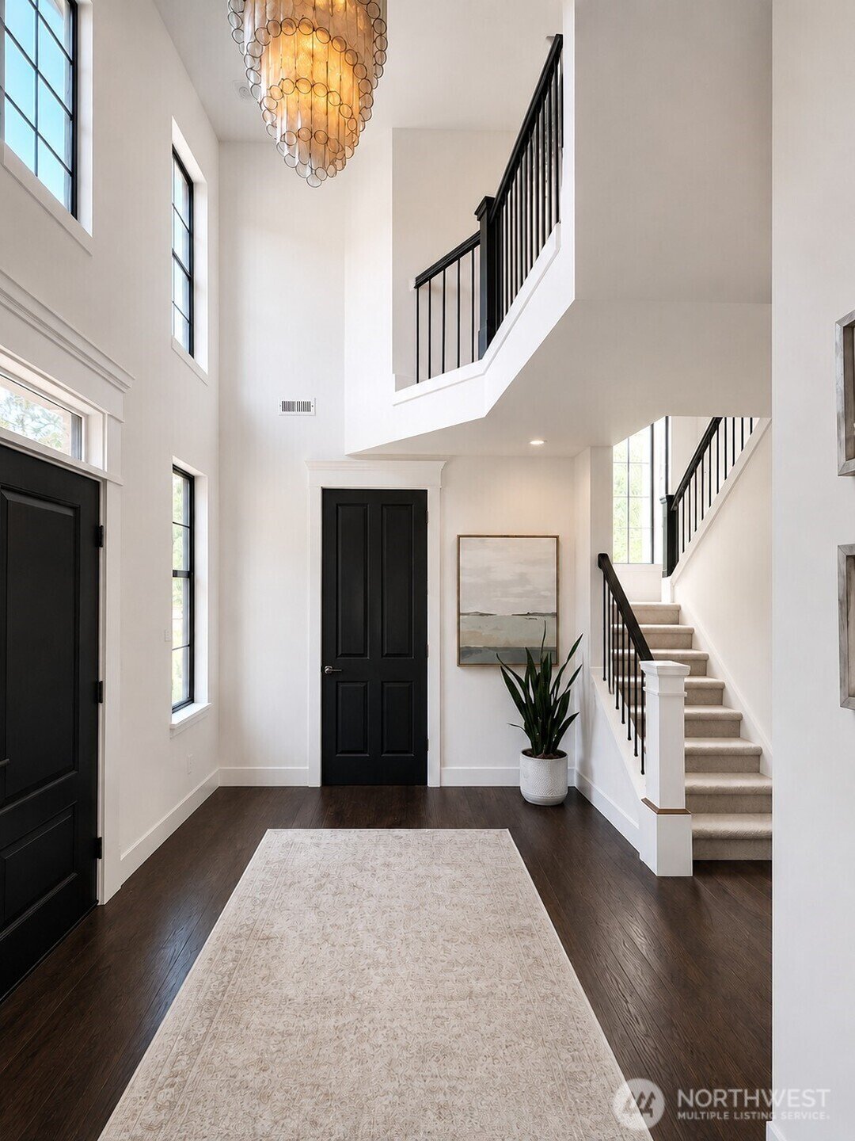
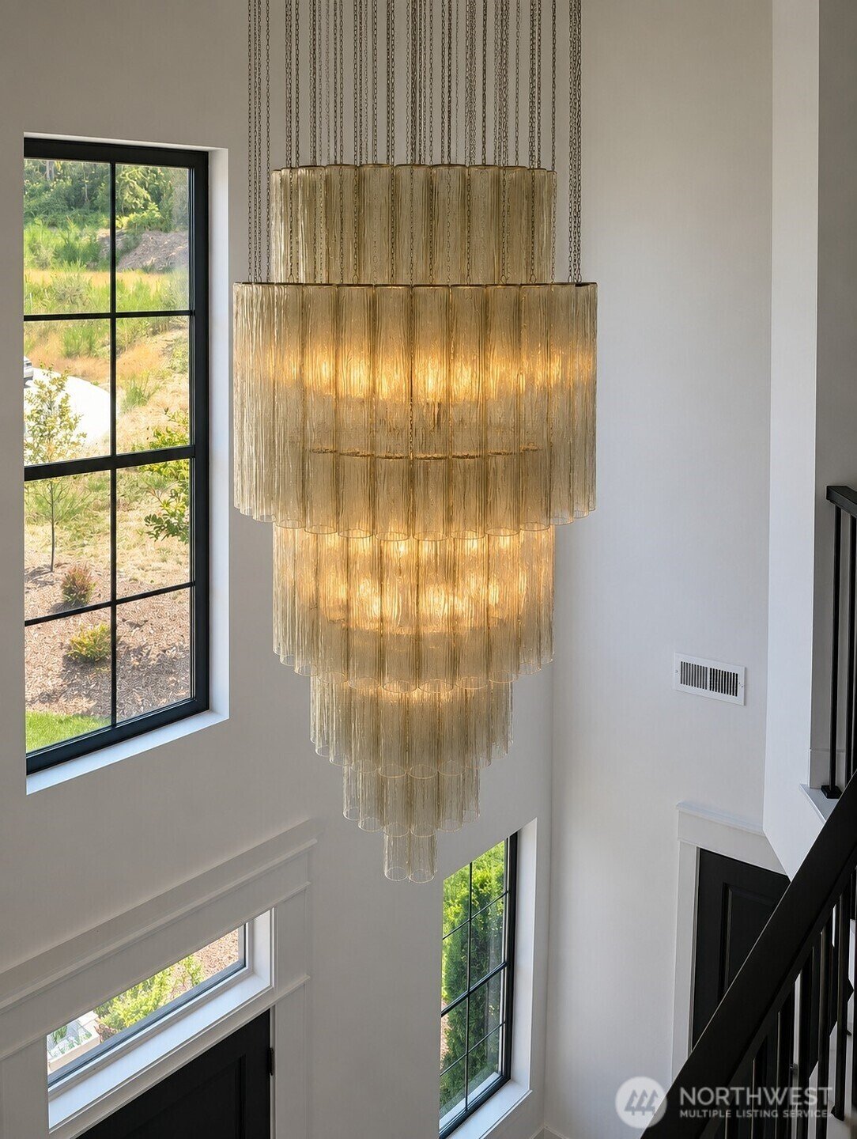
The Wellington, a brick Modern English Tudor from the Bradford Collection. This home plan is copyrighted and showcases the highest level of finishes offered by Connie Kay Design. A towering, light-filled entry opens to sophisticated modern living, with exposed beams and rich woods- creating timeless architecture that feels unmistakably luxurious. Custom 8’ solid and etched glass doors, enormous ch
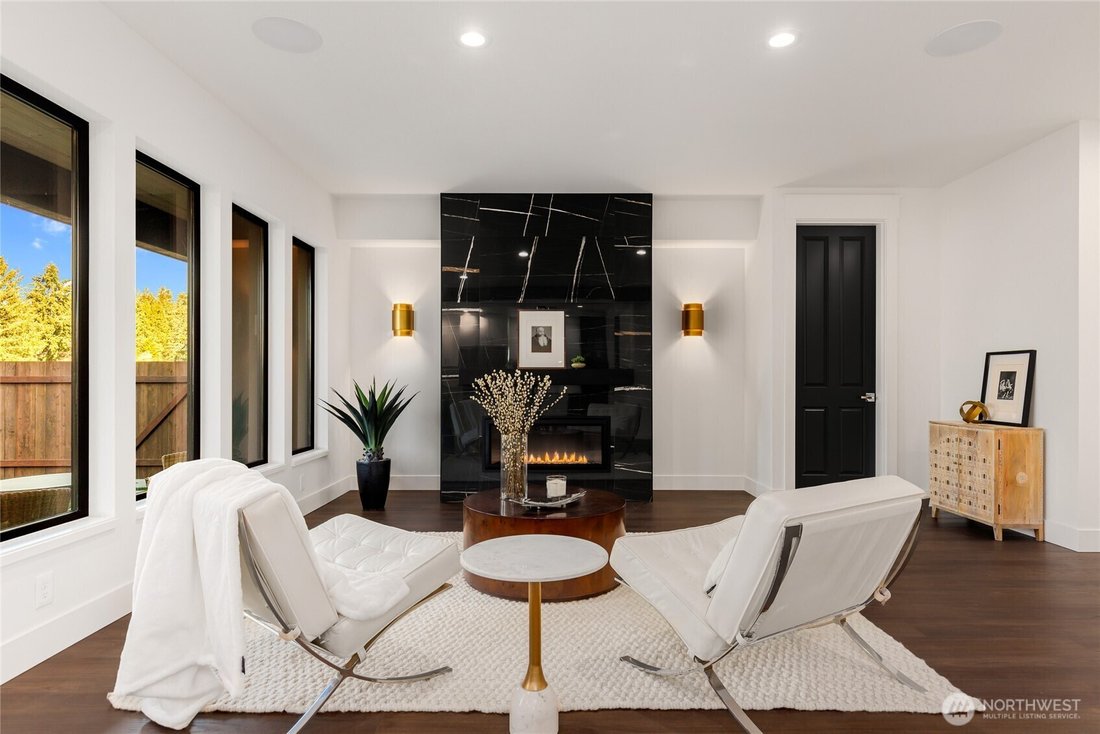
The Wellington, a brick Modern English Tudor from the Bradford Collection. This home plan is copyrighted and showcases the highest level of finishes offered by Connie Kay Design. A towering, light-filled entry opens to sophisticated modern living, with exposed beams and rich woods- creating timeless architecture that feels unmistakably luxurious. Custom 8’ solid and etched glass doors, enormous chandeliers and a built-in sound system reflect meticulous attention to detail. The kitchen features a massive quartz waterfall island in rich Ash cabinetry, framed with beautiful dimmable pendants. Premium ZLine 8 burner gas range with griddle, double ovens, commercial-style hood, pot filler, microwave drawer, prep sink, undercabinet lighting and a wine fridge. Walk-in pantry with quartz countertops and wine storage. Dual patios for quiet mornings or entertaining guests. The upstairs primary suite offers a 2-person soaking tub and a large custom walk-in closet with built-in cabinetry. A main-floor guest suite has dual closets and a spacious ensuite bath, ideal for multigenerational living, or a luxury home office. Additional amenities include laundry rooms on both floors, designer RH lighting, custom landscaping with sprinkler system, premium aggregate driveways and patios, dawn-to-dusk exterior lighting, tech panel, oversized finished garage, EV charging and additional custom parking. Located in historic Steilacoom, Just a short walk to the ferry and waterfront.
-
Tipo di proprietà
Casa
-
Anno di costruzione
2025
-
Prezzo/piede²
$485
Caratteristiche
- Garage
- Camino
- Lungomare
- Cabina armadio
- Parcheggio
- Lavanderia
- Ufficio
Esplora la zona
601 Chris David Drive, Steilacoom, WA 98388, Washington, Stati Uniti
Visualizza su Google Maps
Prezzo per sqft
Basso
Alto
Iscritto da 4 anni
Hai chiesto informazioni su questa proprietà
L'agente La contatterà al più presto
Pubblicato da
3
Annunci
2022
Iscritto
Prenota una visita con Anna Matsunaga
Scegli una data e indica se preferisci un tour virtuale o di persona con l’agente.
Data preferita
Tipo di tour

Ultimo aggiornamento
Agosto 5
Prima pubblicazione
Jul 18
Licenza agente
#24193
Riferimento annuncio
2138347704561118
Stato dell'annuncio
Proprietà simili nelle vicinanze
Nuovi annunci a Steilacoom








Esplora più immobili in vendita
tipi di proprietà Steilacoom, WA, Stati Uniti
Steilacoom, WA, Stati Uniti ricerche popolari
- Proprietà immobiliari con Ufficio a Steilacoom, WA, Stati Uniti
- Proprietà immobiliari Vista sull'acqua a Steilacoom, WA, Stati Uniti
- Proprietà immobiliari Vista panoramica / Scenica a Steilacoom, WA, Stati Uniti
- Proprietà immobiliari con Idromassaggio a Steilacoom, WA, Stati Uniti
- Proprietà immobiliari Lungomare a Steilacoom, WA, Stati Uniti
- Proprietà immobiliari con Giardino a Steilacoom, WA, Stati Uniti
- Proprietà immobiliari Vista sulle montagne a Steilacoom, WA, Stati Uniti
- Proprietà immobiliari con Piscina a Steilacoom, WA, Stati Uniti
- Proprietà immobiliari con Bar a Steilacoom, WA, Stati Uniti
- Proprietà immobiliari con Balcone a Steilacoom, WA, Stati Uniti
- Proprietà immobiliari con Campo da tennis a Steilacoom, WA, Stati Uniti
- Proprietà immobiliari con Cantina a Steilacoom, WA, Stati Uniti
- Proprietà immobiliari con Cucina aperta a Steilacoom, WA, Stati Uniti
- Proprietà immobiliari Nuove costruzioni a Steilacoom, WA, Stati Uniti
- Proprietà immobiliari con Terrazza a Steilacoom, WA, Stati Uniti
- Proprietà immobiliari Privacy a Steilacoom, WA, Stati Uniti
Guide e storie correlate
La fiducia dei migliori broker del mondo
Gli agenti dietro le proprietà più straordinarie del mondo pubblicano su JamesEdition.
- Annunci di Sotheby's, Christie's, BARNES ed Engel & Völkers
- Ogni annuncio è verificato prima della pubblicazione
- Si metta in contatto diretto con agenti verificati
Continuando, accetta i nostri Termini e la nostra Informativa sulla privacy.
brokerages we
partnered with
partnered with