

$4,500,000
Centro Storico DI Lusso E Nuova Costruzione + Adu Gem
- 8 Camere
- 6 Bagni
- 4,100 Sqft
- 6,099 Sqft lot
- MLS#S1065870
Informazioni sulla proprietà
La descrizione è stata tradotta automaticamente.
La descrizione viene visualizzata nella lingua originale.
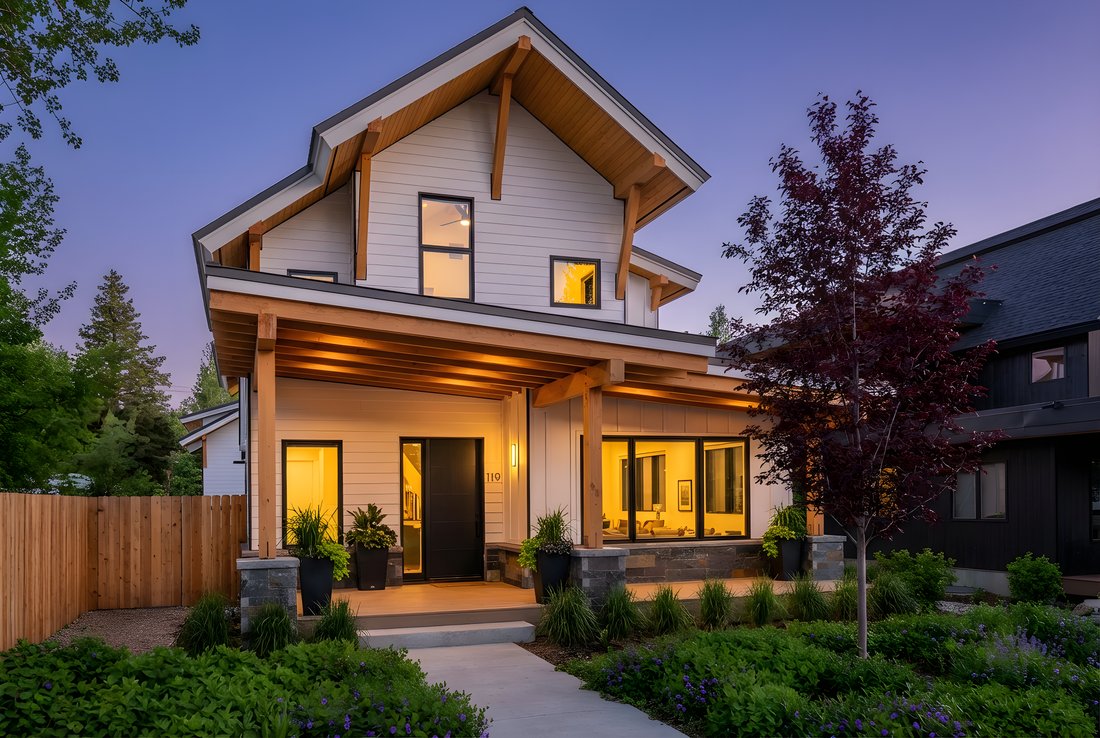
Rare opportunity to own a brand-new construction home on one of Old Town’s most desirable streets. Located on quiet, dead-end Spruce Street, just steps from Butcherknife Trail and Stehley Park and within walking distance to shops and restaurants, this exceptional property offers luxury, privacy, convenience, and the rare opportunity to personalize key design elements before completion.
B
B
Rare opportunity to own a brand-new construction home on one of Old Town’s most desirable streets. Located on quiet, dead-end Spruce Street, just steps from Butcherknife Trail and Stehley Park and within walking distance to shops and restaurants, this exceptional property offers luxury, privacy, convenience, and the rare opportunity to personalize key design elements before completion.
Buyers have the option to modify the floor plan by creating a spacious recreation room in the lower level or expanding the upper-level primary suite into an even more luxurious retreat. In addition, the exterior color palette of both the main residence and detached ADU can be customized to suit your style. Be sure to view the renderings included in the listing photo gallery for a closer look at these available floor plan and exterior design options.
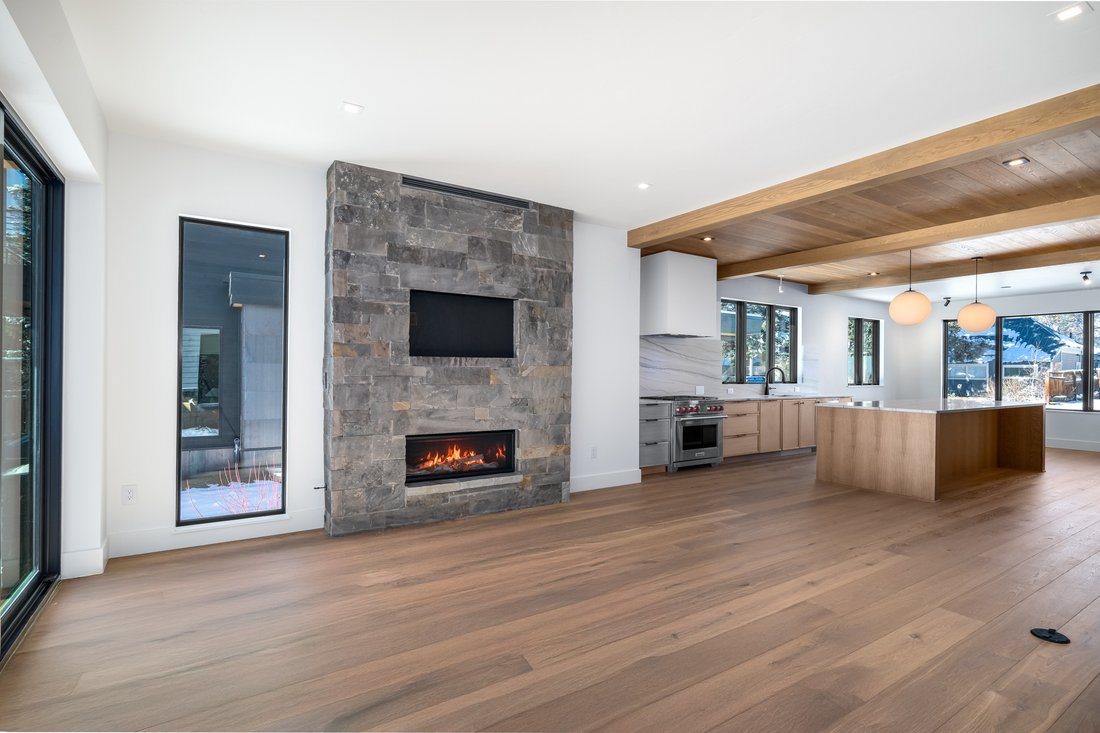
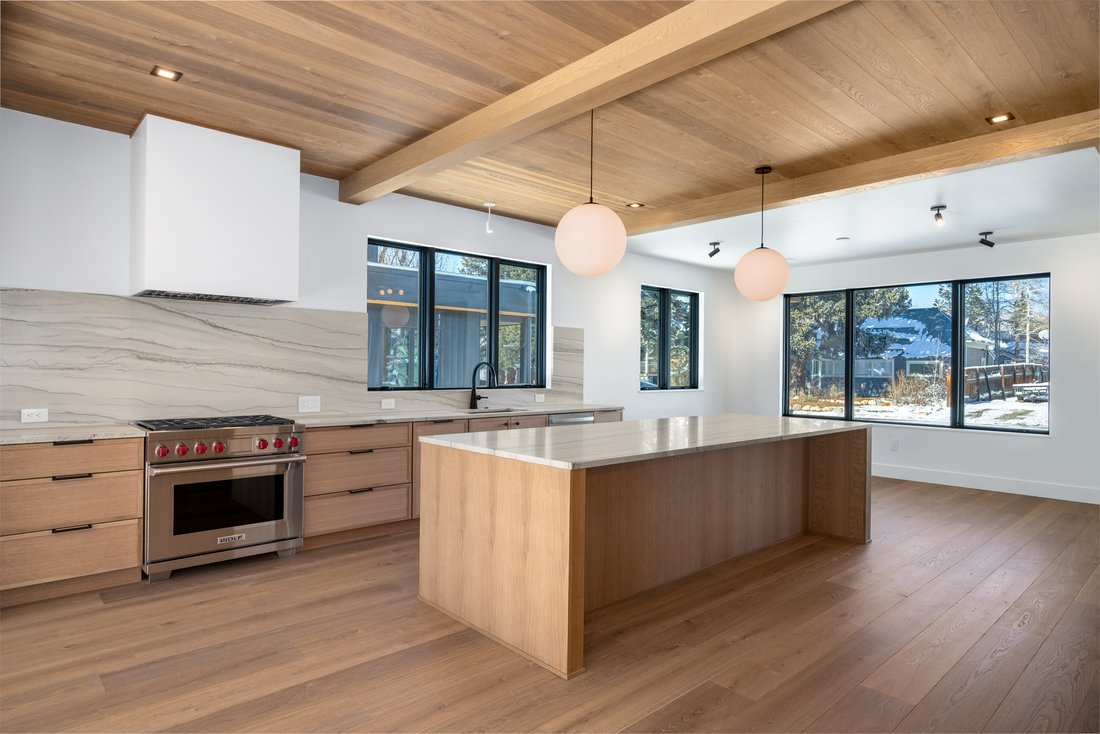
The main residence features 6 bedrooms and 4.5 bathrooms, plus a detached 2-bedroom, 1-bath ADU. High-end finishes define the home, anchored by a chef’s kitchen with a 48” Sub-Zero refrigerator/freezer, Wolf 6-burner range, wine cooler, custom quarter-sawn oak cabinetry, quartzite countertops and backsplash, and an oak ceiling with locally handcrafted beams. A custom oak-paneled wall system conceals hidden doors to storage, pantry, and coat closet. The open-concept layout is ideal for entertaining, with dining and living spaces flanking the kitchen. The family room features a dramatic floor-to-ceiling hand-cut stone fireplace and opens to a deck, radiant-heated patio, and sidewalks. A mudroom with custom oak storage and a stylish powder room complete the main level.
Upstairs offers three bedrooms, two baths, and laundry. The primary suite features European oak flooring and a spa-like bath with an oversized shower and polished nickel Kohler fixtures. A flex bedroom with a private balcony and mountain views and a third bedroom sharing a full bath complete the level.
The lower level includes radiant-heated polished concrete floors, 9.5-foot ceilings, oversized windows, three king-size bedrooms, two baths, and a second laundry room. Two bedrooms can also be combined to create an expansive recreation room or flexible living space.
Additional highlights include a radiant-heated 2.5-car garage, whole-home radiant heat, A/C, natural gas generator, hydronic snow-melt system, Marvin windows and doors, and extensive energy-efficient upgrades.
The detached ADU features its own private entrance, cathedral ceilings, radiant heat, full kitchen, washer/dryer, heated parking pad, and premium finishes—perfect for guests, extended family, or rental income.
This is an exceptional opportunity to own a thoughtfully designed new construction home while still having the ability to tailor key living spaces and exterior finishes to suit your lifestyle.
Buyers have the option to modify the floor plan by creating a spacious recreation room in the lower level or expanding the upper-level primary suite into an even more luxurious retreat. In addition, the exterior color palette of both the main residence and detached ADU can be customized to suit your style. Be sure to view the renderings included in the listing photo gallery for a closer look at these available floor plan and exterior design options.
The main residence features 6 bedrooms and 4.5 bathrooms, plus a detached 2-bedroom, 1-bath ADU. High-end finishes define the home, anchored by a chef’s kitchen with a 48” Sub-Zero refrigerator/freezer, Wolf 6-burner range, wine cooler, custom quarter-sawn oak cabinetry, quartzite countertops and backsplash, and an oak ceiling with locally handcrafted beams. A custom oak-paneled wall system conceals hidden doors to storage, pantry, and coat closet. The open-concept layout is ideal for entertaining, with dining and living spaces flanking the kitchen. The family room features a dramatic floor-to-ceiling hand-cut stone fireplace and opens to a deck, radiant-heated patio, and sidewalks. A mudroom with custom oak storage and a stylish powder room complete the main level.
Upstairs offers three bedrooms, two baths, and laundry. The primary suite features European oak flooring and a spa-like bath with an oversized shower and polished nickel Kohler fixtures. A flex bedroom with a private balcony and mountain views and a third bedroom sharing a full bath complete the level.
The lower level includes radiant-heated polished concrete floors, 9.5-foot ceilings, oversized windows, three king-size bedrooms, two baths, and a second laundry room. Two bedrooms can also be combined to create an expansive recreation room or flexible living space.
Additional highlights include a radiant-heated 2.5-car garage, whole-home radiant heat, A/C, natural gas generator, hydronic snow-melt system, Marvin windows and doors, and extensive energy-efficient upgrades.
The detached ADU features its own private entrance, cathedral ceilings, radiant heat, full kitchen, washer/dryer, heated parking pad, and premium finishes—perfect for guests, extended family, or rental income.
This is an exceptional opportunity to own a thoughtfully designed new construction home while still having the ability to tailor key living spaces and exterior finishes to suit your lifestyle.
-
Tipo di proprietà
Casa
-
Anno di costruzione
2026
-
Prezzo/piede²
$1,097
Caratteristiche
- Camino
- Garage
- Vista sulle montagne
- Cabina armadio
- Focolare
- Nuove costruzioni
- Spazio di vita all'aperto
- Parcheggio
- Lavanderia
Caratteristiche
Lot
- Vista sulle montagne
- Privacy
- Nuove costruzioni
Interni
- Soffitto alto
- Camino
- Aria condizionata
- Isola della cucina
- Lavasciuga
- Bar
- Lavanderia
- Seminterrato
- Controsoffitti in pietra
- Cabina armadio
Outdoor
- Balcone
- Parcheggio
- Focolare
- Garage
- Spazio di vita all'aperto
Esplora la zona
119 Spruce Street , Steamboat Springs, CO 80487, Colorado, Stati Uniti
Visualizza su Google Maps
Prezzo per sqft
Basso
Alto
Iscritto da 9 mesi
Hai chiesto informazioni su questa proprietà
L'agente La contatterà al più presto
Pubblicato da
1
Annunci
2026
Iscritto
Prenota una visita con Audrey Wilbur
Scegli una data e indica se preferisci un tour virtuale o di persona con l’agente.
Data preferita
Tipo di tour

Steamboat Sotheby's International Realty
610 Marketplace Plaza, 80487, Steamboat Springs, Colorado, United States
Visualizza profilo agenzia
At the gateway to the Steamboat Ski Area, Steamboat Sotheby’s International Realty’s main office is located at 610
At the gateway to the Steamboat Ski Area, Steamboat Sotheby’s International Realty’s main office is located at 610 Marketplace Plaza, in Wildhorse Meadows Marketplace off of Mt. Werner Road. An inspired space, the large windows, architecture and design capture the natural light and views of the ski area, showcasing what makes Steamboat Springs such an incredible, extraordinary place. With three conference rooms, our main office provides a comfortable and relaxed setting for you to preview properties with one of our real estate professionals. Open 7 days a week, we offer Smart TV technology, Virtual Reality Tours, and AppleTV for you to begin your real estate search. Visit us today!
Languages: English Specialization: Historic Properties, New Construction, Relocation, Rental Properties, Resort Properties, Vacation Properties, Land & Acreage, Golf Properties Steamboat Sotheby’s International Realty has real estate listings in many locations in this area. Our real estate agents and brokers can provide you with all the help you need to buy or sell any property.
Languages: English Specialization: Historic Properties, New Construction, Relocation, Rental Properties, Resort Properties, Vacation Properties, Land & Acreage, Golf Properties Steamboat Sotheby’s International Realty has real estate listings in many locations in this area. Our real estate agents and brokers can provide you with all the help you need to buy or sell any property.
Ultimo aggiornamento
Agosto 10
Prima pubblicazione
Gennaio 15
Link annuncio
Riferimento annuncio
KF8BPZ
Proprietà simili nelle vicinanze
Nuovi annunci a Steamboat Springs

Esplora più immobili in vendita
tipi di proprietà Steamboat Springs, CO, Stati Uniti
- Case in vendita in Steamboat Springs, CO, Stati Uniti
- Condomini in vendita in Steamboat Springs, CO, Stati Uniti
- Terreno in vendita in Steamboat Springs, CO, Stati Uniti
- Case in vendita in Steamboat Springs, CO, Stati Uniti
- Tenute agricole in vendita in Steamboat Springs, CO, Stati Uniti
- Proprietà in vendita in Steamboat Springs, CO, Stati Uniti
Steamboat Springs, CO, Stati Uniti ricerche popolari
- Proprietà immobiliari con Piscina a Steamboat Springs, CO, Stati Uniti
- Proprietà immobiliari Vista panoramica / Scenica a Steamboat Springs, CO, Stati Uniti
- Proprietà immobiliari Equestre a Steamboat Springs, CO, Stati Uniti
- Proprietà immobiliari Vista sull'acqua a Steamboat Springs, CO, Stati Uniti
- Proprietà immobiliari Ski-In / Ski-Out a Steamboat Springs, CO, Stati Uniti
- Proprietà immobiliari Moderno a Steamboat Springs, CO, Stati Uniti
- Proprietà immobiliari Vista Golf a Steamboat Springs, CO, Stati Uniti
- Proprietà immobiliari con Piscina coperta a Steamboat Springs, CO, Stati Uniti
- Proprietà immobiliari Vista Città a Steamboat Springs, CO, Stati Uniti
- Proprietà immobiliari con Cinema a Steamboat Springs, CO, Stati Uniti
- Proprietà immobiliari Residenza a Steamboat Springs, CO, Stati Uniti
Guide e storie correlate
La fiducia dei migliori broker del mondo
Gli agenti dietro le proprietà più straordinarie del mondo pubblicano su JamesEdition.
- Annunci di Sotheby's, Christie's, BARNES ed Engel & Völkers
- Ogni annuncio è verificato prima della pubblicazione
- Si metta in contatto diretto con agenti verificati
Continuando, accetta i nostri Termini e la nostra Informativa sulla privacy.
brokerages we
partnered with
partnered with