$11,750,000
Ranch Alpino
- 5 Camere
- 13 Bagni
- 9,458 Sqft
- 5.04 Ac lot
- 70
- MLS#S1050557
Informazioni sulla proprietà
La descrizione è stata tradotta automaticamente.
La descrizione viene visualizzata nella lingua originale.
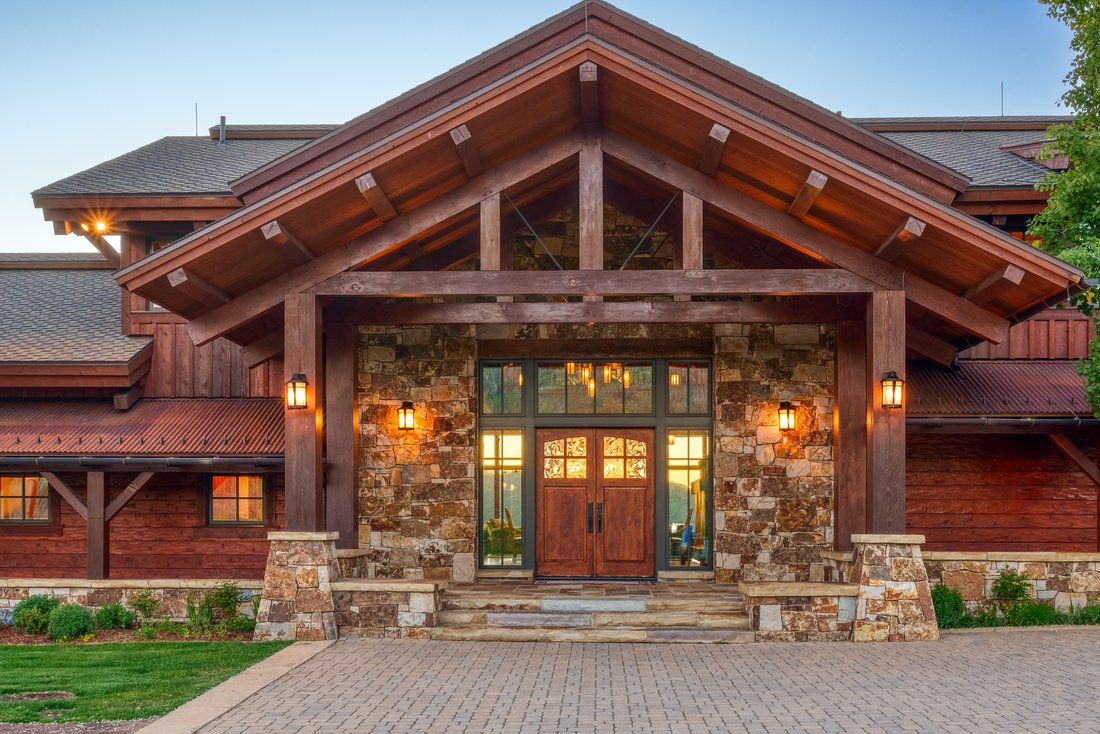
This spectacular home in Alpine Mountain Ranch began with classic mountain Timber Frame construction where the beauty of the craftsmanship and exposed beams are a natural companion to this Rocky Mountain setting. The exceptional quality begins with radio frequency kiln dried Douglas Fir timbers and true mortise and tenon joinery. As you enter, the great room lies before you, drawing you in with it
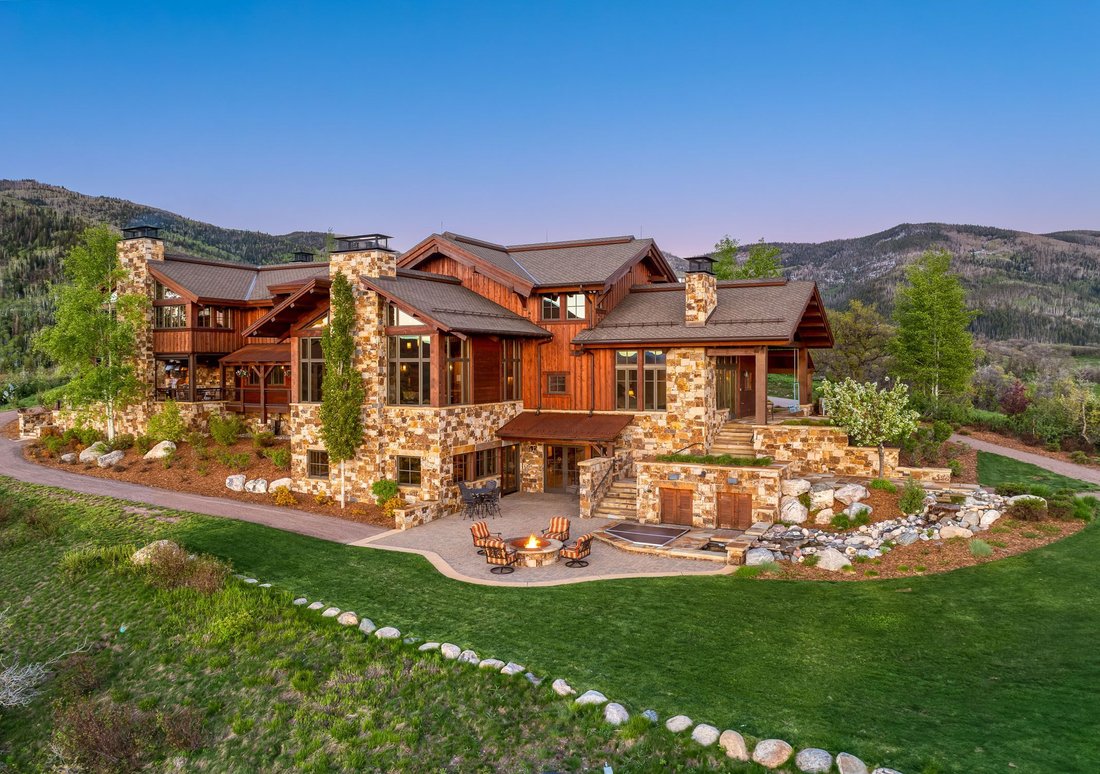
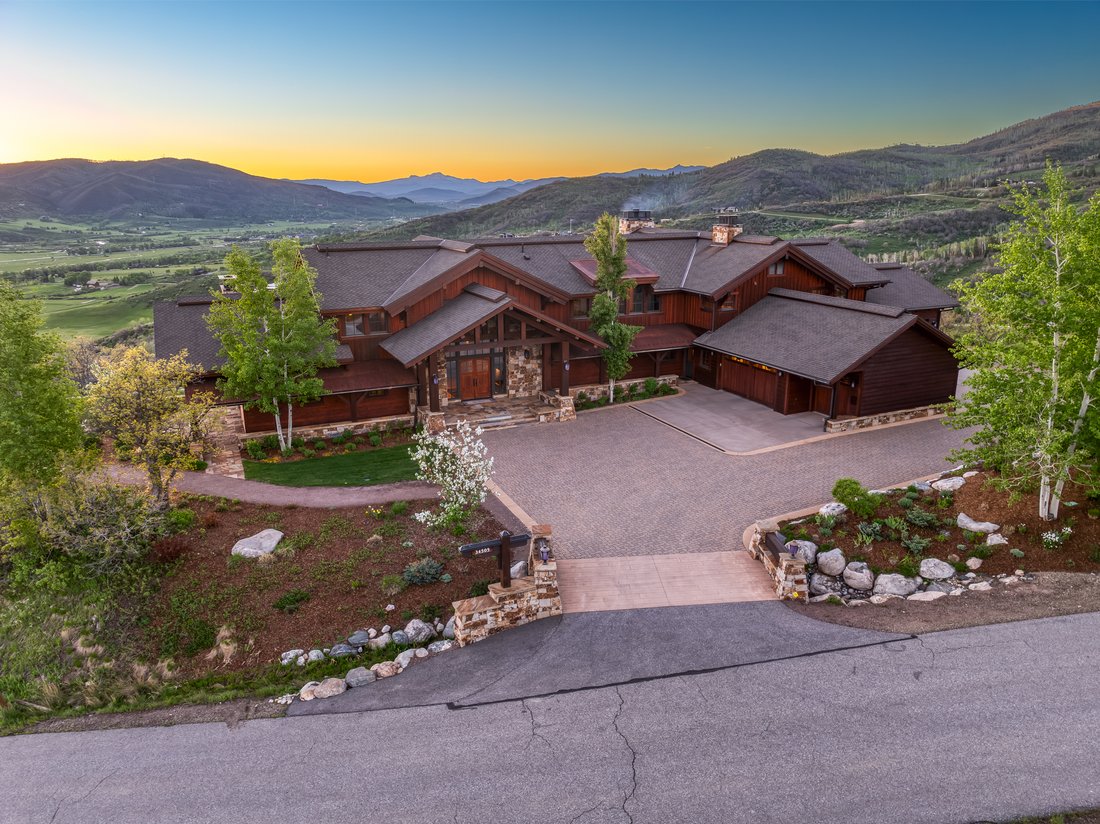
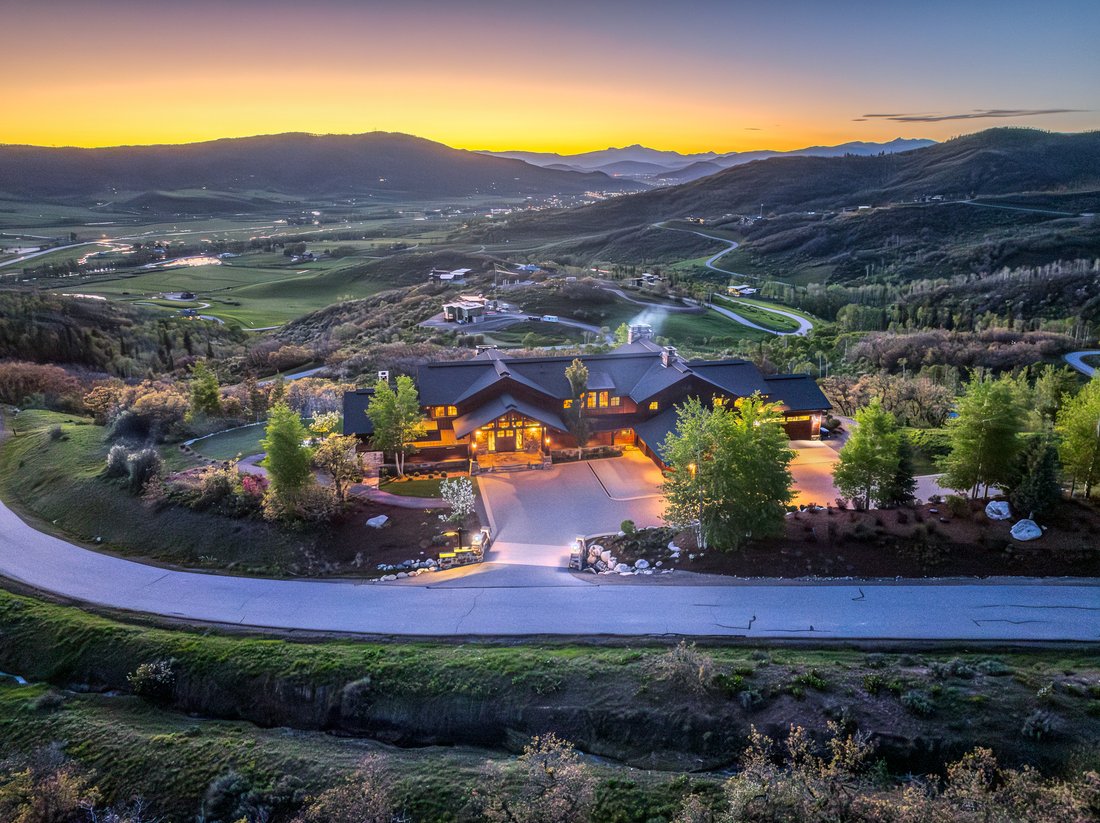
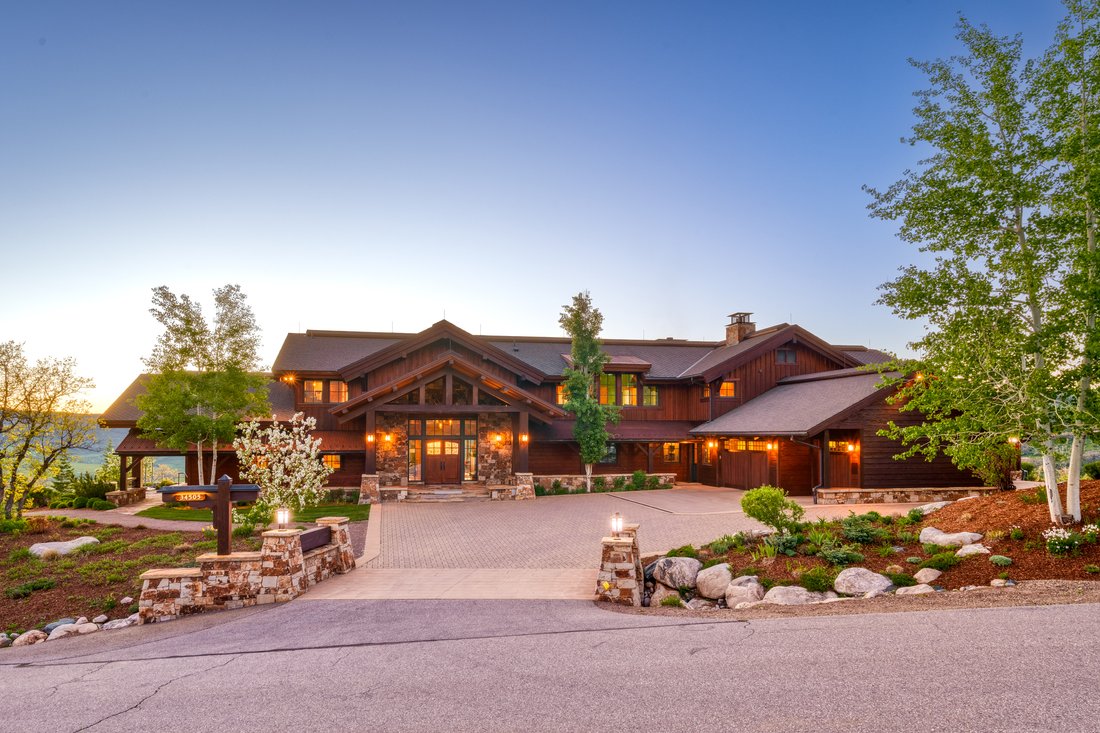
This spectacular home in Alpine Mountain Ranch began with classic mountain Timber Frame construction where the beauty of the craftsmanship and exposed beams are a natural companion to this Rocky Mountain setting. The exceptional quality begins with radio frequency kiln dried Douglas Fir timbers and true mortise and tenon joinery. As you enter, the great room lies before you, drawing you in with its superb views of the valley. Aesthetically, the home is beautifully appointed incorporating Hickory floors, a combination of Alder and Cherry cabinets, doors and trim, leathered granite counters and Telluride stone. The floor plan is well thought out with a main level primary suite, vaulted ceilings, fireplace, dual closets, and a private patio with Flat Tops views. Upstairs you’ll find 3 secondary bedrooms with ensuite baths, caretaker unit with private exterior entrance yet adjoining the upper level, private office, bonus room, and loft seating plus library alcove. The spacious gourmet kitchen offers the highest quality appliances with lots of workspace and storage plus a walk-in pantry. The rec room downstairs promises fun for all with theater room, game area, golf simulator room, full bar, cozy seating by the fireplace, and a very “safe” wine cellar for your most prized vintages. Summer is spent outside with amazing spaces including a covered/ heated dining area, outdoor kitchen and fireplace plus a patio off the rec room with fire pit and hot tub adjacent to the tumbling water feature. The mud room is huge and the project room off the kitchen can host crafty kids and adults. Other notable features include A/C, central vac, snow melt system, central sound, Crestron integrated electronics, and so much more. A 3-car attached garage contains 2 large gear rooms, with ski racks, boot dryer, and dog washing station. Around the back is yet another 2-bay oversized garage/workshop, perfect for toys, tools and equipment. Sale is subject to a Buyer paid 2% transfer fee per HOA
-
Tipo di proprietà
Casa
-
Anno di costruzione
2009
-
Prezzo/piede²
$1,242
Caratteristiche
- Camino
- Garage
- Idromassaggio
- Giardino
- Libreria
- Cantina
- Cucina esterna
- Vista sull'acqua
- Equestre
Caratteristiche
Lot
- Vista sull'acqua
- Equestre
Interni
- Ufficio
- Camino
- Aria condizionata
- Idromassaggio
- Lavasciuga
- Bar
- Cantina
- Libreria
- Seminterrato
- Cabina armadio
Outdoor
- Terrazza
- Focolare
- Piscina
- Garage
- Cucina esterna
- Giardino
Esplora la zona
34505 Golden Eagle Drive , Steamboat Springs, CO 80487, Colorado, Stati Uniti
Visualizza su Google Maps
Prezzo per sqft
Basso
Alto
Iscritto da 11 anni
Hai chiesto informazioni su questa proprietà
L'agente La contatterà al più presto
Pubblicato da
24
Annunci
2015
Iscritto
Prenota una visita con Pamela Vanatta
Scegli una data e indica se preferisci un tour virtuale o di persona con l’agente.
Data preferita
Tipo di tour

Steamboat Sotheby's International Realty
610 Marketplace Plaza, 80487, Steamboat Springs, Colorado, United States
Visualizza profilo agenzia
At the gateway to the Steamboat Ski Area, Steamboat Sotheby’s International Realty’s main office is located at 610
At the gateway to the Steamboat Ski Area, Steamboat Sotheby’s International Realty’s main office is located at 610 Marketplace Plaza, in Wildhorse Meadows Marketplace off of Mt. Werner Road. An inspired space, the large windows, architecture and design capture the natural light and views of the ski area, showcasing what makes Steamboat Springs such an incredible, extraordinary place. With three conference rooms, our main office provides a comfortable and relaxed setting for you to preview properties with one of our real estate professionals. Open 7 days a week, we offer Smart TV technology, Virtual Reality Tours, and AppleTV for you to begin your real estate search. Visit us today!
Languages: English Specialization: Historic Properties, New Construction, Relocation, Rental Properties, Resort Properties, Vacation Properties, Land & Acreage, Golf Properties Steamboat Sotheby’s International Realty has real estate listings in many locations in this area. Our real estate agents and brokers can provide you with all the help you need to buy or sell any property.
Languages: English Specialization: Historic Properties, New Construction, Relocation, Rental Properties, Resort Properties, Vacation Properties, Land & Acreage, Golf Properties Steamboat Sotheby’s International Realty has real estate listings in many locations in this area. Our real estate agents and brokers can provide you with all the help you need to buy or sell any property.
Ultimo aggiornamento
Settembre 23
Prima pubblicazione
Giugno 14, 2024
Link annuncio
Riferimento annuncio
P7PPHJ
Stato del contratto
Contratto in sospeso
Proprietà simili nelle vicinanze
Nuovi annunci a Steamboat Springs

Esplora più immobili in vendita
tipi di proprietà Steamboat Springs, CO, Stati Uniti
- Case in vendita in Steamboat Springs, CO, Stati Uniti
- Condomini in vendita in Steamboat Springs, CO, Stati Uniti
- Terreno in vendita in Steamboat Springs, CO, Stati Uniti
- Case in vendita in Steamboat Springs, CO, Stati Uniti
- Tenute agricole in vendita in Steamboat Springs, CO, Stati Uniti
- Proprietà in vendita in Steamboat Springs, CO, Stati Uniti
Steamboat Springs, CO, Stati Uniti ricerche popolari
- Proprietà immobiliari con Piscina a Steamboat Springs, CO, Stati Uniti
- Proprietà immobiliari Vista panoramica / Scenica a Steamboat Springs, CO, Stati Uniti
- Proprietà immobiliari Equestre a Steamboat Springs, CO, Stati Uniti
- Proprietà immobiliari Vista sull'acqua a Steamboat Springs, CO, Stati Uniti
- Proprietà immobiliari Ski-In / Ski-Out a Steamboat Springs, CO, Stati Uniti
- Proprietà immobiliari Moderno a Steamboat Springs, CO, Stati Uniti
- Proprietà immobiliari Vista Golf a Steamboat Springs, CO, Stati Uniti
- Proprietà immobiliari con Piscina coperta a Steamboat Springs, CO, Stati Uniti
- Proprietà immobiliari Vista Città a Steamboat Springs, CO, Stati Uniti
- Proprietà immobiliari con Cinema a Steamboat Springs, CO, Stati Uniti
- Proprietà immobiliari Residenza a Steamboat Springs, CO, Stati Uniti
Guide e storie correlate
La fiducia dei migliori broker del mondo
Gli agenti dietro le proprietà più straordinarie del mondo pubblicano su JamesEdition.
- Annunci di Sotheby's, Christie's, BARNES ed Engel & Völkers
- Ogni annuncio è verificato prima della pubblicazione
- Si metta in contatto diretto con agenti verificati
Continuando, accetta i nostri Termini e la nostra Informativa sulla privacy.
brokerages we
partnered with
partnered with