$830,049

Residenza Unifamiliare A Statham

  • 4 Camere
  • 4 Bagni
  • 3,274 Sqft
  • 9,671 Sqft lot
  • Aggiornato: Agosto 25
  • Fonte:
    First Multiple Listing Service (FMLS)  MLS#7826876

Informazioni sulla proprietà

La descrizione è stata tradotta automaticamente.
La descrizione viene visualizzata nella lingua originale.
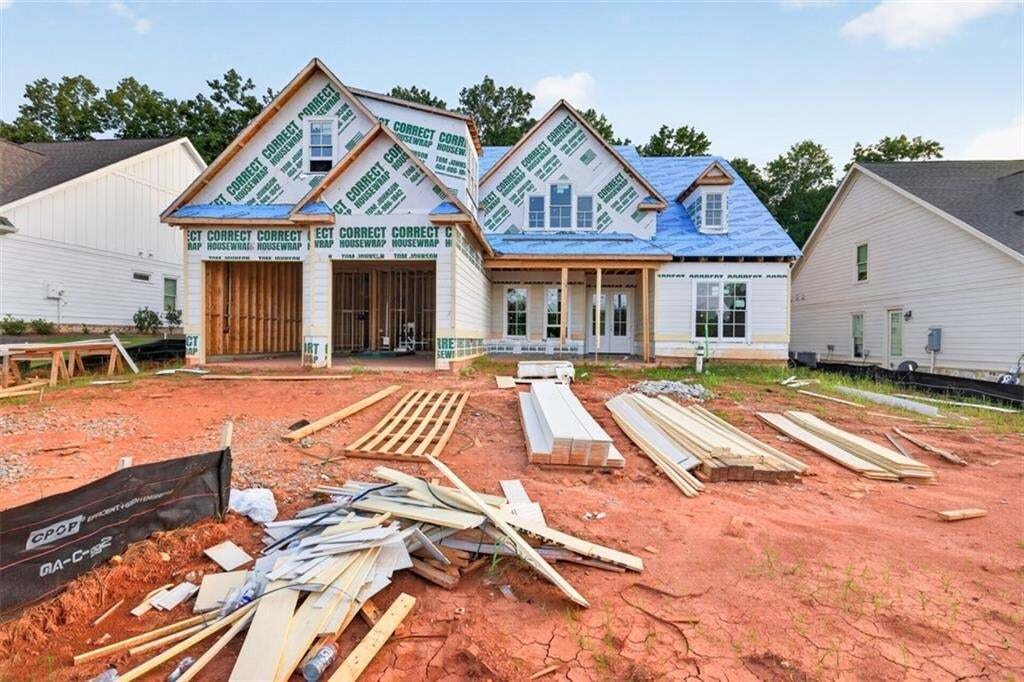
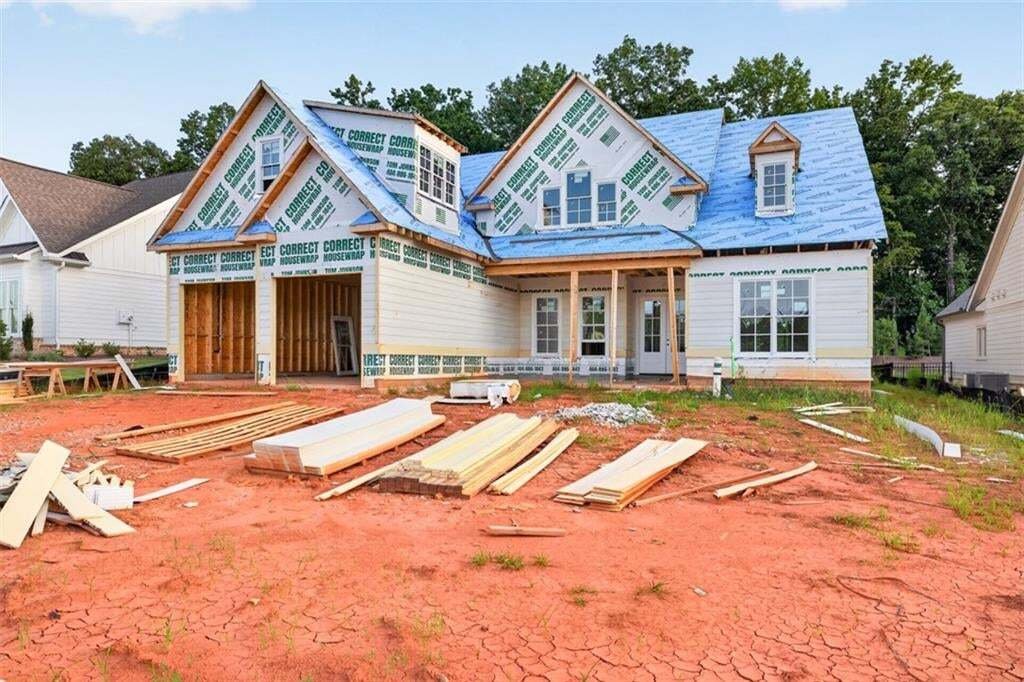
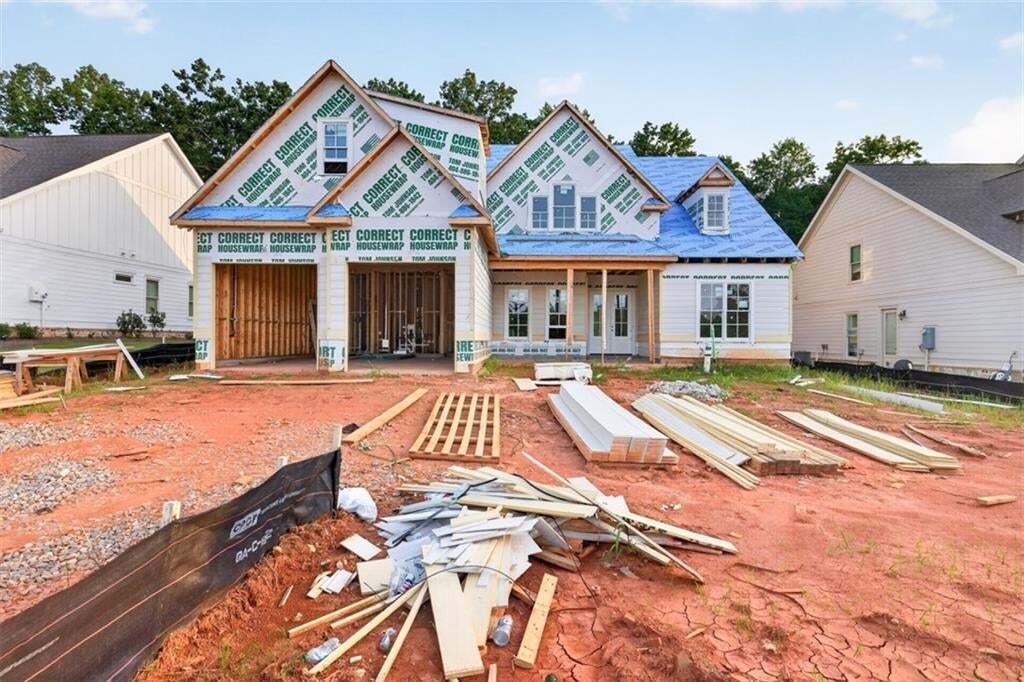
”Lot 29- Stafford B plan with a 2-car garage.” This gorgeous 4-bedroom, 3.5-bath ranch plan is exactly what you’re looking for! Located in the amenity-rich golf community, The Georgia Club. This new-construction home is loaded with bonus features, including upgraded energy-efficient SDL windows, an extensive trim package, front porch pavers, an irrigation system, Mohawk Revwood flooring, stainless
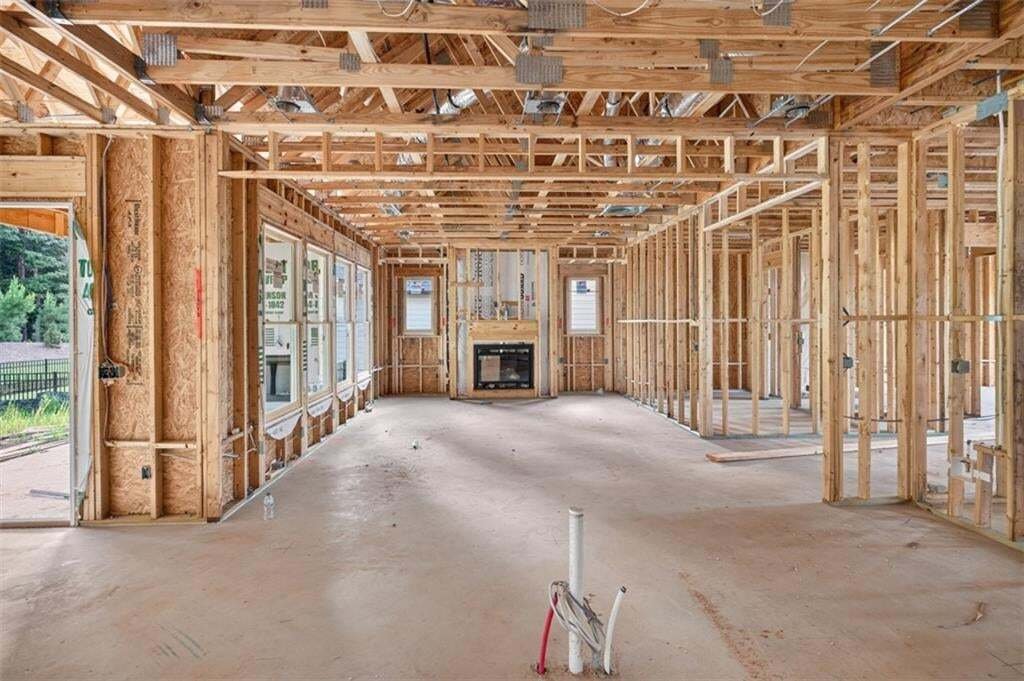
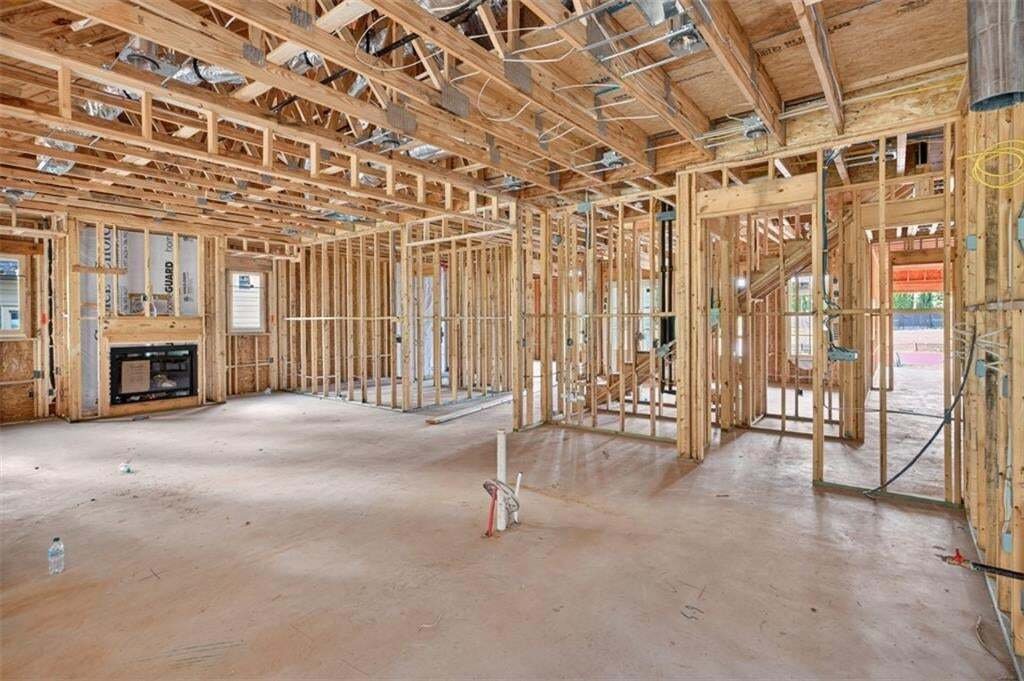
”Lot 29- Stafford B plan with a 2-car garage.” This gorgeous 4-bedroom, 3.5-bath ranch plan is exactly what you’re looking for! Located in the amenity-rich golf community, The Georgia Club. This new-construction home is loaded with bonus features, including upgraded energy-efficient SDL windows, an extensive trim package, front porch pavers, an irrigation system, Mohawk Revwood flooring, stainless steel KitchenAid appliances, and upgraded lighting, plumbing & hardware. The spacious gourmet kitchen overlooks the inviting family room, featuring cedar beams, shiplap, a brick fireplace with a cedar mantel, and custom built-in cabinetry. The kitchen features a double oven, premium cabinetry with soft-close doors and drawers, an oversized island, quartz countertops, stainless steel appliances, under-cabinet lighting, custom tile backsplash, farmhouse sink, and an expansive walk-in pantry with built-in shelving. The flexible dining/office space right off the foyer showcases stunning floor-to-ceiling trim. Additional features include 10-foot ceilings on the main floor, a mudroom, a guest bathroom on the main floor, and oversized closets, providing optimal storage. The relaxing primary bedroom offers a primary bath retreat with a tiled walk-in super shower, quartz countertops, custom tilework, frameless glass, upgraded cabinetry, and dual vanities. A true bonus is the large primary closet, which connects directly to the laundry room and features plentiful cabinets. Additionally, there’s a junior primary suite on the main level with a generously sized bathroom and closet. Upstairs, you will find two secondary bedrooms with a Jack-and-Jill bathroom and additional storage. The covered back porch features an outdoor fireplace/cedar mantel. With a membership to The Georgia Club, you will have access to resort-style activities and amenities such as swimming, tennis, pickleball, fitness, golf, restaurant, pro shop, kids’ club, golf simulators, and more. The estimated completion date is fall 2026. Ask about our special preferred lender incentives!
  • Tipo di proprietà

    Casa

  • Anno di costruzione

    2026

  • Prezzo/piede²

    $253

Caratteristiche

  • Garage
  • Cabina armadio
  • Camino
  • Giardino
  • Cortile
  • Comunità recintata
  • Campo da tennis
  • Centro Fitness / Palestra
  • Piscina
Caratteristiche

Lot

  • Comunità recintata
  • Nuove costruzioni

Interni

  • Soffitto alto
  • Camino
  • Isola della cucina
  • Piano cottura a gas
  • Lavanderia
  • Cabina armadio
  • Centro Fitness / Palestra

Outdoor

  • Piscina
  • Garage
  • Cortile
  • Campo da tennis
  • Giardino

Esplora la zona

467 Lake Vista Drive, Winder, Georgia, Stati Uniti Visualizza su Google Maps
Prezzo per sqft
Basso
Alto

Vedi altri 205 annunci a Winder

Hill Wood Realty, LLC. - Buford

Iscritto da 11 mesi
Il tuo messaggio
Hai chiesto informazioni su questa proprietà

L'agente La contatterà al più presto

Pubblicato da

Hill Wood Realty, LLC. - Buford
Georgia, United States
Visualizza profilo agenzia
46
Annunci
2025
Iscritto

Prenota una visita con the agent

Scegli una data e indica se preferisci un tour virtuale o di persona con l’agente.

In-person tour
Data preferita
Tipo di tour
Hill Wood Realty, LLC. - Buford
Buford, Georgia, United States
Visualizza profilo agenzia
Ultimo aggiornamento
Agosto 25
Prima pubblicazione
Aug 25
Riferimento annuncio
7826876
Stato dell'annuncio
Chiamata

Avvia chiamata telefonica con:

Salve, chiamo per la proprietà con riferimento 7826876, che ho trovato su JamesEdition.

Dopo la chiamata, forniremo i tuoi contatti all'agente per una comunicazione facile.

brokerages we
partnered with