$829,900

Residenza Unifamiliare A Statham

  • 5 Camere
  • 4 Bagni
  • 3,223 Sqft
  • 1.13 Ac lot
  • Aggiornato: Maggio 11
  • Fonte:
    Georgia MLS  MLS#10702096

Informazioni sulla proprietà

La descrizione è stata tradotta automaticamente.
La descrizione viene visualizzata nella lingua originale.
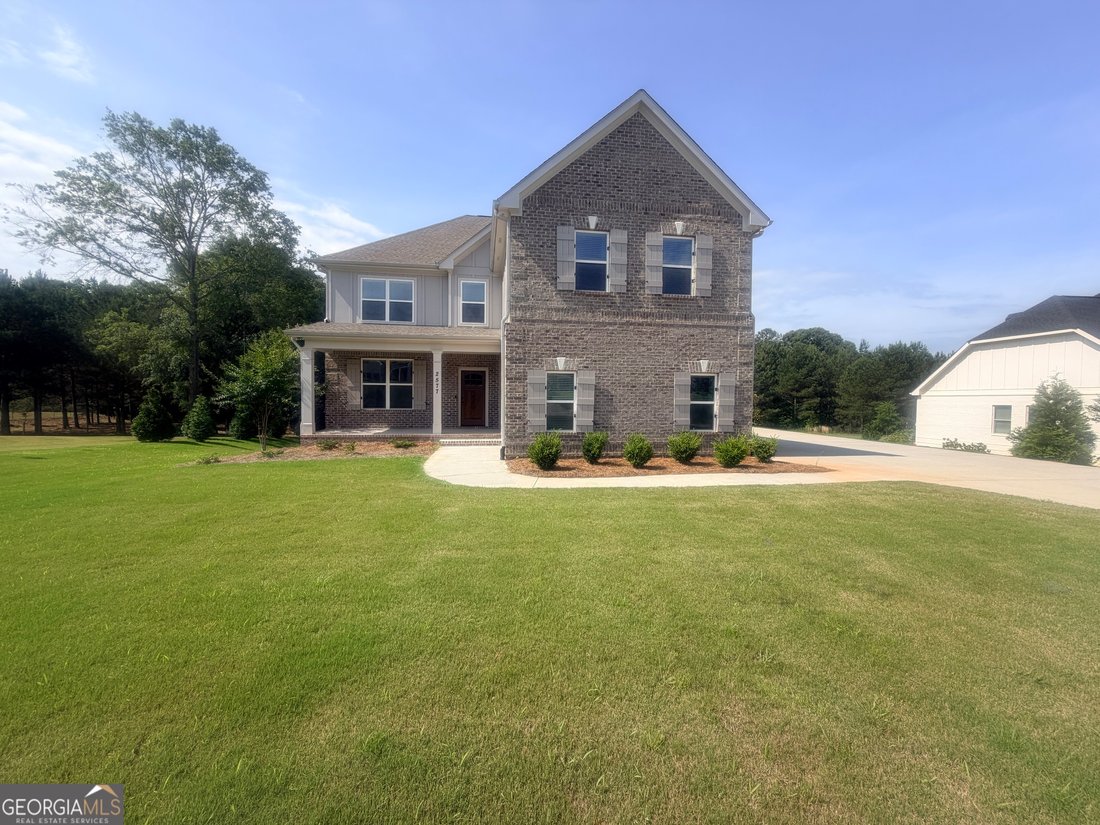
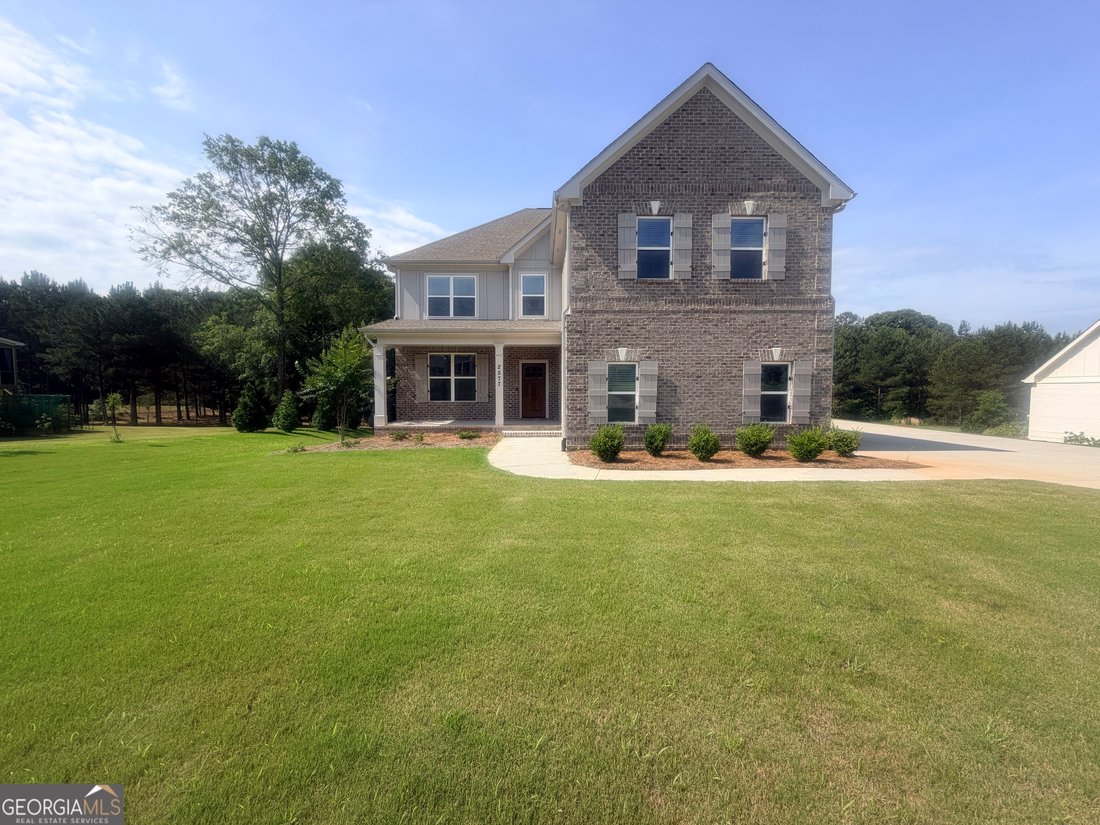
Situated on a generous 1.133-acre homesite, this modified Savannah plan offers 5 bedrooms, 3.5 baths, and approximately 3,223 square feet of thoughtfully designed living space, complete with a full, unfinished basement ready for future expansion. The exterior showcases classic brick construction with fiber cement accents, architectural shingles, vinyl windows, five-inch seamless gutters, and a pro
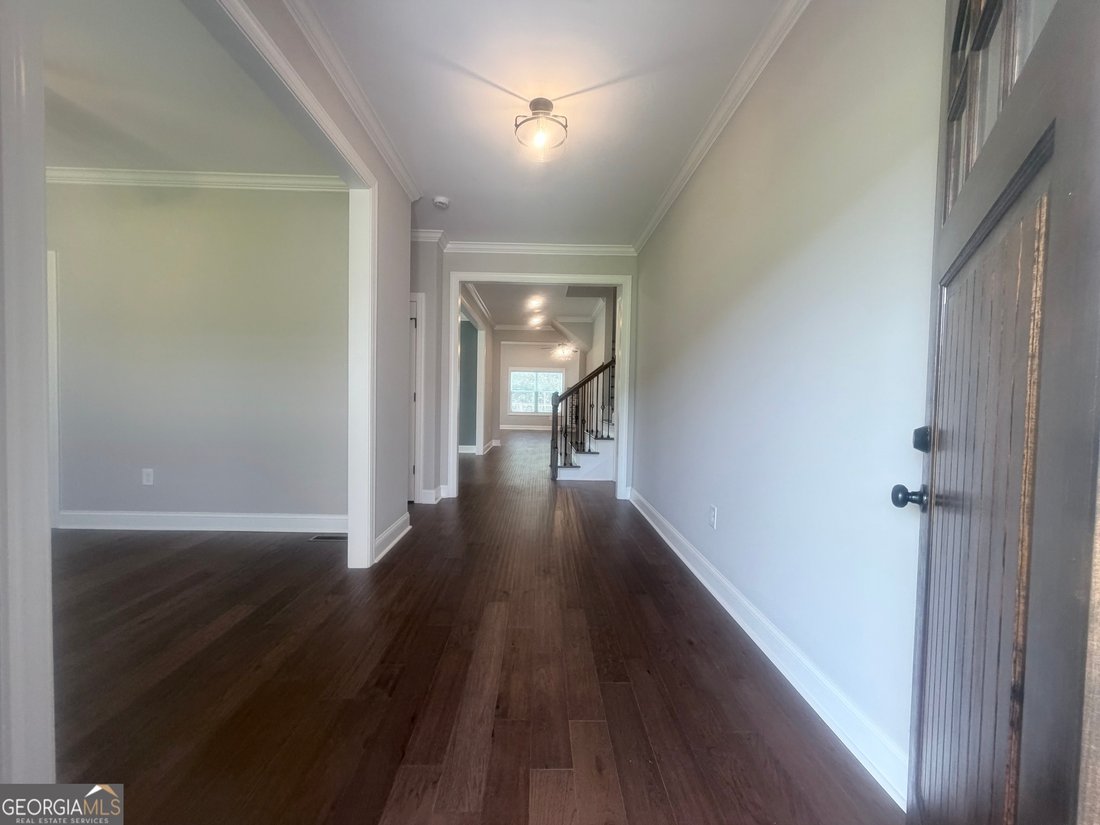
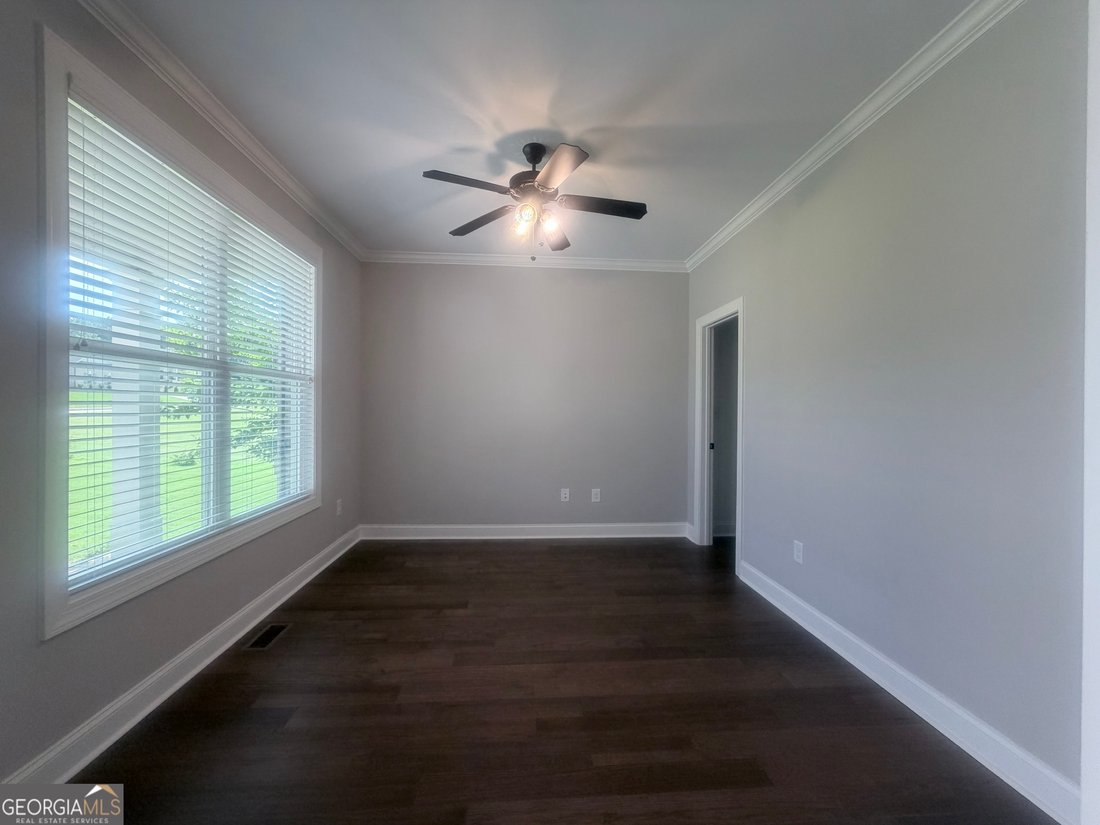
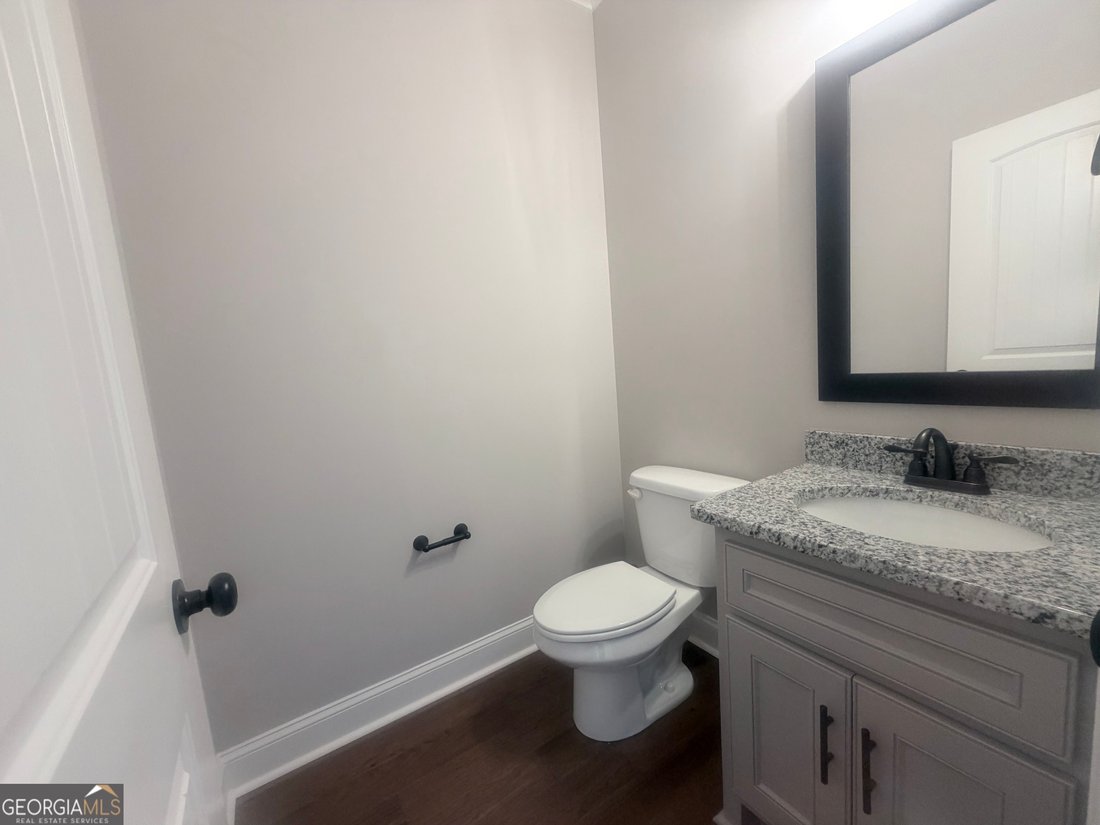
Situated on a generous 1.133-acre homesite, this modified Savannah plan offers 5 bedrooms, 3.5 baths, and approximately 3,223 square feet of thoughtfully designed living space, complete with a full, unfinished basement ready for future expansion. The exterior showcases classic brick construction with fiber cement accents, architectural shingles, vinyl windows, five-inch seamless gutters, and a professionally landscaped, fully sodded, and irrigated yard. A three-car garage with carriage-style doors. Inside, engineered hardwood floors extend throughout the foyer, living room, dining room, great room, breakfast area, and kitchen, complemented by solid oak stair treads. Bedrooms and closets are comfortably carpeted, while tile flooring is featured in all baths and the laundry room. Two owner’s suite offers a spa-inspired bath with a tiled shower and frameless glass door, a separate freestanding soaking tub, and granite countertops. Secondary bathrooms include one-piece fiberglass tub/shower combinations with tile surrounds. Custom cabinetry and granite countertops are featured throughout the home. The kitchen is equipped with stainless steel appliances, including a French door counter-depth refrigerator, dishwasher, cooktop, single wall oven, built-in microwave, and concealed vent hood. Additional interior highlights include a brick-surround fireplace, ceiling fans in all bedrooms and the great room, and 2” faux wood blinds. Modern efficiency and convenience are provided by Carrier high-efficiency HVAC systems, a smart security system, smart thermostat, and video doorbell. Outdoor living is complete with an open deck overlooking the expansive homesite-ideal for entertaining or relaxing.
…
  • Tipo di proprietà

    Casa

  • Anno di costruzione

    2025

  • Prezzo/piede²

    $257

Caratteristiche

  • Garage
  • Cabina armadio
  • Camino
  • Campo da tennis
  • Moderno
  • Balcone
  • Seminterrato
  • Lavanderia

Esplora la zona

2577 Blazing Star CT, Winder, Georgia, Stati Uniti Visualizza su Google Maps
Prezzo per sqft
Basso
Alto

Vedi altri 183 annunci a Winder

Signature Real Estate of Athens - Athens

Iscritto da 1 anno
Il tuo messaggio
Hai chiesto informazioni su questa proprietà

L'agente La contatterà al più presto

Pubblicato da

Signature Real Estate of Athens - Athens
Georgia, United States
Visualizza profilo agenzia
8
Annunci
2025
Iscritto

Prenota una visita con the agent

Scegli una data e indica se preferisci un tour virtuale o di persona con l’agente.

In-person tour
Data preferita
Tipo di tour
Signature Real Estate of Athens - Athens
Athens, Georgia, United States
Visualizza profilo agenzia
Ultimo aggiornamento
Maggio 11
Prima pubblicazione
Marzo 4
Riferimento annuncio
10702096
Stato dell'annuncio
Chiamata

Avvia chiamata telefonica con:

Salve, chiamo per la proprietà con riferimento 10702096, che ho trovato su JamesEdition.

Dopo la chiamata, forniremo i tuoi contatti all'agente per una comunicazione facile.

brokerages we
partnered with