$1,225,000
Statham Unifamiliare Indipendente
- 5 Camere
- 5 Bagni
- 5,072 Sqft
- 11,980 Sqft lot
- Aggiornato: Agosto 31
- MLS#10807780
Informazioni sulla proprietà
La descrizione è stata tradotta automaticamente.
La descrizione viene visualizzata nella lingua originale.
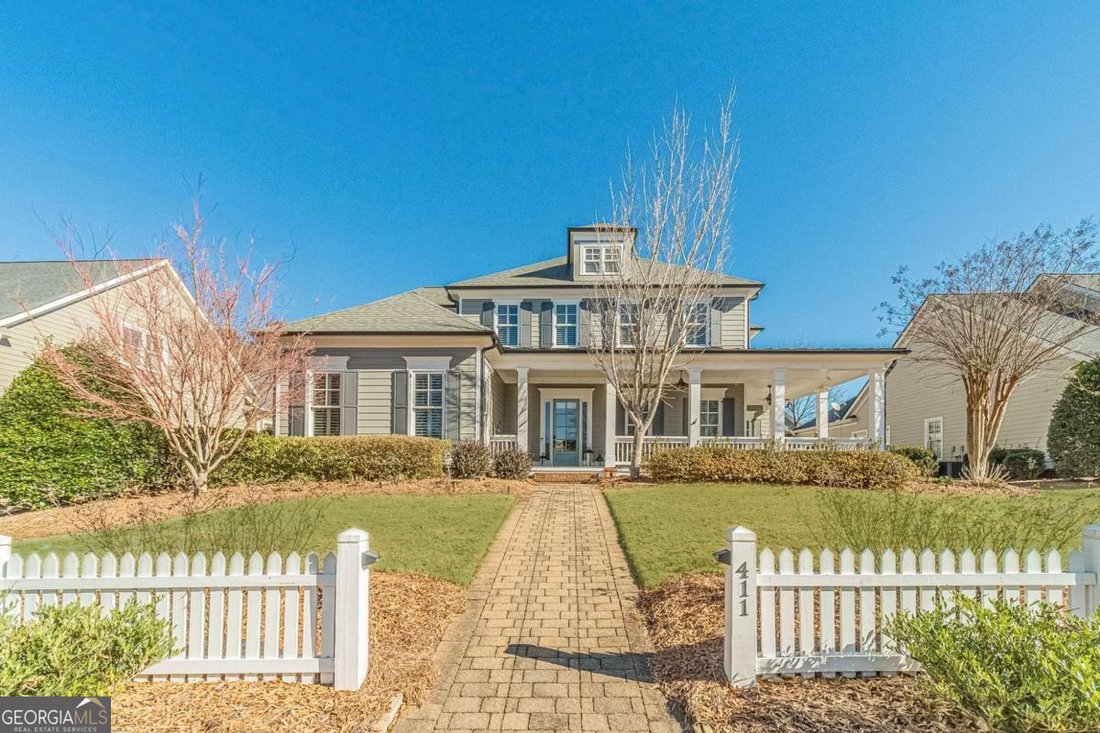
Welcome home to this beautifully designed residence offering comfort and charm. From the moment you arrive, the charming white picket fence, inviting curb appeal, and wraparound front porch set a welcoming tone the perfect spot to slow down, wave to neighbors, and enjoy the surroundings. Step inside and you’re greeted by a bright, gracious foyer with rich hardwood floors and elegant details that i
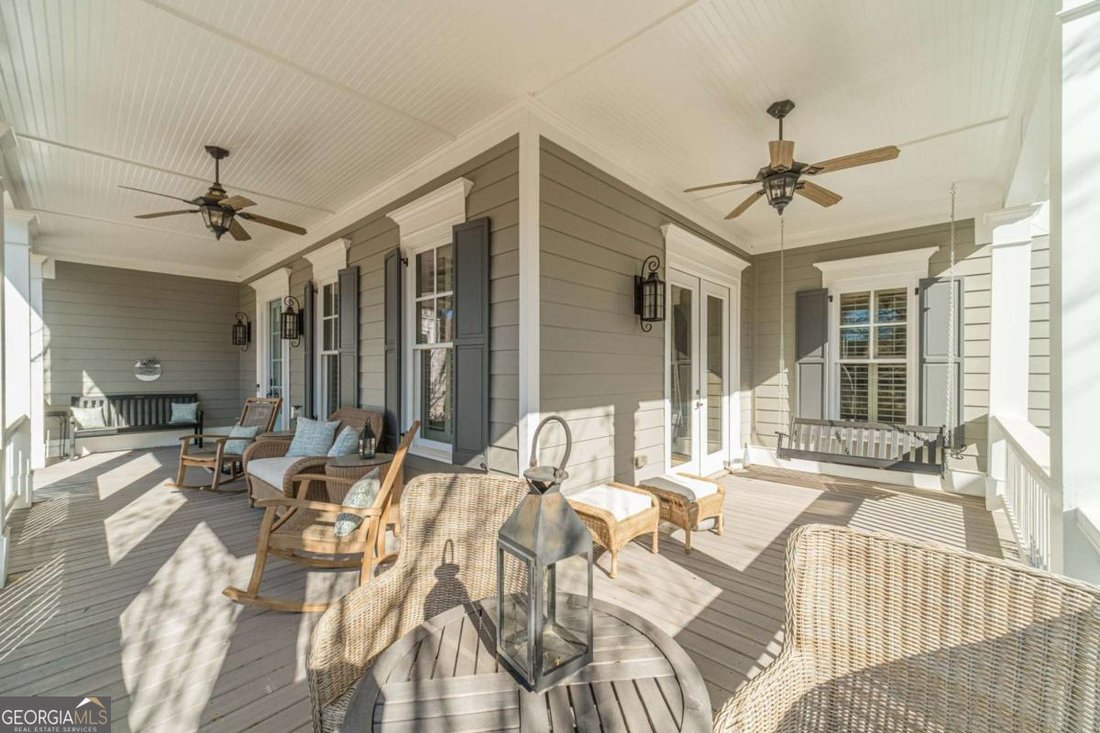
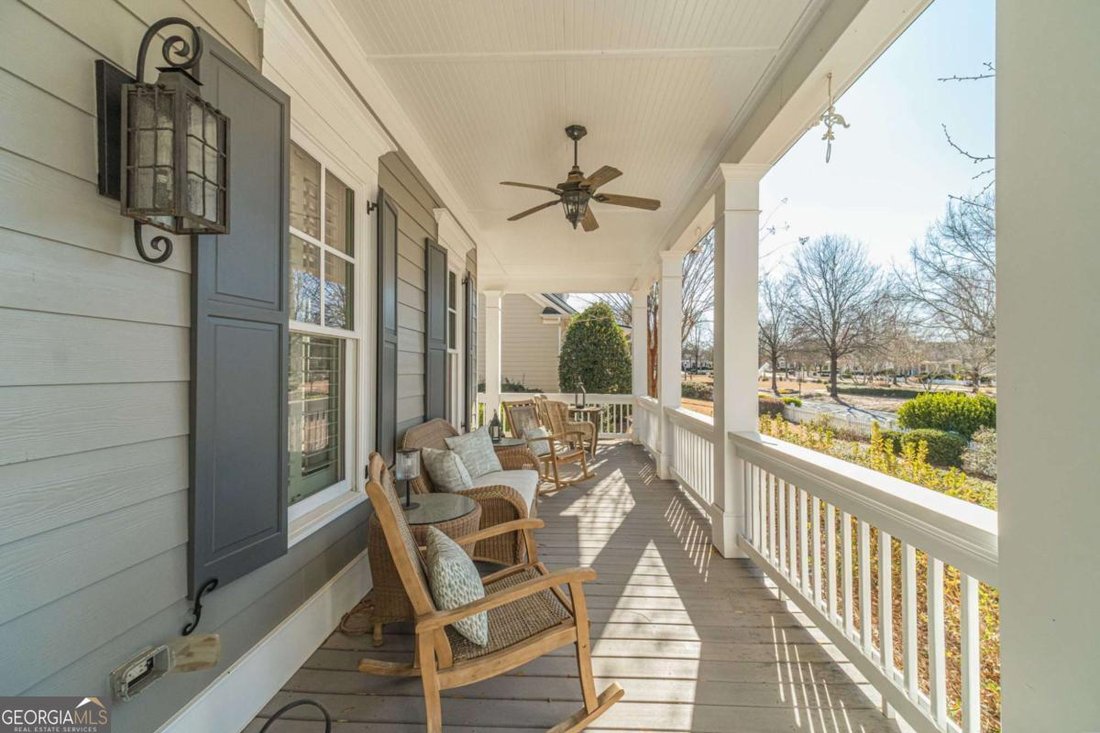
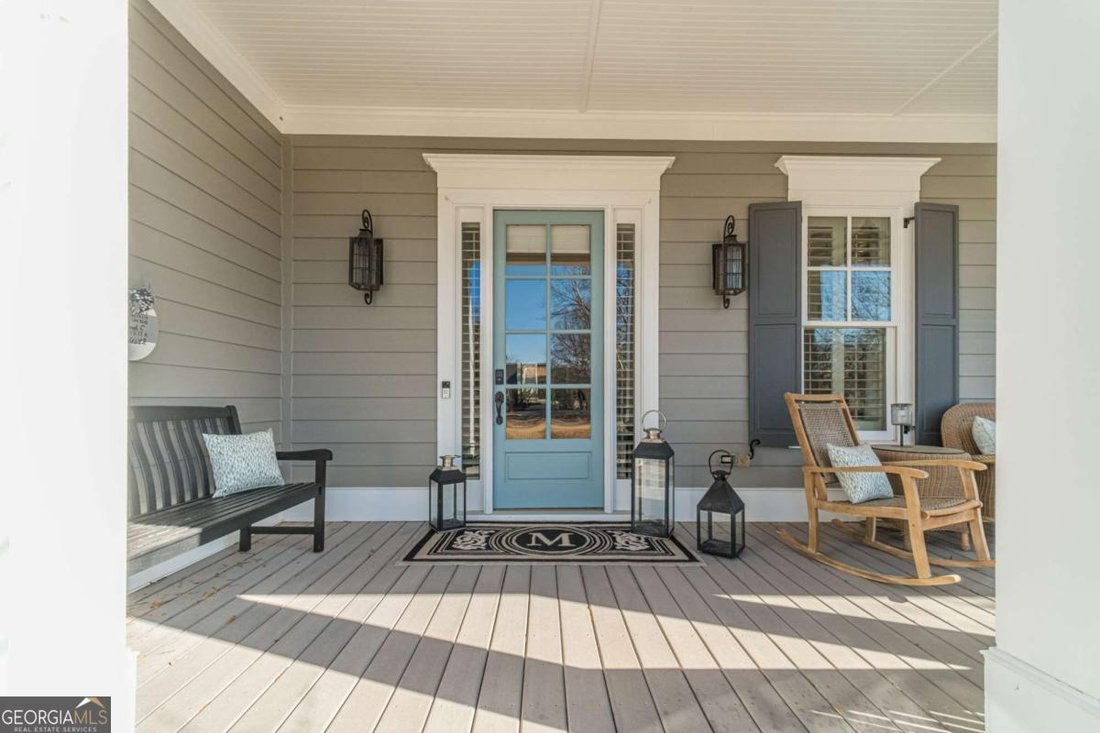
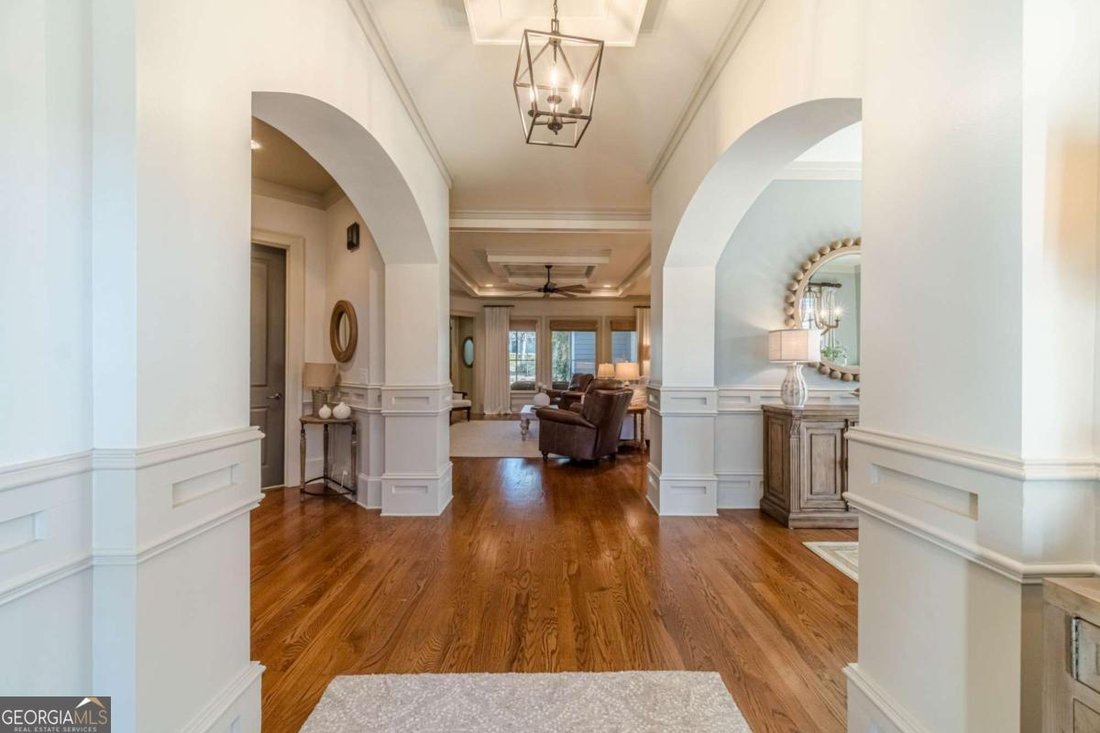
Welcome home to this beautifully designed residence offering comfort and charm. From the moment you arrive, the charming white picket fence, inviting curb appeal, and wraparound front porch set a welcoming tone the perfect spot to slow down, wave to neighbors, and enjoy the surroundings. Step inside and you’re greeted by a bright, gracious foyer with rich hardwood floors and elegant details that immediately make you feel at home. The home opens into a cozy family room centered around a fireplace, creating a comfortable place to relax while enjoying beautiful views into the kitchen. The kitchen truly serves as the heart of the home, featuring an oversized island with seating, custom cabinetry, stainless steel appliances, a statement wood-accented hood, and a large walk-in pantry for exceptional storage. Just off the kitchen, the keeping room with its own fireplace offers a welcoming space to unwind, read, or enjoy everyday moments together and The formal dining room offers a warm and inviting space for gathering with family and friends. Connected to the kitchen by a charming butler’s pantry, this space is ideal for hosting holidays, celebrations, or casual dinners alike. Tucked conveniently off the kitchen and keeping room are the stairs leading to the upstairs room over the garage that offers a full bath, creating an easy and functional connection between the main living spaces and additional flexible living areas. The main-level owner’s suite feels like a peaceful retreat, offering a spacious layout and calming atmosphere designed for rest and relaxation. The spa-inspired owner’s bathroom features a beautiful soaking tub, a separate glass-enclosed shower, dual vanities with generous counter space, and thoughtfully selected finishes throughout. A large walk-in closet conveniently located just off the bathroom provides abundant storage and an easy, everyday flow. Also on the main level, is an additional bedroom and full bathroom perfect for guests, a home office, or multi-generational living. Upstairs, you’ll find even more room to spread out, with two comfortable bedrooms and two full bathrooms, along with a loft area and a separate upstairs living room that provide wonderful flexibility for movie nights, play space, or quiet evenings in. Outdoor living is just as inviting. Enjoy peaceful mornings and relaxed evenings on the screened-in porch, overlooking the fenced backyard with elegant wrought-iron fencing. A charming stone pathway leads from the porch into the backyard, creating a serene outdoor space perfect for entertaining or simply enjoying the fresh air. Additional features include a three-car garage, thoughtful storage throughout, and the added convenience of lawn care included, allowing for easy, low-maintenance living. Located in a sought-after The Georgia Club community offering an incredible lifestyle, residents enjoy access to a clubhouse, country club, fitness center, gated entry, golf course, lake, pool, restaurant, tennis courts, sidewalks, and street lights providing a true sense of connection and resort-style living. This home is filled with warmth, comfort, and spaces meant to be enjoyed a place where memories are made and everyday living feels just right. Located near Highway 316, this home offers easy access to shopping, dining, medical facilities, and everyday conveniences. Schedule your tour today.
-
Tipo di proprietà
Casa
-
Anno di costruzione
2007
-
Prezzo/piede²
$241
Caratteristiche
- Garage
- Cabina armadio
- Camino
- Giardino
- Campo da tennis
- Centro Fitness / Palestra
- Piscina
- Vista panoramica / Scenica
- Cancello
Caratteristiche
Lot
- Vista panoramica / Scenica
Interni
- Ufficio
- Camino
- Cabina armadio
- Centro Fitness / Palestra
Outdoor
- Piscina
- Garage
- Campo da tennis
- Cancello
- Giardino
Esplora la zona
411 Tralee Court, Statham, GA 30666, Winder, Georgia, Stati Uniti
Visualizza su Google Maps
Prezzo per sqft
Basso
Alto
Iscritto da 4 anni
Hai chiesto informazioni su questa proprietà
L'agente La contatterà al più presto
Pubblicato da
1
Annunci
2022
Iscritto
Prenota una visita con Kathy Coots
Scegli una data e indica se preferisci un tour virtuale o di persona con l’agente.
Data preferita
Tipo di tour

Atlanta-NE
2092 Scenic Highway, Suite B 100, 30078, Snellville, United States
Visualizza profilo agenzia
Ultimo aggiornamento
Agosto 31
Prima pubblicazione
Luglio 18
Licenza agente
#305011
Riferimento annuncio
2138140044180200
Stato dell'annuncio
La fiducia dei migliori broker del mondo
Gli agenti dietro le proprietà più straordinarie del mondo pubblicano su JamesEdition.
- Annunci di Sotheby's, Christie's, BARNES ed Engel & Völkers
- Ogni annuncio è verificato prima della pubblicazione
- Si metta in contatto diretto con agenti verificati
Continuando, accetta i nostri Termini e la nostra Informativa sulla privacy.
brokerages we
partnered with
partnered with