


$989,000
2189 Bessbrook Sq
- 4 Camere
- 4 Bagni
- 3,133 Sqft
- Aggiornato: Giugno 18
- 1
Informazioni sulla proprietà
La descrizione è stata tradotta automaticamente.
La descrizione viene visualizzata nella lingua originale.
Nestled in the heart of The Georgia Club, 2189 Bessbrook Square offers 3, 133-square-foot open concept, 4 bedrooms and 4 bathrooms, blending classic architectural details with modern comfort. From its inviting front porch to the manicured landscaping, every detail of this home is crafted for both relaxed living and effortless entertaining. With its prime location overlooking the park on Bessbrook
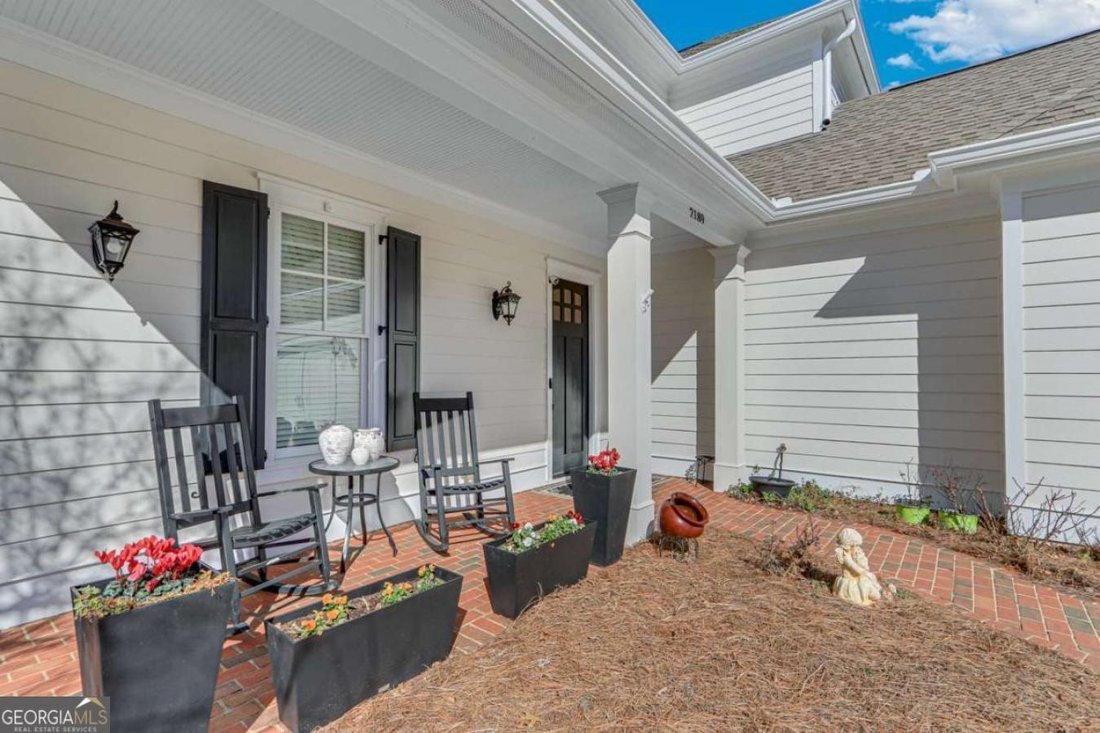
Nestled in the heart of The Georgia Club, 2189 Bessbrook Square offers 3, 133-square-foot open concept, 4 bedrooms and 4 bathrooms, blending classic architectural details with modern comfort. From its inviting front porch to the manicured landscaping, every detail of this home is crafted for both relaxed living and effortless entertaining. With its prime location overlooking the park on Bessbrook Square, this standout property is a true gem in North Hill, one of the communitys most sought-after neighborhoods. Stepping through the front door, you are welcomed by a bright and inviting foyer that sets the tone for the rest of the home. Rich hardwood floors lead the way, complemented by elegant crown molding and soft neutral tones that create a warm atmosphere. A staircase with wooden accents adds to the charm, while an arched entryway provides a glimpse into the open concept living spaces beyond. The kitchen is a blend of crisp white cabinetry, complemented by a warm-toned herringbone backsplash that adds texture and depth. The large center island with a rich dark wood base serves as both a prep space and a casual dining area, topped with stone countertops that extend throughout the kitchen. High-end stainless-steel appliances, including a gas cooktop, double ovens, and a French-door bottom mount refrigerator with pendant lighting. A walk-in pantry offers additional storage, ensuring a clutter-free workspace. Open to the dining and living areas, this thoughtfully designed kitchen is perfect for both daily living and entertaining. The living room boasts vaulted ceilings with exposed wooden beams with a floor-to-ceiling fireplace with gas logs creates a cozy focal point. Soft neutral tones and natural light from the high-set windows enhance the open and airy feel of the space. The primary suite on the main level is a serene retreat, offering a blend of style and comfort. The bedroom features rich hardwood floors, soft neutral tones, and large windows, allowing natural light to fill the space. The primary bathroom is a spa-like oasis, boasting a soaking tub, a glass-enclosed, zero entry walk-in shower with dual shower heads, and separate vanities with stone countertops. A walk-in closet provides ample storage with custom shelving, making it as functional as it is beautiful. In addition to the primary suite on the main level, this home features a spacious guest bedroom with its own full bathroom, offering comfort and privacy for visitors. With stunning views of the private courtyard, this versatile space could also serve as a dedicated home office, providing a quiet and functional workspace. Upstairs has two additional bedrooms, with ensuite baths, making them ideal for family members or guests. A large loft area serves as a flexible living space, perfect for a secondary living room, media room, or study. With its open layout and abundant natural light, this upper level provides a private yet connected space for relaxation and entertainment. The private courtyard offers a charming outdoor retreat perfect for relaxation and entertaining. The brick-paved patio extends from the covered porch, creating a seamless flow between indoor and outdoor living. A built-in fire pit serves as a cozy focal point, ideal for gathering on cool evenings. Thoughtfully arranged seating areas provide plenty of space for dining, lounging, or enjoying a morning coffee. Surrounded by lush landscaping, this inviting outdoor space offers a peaceful escape while still being just steps away from the heart of the home. The Georgia Club is a gated community with a private golf and country club offering 27 holes of championship golf, aquatic complex with two pools, a full-service fitness center, tennis and pickle ball, an onsite restaurant open six days a week for breakfast, lunch and dinner, and so much more! Come out and see firsthand this fabulous community that offers a lifestyle unlike any other in the Athens area.
-
Tipo di proprietà
Casa
-
Prezzo/piede²
$315
Caratteristiche
- Cabina armadio
- Camino
- Piscina
- Centro Fitness / Palestra
- Focolare
- Comunità recintata
- Vista panoramica / Scenica
- Controsoffitti in pietra
- Privacy
Caratteristiche
Lot
- Comunità recintata
- Vista panoramica / Scenica
- Privacy
Interni
- Ufficio
- Camino
- Controsoffitti in pietra
- Cabina armadio
- Centro Fitness / Palestra
Outdoor
- Focolare
- Piscina
Esplora la zona
2189 Bessbrook SQ, Winder, Georgia, Stati Uniti
Visualizza su Google Maps
Prezzo per sqft
Basso
Alto
Iscritto da 2 anni
Hai chiesto informazioni su questa proprietà
L'agente La contatterà al più presto
Pubblicato da
8
Annunci
2024
Iscritto
Prenota una visita con Sarah Lee -
Scegli una data e indica se preferisci un tour virtuale o di persona con l’agente.
Data preferita
Tipo di tour

Ultimo aggiornamento
Giugno 18
Prima pubblicazione
Jul 4, 2025
Riferimento annuncio
215898
Proprietà simili nelle vicinanze
Nuovi annunci a Winder


Esplora più immobili in vendita
tipi di proprietà Winder, GA, Stati Uniti
Winder, GA, Stati Uniti ricerche popolari
- Proprietà immobiliari con Cucina aperta a Winder, GA, Stati Uniti
- Proprietà immobiliari con Balcone a Winder, GA, Stati Uniti
- Proprietà immobiliari Moderno a Winder, GA, Stati Uniti
- Proprietà immobiliari Vista panoramica / Scenica a Winder, GA, Stati Uniti
- Proprietà immobiliari Lungomare a Winder, GA, Stati Uniti
- Proprietà immobiliari Vista Golf a Winder, GA, Stati Uniti
- Proprietà immobiliari con Libreria a Winder, GA, Stati Uniti
- Proprietà immobiliari Lungofiume a Winder, GA, Stati Uniti
- Proprietà immobiliari Vista sul lago a Winder, GA, Stati Uniti
- Proprietà immobiliari con Sauna a Winder, GA, Stati Uniti
- Proprietà immobiliari Lungolago a Winder, GA, Stati Uniti
Guide e storie correlate
La fiducia dei migliori broker del mondo
Gli agenti dietro le proprietà più straordinarie del mondo pubblicano su JamesEdition.
- Annunci di Sotheby's, Christie's, BARNES ed Engel & Völkers
- Ogni annuncio è verificato prima della pubblicazione
- Si metta in contatto diretto con agenti verificati
Continuando, accetta i nostri Termini e la nostra Informativa sulla privacy.
brokerages we
partnered with
partnered with