$1,999,000

Residenza Unifamiliare A Staten Island

  • 4 Camere
  • 4 Bagni
  • 4,760 Sqft
  • 13,000 Sqft lot
  • Aggiornato: Oggi
  • Fonte:
    Staten Island Multiple Listing Service  MLS#2605155

Informazioni sulla proprietà

La descrizione è stata tradotta automaticamente.
La descrizione viene visualizzata nella lingua originale.
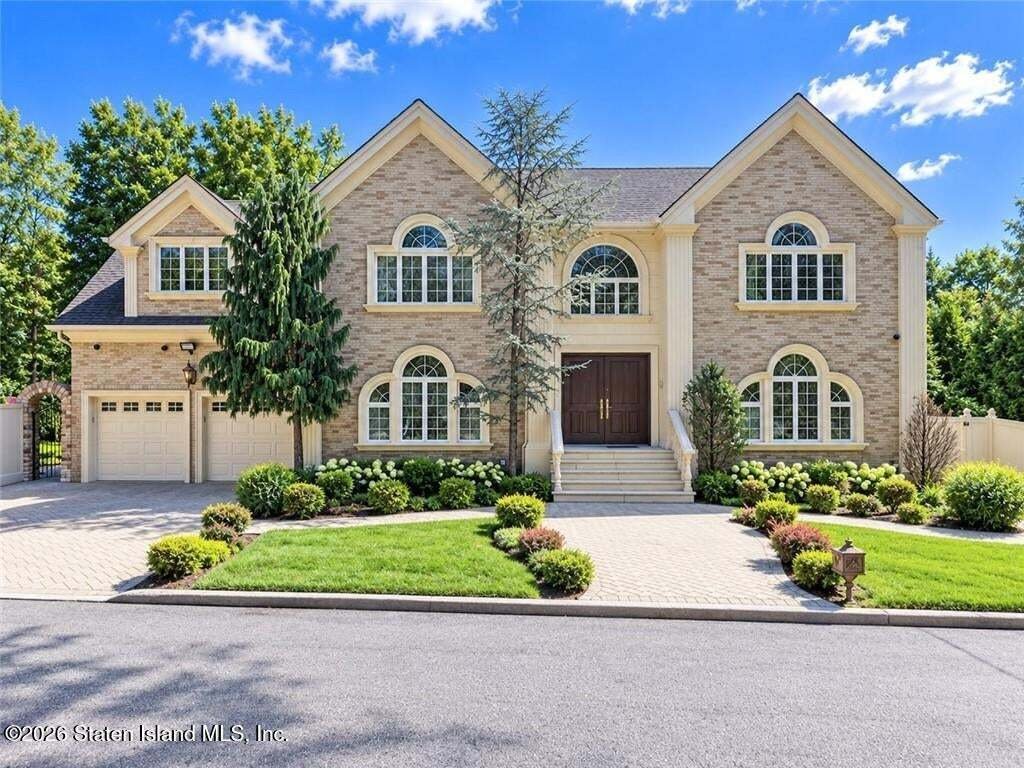
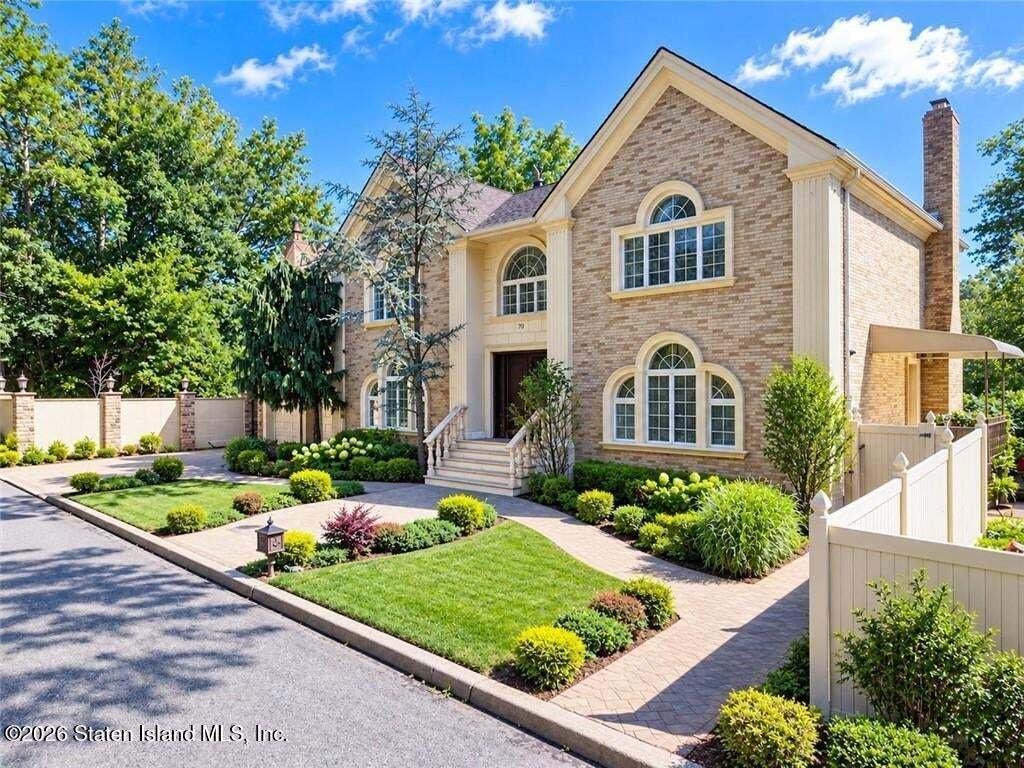
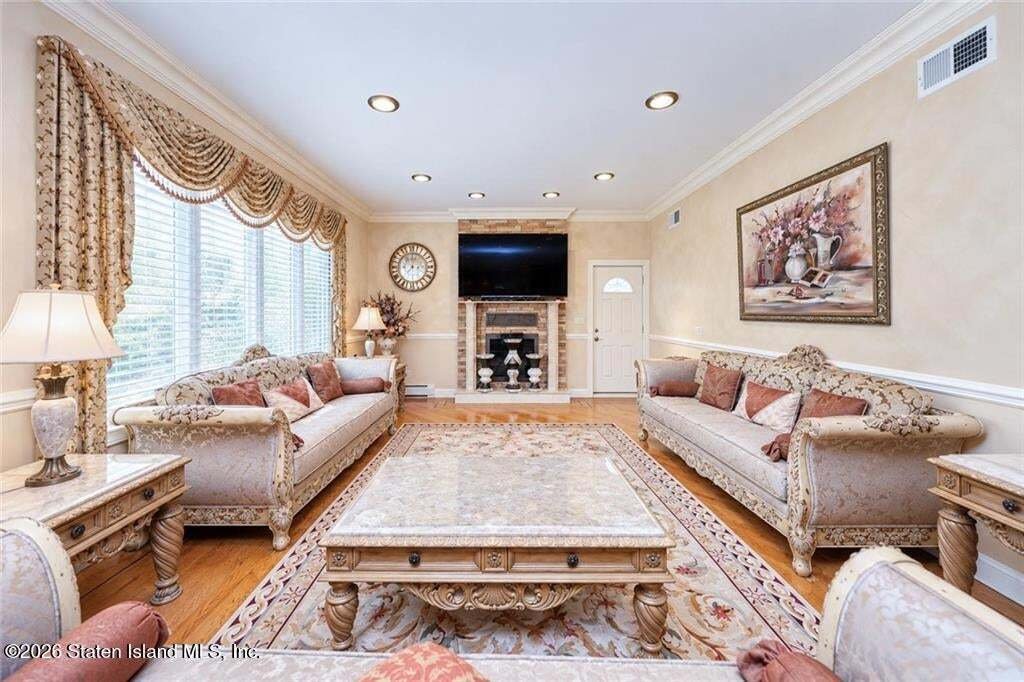
Nestled at the end of a tranquil cul-de-sac (dead end street) and bordered by the scenic Staten Island neighborhood Lighthouse Hill, this custom Center Hall Colonial estate delivers unmatched privacy, architectural grandeur, and resort-style living. Spanning 4,760 square feet of primary living space—plus an additional 1,500 square feet in the finished lower level—this home rests on a 13,000-square
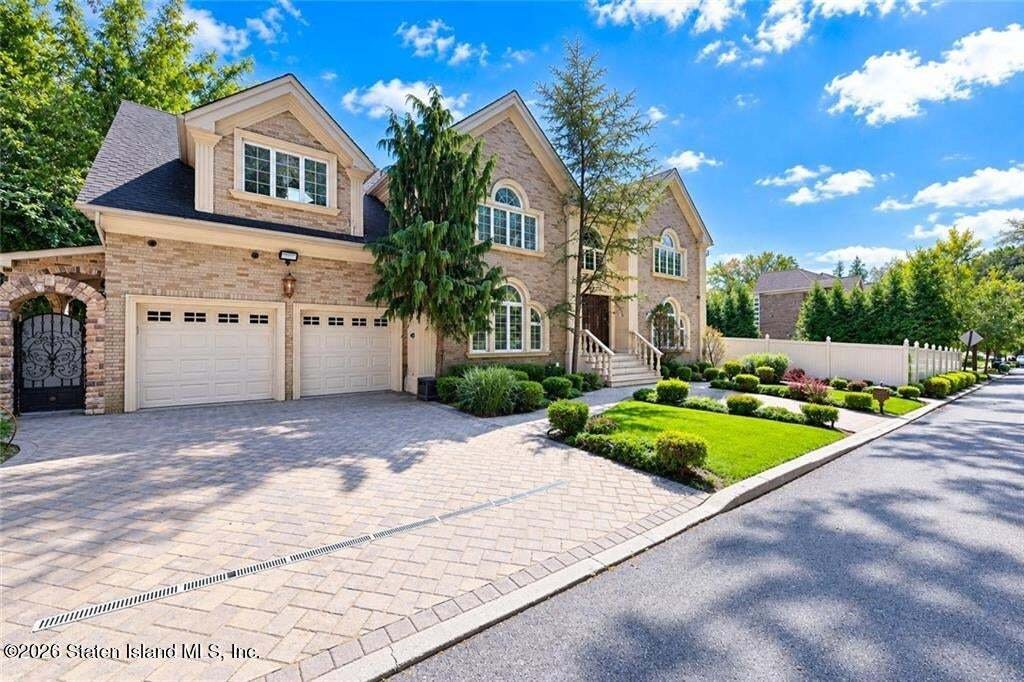
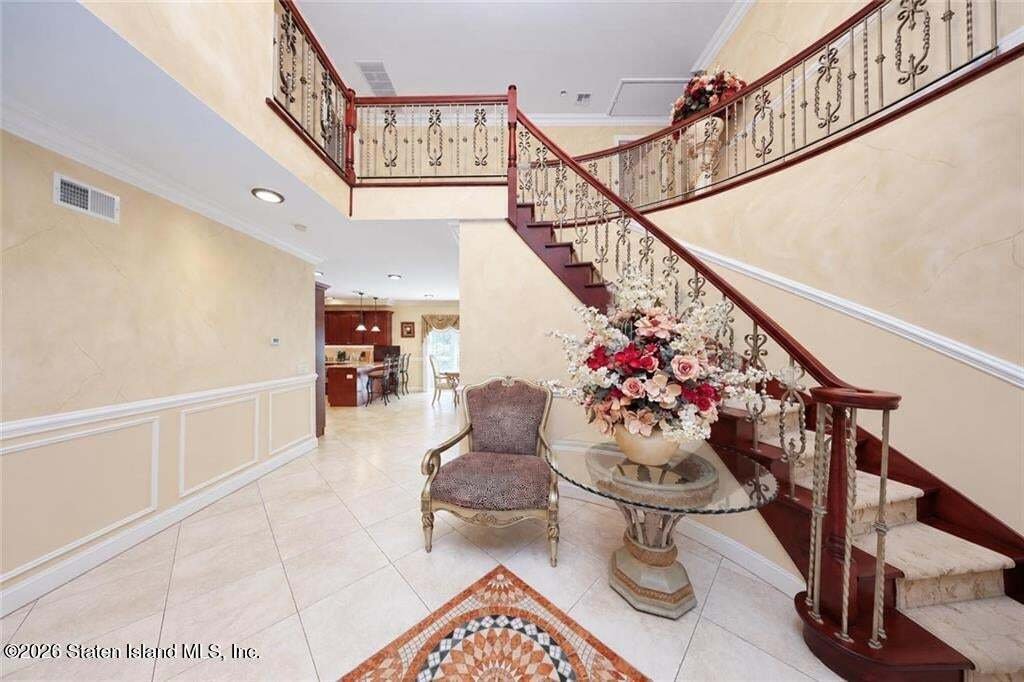
Nestled at the end of a tranquil cul-de-sac (dead end street) and bordered by the scenic Staten Island neighborhood Lighthouse Hill, this custom Center Hall Colonial estate delivers unmatched privacy, architectural grandeur, and resort-style living. Spanning 4,760 square feet of primary living space—plus an additional 1,500 square feet in the finished lower level—this home rests on a 13,000-square-foot lot designed for seamless indoor-outdoor entertaining. Architectural Highlights & Interiors • Grand Entrance: A dramatic two-story foyer featuring exquisite custom crown molding, double coat closets, and fine chandeliers sets an elegant tone. • Formal Reception: Expansive formal living and dining rooms designed with intricate trim work and custom paint finishes. • Chef’s Kitchen & Living: Premium gourmet kitchen with professional Viking appliances, custom cabinetry, dining area, and sliders to the resort-style grounds. Adjacent family room features a classic wood-burning fireplace and direct yard access. • Primary Retreat: 4-spacious bedrooms located on top floor, a sprawling primary suite with a dedicated dressing room, custom walk-in closet, and a spa-inspired 4-piece bathroom. Three additional oversized bedrooms and a full bath. • Refined Details: Radiant heated floors, custom window treatments, fine crown moldings, and pull-down attic storage, high end finished throughout. Lower Level & Outdoor Oasis • Finished Lower Level: 1,500 sq. ft. of fully tiled living space featuring a massive recreation room and a 3/4 bath. • Parklike Grounds: Custom paver patio framing a fully equipped outdoor kitchen, surrounded by lush greenbelt views. Includes a two-car attached garage and generous driveway parking.
  • Tipo di proprietà

    Casa

  • Piani

    2

  • Anno di costruzione

    1989

  • Prezzo/piede²

    $419

Caratteristiche

  • Garage
  • Cabina armadio
  • Camino
  • Cucina esterna
  • Privacy
  • Soffitto alto
  • Cancello
  • Bar
  • Controsoffitti in pietra
Caratteristiche

Lot

  • Privacy

Interni

  • Soffitto alto
  • Camino
  • Bar
  • Seminterrato
  • Controsoffitti in pietra
  • Cabina armadio

Outdoor

  • Parcheggio
  • Garage
  • Cucina esterna
  • Cancello
  • Giardino

Esplora la zona

78 Eleanor Street, New York, New York, Stati Uniti Visualizza su Google Maps
Prezzo per sqft
Basso
Alto

Vedi altri 370 annunci a Staten Island

Re/Max Edge - Staten Island

Iscritto da 9 mesi
Il tuo messaggio
Hai chiesto informazioni su questa proprietà

L'agente La contatterà al più presto

Pubblicato da

Re/Max Edge - Staten Island
New York, United States
Visualizza profilo agenzia
6
Annunci
2025
Iscritto

Prenota una visita con the agent

Scegli una data e indica se preferisci un tour virtuale o di persona con l’agente.

In-person tour
Data preferita
Tipo di tour
Re/Max Edge - Staten Island
Staten Island, New York, United States
Visualizza profilo agenzia
Ultimo aggiornamento
Oggi
Prima pubblicazione
Sep 13
Riferimento annuncio
2605155
Stato dell'annuncio
Chiamata

Avvia chiamata telefonica con:

Salve, chiamo per la proprietà con riferimento 2605155, che ho trovato su JamesEdition.

Dopo la chiamata, forniremo i tuoi contatti all'agente per una comunicazione facile.

brokerages we
partnered with