Casa Con 5 Camere Da Letto In Vendita A Stansted
- 5 Camere
- Aggiornato: Settembre 16
Informazioni sulla proprietà
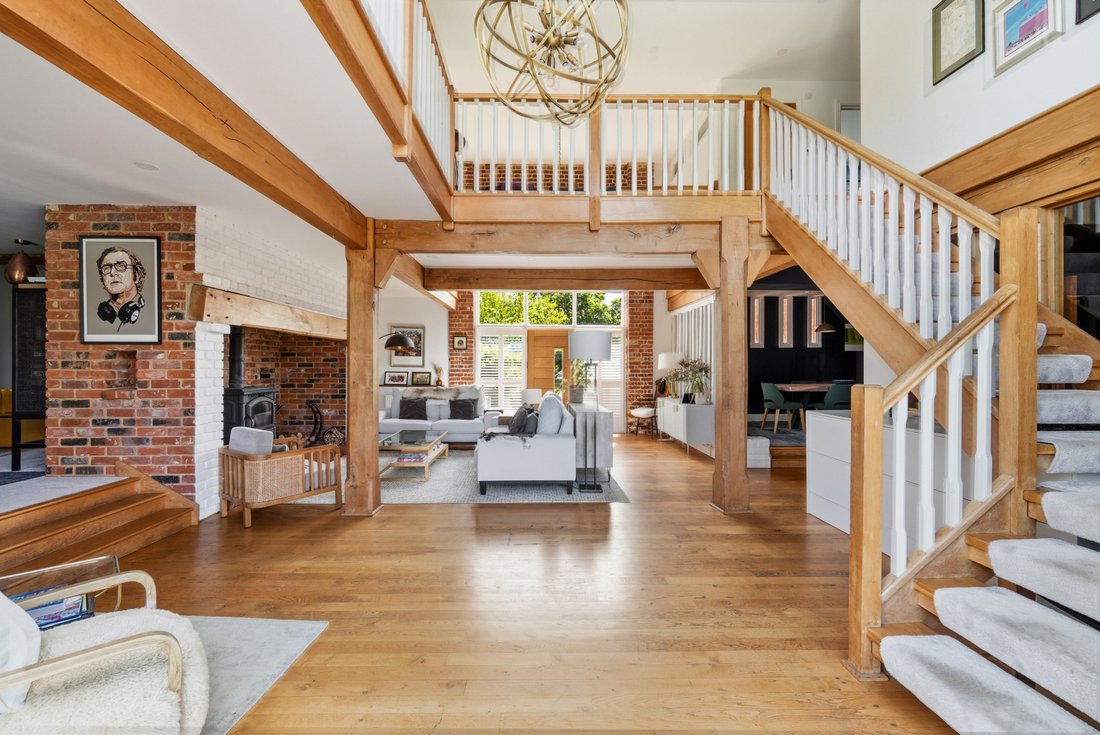
This stunning brick-built barn conversion, is finished to an exemplary standard offering excellent reception space, a beautiful bespoke Neptune fitted kitchen/breakfast room, five bedrooms, with en-suites to two bedrooms, family bathroom and three reception areas on the first floor. There is also parking for several vehicles and a garage. EPC rating C.
The Property This stunn
This stunning brick-built barn conversion, is finished to an exemplary standard offering excellent reception space, a beautiful bespoke Neptune fitted kitchen/breakfast room, five bedrooms, with en-suites to two bedrooms, family bathroom and three reception areas on the first floor. There is also parking for several vehicles and a garage. EPC rating C.
The Property This stunning brick-built barn conversion, is finished to an exemplary standard offering excellent reception space, a beautiful bespoke Neptune fitted kitchen/breakfast room, five bedrooms, with en-suites to two bedrooms, family bathroom and three reception areas on the first floor. There is also parking for several vehicles and a garage.
The Setting Burton End is an attractive and popular hamlet within a designated Conservation Area, containing many fine period
properties and a public house. The larger village of Stansted Mountfitchet lies one mile to the west where most needs in terms of local shopping, schools and recreation can be met. The mainline train station is within walking distance of the property providing frequent fast services to both London and Cambridge. With Junction 8 of M11 only about a mile
away, the property is perfectly placed for easy commuting. Electric wooden gates open to reveal the beautifully laid out gardens, extending to more than 2 acres. The property backs onto farmland and enjoys views over open countryside to the nearby Turners Spring Nature Reserve. It is not overlooked by neighbouring properties.
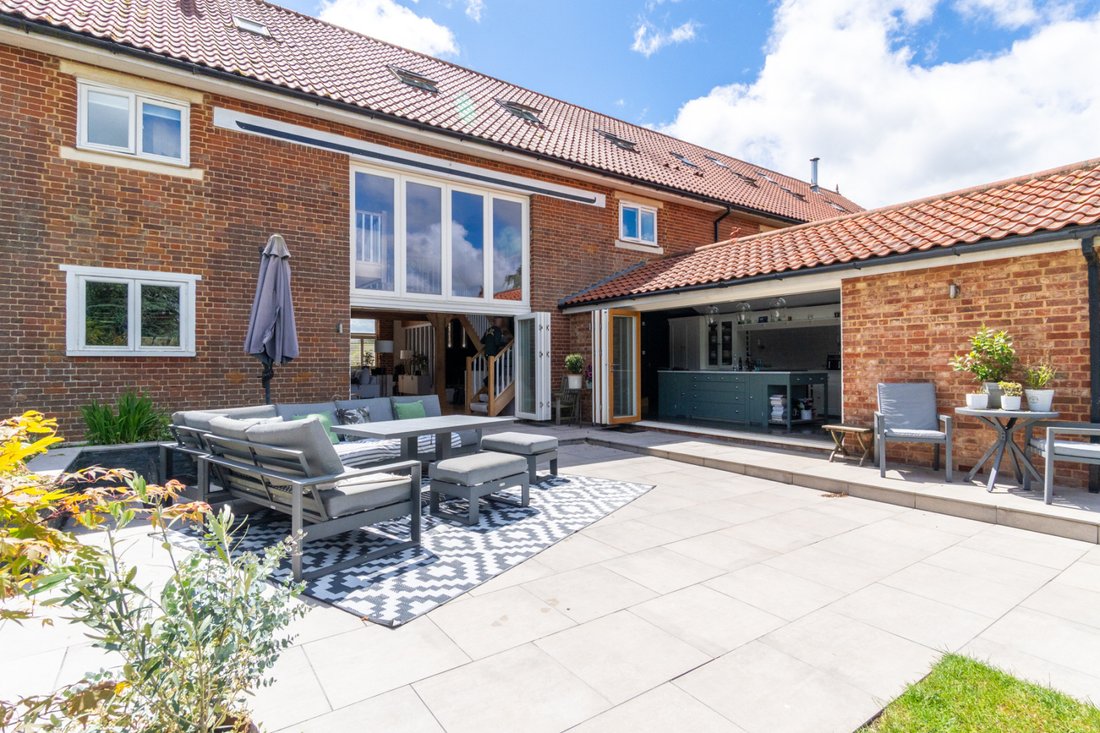
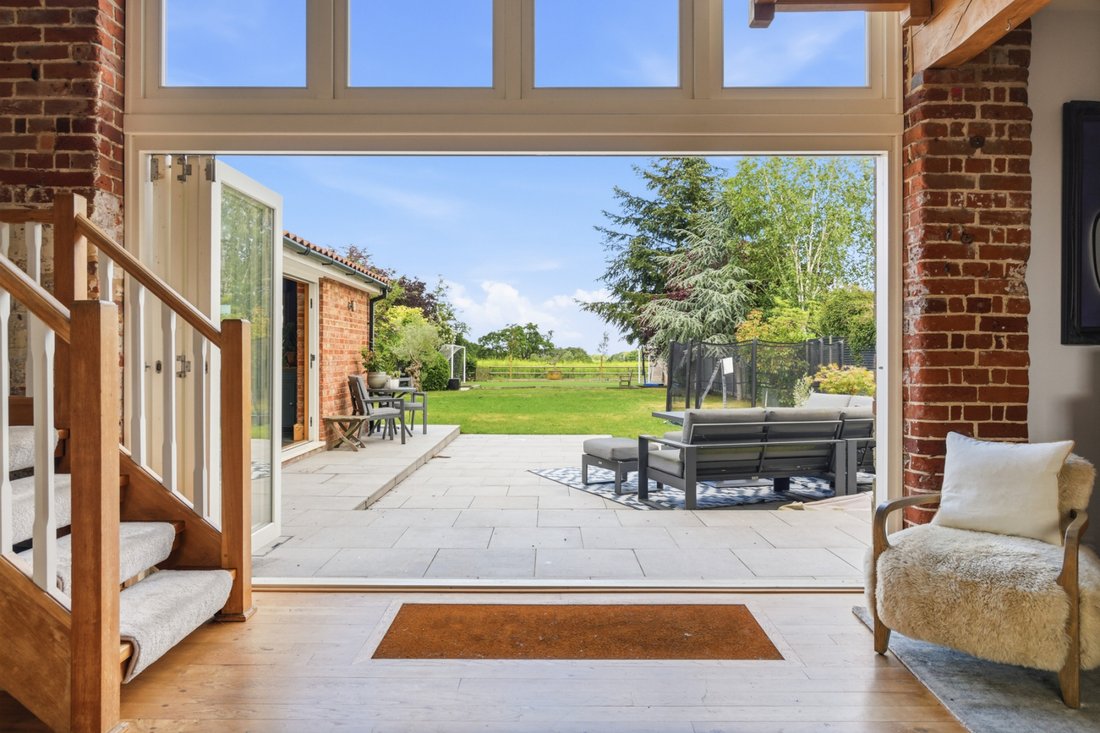
The Ground Floor A solid wood front door surrounded by glazed windows to side and top opens into a beautiful reception area with many features including exposed beams, solid wood flooring and a magnificent brick-built inglenook fireplace with wood burning stove. From the main reception area, a door opens into the study area with views to the front and there is a step up on one side of the fireplace which opens into the cosy snug/TV room. To the other side of the reception area, there is a step up to a lovely dining room. The Kitchen/breakfast room is accessed to the rear of the main reception room and offers excellent kitchen facilities with stunning bespoke fitted units by Neptune with marble worktops, two sink areas, a stunning breakfast bar and bespoke fitted dining area with fitted cupboards either side. There is underfloor heating and bi-folding doors that open from the kitchen/breakfast room onto a lovely patio which links up to the bi-folding doors from the main reception area. A utility room is accessed to the back to of the kitchen and a downstairs wc completes this floor.
The First Floor A solid wood turned staircase leads to a superb galleried landing with views across into the main reception room. The master bedroom suite with en-suite bathroom and shower plus a further three double bedrooms, one with another en-suite are all accessed from the landing area. There is also a separate shower room.
The Upper Floor A solid wood door leads from the landing to the second floor which boasts a stunning games room/TV cinema room and a further double bedroom with wash facilities.
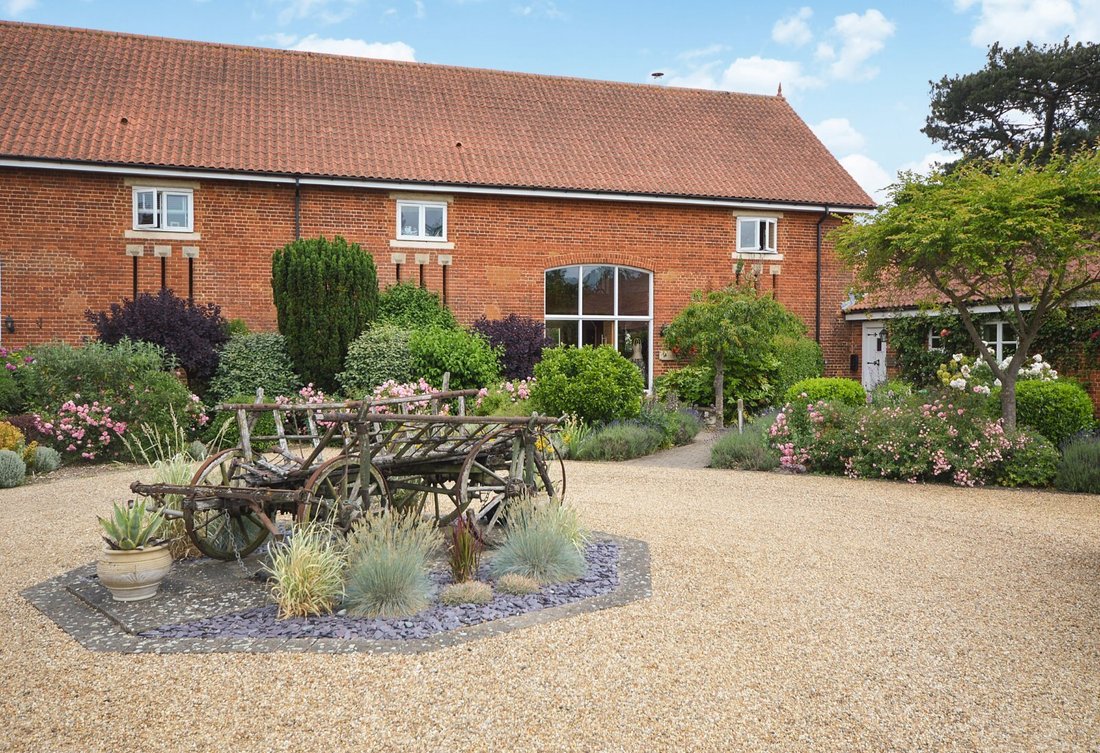
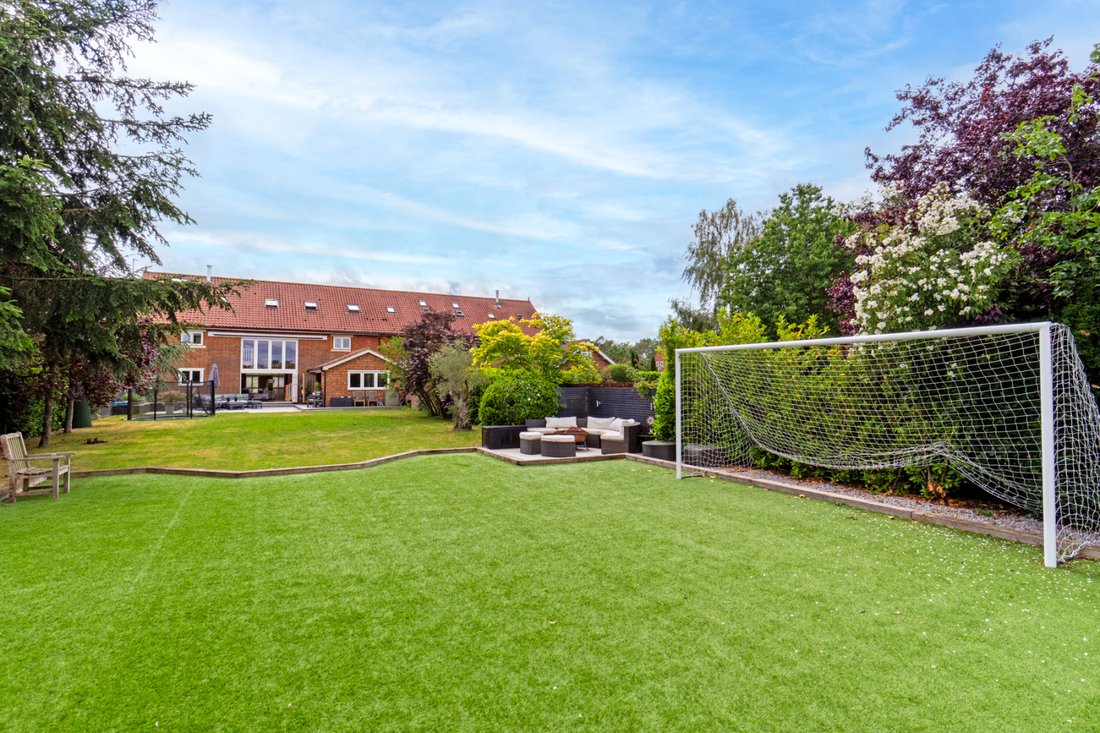
Outside The property is approached via an electric five-bar gate onto a gravel driveway, providing parking for several vehicles single garage. The front of the property is beautifully landscaped with a central cart feature and well planted pretty flower beds. To the rear the property has been divided into separate areas, bifold doors open from the main reception area onto the rear patio and lawn area where a pathway leads to a covered water feature., a semi circle path give access on both sides to an amazing outdoor entertainment space with bar, Pergola and sofa seating area overlooking the lovely rear garden which is well planted with mature trees, shrubs and flower beds giving views and gated access to countryside beyond.
Services Oil and private drainage
Local Authority Uttlesford District Council
Tax Band F
IMPORTANT NOTE TO PURCHASERS:
We endeavour to make our sales particulars accurate and reliable, however, they do not constitute or form part of an offer or any contract and none is to be relied upon as statements of representation or fact. Any services, systems and appliances listed in this specification have not been tested by us and no guarantee as to their operating ability or efficiency is given. All measurements have been taken as a guide to prospective buyers only, and are not precise. Please be advised that some of the particulars may be awaiting vendor approval. If you require clarification or further information on any points, please contact us, especially if you are traveling some distance to view. Fixtures and fittings other than those mentioned are to be agreed with the seller.
IST250156
-
Tipo di proprietà
Casa
Caratteristiche
- Giardino
- Terrazza
- Garage
- Camino
- Cinema
- Sala giochi
- Cabina armadio
- Pergola
- Planimetria 2D
Lot
Interni
- Soffitto alto
- Ufficio
- Camino
- Isola della cucina
- Bar
- Lavanderia
- Sala giochi
- Cinema
- Controsoffitti in pietra
- Cabina armadio
Outdoor
- Terrazza
- Parcheggio
- Garage
- Spazio di vita all'aperto
- Cancello
- Pergola
- Giardino
Esplora la zona
L'agente La contatterà al più presto
Pubblicato da
Prenota una visita con the agent
Scegli una data e indica se preferisci un tour virtuale o di persona con l’agente.

La fiducia dei migliori broker del mondo
Gli agenti dietro le proprietà più straordinarie del mondo pubblicano su JamesEdition.
- Annunci di Sotheby's, Christie's, BARNES ed Engel & Völkers
- Ogni annuncio è verificato prima della pubblicazione
- Si metta in contatto diretto con agenti verificati
Continuando, accetta i nostri Termini e la nostra Informativa sulla privacy.