$3,301,159
Via Dei Ciliegi, Stanmore
- 6 Camere
- 4 Bagni
- Aggiornato: Giugno 18
- 1
Informazioni sulla proprietà
La descrizione è stata tradotta automaticamente.
La descrizione viene visualizzata nella lingua originale.
An Exquisite Interior Designed Gated Family Residence
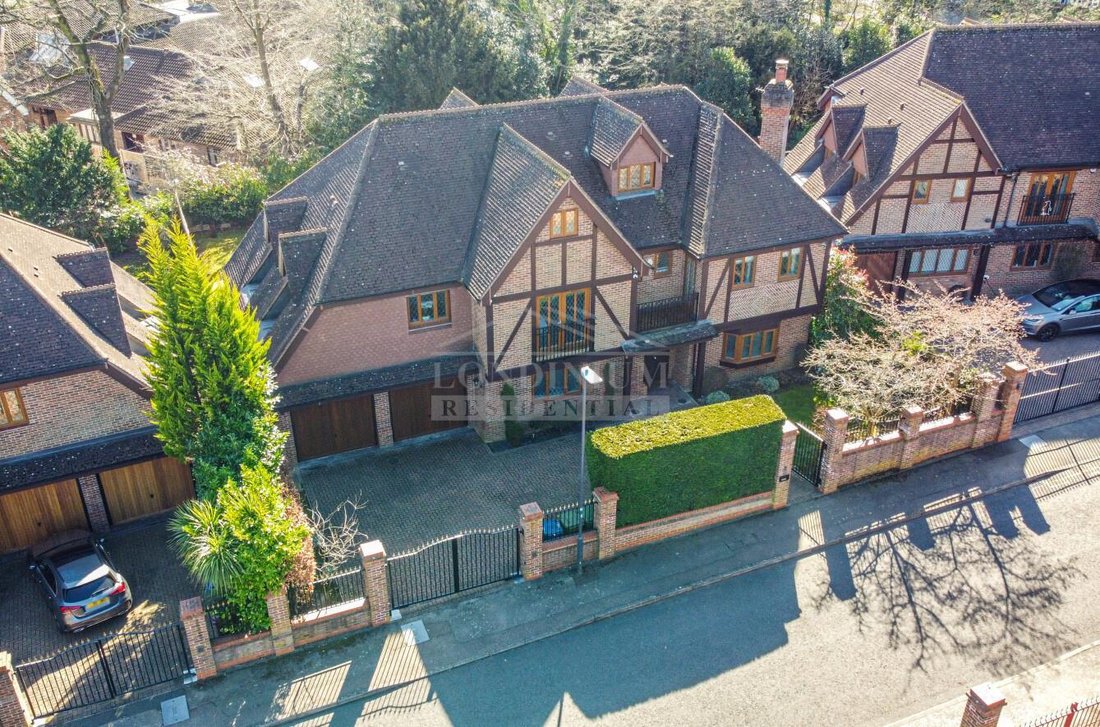
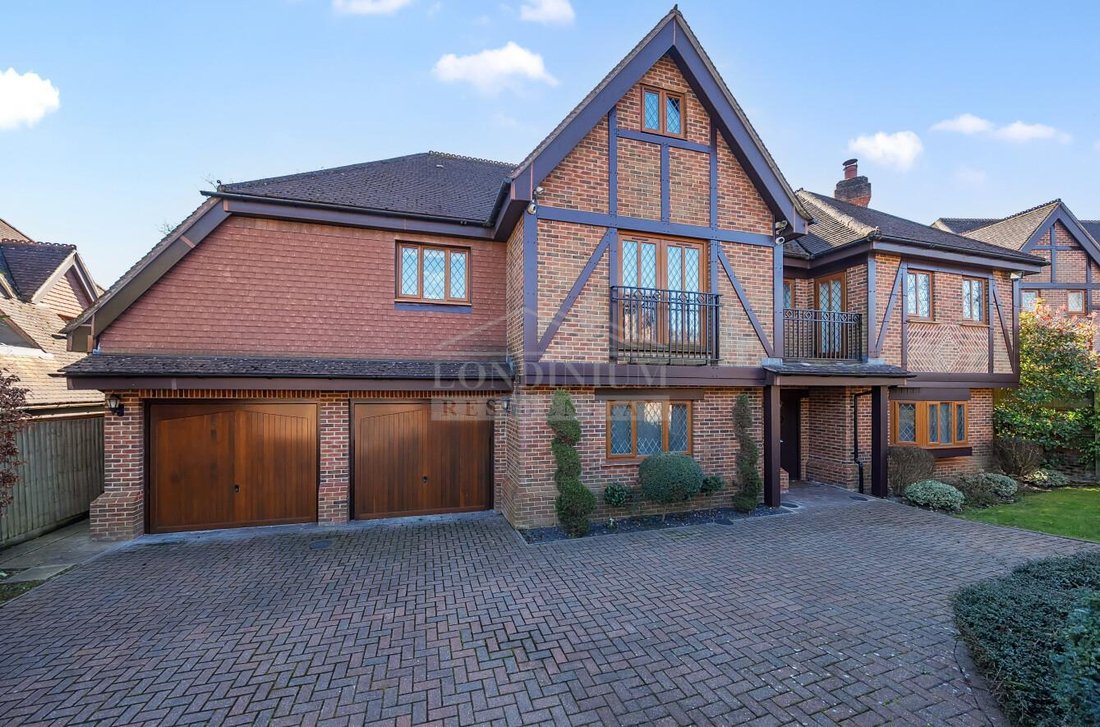
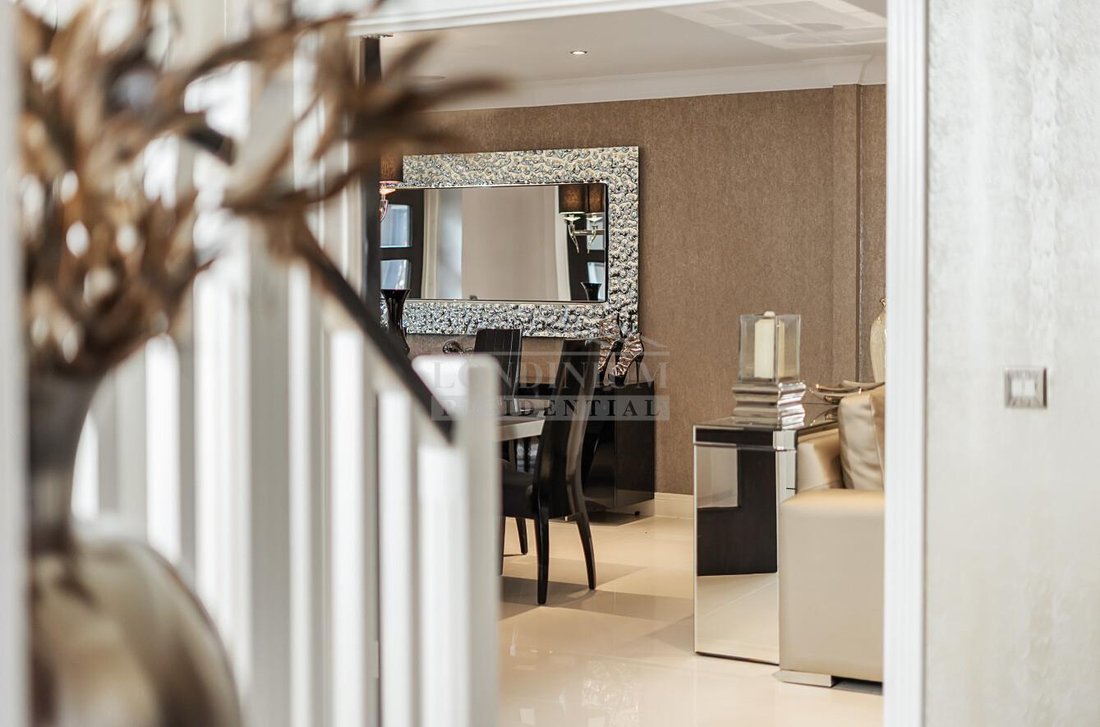
Behind electronic gates, within the acclaimed 2005 Laing Homes development, this substantial and wide-fronted six-bedroom family home redefines luxury living, spanning nearly 4,400 sq.ft. (410 sq.m.) across three meticulously designed floors. Recently having had an interior designed makeover, it can also be offered fully furnished as seen.
Behind electronic gates, within the acclaimed 2005 Laing Homes development, this substantial and wide-fronted six-bedroom family home redefines luxury living, spanning nearly 4,400 sq.ft. (410 sq.m.) across three meticulously designed floors. Recently having had an interior designed makeover, it can also be offered fully furnished as seen.
An Exquisite Interior Designed Gated Family Residence
Behind electronic gates, within the acclaimed 2005 Laing Homes development, this substantial and wide-fronted six-bedroom family home redefines luxury living, spanning nearly 4,400 sq.ft. (410 sq.m.) across three meticulously designed floors. Recently having had an interior designed makeover, it can also be offered fully furnished as seen.
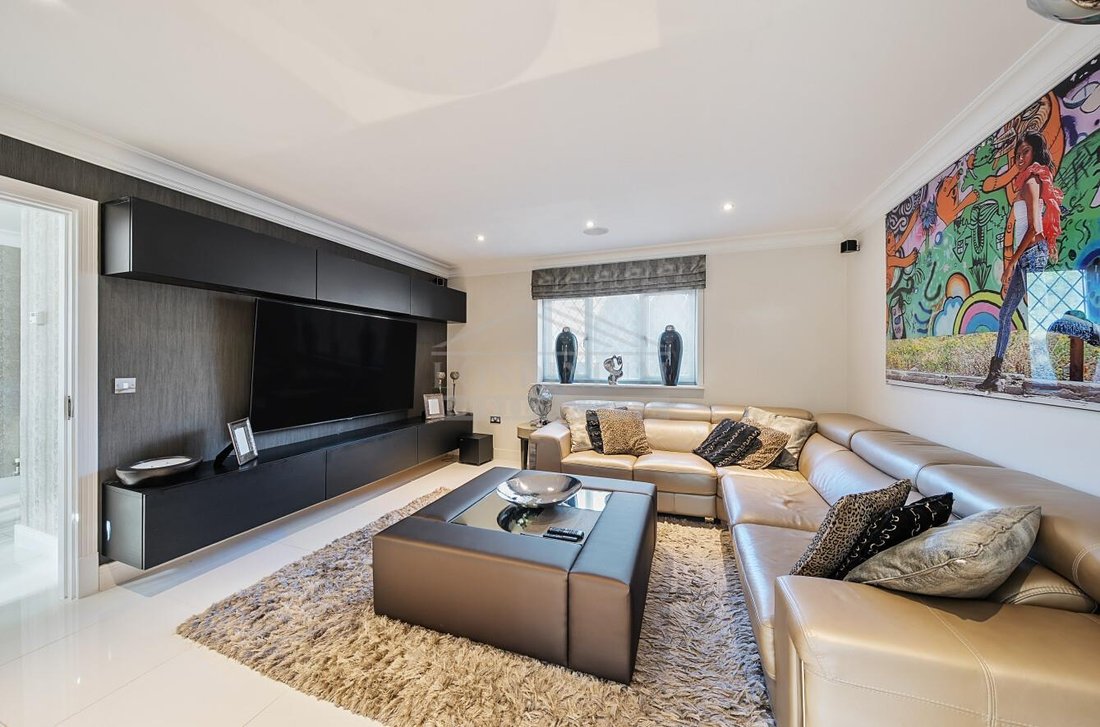
This exceptional residence blends contemporary elegance expansive living spaces, creating a sophisticated sanctuary of modern luxury. Ideally located just off Old Church Lane, the property is within walking distance of Stanmore’s shopping centre, the Jubilee Line underground, schools, both public and private, places of worship, recreational facilities, and major motorway links all well catered for in the surrounding area. Upon entering the grand entrance hall, you are greeted by the expansive double-length formal sitting and dining area on the right and a spacious family TV room with a 90-inch television on the left. Further down the hall, a beautifully designed bespoke kitchen with a breakfast bar and a light-filled breakfast room welcomes you.
The extended reception room at the rear of the home effortlessly transforms into a stylish social space, featuring a custom-built bar and additional skylights that flood the room with natural light. This room opens directly onto the south-facing garden, offering the perfect setting for outdoor relaxation and entertainment.
The ground floor also includes a luxurious guest WC, a generous utility room, and an integral double garage that accommodates two large vehicles.
The first floor hosts the sumptuous principal suite, complete with a private balcony and an en-suite bathroom. Two additional bedroom suites each feature their own en-suite shower rooms, while two further bedrooms share a lavish family bathroom.
The top floor, originally a sixth bedroom, has been transformed into a spacious games room with a pool table, separate WC, and ample eaves storage.
Outside, the south-facing garden offers a peaceful retreat with manicured lawns and mature borders, while the gated driveway provides parking for up to three cars, in addition to the double garage.
Behind electronic gates, within the acclaimed 2005 Laing Homes development, this substantial and wide-fronted six-bedroom family home redefines luxury living, spanning nearly 4,400 sq.ft. (410 sq.m.) across three meticulously designed floors. Recently having had an interior designed makeover, it can also be offered fully furnished as seen.
This exceptional residence blends contemporary elegance expansive living spaces, creating a sophisticated sanctuary of modern luxury. Ideally located just off Old Church Lane, the property is within walking distance of Stanmore’s shopping centre, the Jubilee Line underground, schools, both public and private, places of worship, recreational facilities, and major motorway links all well catered for in the surrounding area. Upon entering the grand entrance hall, you are greeted by the expansive double-length formal sitting and dining area on the right and a spacious family TV room with a 90-inch television on the left. Further down the hall, a beautifully designed bespoke kitchen with a breakfast bar and a light-filled breakfast room welcomes you.
The extended reception room at the rear of the home effortlessly transforms into a stylish social space, featuring a custom-built bar and additional skylights that flood the room with natural light. This room opens directly onto the south-facing garden, offering the perfect setting for outdoor relaxation and entertainment.
The ground floor also includes a luxurious guest WC, a generous utility room, and an integral double garage that accommodates two large vehicles.
The first floor hosts the sumptuous principal suite, complete with a private balcony and an en-suite bathroom. Two additional bedroom suites each feature their own en-suite shower rooms, while two further bedrooms share a lavish family bathroom.
The top floor, originally a sixth bedroom, has been transformed into a spacious games room with a pool table, separate WC, and ample eaves storage.
Outside, the south-facing garden offers a peaceful retreat with manicured lawns and mature borders, while the gated driveway provides parking for up to three cars, in addition to the double garage.
-
Tipo di proprietà
Casa
Caratteristiche
Esplora la zona
Cherry Tree Way, Stanmore, HA7 2QT, United Kingdom
Visualizza su Google Maps
Prezzo per sqft
Basso
Alto
Iscritto da 10 mesi
Hai chiesto informazioni su questa proprietà
L'agente La contatterà al più presto
Pubblicato da
25
Annunci
2025
Iscritto
Prenota una visita con the agent
Scegli una data e indica se preferisci un tour virtuale o di persona con l’agente.
Data preferita
Tipo di tour
Ultimo aggiornamento
Giugno 18
Prima pubblicazione
Dicembre 5, 2025
Riferimento annuncio
33773345
Proprietà simili nelle vicinanze
Nuovi annunci a Great Stanmore

Esplora più immobili in vendita
tipi di proprietà Great Stanmore, Harrow, Inghilterra
Great Stanmore, Harrow, Inghilterra ricerche popolari
- Proprietà immobiliari Vista panoramica / Scenica a Great Stanmore, Harrow, Inghilterra
- Proprietà immobiliari con Terrazza a Great Stanmore, Harrow, Inghilterra
- Proprietà immobiliari con Bar a Great Stanmore, Harrow, Inghilterra
- Proprietà immobiliari con Ufficio a Great Stanmore, Harrow, Inghilterra
- Proprietà immobiliari Vista sulle montagne a Great Stanmore, Harrow, Inghilterra
- Proprietà immobiliari con Giardino a Great Stanmore, Harrow, Inghilterra
- Proprietà immobiliari Comunità recintata a Great Stanmore, Harrow, Inghilterra
- Proprietà immobiliari Privacy a Great Stanmore, Harrow, Inghilterra
- Proprietà immobiliari Moderno a Great Stanmore, Harrow, Inghilterra
- Proprietà immobiliari Nuove costruzioni a Great Stanmore, Harrow, Inghilterra
- Proprietà immobiliari con Centro Fitness / Palestra a Great Stanmore, Harrow, Inghilterra
- Proprietà immobiliari con Aria condizionata a Great Stanmore, Harrow, Inghilterra
- Proprietà immobiliari con Camino a Great Stanmore, Harrow, Inghilterra
- Proprietà immobiliari con Piscina a Great Stanmore, Harrow, Inghilterra
- Proprietà immobiliari con Garage a Great Stanmore, Harrow, Inghilterra
- Proprietà immobiliari con Balcone a Great Stanmore, Harrow, Inghilterra
- Proprietà immobiliari con Piscina coperta a Great Stanmore, Harrow, Inghilterra
Guide e storie correlate
La fiducia dei migliori broker del mondo
Gli agenti dietro le proprietà più straordinarie del mondo pubblicano su JamesEdition.
- Annunci di Sotheby's, Christie's, BARNES ed Engel & Völkers
- Ogni annuncio è verificato prima della pubblicazione
- Si metta in contatto diretto con agenti verificati
Continuando, accetta i nostri Termini e la nostra Informativa sulla privacy.