$1,096,612
Riverside Close, Staines, Surrey, TW18
- 4 Camere
- 2 Bagni
- Aggiornato: Novembre 11
Informazioni sulla proprietà
La descrizione è stata tradotta automaticamente.
La descrizione viene visualizzata nella lingua originale.
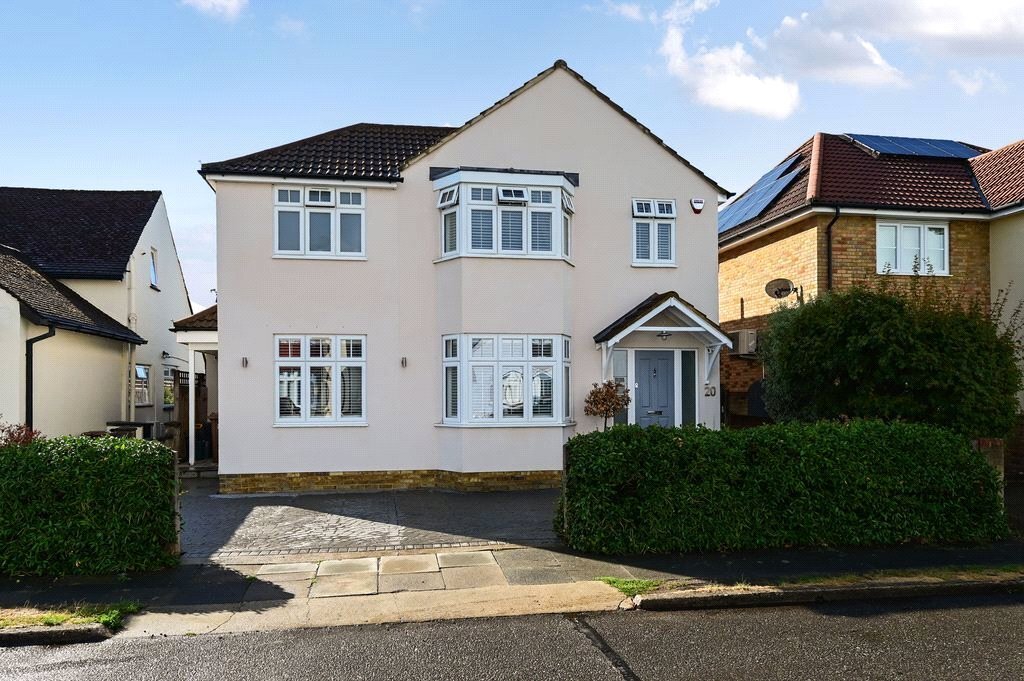
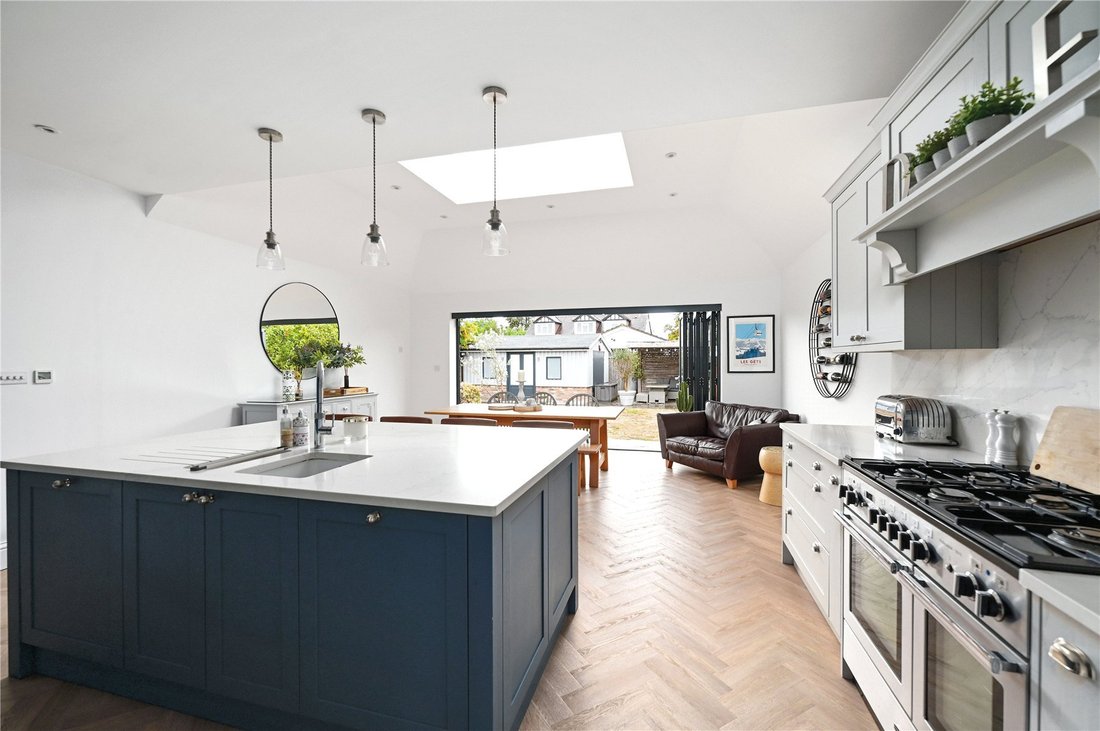
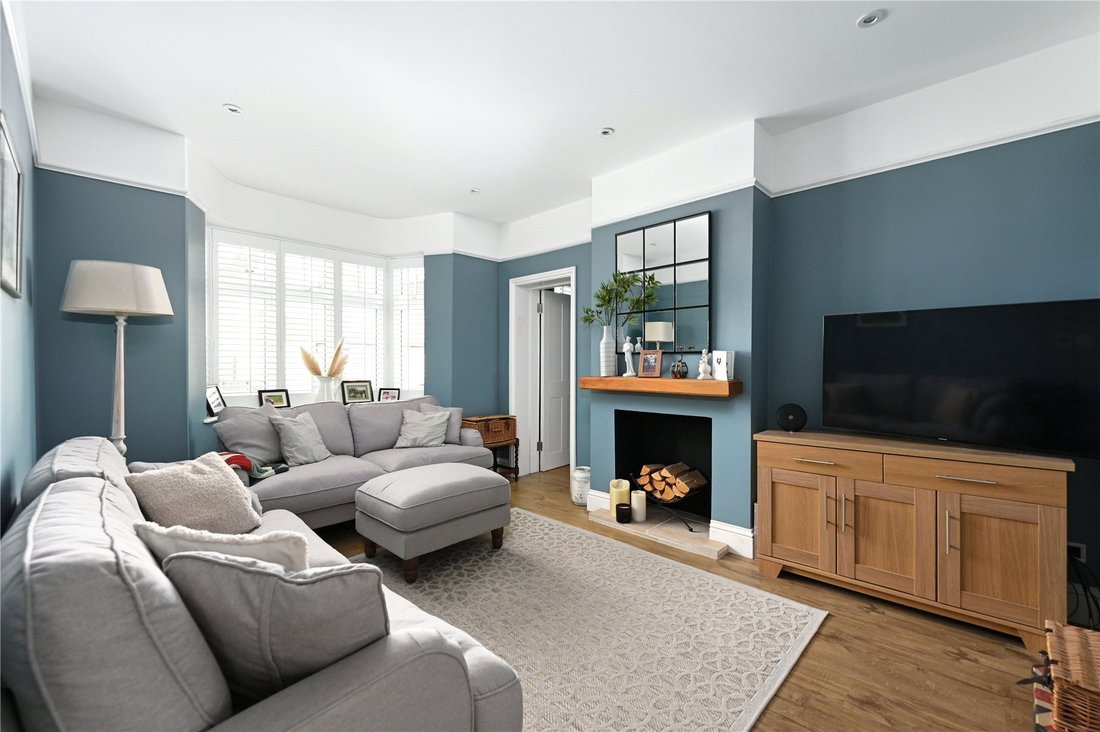
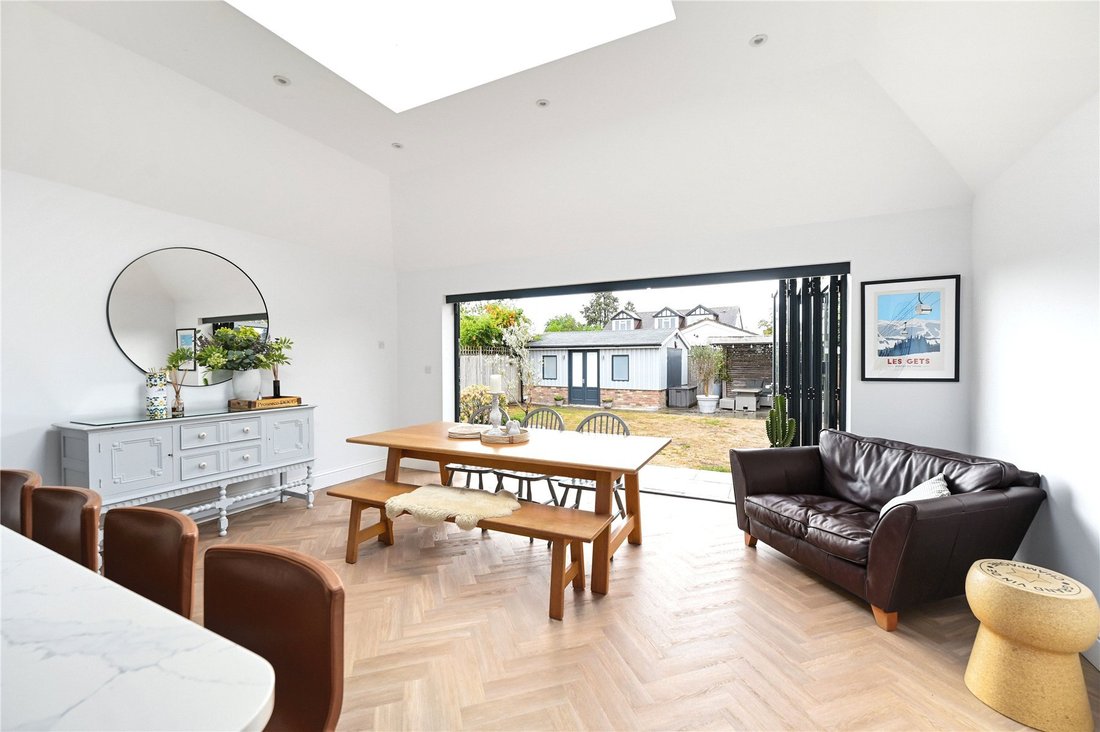
Offering almost 2,000 square feet of well planned accommodation, this detached family home has been thoughtfully extended and is presented in immaculate condition throughout. It is situated in a highly sought-after, private residential cul-de-sac. and perfectly positioned just moments from the scenic banks of the River Thames and its historic towpath. Features include a large welcoming hallway, a
Offering almost 2,000 square feet of well planned accommodation, this detached family home has been thoughtfully extended and is presented in immaculate condition throughout. It is situated in a highly sought-after, private residential cul-de-sac. and perfectly positioned just moments from the scenic banks of the River Thames and its historic towpath. Features include a large welcoming hallway, a well appointed living room with character bay window and feature open fireplace, fabulous extended open plan fitted kitchen with central island, dining area with bi-fold doors to rear garden, a large separate family room, study, utility room, downstairs cloakroom, four good size bedrooms upstairs, master bedroom with dressing room and en suite, additional family bathroom, landscaped rear garden with raised borders, covered seated area ideal for Al Fresco dining, large patio area and 19′ x 13′ workshop. Other features include off street parking to the front , rear vehicular a ...
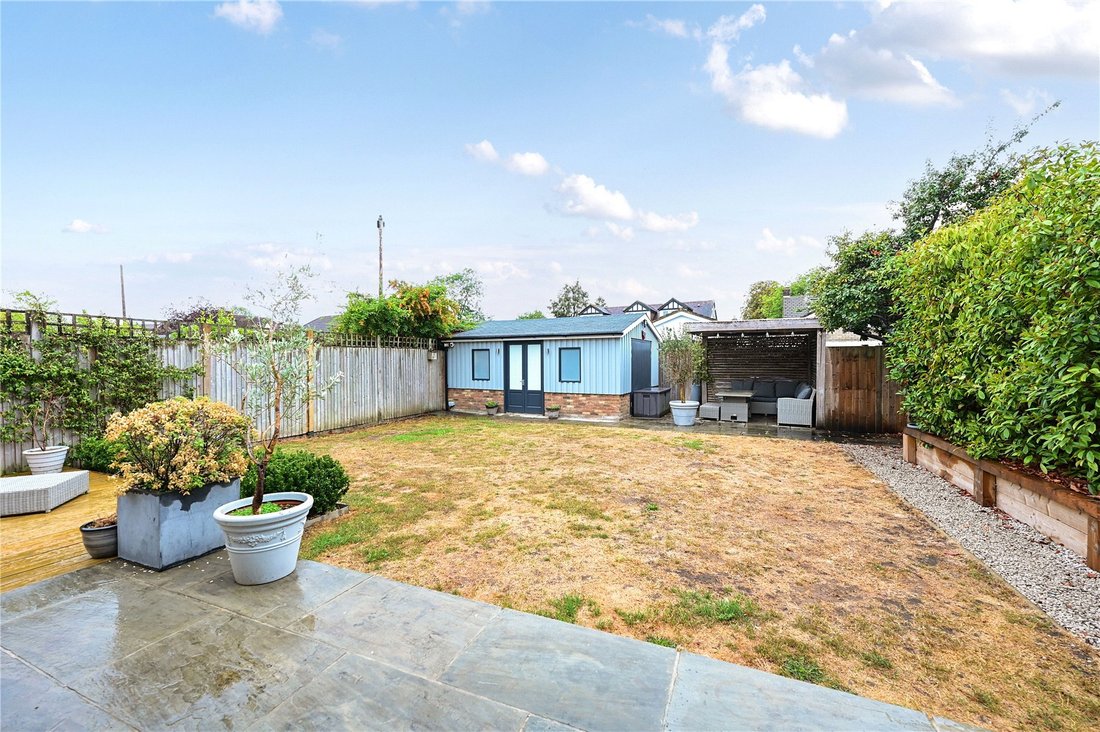
Offering almost 2,000 square feet of well planned accommodation, this detached family home has been thoughtfully extended and is presented in immaculate condition throughout. It is situated in a highly sought-after, private residential cul-de-sac. and perfectly positioned just moments from the scenic banks of the River Thames and its historic towpath. Features include a large welcoming hallway, a well appointed living room with character bay window and feature open fireplace, fabulous extended open plan fitted kitchen with central island, dining area with bi-fold doors to rear garden, a large separate family room, study, utility room, downstairs cloakroom, four good size bedrooms upstairs, master bedroom with dressing room and en suite, additional family bathroom, landscaped rear garden with raised borders, covered seated area ideal for Al Fresco dining, large patio area and 19′ x 13′ workshop. Other features include off street parking to the front , rear vehicular access, and wet underfloor heating on the ground floor.
Offering almost 2,000 square feet of well planned accommodation, this detached family home has been thoughtfully extended and is presented in immaculate condition throughout. It is situated in a highly sought-after, private residential cul-de-sac. and perfectly positioned just moments from the scenic banks of the River Thames and its historic towpath. Features include a large welcoming hallway, a well appointed living room with character bay window and feature open fireplace, fabulous extended open plan fitted kitchen with central island, dining area with bi-fold doors to rear garden, a large separate family room, study, utility room, downstairs cloakroom, four good size bedrooms upstairs, master bedroom with dressing room and en suite, additional family bathroom, landscaped rear garden with raised borders, covered seated area ideal for Al Fresco dining, large patio area and 19′ x 13′ workshop. Other features include off street parking to the front , rear vehicular access, and wet underfloor heating on the ground floor.
-
Tipo di proprietà
Casa
Caratteristiche
Esplora la zona
Riverside Close, Hythe, Staines-upon-Thames, Inghilterra
Visualizza su Google Maps
Prezzo per sqft
Basso
Alto
Iscritto da 10 mesi
Hai chiesto informazioni su questa proprietà
L'agente La contatterà al più presto
Pubblicato da
283
Annunci
2026
Iscritto
Prenota una visita con the agent
Scegli una data e indica se preferisci un tour virtuale o di persona con l’agente.
Data preferita
Tipo di tour
Ultimo aggiornamento
Novembre 11
Prima pubblicazione
Settembre 10
Riferimento annuncio
-
La fiducia dei migliori broker del mondo
Gli agenti dietro le proprietà più straordinarie del mondo pubblicano su JamesEdition.
- Annunci di Sotheby's, Christie's, BARNES ed Engel & Völkers
- Ogni annuncio è verificato prima della pubblicazione
- Si metta in contatto diretto con agenti verificati
Continuando, accetta i nostri Termini e la nostra Informativa sulla privacy.