$760,000
5 Camere Da Letto Unifamiliare Indipendente
- 5 Camere
- 5 Bagni
- 3,760 Sqft
- 6,099 Sqft lot
- Aggiornato: Ottobre 30
- MLS#VAST2054064
Informazioni sulla proprietà
La descrizione è stata tradotta automaticamente.
La descrizione viene visualizzata nella lingua originale.
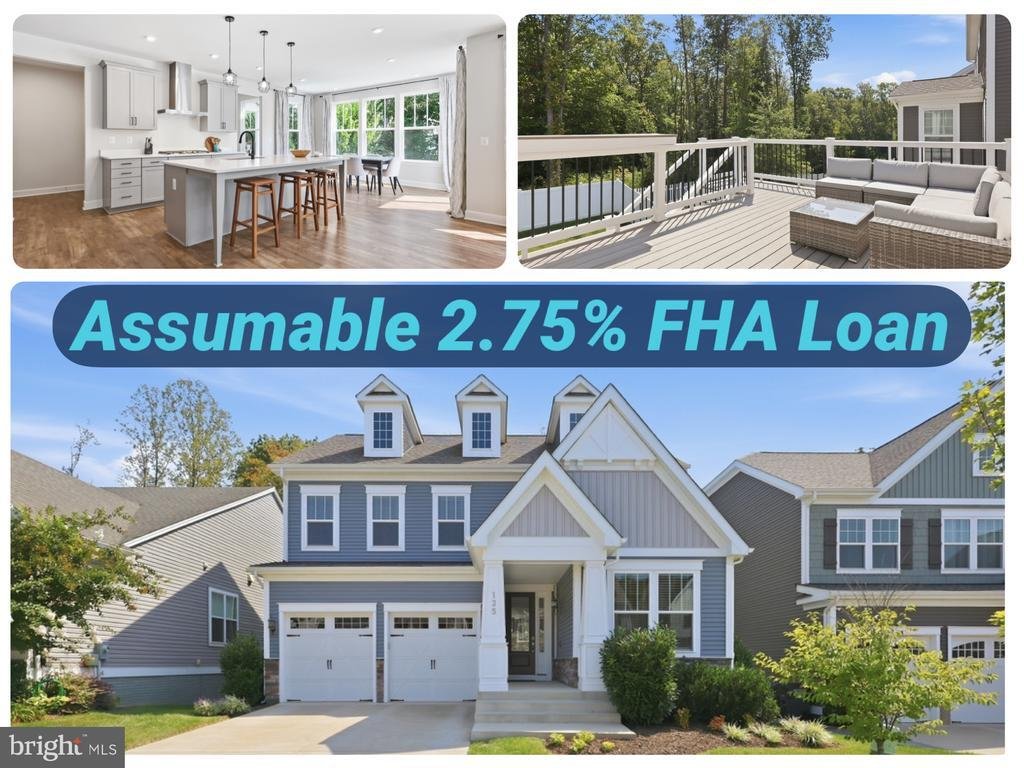
FHA LOAN ASSUMPTION OPPORTUNITY! Qualified buyers may have the opportunity to assume the sellers existing FHA loan at an exceptional 2.75% interest rate-a significant potential savings compared to today’s market rates. Loan balance is approximately $615k. Buyer must meet all lender (PennyMac) and FHA requirements for assumption, and the assumption is subject to lender/servicer approval. Welcome to
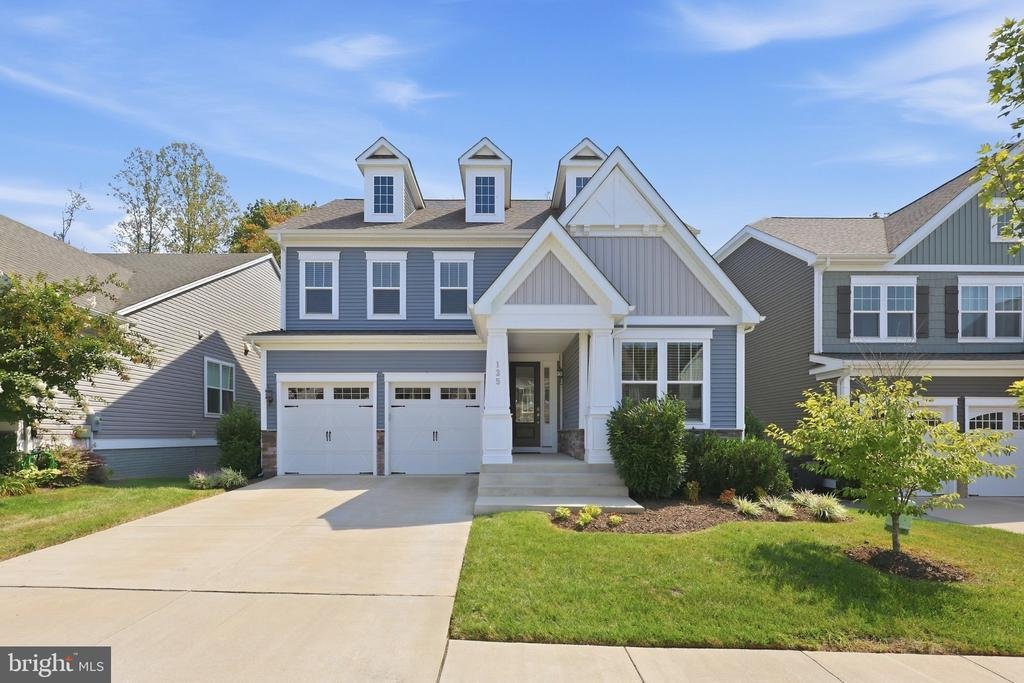
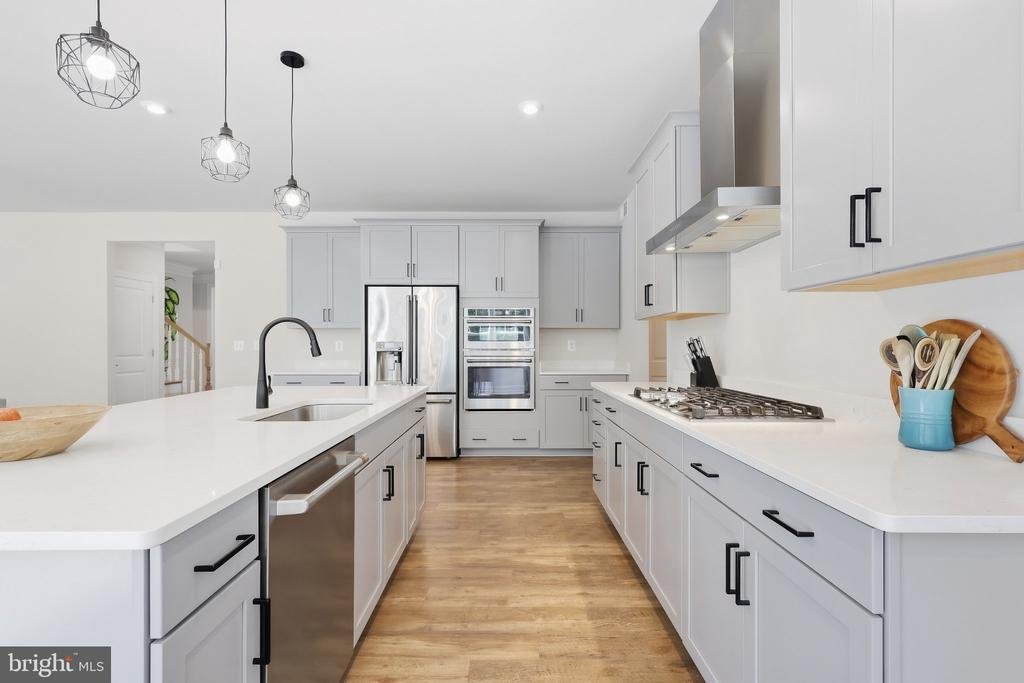
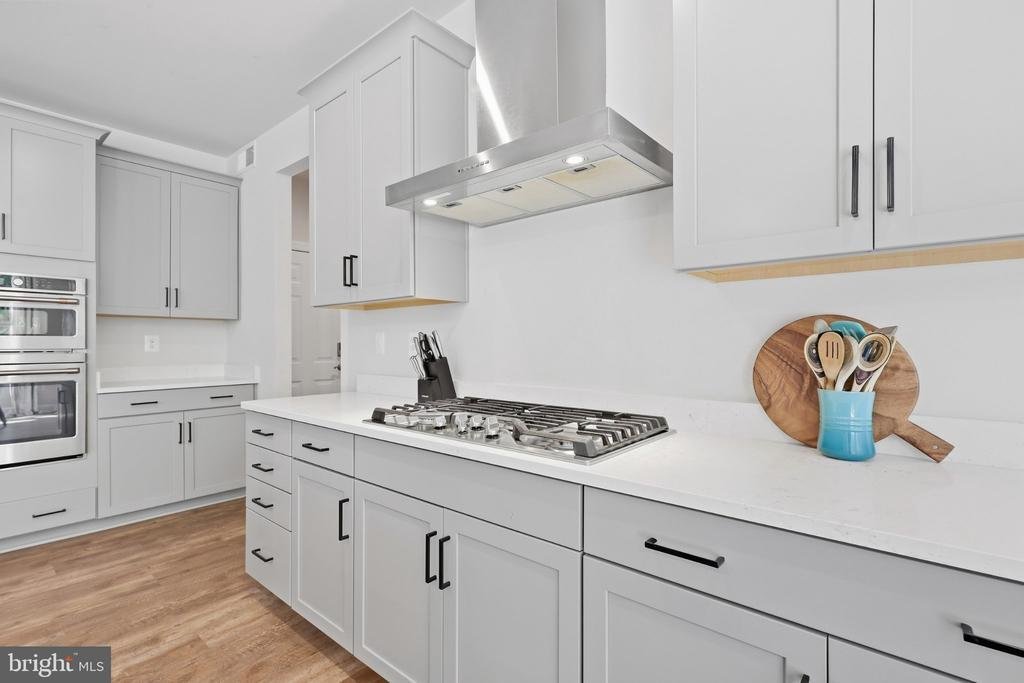
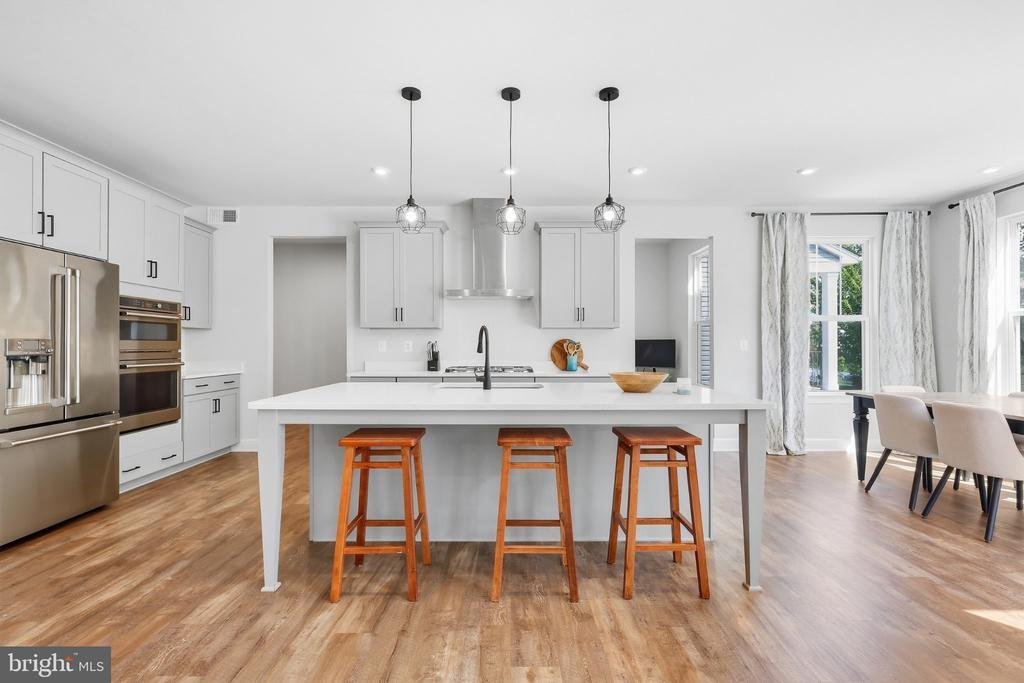
FHA LOAN ASSUMPTION OPPORTUNITY! Qualified buyers may have the opportunity to assume the sellers existing FHA loan at an exceptional 2.75% interest rate-a significant potential savings compared to today’s market rates. Loan balance is approximately $615k. Buyer must meet all lender (PennyMac) and FHA requirements for assumption, and the assumption is subject to lender/servicer approval. Welcome to 125 Hibiscus Drive, an exceptional Stanley Martin Durham in the highly sought-after Embrey Mill community, where thoughtful design, generous living spaces and almost $100,000 in builder upgrades create a home that truly stands apart. Offering approximately 3,760 square feet, 5 legal bedrooms, 4.5 baths and three beautifully finished levels, this home delivers exceptional space, flexibility and elevated finishes throughout. The welcoming foyer opens to a private study with glass French doors, ideal for working from home. An oak staircase and upgraded flooring add warmth and sophistication, while the open-concept main level flows effortlessly into the sun-filled living areas. At the heart of the home is the gourmet kitchen, beautifully appointed with upgraded cabinetry and countertops, a large center island, undermount sink, upgraded faucet, gourmet appliance package and enhanced lighting. The kitchen connects seamlessly to the dining and family areas, creating an inviting setting for everyday living and entertaining. Upstairs, the spacious primary suite features a tray ceiling, expansive walk-in closet and upgraded spa-like bath with an oversized tiled shower and heavy-glass enclosure. Three additional bedrooms include one with its own private full bath and walk-in closet, while two share a spacious hall bath. A versatile loft and conveniently located laundry room complete the upper level. The fully finished walkout lower level offers a large recreation/flex room with integrated surround sound speakers, also featured in the main-level family room. A rough-in for a future wet bar adds even more entertaining possibilities. This level also includes a legal fifth bedroom, full bath and additional storage, making it ideal for guests, extended family, an in-law suite, home gym or media room. Step outside to the composite deck overlooking a fully fenced backyard with vinyl privacy fencing that backs to a peaceful tree line‹”a wonderful setting for relaxing, grilling and entertaining. Even the exterior selections were thoughtfully chosen, combining Wedgewood siding, Blue Ridge Regent brick, Rustic Kentucky stone accents, black shutters and front door, Weathered Wood roofing and Dark Bronze metal-roof detailing. Beyond the home, Embrey Mill offers an exceptional lifestyle with more than 285 acres of open green space, community pools, fitness facilities, parks and playgrounds, dog parks, walking and biking trails, a community garden and neighborhood gathering spaces. Conveniently located near I-95 Express Lanes, VRE stations and commuter lots, with Embrey Town Center, Publix, the Jeff Rouse Swim and Sport Center, Stafford Hospital and other everyday conveniences nearby. With almost $100,000 in builder upgrades, 5 legal bedrooms, 4.5 baths, three finished levels, a walkout lower level, composite deck and private tree-lined backyard, 125 Hibiscus Drive offers an exceptional combination of style, space and versatility in one of Stafford’s premier communities. Schedule your private showing today!
-
Tipo di proprietà
Casa
-
Anno di costruzione
2021
-
Prezzo/piede²
$202
Caratteristiche
- Cabina armadio
- Giardino
- Piscina
- Centro Fitness / Palestra
- Equestre
- Basket
- Cortile
- Lavasciuga
- Bar
Caratteristiche
Lot
- Privacy
- Equestre
Interni
- Aria condizionata
- Lavasciuga
- Bar
- Lavanderia
- Seminterrato
- Cabina armadio
- Centro Fitness / Palestra
Outdoor
- Piscina
- Cortile
- Giardino
- Basket
Esplora la zona
125 Hibiscus Drive, Stafford, VA 22554, Virginia, Stati Uniti
Visualizza su Google Maps
Prezzo per sqft
Basso
Alto
Iscritto da 11 anni
Hai chiesto informazioni su questa proprietà
L'agente La contatterà al più presto
Pubblicato da
20
Annunci
2015
Iscritto
Prenota una visita con the agent
Scegli una data e indica se preferisci un tour virtuale o di persona con l’agente.
Data preferita
Tipo di tour

CENTURY 21 Redwood Realty
80 Prosperity Lane, 22556, Stafford, Virginia, United States
Visualizza profilo agenzia
Ultimo aggiornamento
Ottobre 30
Prima pubblicazione
Settembre 19
Riferimento annuncio
3F36F1A2-E79D-49AB-B1E5-52D09372018A
Proprietà simili nelle vicinanze
Nuovi annunci a Stafford





Esplora più immobili in vendita
tipi di proprietà Stafford, VA, Stati Uniti
Stafford, VA, Stati Uniti ricerche popolari
- Proprietà immobiliari con Garage a Stafford, VA, Stati Uniti
- Proprietà immobiliari con Cucina aperta a Stafford, VA, Stati Uniti
- Proprietà immobiliari con Terrazza a Stafford, VA, Stati Uniti
- Proprietà immobiliari Moderno a Stafford, VA, Stati Uniti
- Proprietà immobiliari Nuove costruzioni a Stafford, VA, Stati Uniti
- Proprietà immobiliari con Ascensore a Stafford, VA, Stati Uniti
- Proprietà immobiliari con Sauna a Stafford, VA, Stati Uniti
Guide e storie correlate
La fiducia dei migliori broker del mondo
Gli agenti dietro le proprietà più straordinarie del mondo pubblicano su JamesEdition.
- Annunci di Sotheby's, Christie's, BARNES ed Engel & Völkers
- Ogni annuncio è verificato prima della pubblicazione
- Si metta in contatto diretto con agenti verificati
Continuando, accetta i nostri Termini e la nostra Informativa sulla privacy.
brokerages we
partnered with
partnered with