$686,664
Albatros
- 6 Camere
- 1 Bagni
- 3,230 Sqft
- 26,910 Sqft lot
- Aggiornato: Luglio 31
-
1
Visualizzazioni degli ultimi 30 giorni
Informazioni sulla proprietà
La descrizione è stata tradotta automaticamente.
La descrizione viene visualizzata nella lingua originale.
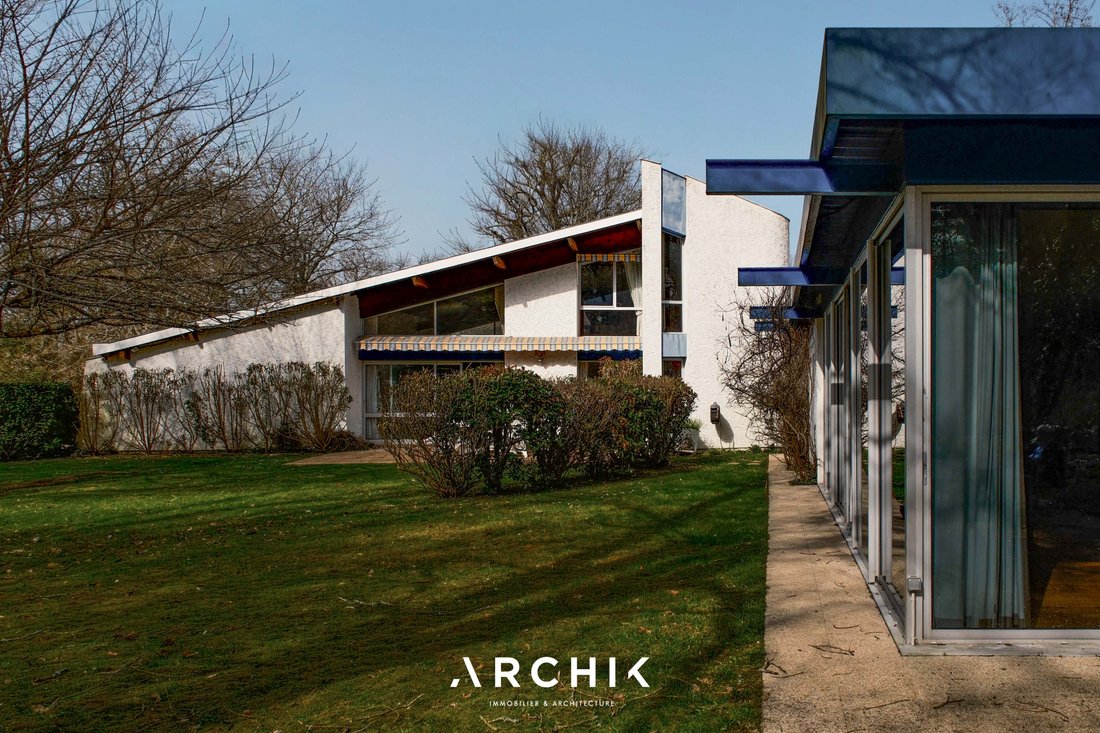
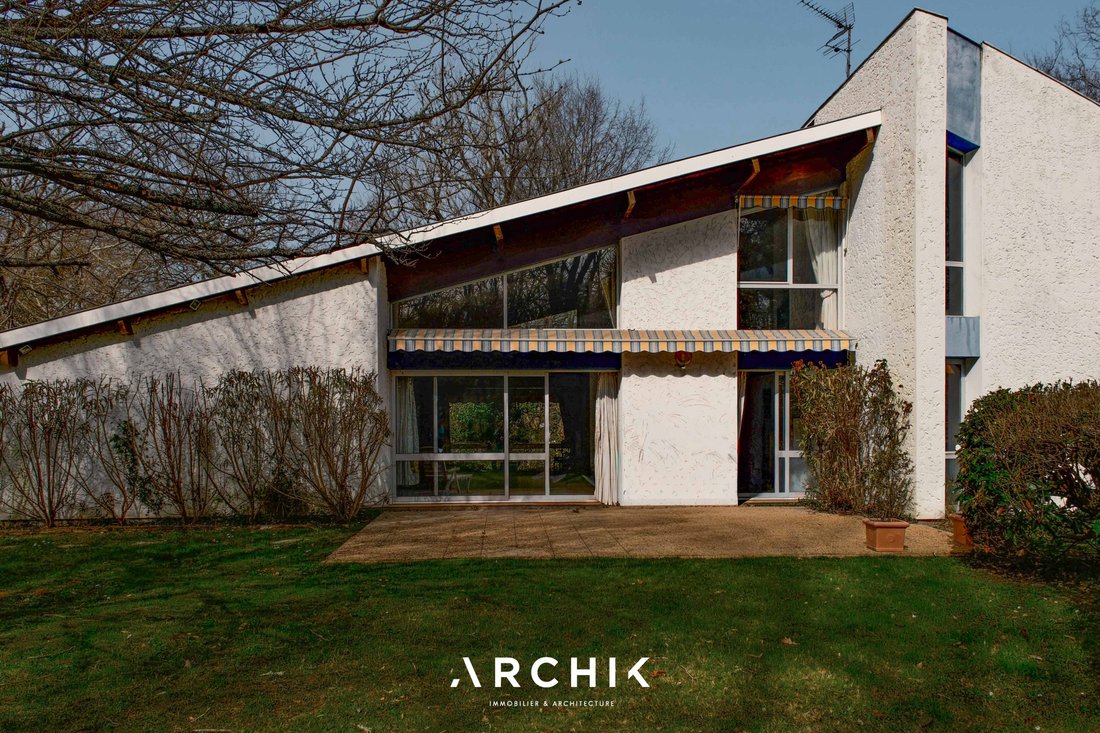
Modernist architecture with regionalist inspiration from the 1970s, this house of approximately 300 m² is set in the heart of a wooded 2,500 m² plot, in the famous Saint-Sulpice-et-Cameyrac golf estate.
Designed in 1974 by Bordeaux architect Pierre Calmon and expanded in 2001 by the same architect, this detached house with sleek architecture reveals stunning interior volumes.
The
Designed in 1974 by Bordeaux architect Pierre Calmon and expanded in 2001 by the same architect, this detached house with sleek architecture reveals stunning interior volumes.
The
Modernist architecture with regionalist inspiration from the 1970s, this house of approximately 300 m² is set in the heart of a wooded 2,500 m² plot, in the famous Saint-Sulpice-et-Cameyrac golf estate.
Designed in 1974 by Bordeaux architect Pierre Calmon and expanded in 2001 by the same architect, this detached house with sleek architecture reveals stunning interior volumes.
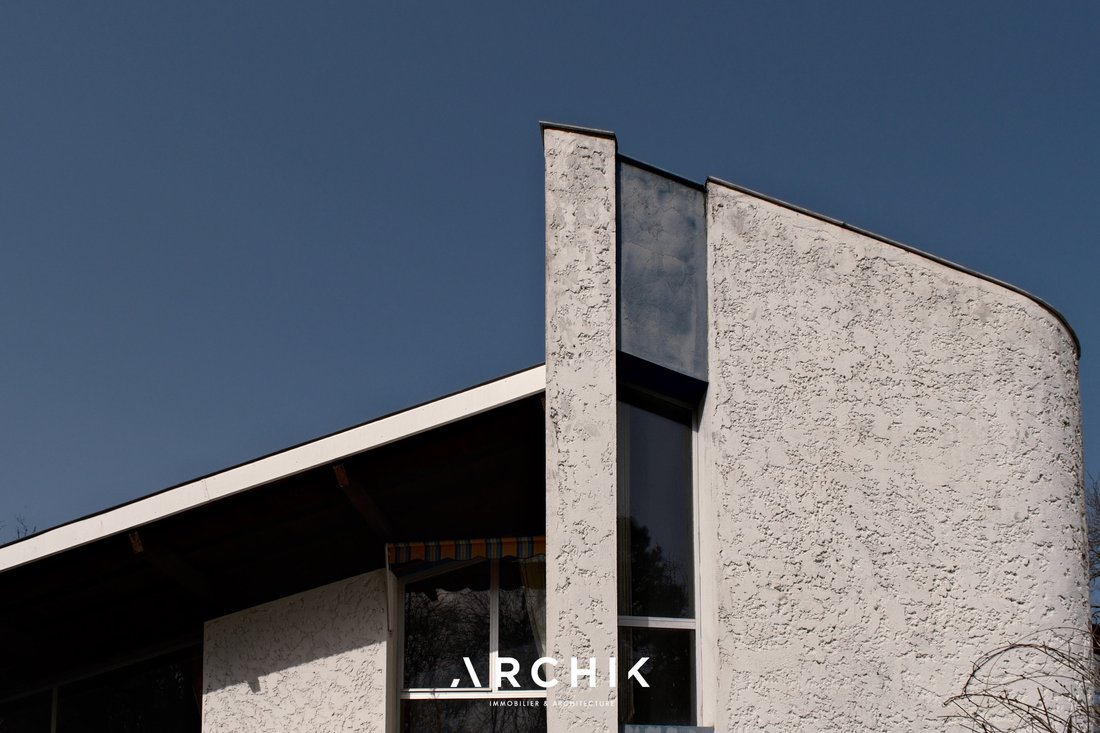
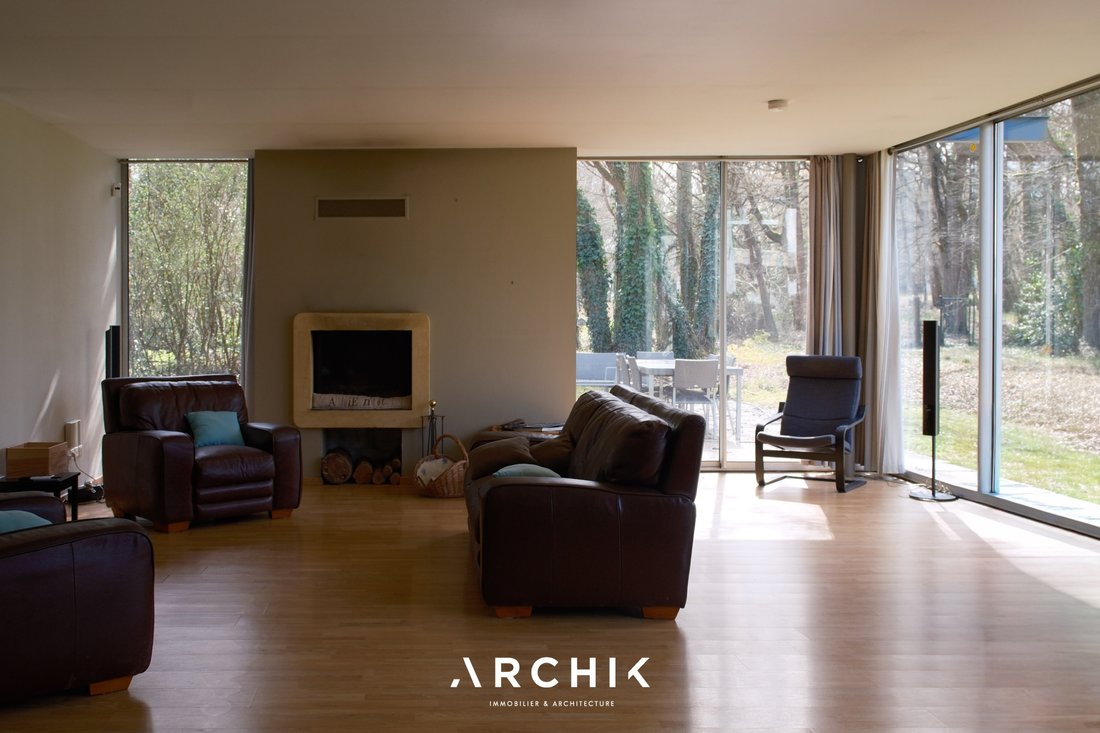
The entrance, featuring built-in closets, opens onto a curved white plaster wall that naturally guides the eye toward the spectacular double-height living room. This space is enhanced by wood-paneled ceilings and large full-height aluminum windows, bringing abundant natural light.
The through-living area is organized into several sections. The more intimate lounge features a large Louis XV style solid oak fireplace at its center, extending into the double-height, light-filled room with a beautiful visual opening onto the garden.
The independent kitchen, perfectly preserved in its 1970s style with green glazed tiles, is accessible both from the entrance and the dining area.
By circling the large central pillar housing the fireplace, a solid wood spiral staircase rises gracefully to the upper floor. A landing then leads to a mezzanine overlooking the lounge and a master suite with a private terrace.
On the entrance side, on the ground floor, three bedrooms share a bathroom. All have built-in storage and direct access to the garden.
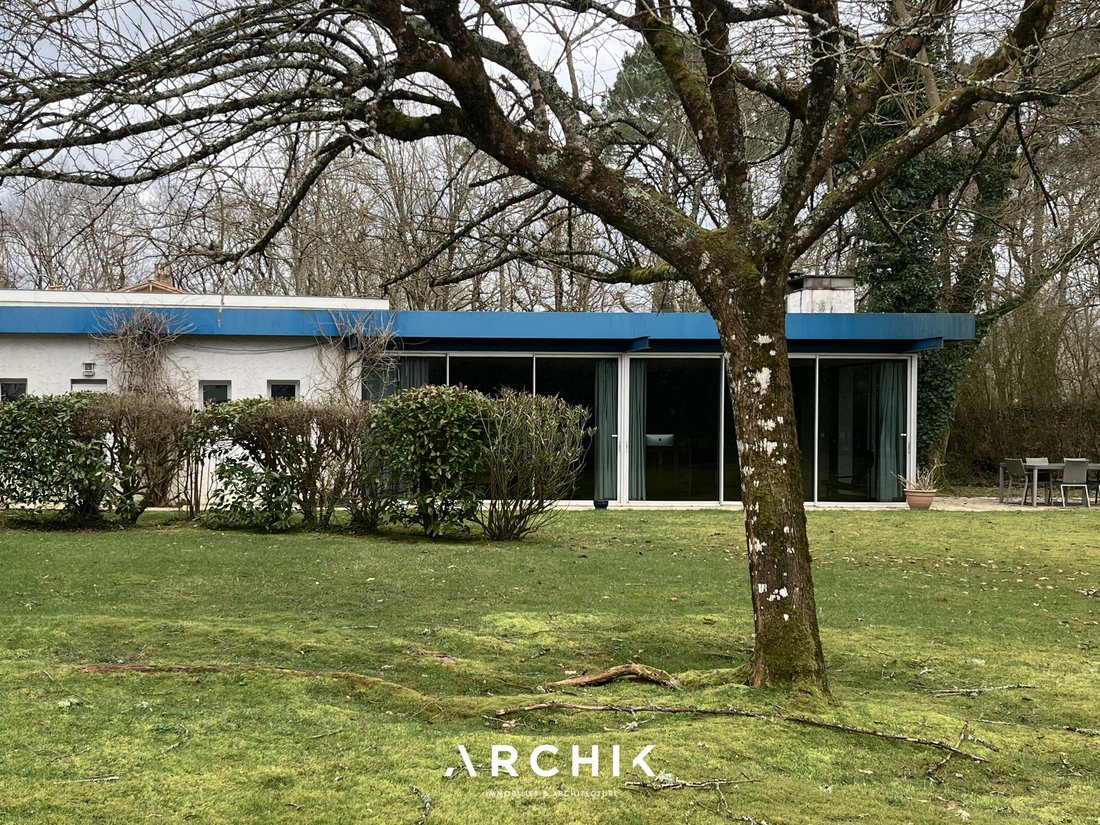
Extending from the house, an approximately 100 m² extension includes a bedroom with a private shower room and a superb living area with an open kitchen. Fully facing the garden and forest through a large glazed facade, this bright room offers a true sense of connection with nature. This part of the house also has the advantage of being completely independent thanks to its private entrance.
An attached double garage completes this property.
A unique house with bold architecture, set in a privileged natural environment.
Le informazioni sui rischi a cui è esposta questa proprietà sono disponibili sul sito web di Géorisques: https://www.georisques.gouv.fr/
Designed in 1974 by Bordeaux architect Pierre Calmon and expanded in 2001 by the same architect, this detached house with sleek architecture reveals stunning interior volumes.
The entrance, featuring built-in closets, opens onto a curved white plaster wall that naturally guides the eye toward the spectacular double-height living room. This space is enhanced by wood-paneled ceilings and large full-height aluminum windows, bringing abundant natural light.
The through-living area is organized into several sections. The more intimate lounge features a large Louis XV style solid oak fireplace at its center, extending into the double-height, light-filled room with a beautiful visual opening onto the garden.
The independent kitchen, perfectly preserved in its 1970s style with green glazed tiles, is accessible both from the entrance and the dining area.
By circling the large central pillar housing the fireplace, a solid wood spiral staircase rises gracefully to the upper floor. A landing then leads to a mezzanine overlooking the lounge and a master suite with a private terrace.
On the entrance side, on the ground floor, three bedrooms share a bathroom. All have built-in storage and direct access to the garden.
Extending from the house, an approximately 100 m² extension includes a bedroom with a private shower room and a superb living area with an open kitchen. Fully facing the garden and forest through a large glazed facade, this bright room offers a true sense of connection with nature. This part of the house also has the advantage of being completely independent thanks to its private entrance.
An attached double garage completes this property.
A unique house with bold architecture, set in a privileged natural environment.
Le informazioni sui rischi a cui è esposta questa proprietà sono disponibili sul sito web di Géorisques: https://www.georisques.gouv.fr/
-
Tipo di proprietà
Casa
-
Anno di costruzione
1974
-
Prezzo/piede²
$212
Caratteristiche
- Giardino
- Terrazza
- Garage
- Camino
- Equestre
- Cucina aperta
- Centro Fitness / Palestra
- Piano cottura a gas
- Soffitto alto
Caratteristiche
Lot
Interni
- Soffitto alto
- Camino
- Piano cottura a gas
- Cucina aperta
- Centro Fitness / Palestra
Outdoor
- Terrazza
- Balcone
- Garage
- Giardino
Esplora la zona
Saint-Sulpice-et-Cameyrac, Nuova Aquitania, Francia
Visualizza su Google Maps
Prezzo per sqft
Basso
Alto
Iscritto da 3 anni
Hai chiesto informazioni su questa proprietà
L'agente La contatterà al più presto
Pubblicato da
21
Annunci
2023
Iscritto
Prenota una visita con the agent
Scegli una data e indica se preferisci un tour virtuale o di persona con l’agente.
Data preferita
Tipo di tour
Ultimo aggiornamento
Luglio 31
Prima pubblicazione
Jul 31
Riferimento annuncio
BX1315JE
La fiducia dei migliori broker del mondo
Gli agenti dietro le proprietà più straordinarie del mondo pubblicano su JamesEdition.
- Annunci di Sotheby's, Christie's, BARNES ed Engel & Völkers
- Ogni annuncio è verificato prima della pubblicazione
- Si metta in contatto diretto con agenti verificati
Continuando, accetta i nostri Termini e la nostra Informativa sulla privacy.