Tenuta Privata Riccamente Restaurata
- 8 Camere
- 6 Bagni
- Aggiornato: Agosto 21
- 12
Informazioni sulla proprietà
This fine countryside Victorian residence has recently been subject to a lavish restoration and extensions resulting in a breathtaking home that features only the highest quality fixtures and fittings. No expense has been spared inside or out, to make this a home a delight to view and which features all the amenities one would hope for. It is offered with a turn-key option to purchase.
This fine countryside Victorian residence has recently been subject to a lavish restoration and extensions resulting in a breathtaking home that features only the highest quality fixtures and fittings. No expense has been spared inside or out, to make this a home a delight to view and which features all the amenities one would hope for. It is offered with a turn-key option to purchase.
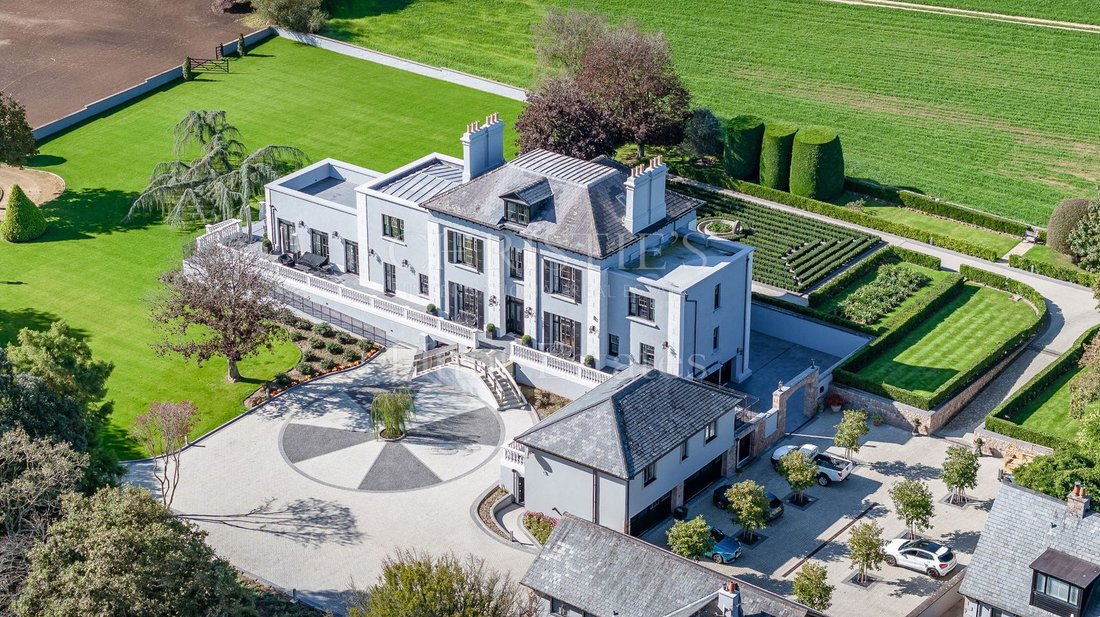
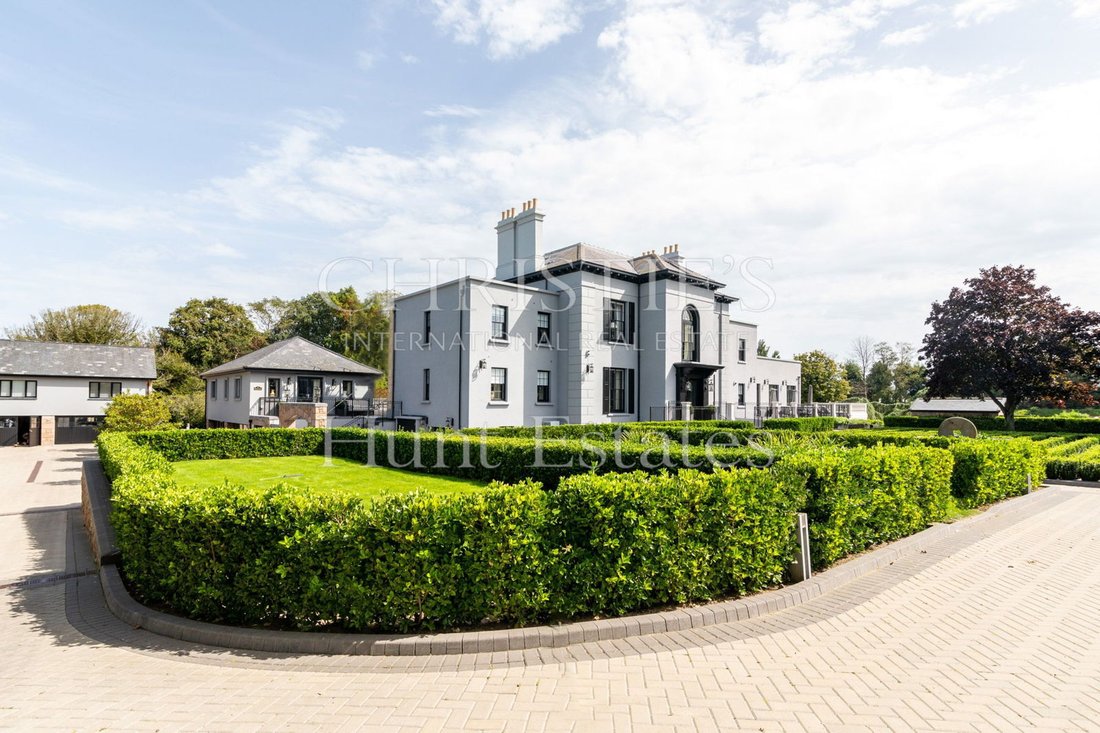
Approached via a country lane, the estate is served by a gated main entrance that leads to the imposing façade with twin Haddonstone staircases sweeping up to the main entrance. There is also a secondary drive that leads to a guest Coach House and staff Lodge.
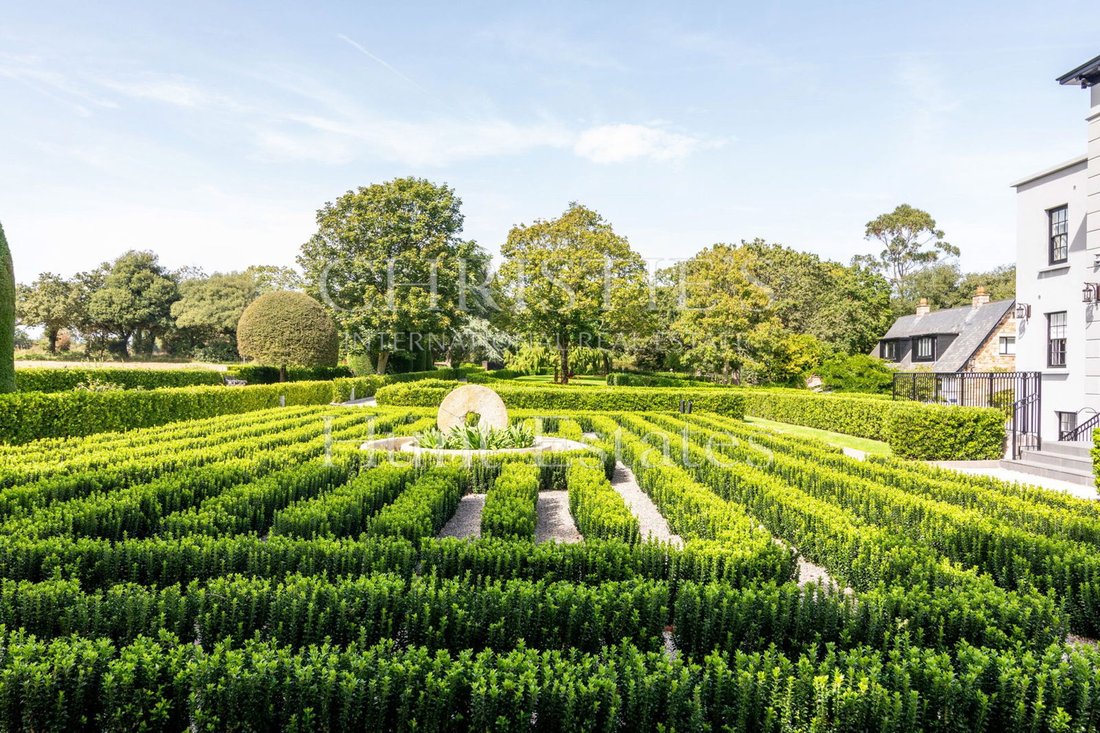
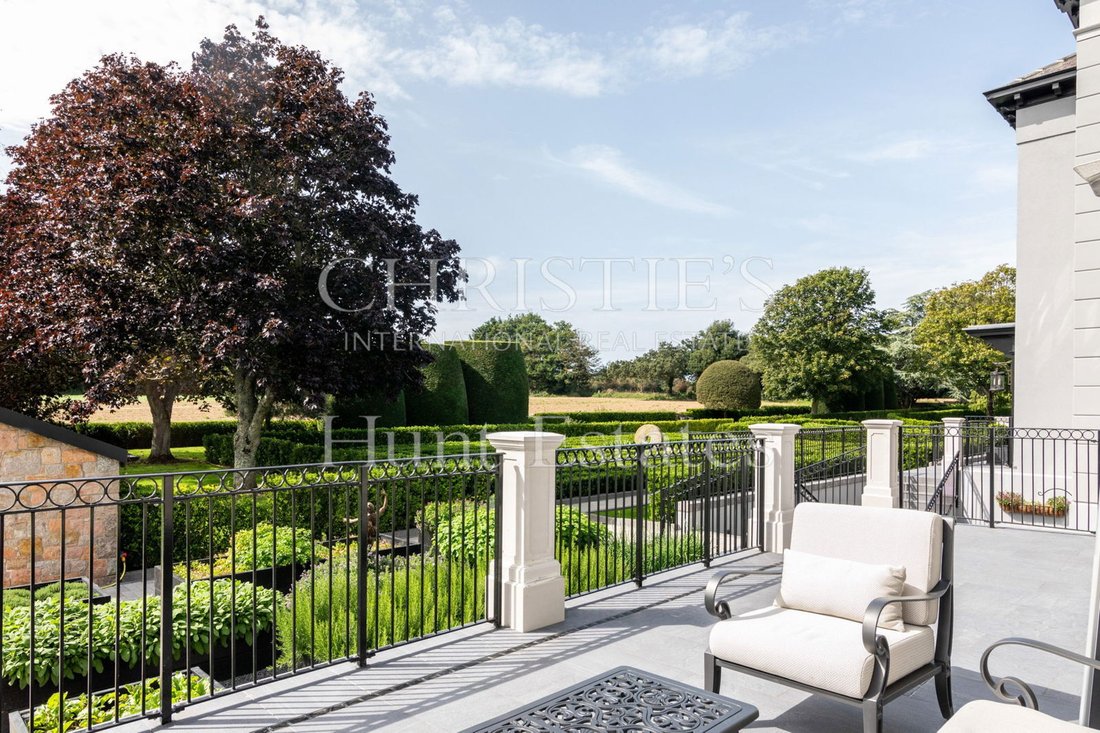
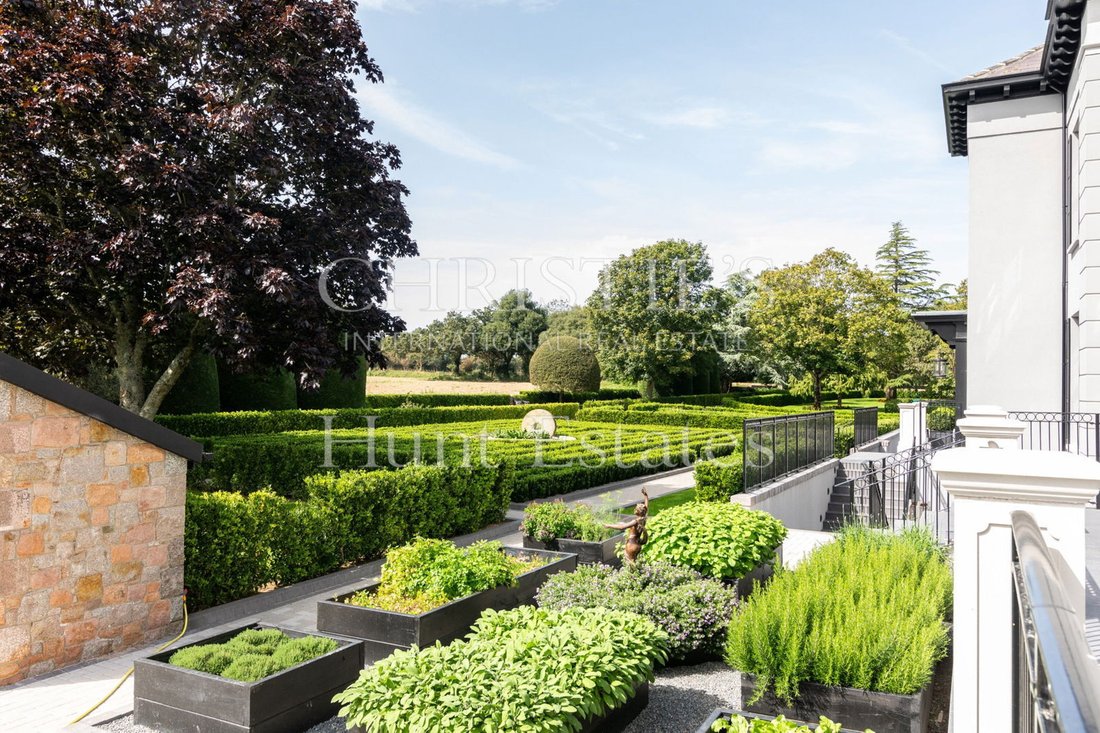
The entire property is surrounded by acres of fine lawned gardens, ornate, formal box hedging and an extensive fruit, vegetable, and flower garden.
The gardening/grower enthusiast will love the propagation enclosure and, in order to enjoy the fresh home grown produce, there is a beautiful glass garden room, opening out to a dining terrace, and a very comprehensively equipped separate catering and BBQ kitchen for lunchtime or evening al-fresco dining with friends and family. There are also fields owned by the property that provide protection and privacy.
Sunningdale Manor offers a superb range of lavishly appointed and proportioned accommodation within the main residence; the impressive entrance hall is light and airy with a marble floor and entrances both east and west; there are three reception rooms at this level, which make for great entertaining and set the scene for the exceptionally high standards of style and décor that pervades through the house. Of particular note is the open plan sitting/informal dining/kitchen which extends to over 50ft in length. It has a centre island with a marble work top and space for five bar stools, it is equipped with the highest quality fittings including Wolf Range oven, Sub Zero fridge and freezer, wine coolers, ice maker and two extra-large stainless steel undermounted sinks; this in turn flows into an informal dining area and beyond to the living space - the open plan space enjoying French doors on three sides out to leisure and dining terraces that overlook the surrounding gardens.
The formal dining room has a handmade, fully equipped drinks bar, and a real fire making this a beautifully atmospheric room for dinner parties. The main reception room runs the whole depth of the house and is 31ft in length, it has a real fire, a high ceiling, and large windows at either end to allow the light to flood-in.
On the lower ground floor level is a magnificent open-plan room which has a temperature-controlled wine room with glass walls forming a focal feature, a wine tasting/dining area, a study area, and a comprehensively equipped catering kitchen with the finest appliances. Also on this level is an air-conditioned gymnasium, a lift to the ground floor, an Estate Manager`s office with direct external access and a 29ft laundry room. The lower ground floor also accesses a covered, sheltered barbeque terrace.
The first floor comprises a principal bedroom with its own private terrace, lavish en suite bathroom, and dressing room. There are two further double bedrooms with en suite bathrooms, a fourth double bedroom and house bathroom. The second floor provides extensive additional storage space.
The guest Coach House is set near to the main house and is beautifully furnished with a sitting area and kitchen, double bedroom, and en suite bathroom.
INFORMATION
Grade 4 Listed
Air Source Heat Pump for main house
Air Conditioned in the main living spaces and main bedroom
Wolfe Range cookers (gas bottles)
Mains water and drains
Borehole for watering the garden
Secure entry gates
Garaging for 6 cars
10 parking spaces in garage courtyard plus ample onsite parking
Freehold and Entitled/Licensed
-
Tipo di proprietà
Casa
Caratteristiche
- Terrazza
- Camino
- Vista sull'acqua
- Giardino
- Ascensore
- Garage
- Privacy
- Cancello
- Ufficio
Lot
- Vista sull'acqua
- Privacy
Interni
- Soffitto alto
- Ufficio
- Camino
- Isola della cucina
- Bar
- Lavanderia
- Ascensore
- Controsoffitti in pietra
Outdoor
- Terrazza
- Balcone
- Parcheggio
- Garage
- Spazio di vita all'aperto
- Cancello
- Giardino
Esplora la zona

L'agente La contatterà al più presto
Pubblicato da
Prenota una visita con Gill Hunt
Scegli una data e indica se preferisci un tour virtuale o di persona con l’agente.

The office of Hunt Estates is located on a high footfall location in the town centre of St Helier, which is the
The office of Hunt Estates is located on a high footfall location in the town centre of St Helier, which is the capital of Jersey, Channel Islands. The office is steps away from banks, restaurants, cafes, shops that make up the buzzing town centre.
The double fronted building, which extends over three floors, is listed for its Victorian architecture and is owned by Gill and Steven Hunt.
Comfortable seating and private meeting rooms invite regular and new clients to drop in where they will receive a very warm welcome and be able to meet our experienced negotiators.
Proprietà simili nelle vicinanze
Nuovi annunci a Saint Helier



Esplora più immobili in vendita
tipi di proprietà Saint Helier, Jersey
Saint Helier, Jersey ricerche popolari
- Proprietà immobiliari Nuove costruzioni a Saint Helier, Jersey
- Proprietà immobiliari con Cantina a Saint Helier, Jersey
- Proprietà immobiliari con Sala giochi a Saint Helier, Jersey
- Proprietà immobiliari con Cucina esterna a Saint Helier, Jersey
- Proprietà immobiliari con Aria condizionata a Saint Helier, Jersey
Guide e storie correlate
La fiducia dei migliori broker del mondo
Gli agenti dietro le proprietà più straordinarie del mondo pubblicano su JamesEdition.
- Annunci di Sotheby's, Christie's, BARNES ed Engel & Völkers
- Ogni annuncio è verificato prima della pubblicazione
- Si metta in contatto diretto con agenti verificati
Continuando, accetta i nostri Termini e la nostra Informativa sulla privacy.