Residence Unifamiliare A San Pietroburgo
- 3 Camere
- 4 Bagni
- 2,878 Sqft
- 7,501 Sqft lot
- Aggiornato: Settembre 22
- 1
- Fonte: Stellar MLS MLS#TB8547315
Informazioni sulla proprietà
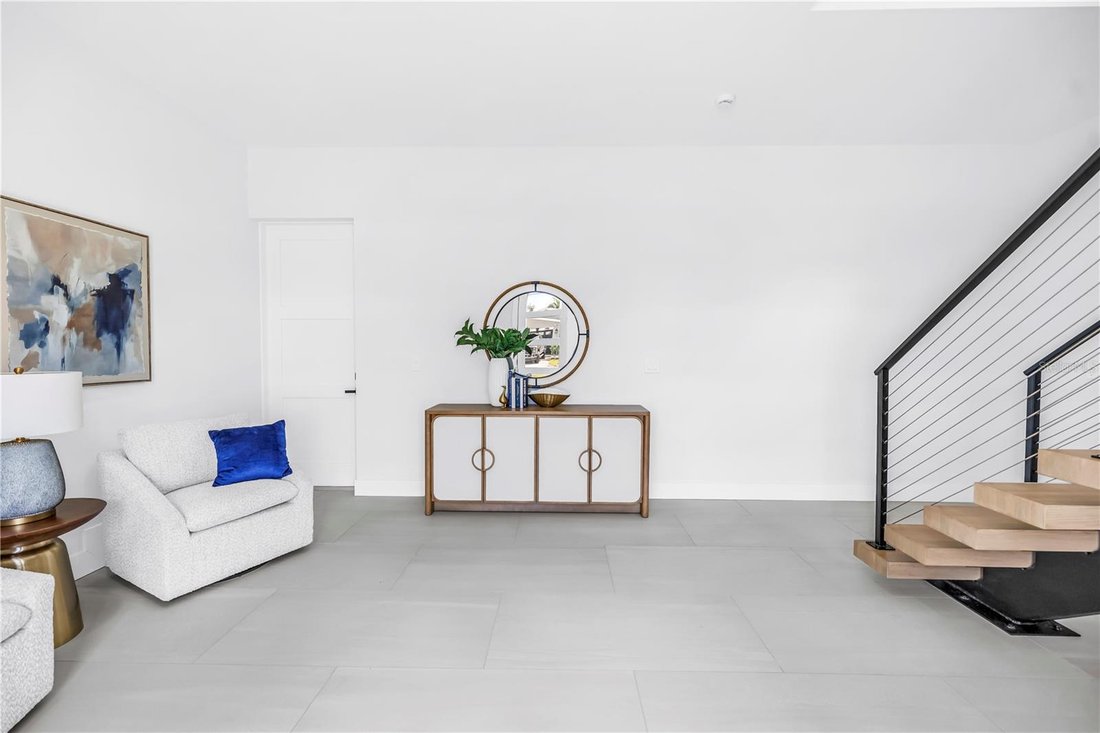
A striking custom-built stairway creates the transition to the elevated main living level and immediately showcases the home’s craftsmanship. Combining natural wood with iron, stainless-steel supports and horizontal wire railings, the open architectural design makes the stairwell a feature of the residence rather than simply a passage between floors.
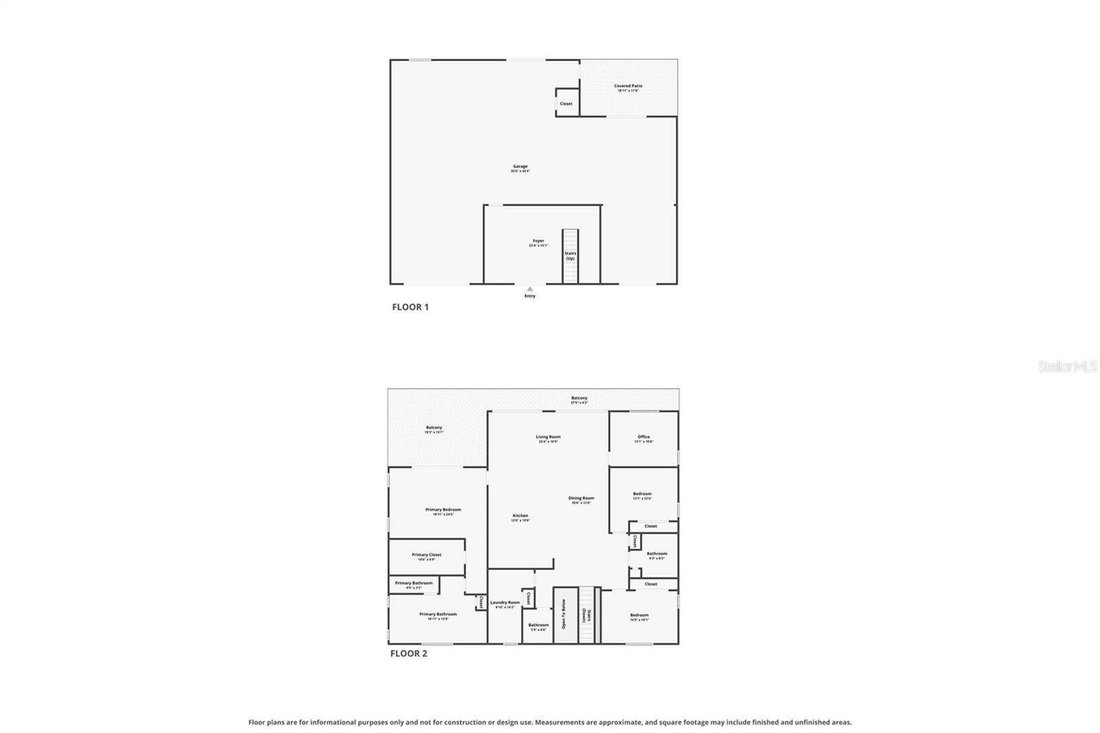
Ascend to the main living level, where the home opens into a bright, expansive floor plan with kitchen, dining and living areas flowing together and drawing your attention toward the water. The kitchen features a large island, white cabinetry, quartz countertops and KitchenAid Signature Series stainless-steel appliances. LVP flooring continues throughout the living areas for a clean, contemporary coastal feel.
The waterfront primary suite features a private balcony, large walk-in closet and luxurious bath with dual vanities, private toilet area and an oversized walk-in shower with marble walls. Additional bedrooms and baths provide comfortable accommodations for family and guests, while bathrooms on the main living level feature heated bidets.
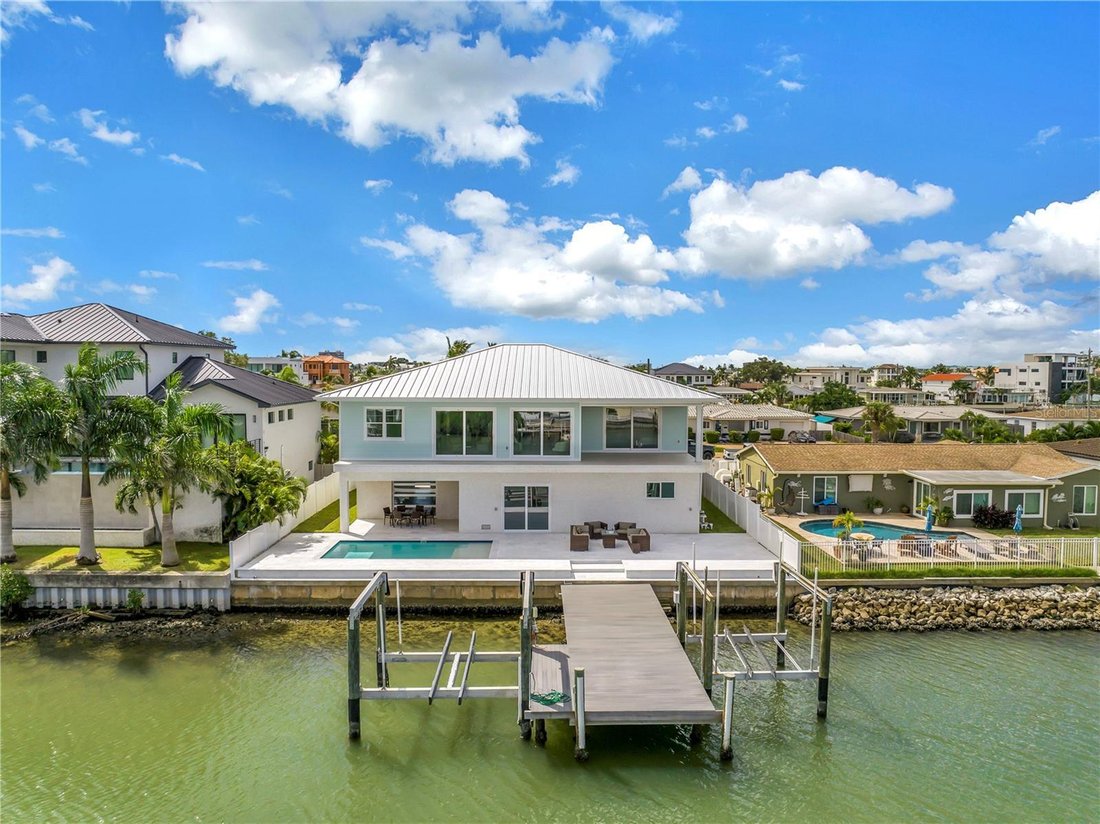
Moving toward the rear of the living space, this is where the home truly becomes about the Florida waterfront lifestyle. Step onto the expansive waterside deck, where stainless-steel posts and horizontal cable railings preserve the views. Below, an in-ground saltwater pool overlooks the water, while the private dock and two boat lifts with approximately 16,000-lb and 10,000-lb capacities put boating right outside your back door. Spend the day on the water, return for a swim and finish the evening watching the sunset from your backyard.
The approximately 2,160 SF garage/lower level features a 5-car garage capable of accommodating up to 6 vehicles, epoxy flooring, an 8,000-lb automobile lift and separate half bath. A full-view glass rear garage door on the waterside provides convenient access for kayaks, paddleboards and other waterfront gear.
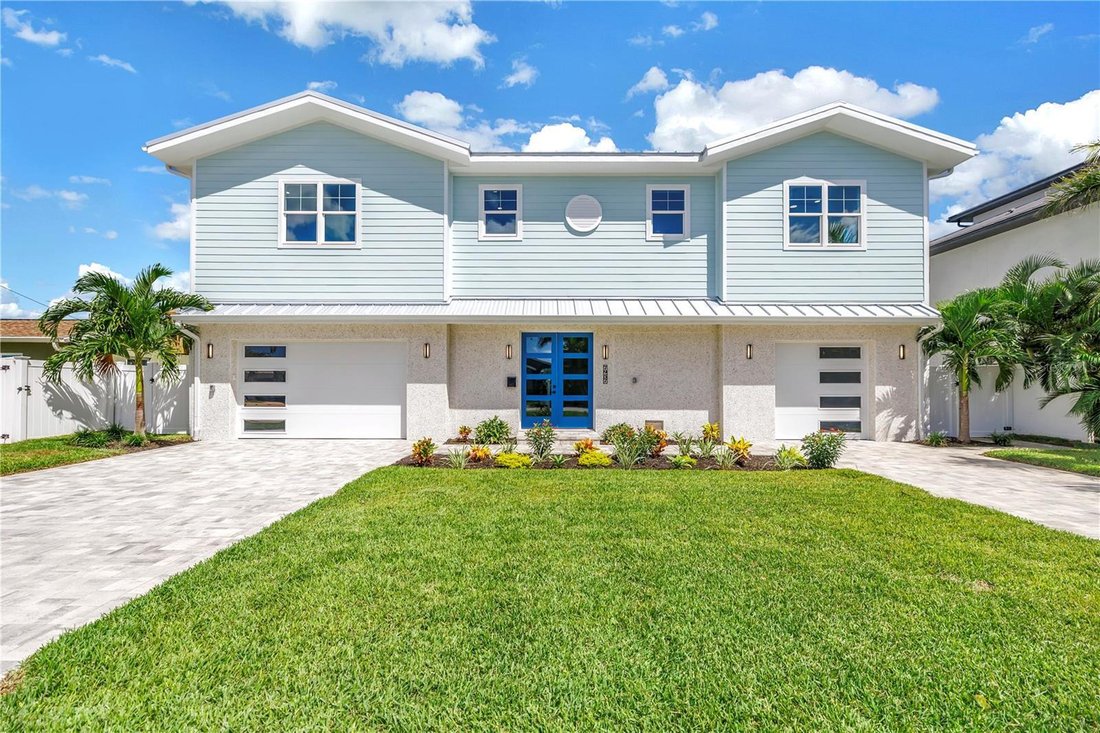
Behind the finishes is substantial construction, including an engineered foundation with 33 pilings, engineered floor and roof trusses, PGT impact-resistant windows, impact-rated exterior doors, a 5V-crimp metal roof, engineered flood vents and breakaway construction.
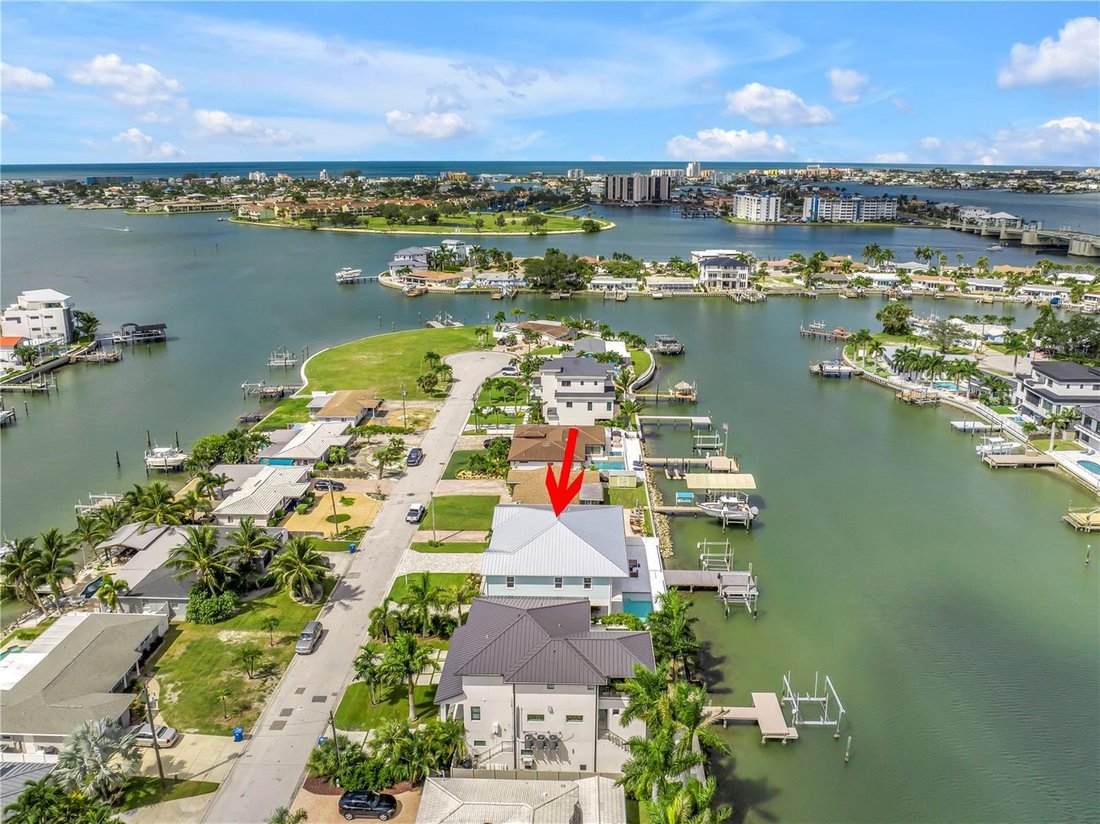
Located in South Causeway Isle/Yacht Club Estates, enjoy direct boating access to Boca Ciega Bay and the Gulf, world-famous beaches nearby and Downtown St. Petersburg approximately 20 minutes away for dining, museums, entertainment and professional sports.
This is more than a waterfront home—it’s an opportunity to live the boating, water and sunset lifestyle that makes this part of St. Petersburg so special. All dimensions are estimates and need to be verified by the buyer.
-
Tipo di proprietà
Casa
-
Piani
2
-
Anno di costruzione
2026
-
Prezzo/piede²
$1,042
Caratteristiche
- Cabina armadio
- Piscina
- Garage
- Giardino
- Idromassaggio
- Lungomare
- Vista sull'acqua
- Seminterrato
- Planimetria 2D
Lot
- Vista sull'acqua
- Lungomare
Interni
- Soffitto alto
- Ufficio
- Isola della cucina
- Piano cottura a gas
- Idromassaggio
- Bar
- Lavanderia
- Seminterrato
- Controsoffitti in pietra
- Cabina armadio
Outdoor
- Balcone
- Piscina
- Garage
- Spazio di vita all'aperto
- Giardino
Esplora la zona
L'agente La contatterà al più presto
Pubblicato da
Prenota una visita con the agent
Scegli una data e indica se preferisci un tour virtuale o di persona con l’agente.
Listings courtesy of Stellar MLS as distributed by MLS GRID. Based on information submitted to the MLS GRID. All data is obtained from various sources and may not have been verified by broker or MLS GRID. Supplied Open House Information is subject to change without notice. All information should be independently reviewed and verified for accuracy. Properties may or may not be listed by the office/agent presenting the information. Listing information is provided for consumers? personal, non-commercial use, solely to identify prospective properties for potential purchase; all other use is strictly prohibited and may violate relevant federal and state law. Information deemed reliable but not guaranteed. Copyright © 2026 MLS GRID. All Rights Reserved.
Proprietà simili nelle vicinanze
Nuovi annunci a St. Petersburg



Esplora più immobili in vendita
tipi di proprietà St. Petersburg, FL, Stati Uniti
St. Petersburg, FL, Stati Uniti ricerche popolari
- Proprietà immobiliari con Piscina a St. Petersburg, FL, Stati Uniti
- Proprietà immobiliari Lungomare a St. Petersburg, FL, Stati Uniti
- Proprietà immobiliari con Ascensore a St. Petersburg, FL, Stati Uniti
- Proprietà immobiliari con Centro Fitness / Palestra a St. Petersburg, FL, Stati Uniti
- Proprietà immobiliari Moderno a St. Petersburg, FL, Stati Uniti
- Proprietà immobiliari Comunità recintata a St. Petersburg, FL, Stati Uniti
- Proprietà immobiliari Investimento immobiliare a St. Petersburg, FL, Stati Uniti
- Proprietà immobiliari con Campo da tennis a St. Petersburg, FL, Stati Uniti
- Proprietà immobiliari con Sauna a St. Petersburg, FL, Stati Uniti
- Proprietà immobiliari con Spiaggia Privata a St. Petersburg, FL, Stati Uniti
- Proprietà immobiliari Vista Golf a St. Petersburg, FL, Stati Uniti
- Proprietà immobiliari Fronte mare a St. Petersburg, FL, Stati Uniti
- Proprietà immobiliari Vista mare a St. Petersburg, FL, Stati Uniti
- Proprietà immobiliari Alta quota a St. Petersburg, FL, Stati Uniti
Guide e storie correlate
La fiducia dei migliori broker del mondo
Gli agenti dietro le proprietà più straordinarie del mondo pubblicano su JamesEdition.
- Annunci di Sotheby's, Christie's, BARNES ed Engel & Völkers
- Ogni annuncio è verificato prima della pubblicazione
- Si metta in contatto diretto con agenti verificati
Continuando, accetta i nostri Termini e la nostra Informativa sulla privacy.
partnered with