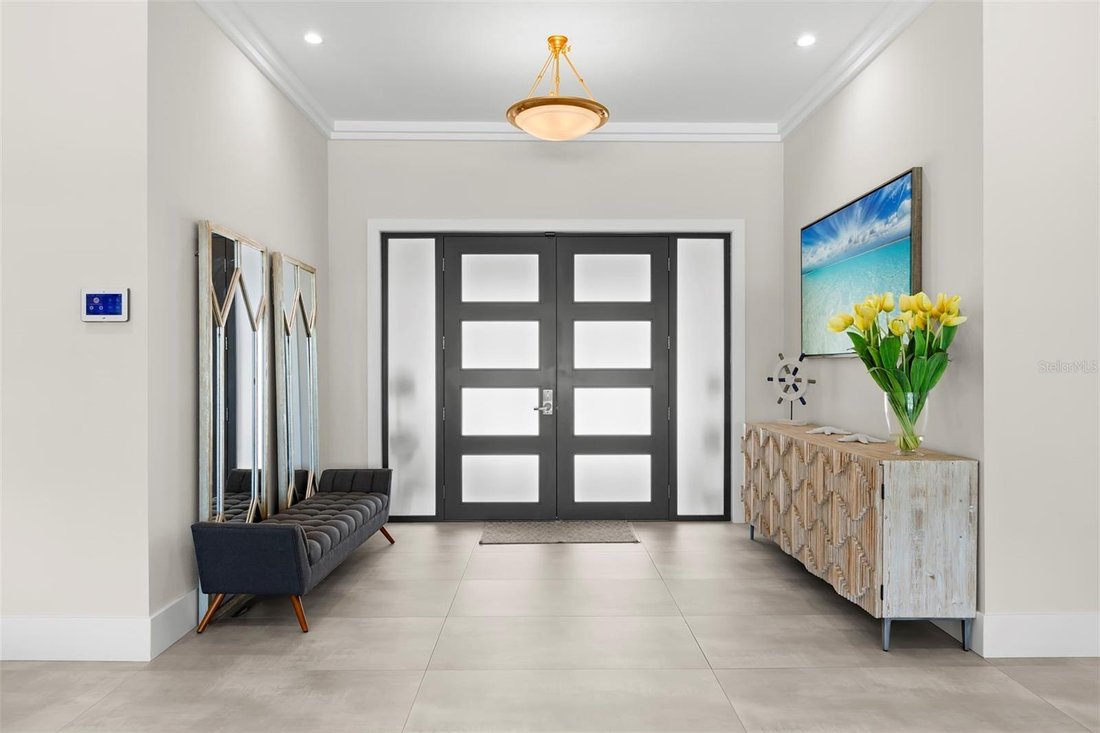
Residence Unifamiliare A San Pietroburgo
- 5 Camere
- 4 Bagni
- 4,515 Sqft
- 25,221 Sqft lot
- Aggiornato: Ieri
- Fonte: Stellar MLS MLS#TB8547826
Informazioni sulla proprietà
The spacious floor plan offers five bedrooms and four bathrooms, with the luxurious primary suite positioned to take full advantage of the pool and water views. European white oak hardwood flooring complements the serene design, while three walk-in closets—including one cedar-lined closet—provide exceptional storage. Built-in floating drawers bridge the bedroom and spa-inspired ensuite, which features dual vanities, frameless mirrors with LED lighting, a freestanding soaking tub, and a separate rain shower finished with full-height Dekton panels. Dekton also wraps the bedroom columns with beautifully executed 45-degree mitered edges for a custom, seamless finish.
The bespoke kitchen is equally impressive, featuring premium Thermador appliances: a built-in coffee system, six-burner gas range, griddle, and pot filler. The oversized island showcases a bright white surface with soft, realistic gray veining that continues across the full-height backsplash and perimeter countertops, creating a seamless, refined aesthetic. The substantial 2.5-inch island profile with 45-degree mitered edges adds another layer of custom craftsmanship.
The family room centers around a wood-burning fireplace with a striking Cambria quartz accent wall, mounted television, surround sound, and floating cabinetry and shelving. The oversized laundry room offers extensive cabinetry, Cambria countertops, a second refrigerator, and a farmhouse apron sink.
An oversized two-car garage features an epoxy-finished floor, workshop area, extensive built-in cabinetry, and Cambria countertops.
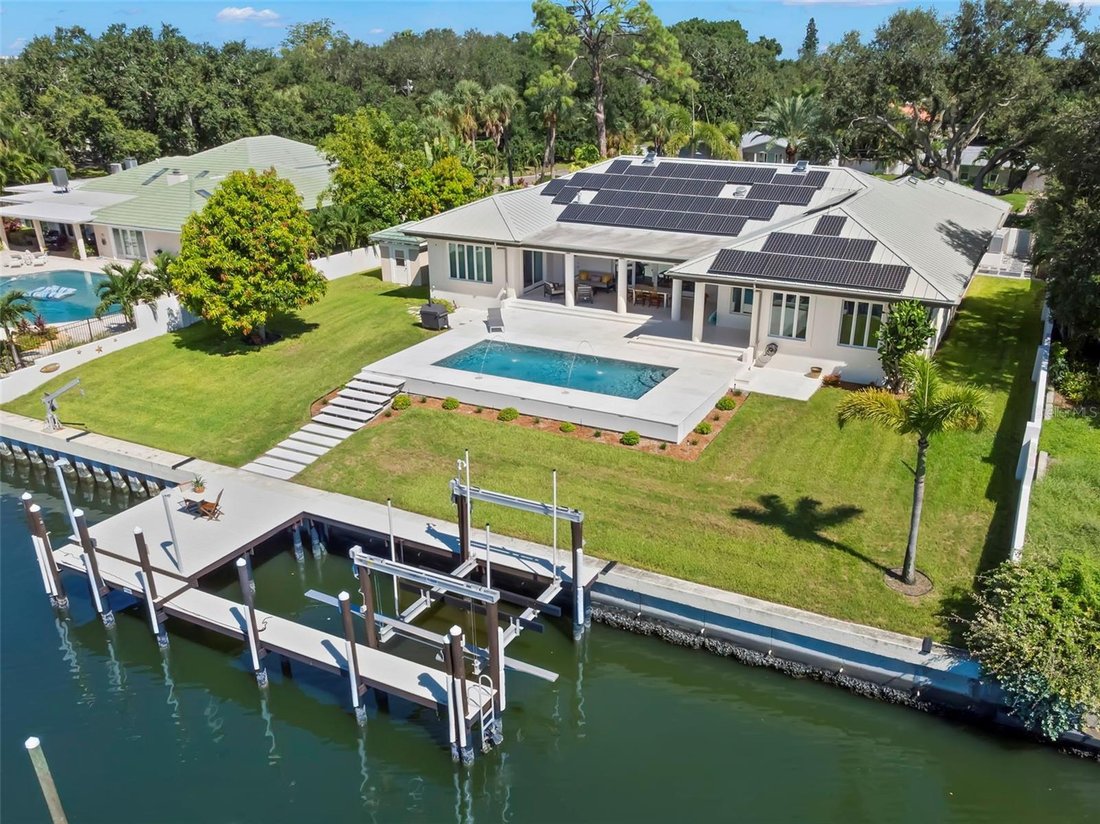
Outdoor living is truly exceptional. The zero edge-pool features a dramatic water fountain and floating steps crafted from Ocean Reef slabs, designed for a comfortable feel underfoot. The expansive pool deck is finished in 24-by-24-inch Premium Select Tumbled Limestone, while the 13-by-35-foot covered lanai provides generous space for dining, lounging, and entertaining.
For the boating enthusiast, this property delivers an extraordinary waterfront experience with a 16,000-pound boat lift, wet slip with dedicated electrical hookup, and a boat davit at the seawall. The deep-water canal can accommodate a 50-foot yacht or offshore fishing boat, offering direct access for serious boating and fishing adventures.
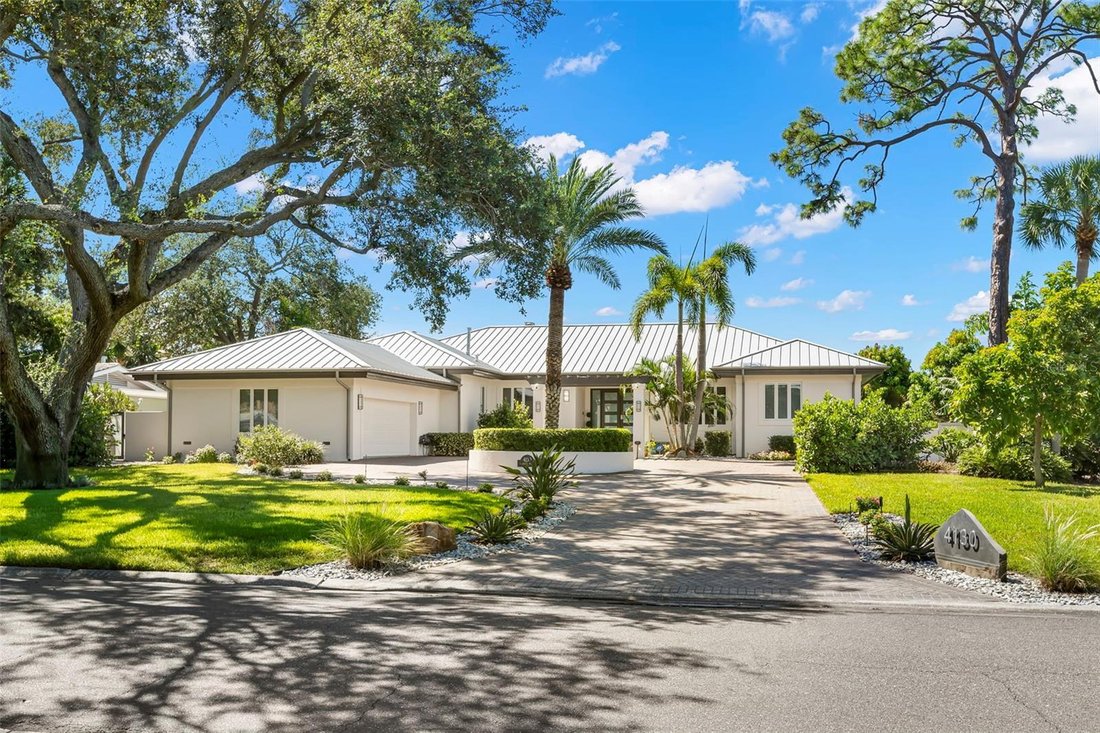
Additional highlights include a durable metal roof and whole-house solar panels, with the seller reporting approximately $35 per month in electricity costs. Original architectural blueprints are also available, offering a unique glimpse into the thoughtful design and craftsmanship of this exceptional waterfront residence.
-
Tipo di proprietà
Casa
-
Piani
1
-
Anno di costruzione
1998
-
Prezzo/piede²
$830
Caratteristiche
- Cabina armadio
- Piscina
- Garage
- Giardino
- Camino
- Ascensore
- Vista sull'acqua
- Lungomare
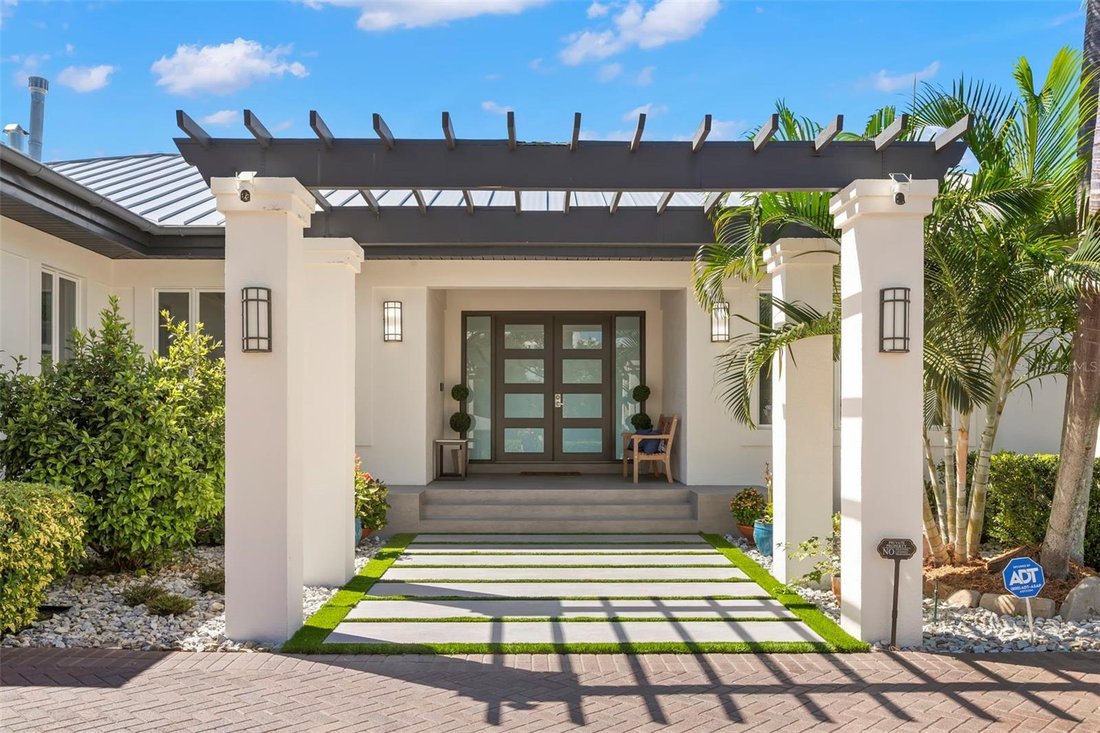
- Pergola
Lot
- Vista panoramica / Scenica
- Vista Città
- Vista sull'acqua
- Lungomare
Interni
- Soffitto alto
- Camino
- Isola della cucina
- Bar
- Lavanderia
- Ascensore
- Controsoffitti in pietra
- Cabina armadio
Outdoor
- Piscina
- Garage
- Spazio di vita all'aperto
- Pergola
- Giardino
Esplora la zona
L'agente La contatterà al più presto
Pubblicato da
Prenota una visita con the agent
Scegli una data e indica se preferisci un tour virtuale o di persona con l’agente.
Listings courtesy of Stellar MLS as distributed by MLS GRID. Based on information submitted to the MLS GRID. All data is obtained from various sources and may not have been verified by broker or MLS GRID. Supplied Open House Information is subject to change without notice. All information should be independently reviewed and verified for accuracy. Properties may or may not be listed by the office/agent presenting the information. Listing information is provided for consumers? personal, non-commercial use, solely to identify prospective properties for potential purchase; all other use is strictly prohibited and may violate relevant federal and state law. Information deemed reliable but not guaranteed. Copyright © 2026 MLS GRID. All Rights Reserved.
Proprietà simili nelle vicinanze
Nuovi annunci a St. Petersburg


Esplora più immobili in vendita
tipi di proprietà St. Petersburg, FL, Stati Uniti
St. Petersburg, FL, Stati Uniti ricerche popolari
- Proprietà immobiliari con Piscina a St. Petersburg, FL, Stati Uniti
- Proprietà immobiliari Lungomare a St. Petersburg, FL, Stati Uniti
- Proprietà immobiliari con Centro Fitness / Palestra a St. Petersburg, FL, Stati Uniti
- Proprietà immobiliari con Ascensore a St. Petersburg, FL, Stati Uniti
- Proprietà immobiliari Moderno a St. Petersburg, FL, Stati Uniti
- Proprietà immobiliari Investimento immobiliare a St. Petersburg, FL, Stati Uniti
- Proprietà immobiliari Comunità recintata a St. Petersburg, FL, Stati Uniti
- Proprietà immobiliari con Sauna a St. Petersburg, FL, Stati Uniti
- Proprietà immobiliari con Campo da tennis a St. Petersburg, FL, Stati Uniti
- Proprietà immobiliari con Spiaggia Privata a St. Petersburg, FL, Stati Uniti
- Proprietà immobiliari Vista Golf a St. Petersburg, FL, Stati Uniti
- Proprietà immobiliari Fronte mare a St. Petersburg, FL, Stati Uniti
- Proprietà immobiliari Vista mare a St. Petersburg, FL, Stati Uniti
- Proprietà immobiliari Alta quota a St. Petersburg, FL, Stati Uniti
Guide e storie correlate
La fiducia dei migliori broker del mondo
Gli agenti dietro le proprietà più straordinarie del mondo pubblicano su JamesEdition.
- Annunci di Sotheby's, Christie's, BARNES ed Engel & Völkers
- Ogni annuncio è verificato prima della pubblicazione
- Si metta in contatto diretto con agenti verificati
Continuando, accetta i nostri Termini e la nostra Informativa sulla privacy.
partnered with