$770,000

Residence Unifamiliare A San Pietroburgo

  • 4 Camere
  • 3 Bagni
  • 2,207 Sqft
  • 7,000 Sqft lot
  • Aggiornato: Ottobre 5
  • Fonte:
    Stellar MLS  MLS#TB8483981

Informazioni sulla proprietà

La descrizione è stata tradotta automaticamente.
La descrizione viene visualizzata nella lingua originale.
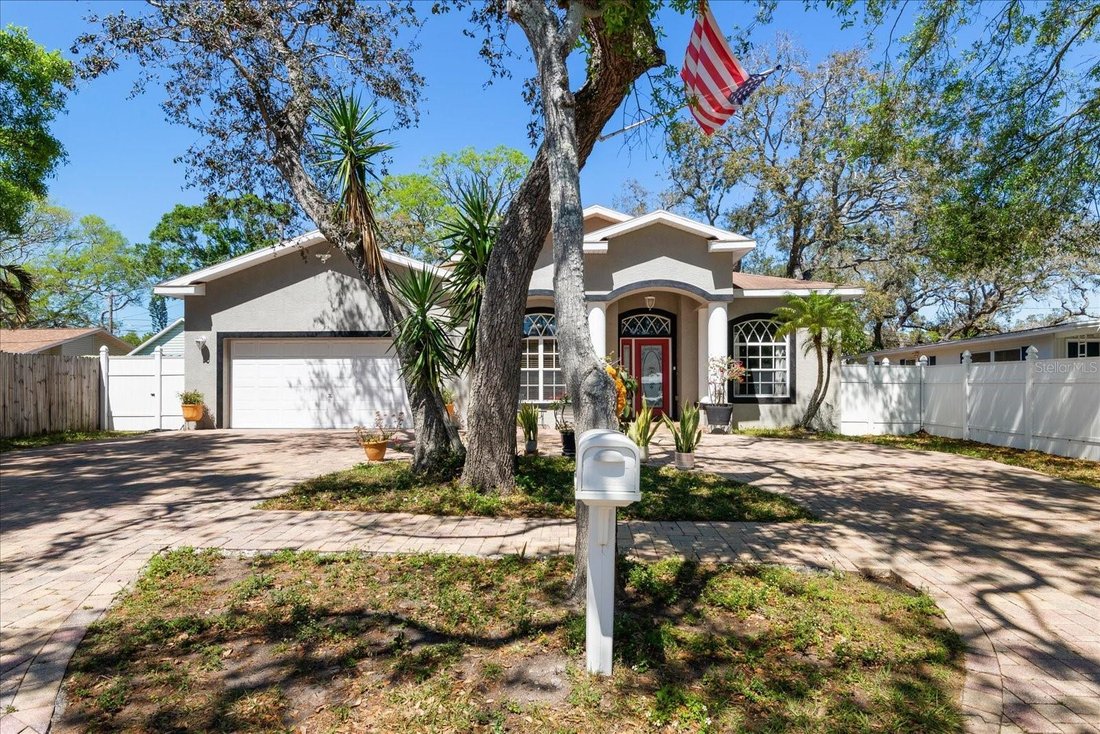
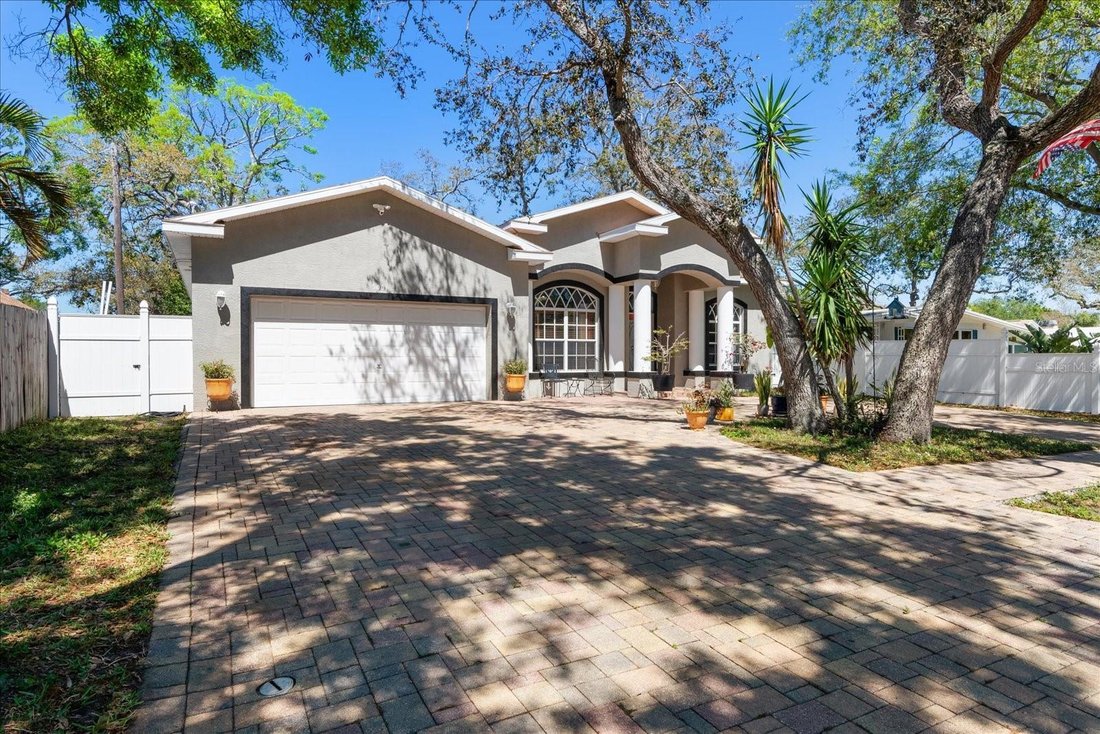
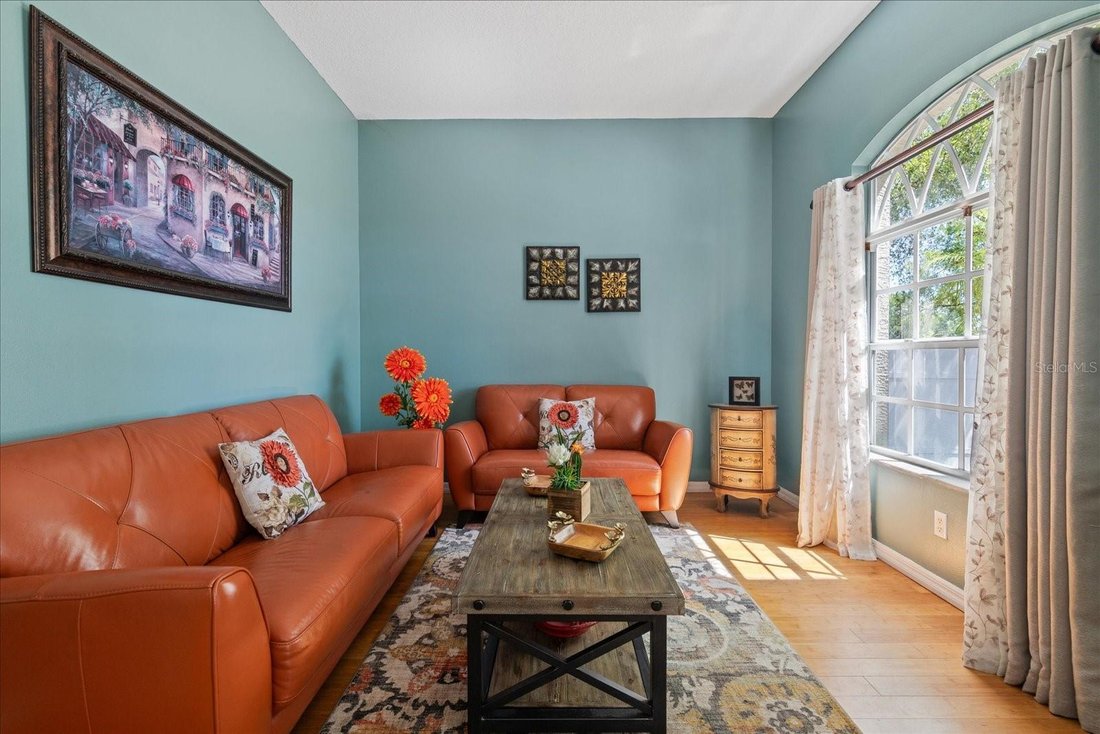
$30,000 PRICE ADJUSTMENT! Exceptional Pool Home with a 4-Bedroom, 3-Bath Split Plan. Your search ends here. A paver circular driveway sets the tone for this beautifully appointed pool home, where soaring 10-foot ceilings and rich bamboo flooring flow throughout. A gracious foyer opens to formal living and dining rooms, perfect for hosting in style. The custom kitchen is a chef’s dream, with newer
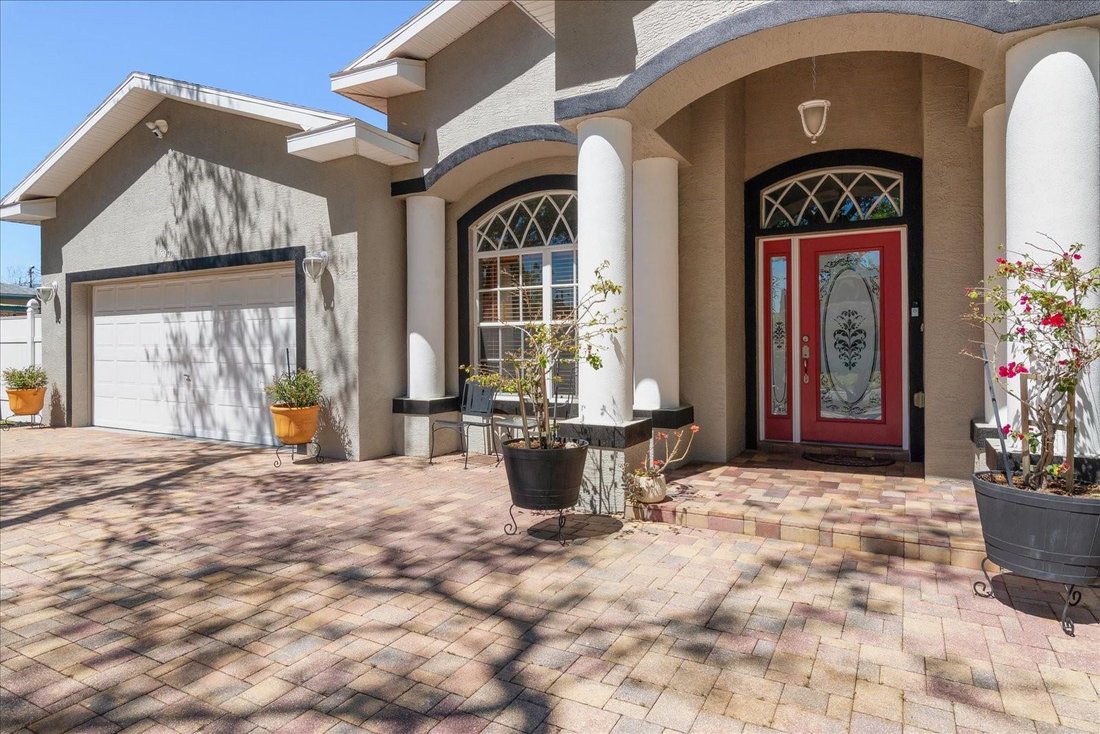
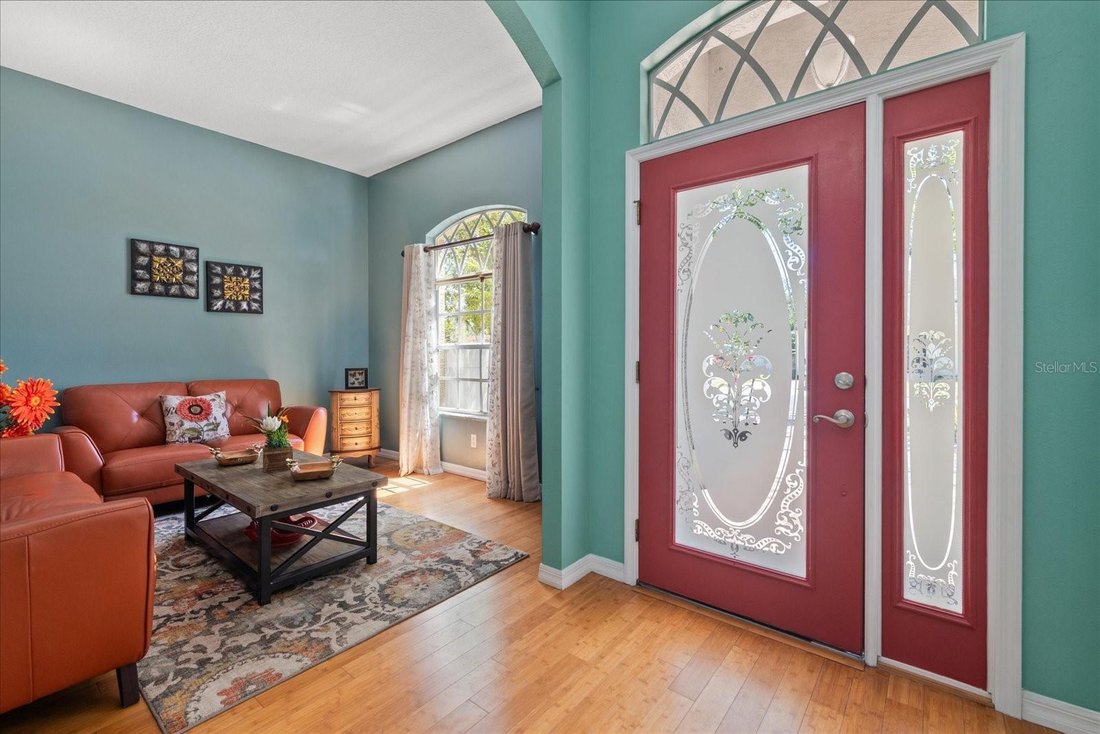
$30,000 PRICE ADJUSTMENT! Exceptional Pool Home with a 4-Bedroom, 3-Bath Split Plan. Your search ends here. A paver circular driveway sets the tone for this beautifully appointed pool home, where soaring 10-foot ceilings and rich bamboo flooring flow throughout. A gracious foyer opens to formal living and dining rooms, perfect for hosting in style. The custom kitchen is a chef’s dream, with newer kitchen appliances, granite countertops, solid-wood cabinetry, a gleaming tile backsplash, a wraparound breakfast bar, a dramatic range hood, and a French-door refrigerator. It opens to an expansive family room with a wood-burning fireplace, creating an effortless space for entertaining and gatherings, with direct access to the patio and pool. The spacious primary suite is a true retreat, offering dual walk-in closets, sliders to the pool, and an en-suite bath with dual sinks, a garden tub, a separate shower, and a private water closet. On the opposite side, two generous bedrooms share an updated bath, while a private fourth bedroom with its own bath is ideal for guests or multigenerational living. Step outside to your own backyard escape: a huge covered, screened paver patio opens to a paver deck and sparkling saltwater pool, surrounded by white vinyl privacy fencing, with a removable safety fence included. The oversized 2-car garage offers abundant storage plus a second cooking area with cabinetry, counter space, a range, and refrigerator space. The original inside laundry room, currently used as an office, retains its washer and dryer hookups, so you can choose how to use it. The HVAC system is 3 years old. All of this sits in a quiet, country setting. At this new price, this home won’t last. Call today for your private showing!
…
  • Tipo di proprietà

    Casa

  • Piani

    1

  • Anno di costruzione

    2007

  • Prezzo/piede²

    $348

Caratteristiche

  • Cabina armadio
  • Piscina
  • Garage
  • Giardino
  • Camino
  • Lavasciuga
  • Privacy
  • Ufficio
  • Soffitto alto
Caratteristiche

Lot

  • Privacy

Interni

  • Soffitto alto
  • Ufficio
  • Camino
  • Lavasciuga
  • Bar
  • Lavanderia
  • Cabina armadio

Outdoor

  • Piscina
  • Garage
  • Giardino

Esplora la zona

5001 44TH AVENUE N, St. Petersburg, Florida, Stati Uniti Visualizza su Google Maps
Prezzo per sqft
Basso
Alto

Vedi altri 741 annunci a St. Petersburg

RE/MAX ACTION FIRST OF FLORIDA - Clearwater

Iscritto da 8 mesi
Il tuo messaggio
Hai chiesto informazioni su questa proprietà

L'agente La contatterà al più presto

Pubblicato da

RE/MAX ACTION FIRST OF FLORIDA - Clearwater
Florida, United States
Visualizza profilo agenzia
13
Annunci
2026
Iscritto

Prenota una visita con the agent

Scegli una data e indica se preferisci un tour virtuale o di persona con l’agente.

In-person tour
Data preferita
Tipo di tour
RE/MAX ACTION FIRST OF FLORIDA - Clearwater
Clearwater, Florida, United States
Visualizza profilo agenzia
Ultimo aggiornamento
Ottobre 5
Prima pubblicazione
Aprile 7
Riferimento annuncio
TB8483981
Stato dell'annuncio
Chiamata

Avvia chiamata telefonica con:

Salve, chiamo per la proprietà con riferimento TB8483981, che ho trovato su JamesEdition.

Dopo la chiamata, forniremo i tuoi contatti all'agente per una comunicazione facile.

brokerages we
partnered with