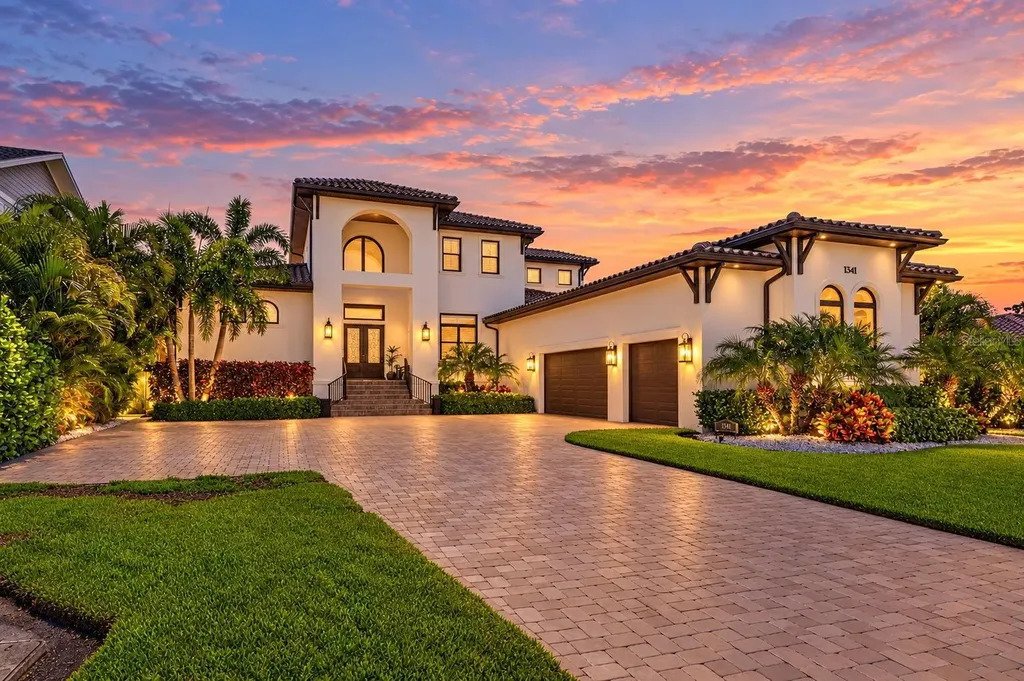
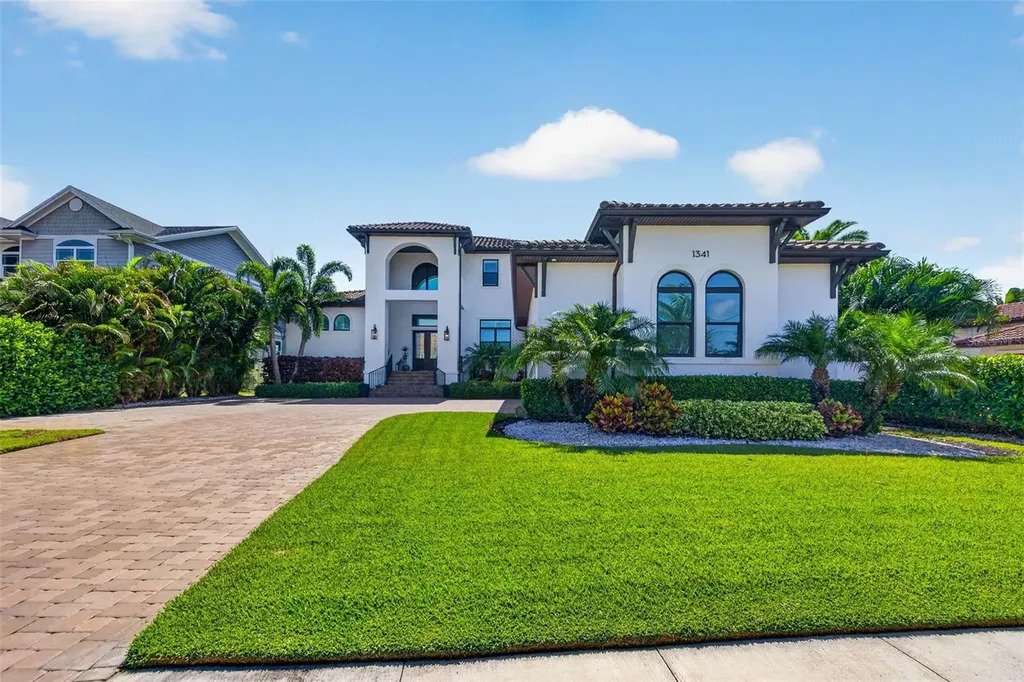
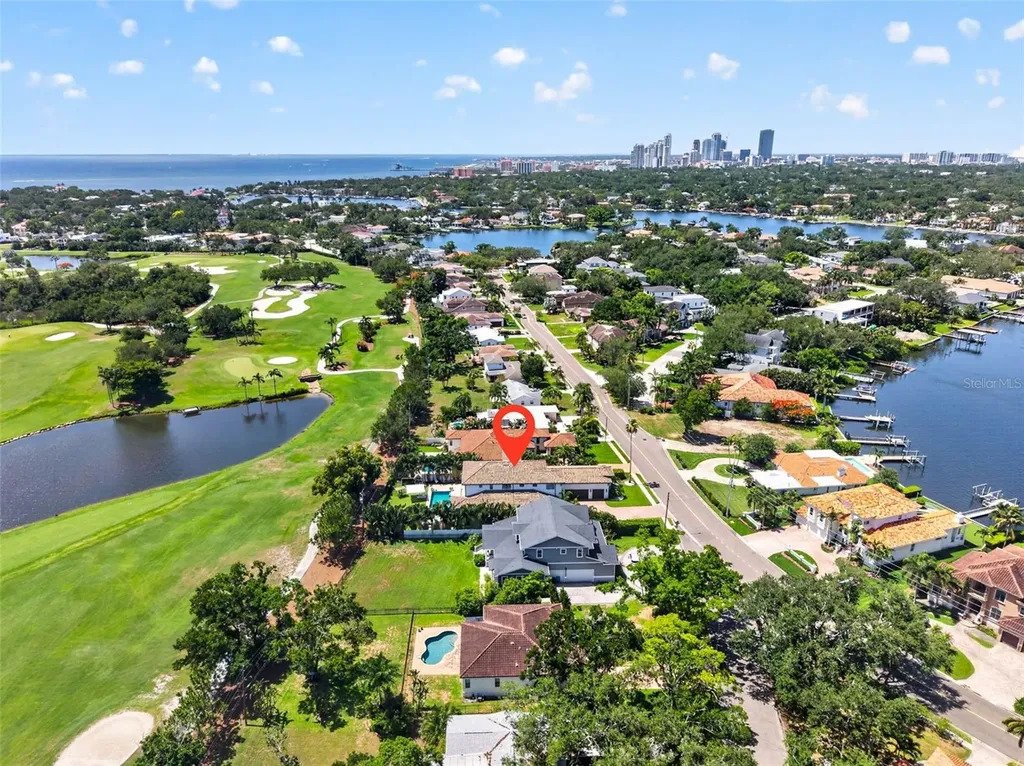
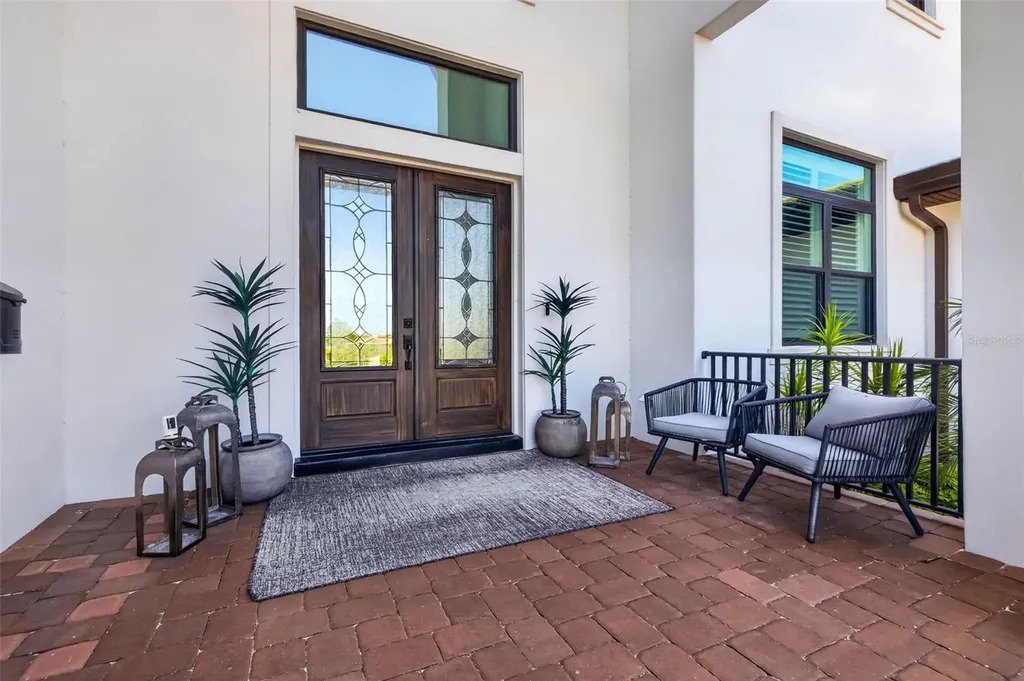
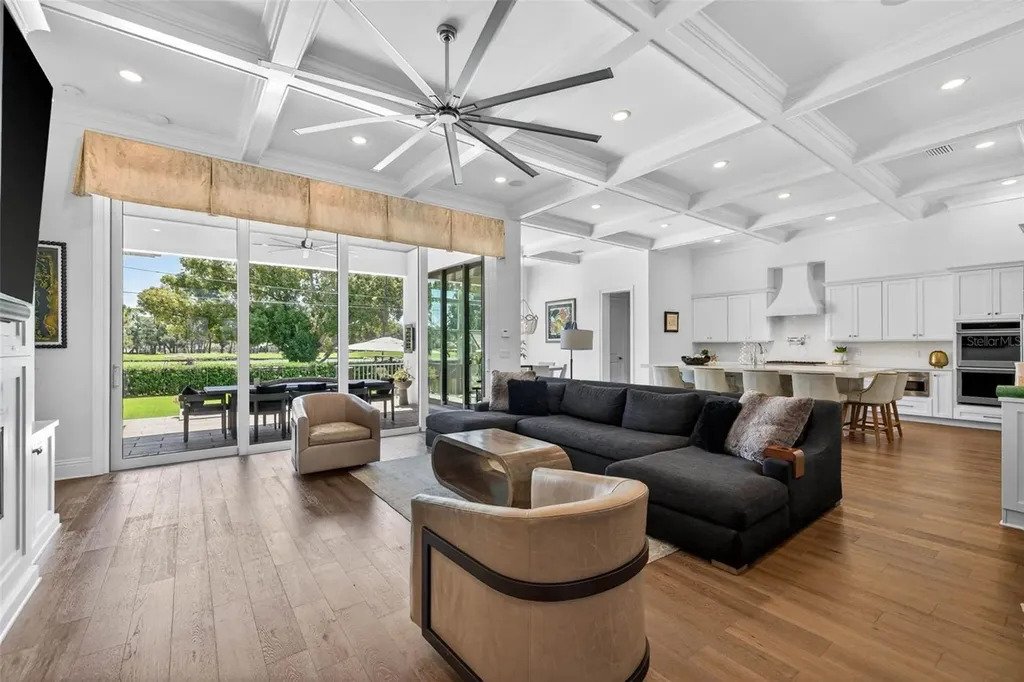
Elegante Tenuta Con Vista Mozzafiato Sul Campo Da Golf
- 5 Camere
- 6 Bagni
- 5,234 Sqft
- Aggiornato: Oggi
- MLS#TB8553580
Informazioni sulla proprietà
-
Tipo di proprietà
Casa
-
Anno di costruzione
2021
-
Prezzo/piede²
$859
Caratteristiche
- Cabina armadio
- Piscina
- Garage
- Giardino
- Vista Golf
- Cucina aperta
- Camino
- Cortile
- Costiera
Lot
- Costiera
- Vista sull'acqua
- Privacy
- Vista Golf
Interni
- Soffitto alto
- Ufficio
- Camino
- Isola della cucina
- Piano cottura a gas
- Idromassaggio
- Bar
- Cucina aperta
- Controsoffitti in pietra
- Cabina armadio
Outdoor
- Terrazza
- Parcheggio
- Piscina
- Garage
- Cortile
- Spazio di vita all'aperto
- Giardino
Esplora la zona
L'agente La contatterà al più presto
Pubblicato da
Prenota una visita con Kelli Welch
Scegli una data e indica se preferisci un tour virtuale o di persona con l’agente.

Michael Saunders & Company is an independently owned alliance of agents providing the deepest, most strategi
Michael Saunders & Company is an independently owned alliance of agents providing the deepest, most strategic market insights in the region; global marketing reach to more than 565 real estate partners worldwide; and meticulous service to home buyers and sellers from every walk of life. Since 1976, the company culture has been built from the Sarasota roots, strong core values and a unified vigor to set the highest expectation for real estate services on Florida’s Gulf Coast. With sales that topped more than $3.49 billion in 2020, Michael Saunders & Company is the largest-selling brokerage in all price ranges in Sarasota, Manatee, and Charlotte counties, and was ranked 70th in closed sales volume among the top 500 brokerages in the U. S. in 2020, according to the latest REAL TRENDS ranking report.
Proprietà simili nelle vicinanze
Nuovi annunci a St. Petersburg



Esplora più immobili in vendita
tipi di proprietà St. Petersburg, FL, Stati Uniti
St. Petersburg, FL, Stati Uniti ricerche popolari
- Proprietà immobiliari con Piscina a St. Petersburg, FL, Stati Uniti
- Proprietà immobiliari Lungomare a St. Petersburg, FL, Stati Uniti
- Proprietà immobiliari con Centro Fitness / Palestra a St. Petersburg, FL, Stati Uniti
- Proprietà immobiliari con Ascensore a St. Petersburg, FL, Stati Uniti
- Proprietà immobiliari Moderno a St. Petersburg, FL, Stati Uniti
- Proprietà immobiliari Comunità recintata a St. Petersburg, FL, Stati Uniti
- Proprietà immobiliari Investimento immobiliare a St. Petersburg, FL, Stati Uniti
- Proprietà immobiliari con Sauna a St. Petersburg, FL, Stati Uniti
- Proprietà immobiliari con Campo da tennis a St. Petersburg, FL, Stati Uniti
- Proprietà immobiliari con Spiaggia Privata a St. Petersburg, FL, Stati Uniti
- Proprietà immobiliari Vista Golf a St. Petersburg, FL, Stati Uniti
- Proprietà immobiliari Fronte mare a St. Petersburg, FL, Stati Uniti
- Proprietà immobiliari Vista mare a St. Petersburg, FL, Stati Uniti
- Proprietà immobiliari Alta quota a St. Petersburg, FL, Stati Uniti
Guide e storie correlate
La fiducia dei migliori broker del mondo
Gli agenti dietro le proprietà più straordinarie del mondo pubblicano su JamesEdition.
- Annunci di Sotheby's, Christie's, BARNES ed Engel & Völkers
- Ogni annuncio è verificato prima della pubblicazione
- Si metta in contatto diretto con agenti verificati
Continuando, accetta i nostri Termini e la nostra Informativa sulla privacy.
partnered with