$3,600,000
Condominio San Pietroburgo
- 3 Camere
- 4 Bagni
- 2,712 Sqft
- 2,614 Sqft lot
- Aggiornato: Ieri
- MLS#TB8491212
Informazioni sulla proprietà
La descrizione è stata tradotta automaticamente.
La descrizione viene visualizzata nella lingua originale.
Introducing a masterfully curated residence at Saltaire in downtown St. Petersburg, where architectural artistry, bespoke craftsmanship, and sweeping water views converge to create a home of extraordinary distinction. This Azure South floor plan offers over 2,700 square feet of interior living space with a 3-bedroom, 4-bathroom plus den layout designed for both elevated entertaining and everyday c
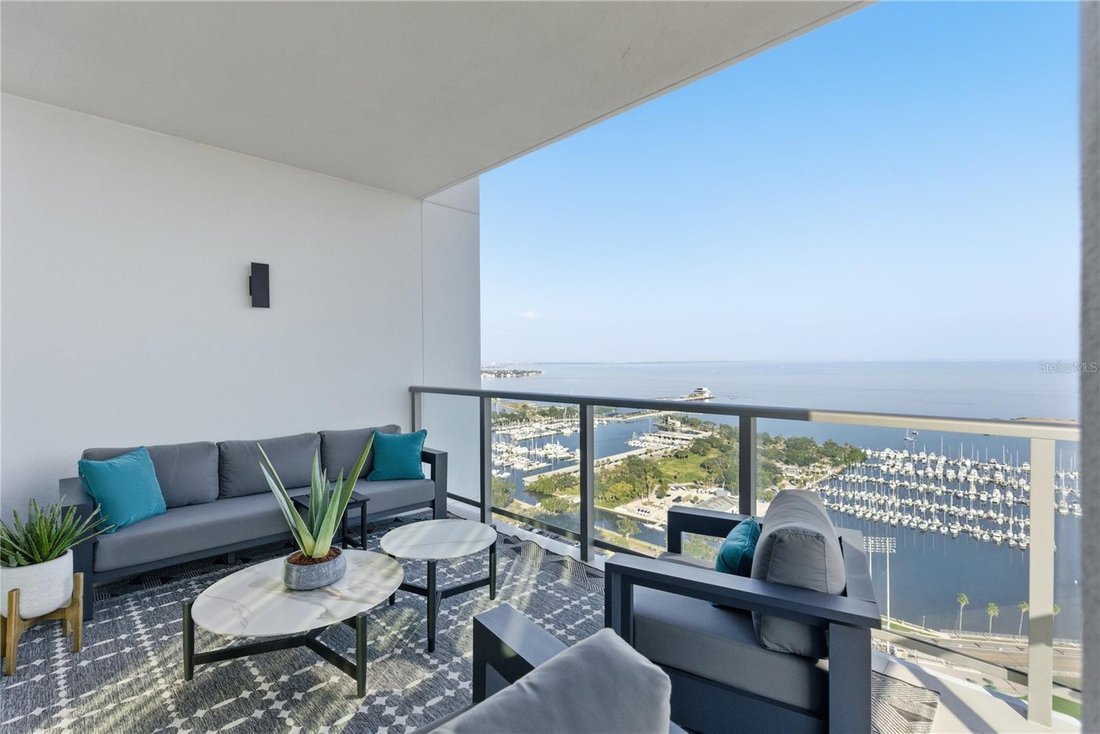
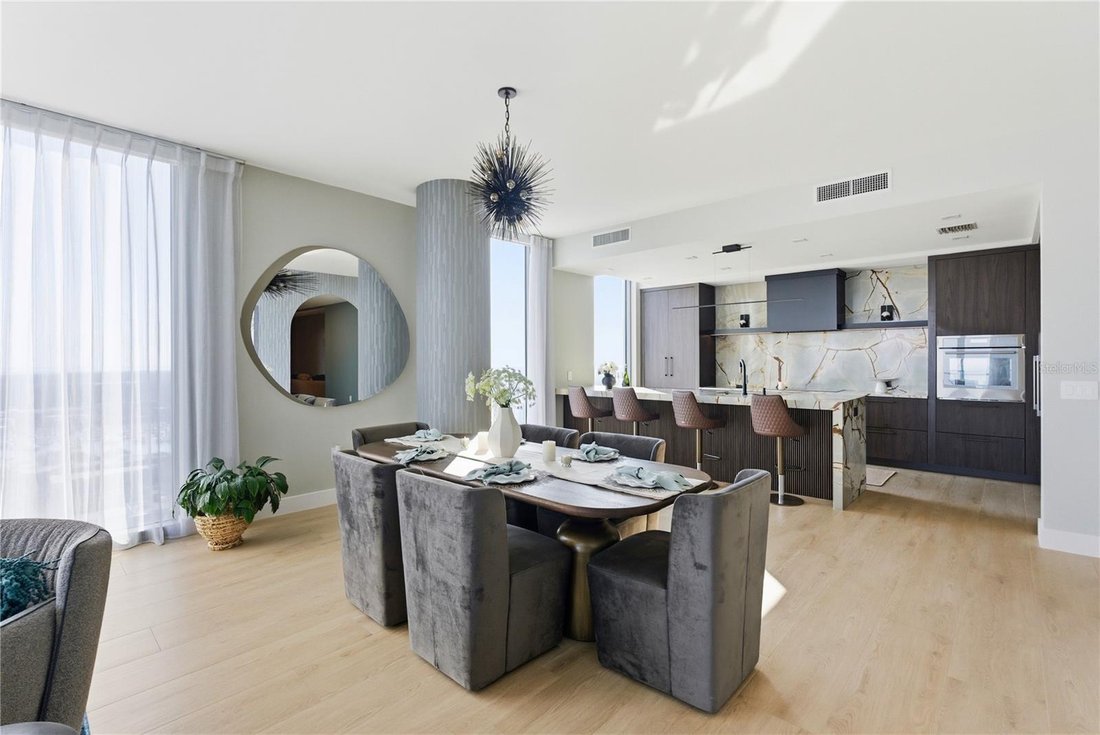
Introducing a masterfully curated residence at Saltaire in downtown St. Petersburg, where architectural artistry, bespoke craftsmanship, and sweeping water views converge to create a home of extraordinary distinction. This Azure South floor plan offers over 2,700 square feet of interior living space with a 3-bedroom, 4-bathroom plus den layout designed for both elevated entertaining and everyday comfort, complemented by a private terrace capturing stunning, unobstructed views of Tampa Bay and the downtown waterfront. From the moment of entry, the residence showcases intentional design through a series of custom archways, handcrafted wood slat details, and exquisite designer lighting fixtures that create a refined and cohesive aesthetic throughout.
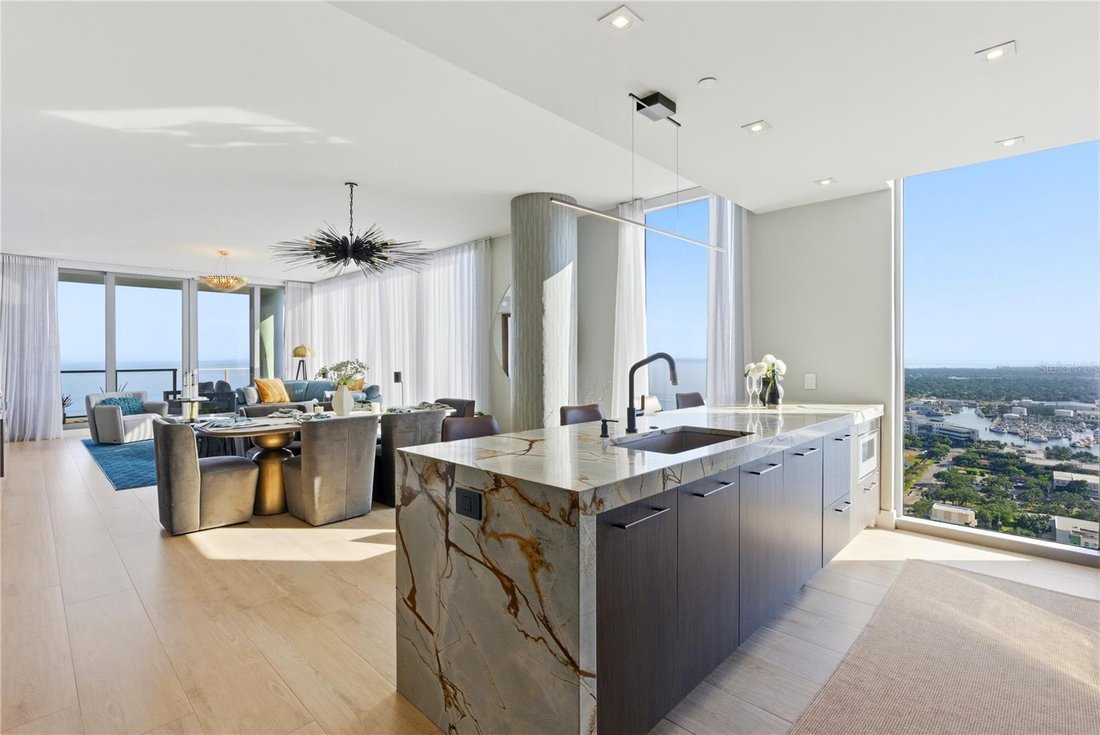
The expansive great room is anchored by floor-to-ceiling glass, seamlessly connecting indoor and outdoor living while framing breathtaking water views. The chef’s kitchen is fully customized and features JennAir appliances, an extra-large wine refrigerator, a custom-crafted hood, and bespoke cabinetry, all highlighted by striking Blue Roma quartzite countertops known for their deep blue tones and dramatic copper veining. Durable and low maintenance, this natural stone offers both beauty and performance for everyday living and entertaining.
Every detail in the residence has been thoughtfully elevated, including custom mahogany doors throughout, high-end Ferguson fixtures, and custom cabinetry in the kitchen, bathrooms, and guest suites. Each bedroom and bathroom is enhanced with designer wallpaper, creating a polished, boutique-style feel. The open den serves as a standout feature with built-in arched shelving and an electric fireplace, offering flexibility as a lounge, office, or additional guest space. The laundry room is drenched in luxurious custom cabinets, lighting and wallpaper; fully equipped with the LG Slim Line Q washer and dryer, ensuring modern ease without compromise.
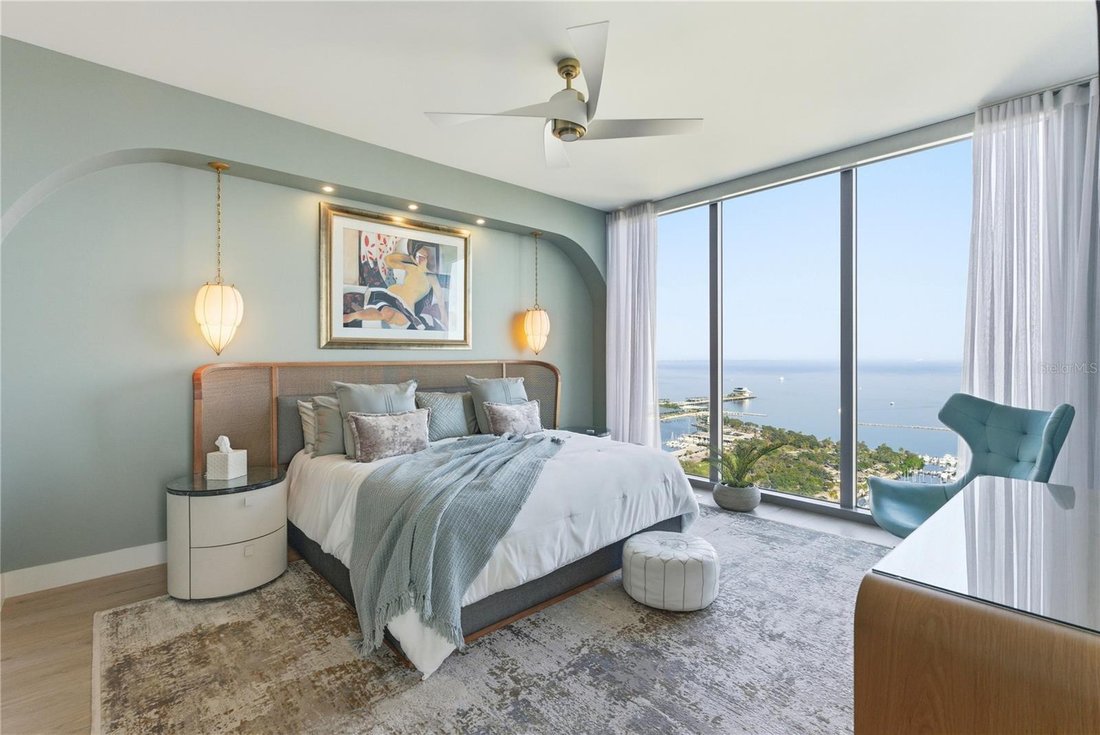
The primary suite is a private retreat featuring a custom-designed walk-in closet with elegant mahogany French-style doors, blending functionality with elevated design. Spa-inspired bathrooms continue the theme of luxury with premium materials and custom finishes throughout.
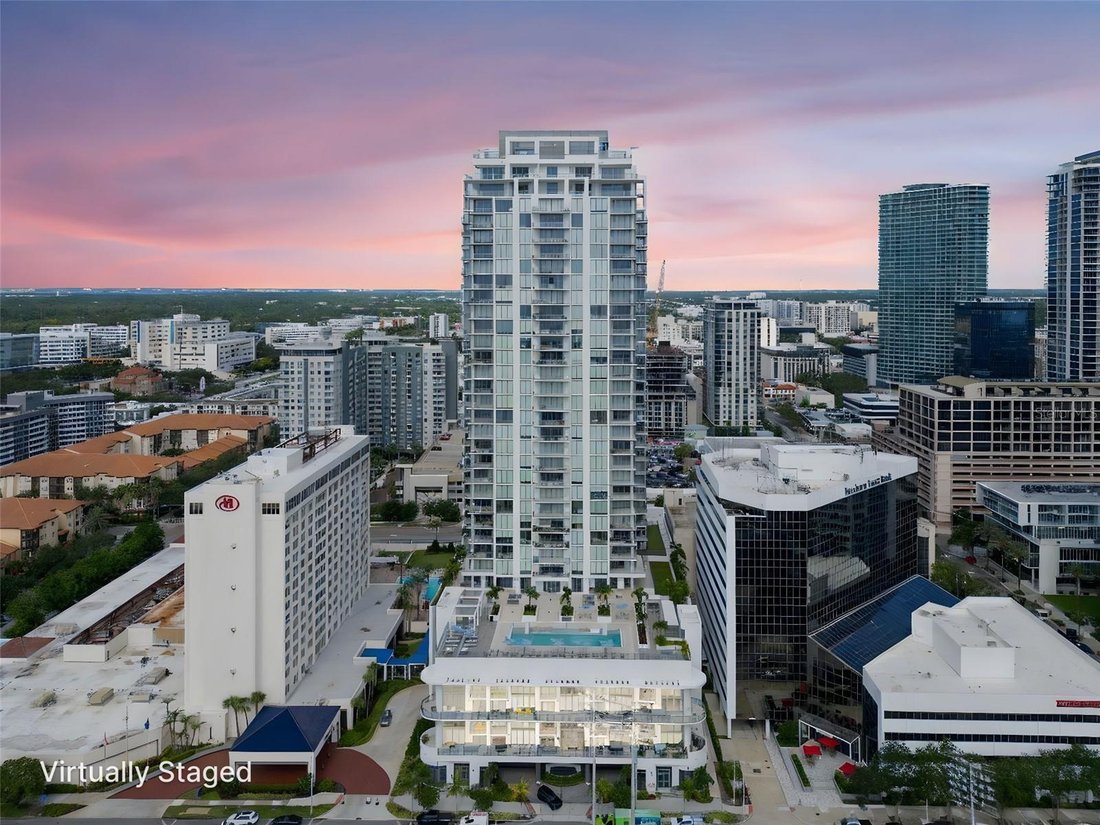
Located in one of downtown St. Petersburg’s premier waterfront buildings, Saltaire offers residents access to resort-style amenities, concierge services, and immediate proximity to the city’s vibrant dining, cultural attractions, and waterfront parks. This residence represents a rare opportunity to own a highly customized, design-forward home in one of the most sought-after luxury towers in the Tampa Bay area
The expansive great room is anchored by floor-to-ceiling glass, seamlessly connecting indoor and outdoor living while framing breathtaking water views. The chef’s kitchen is fully customized and features JennAir appliances, an extra-large wine refrigerator, a custom-crafted hood, and bespoke cabinetry, all highlighted by striking Blue Roma quartzite countertops known for their deep blue tones and dramatic copper veining. Durable and low maintenance, this natural stone offers both beauty and performance for everyday living and entertaining.
Every detail in the residence has been thoughtfully elevated, including custom mahogany doors throughout, high-end Ferguson fixtures, and custom cabinetry in the kitchen, bathrooms, and guest suites. Each bedroom and bathroom is enhanced with designer wallpaper, creating a polished, boutique-style feel. The open den serves as a standout feature with built-in arched shelving and an electric fireplace, offering flexibility as a lounge, office, or additional guest space. The laundry room is drenched in luxurious custom cabinets, lighting and wallpaper; fully equipped with the LG Slim Line Q washer and dryer, ensuring modern ease without compromise.
The primary suite is a private retreat featuring a custom-designed walk-in closet with elegant mahogany French-style doors, blending functionality with elevated design. Spa-inspired bathrooms continue the theme of luxury with premium materials and custom finishes throughout.
Located in one of downtown St. Petersburg’s premier waterfront buildings, Saltaire offers residents access to resort-style amenities, concierge services, and immediate proximity to the city’s vibrant dining, cultural attractions, and waterfront parks. This residence represents a rare opportunity to own a highly customized, design-forward home in one of the most sought-after luxury towers in the Tampa Bay area
-
Tipo di proprietà
Condominio
-
Anno di costruzione
2023
-
Prezzo/piede²
$1,327
Caratteristiche
- Cabina armadio
- Piscina
- Giardino
- Vista sull'acqua
- Cucina esterna
- Cucina aperta
- Idromassaggio
- Camino
- Terrazza
Caratteristiche
Lot
- Vista Città
- Vista sull'acqua
- Lungomare
Interni
- Soffitto alto
- Ufficio
- Camino
- Isola della cucina
- Piano cottura a gas
- Idromassaggio
- Lavasciuga
- Bar
- Lavanderia
- Cucina aperta
- Controsoffitti in pietra
- Cabina armadio
Outdoor
- Terrazza
- Balcone
- Piscina
- Cucina esterna
- Spazio di vita all'aperto
- Giardino
Esplora la zona
301 1ST STREET S #3101, ST PETERSBURG, FL 33701, St. Petersburg, Florida, Stati Uniti
Visualizza su Google Maps
Prezzo per sqft
Basso
Alto
Iscritto da 5 anni
Hai chiesto informazioni su questa proprietà
L'agente La contatterà al più presto
Pubblicato da
112
Annunci
2022
Iscritto
Prenota una visita con the agent
Scegli una data e indica se preferisci un tour virtuale o di persona con l’agente.
Data preferita
Tipo di tour

St. Petersburg
360 Central Avenue, Suite 600, 33701, St. Petersburg, United States
Visualizza profilo agenzia
Ultimo aggiornamento
Ieri
Prima pubblicazione
Ottobre 1
Licenza agente
#3125171
Riferimento annuncio
2164978874906980
Stato dell'annuncio
Proprietà simili nelle vicinanze
Nuovi annunci a St. Petersburg

Esplora più immobili in vendita
tipi di proprietà St. Petersburg, FL, Stati Uniti
St. Petersburg, FL, Stati Uniti ricerche popolari
- Proprietà immobiliari con Piscina a St. Petersburg, FL, Stati Uniti
- Proprietà immobiliari Lungomare a St. Petersburg, FL, Stati Uniti
- Proprietà immobiliari con Ascensore a St. Petersburg, FL, Stati Uniti
- Proprietà immobiliari con Centro Fitness / Palestra a St. Petersburg, FL, Stati Uniti
- Proprietà immobiliari Moderno a St. Petersburg, FL, Stati Uniti
- Proprietà immobiliari Investimento immobiliare a St. Petersburg, FL, Stati Uniti
- Proprietà immobiliari Comunità recintata a St. Petersburg, FL, Stati Uniti
- Proprietà immobiliari con Sauna a St. Petersburg, FL, Stati Uniti
- Proprietà immobiliari con Campo da tennis a St. Petersburg, FL, Stati Uniti
- Proprietà immobiliari con Spiaggia Privata a St. Petersburg, FL, Stati Uniti
- Proprietà immobiliari Vista Golf a St. Petersburg, FL, Stati Uniti
- Proprietà immobiliari Fronte mare a St. Petersburg, FL, Stati Uniti
- Proprietà immobiliari Vista mare a St. Petersburg, FL, Stati Uniti
- Proprietà immobiliari Alta quota a St. Petersburg, FL, Stati Uniti
Guide e storie correlate
La fiducia dei migliori broker del mondo
Gli agenti dietro le proprietà più straordinarie del mondo pubblicano su JamesEdition.
- Annunci di Sotheby's, Christie's, BARNES ed Engel & Völkers
- Ogni annuncio è verificato prima della pubblicazione
- Si metta in contatto diretto con agenti verificati
Continuando, accetta i nostri Termini e la nostra Informativa sulla privacy.
brokerages we
partnered with
partnered with