Großzügiges Mehrfamilienhaus In 4303 San Pantaleone
- 2 Bagni
- 1,733 Sqft
- 4,909 Sqft lot
- Aggiornato: Settembre 16
Informazioni sulla proprietà
Modern, high-quality, and stylish. Move-in ready!
This top-renovated house impresses with its clean architectural lines, high-quality overall features, and a well-thought-out floor plan. With a total of approximately 161 m² of living space spread over the ground and upper floors, the property offers plenty of room for families, multiple generations, or living and working under o
Modern, high-quality, and stylish. Move-in ready!
This top-renovated house impresses with its clean architectural lines, high-quality overall features, and a well-thought-out floor plan. With a total of approximately 161 m² of living space spread over the ground and upper floors, the property offers plenty of room for families, multiple generations, or living and working under one roof.
A special highlight is the separate guest/in-law apartment on the ground floor, which offers versatile usage options. Whether for guests, family members, older children, or as an additional private living area – flexible living arrangements are possible here.
The furnishings shown in the photos are already included in the purchase price. The house can therefore be taken over and moved into with little effort.
Ground Floor – approx. 45 m²
The ground floor includes:
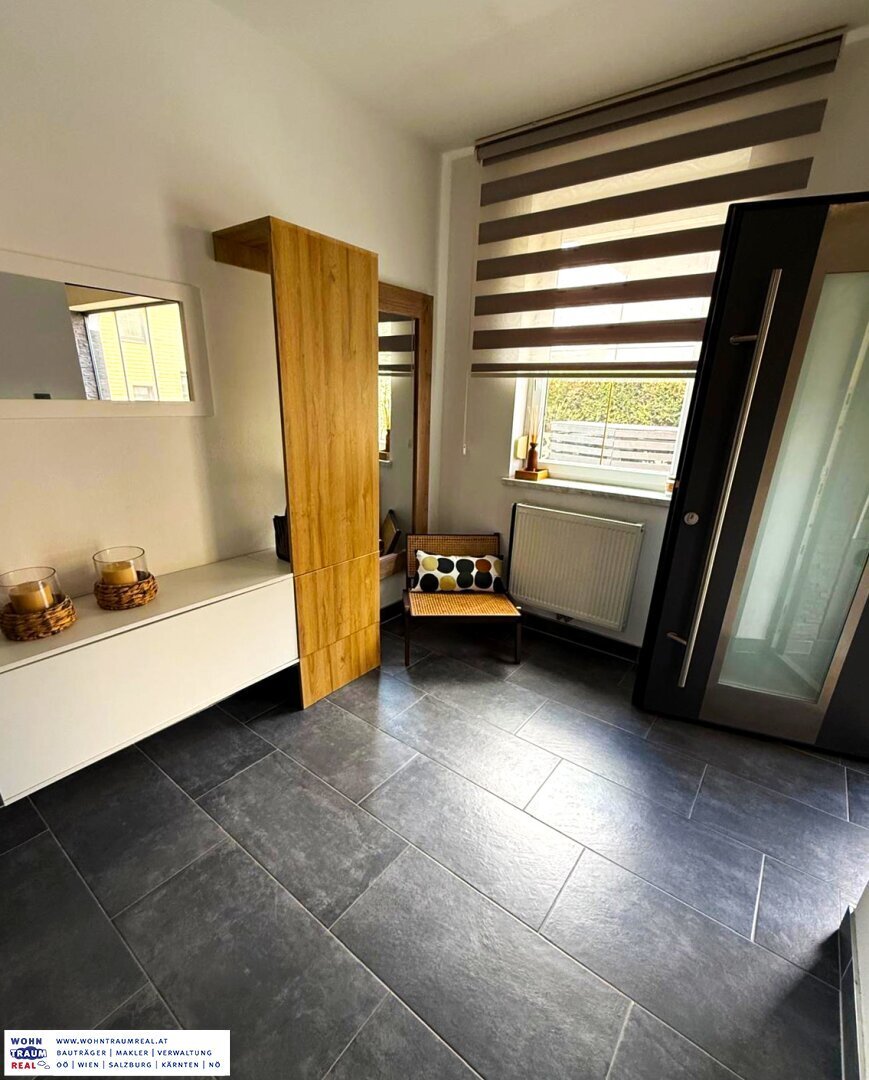
- spacious entrance hall
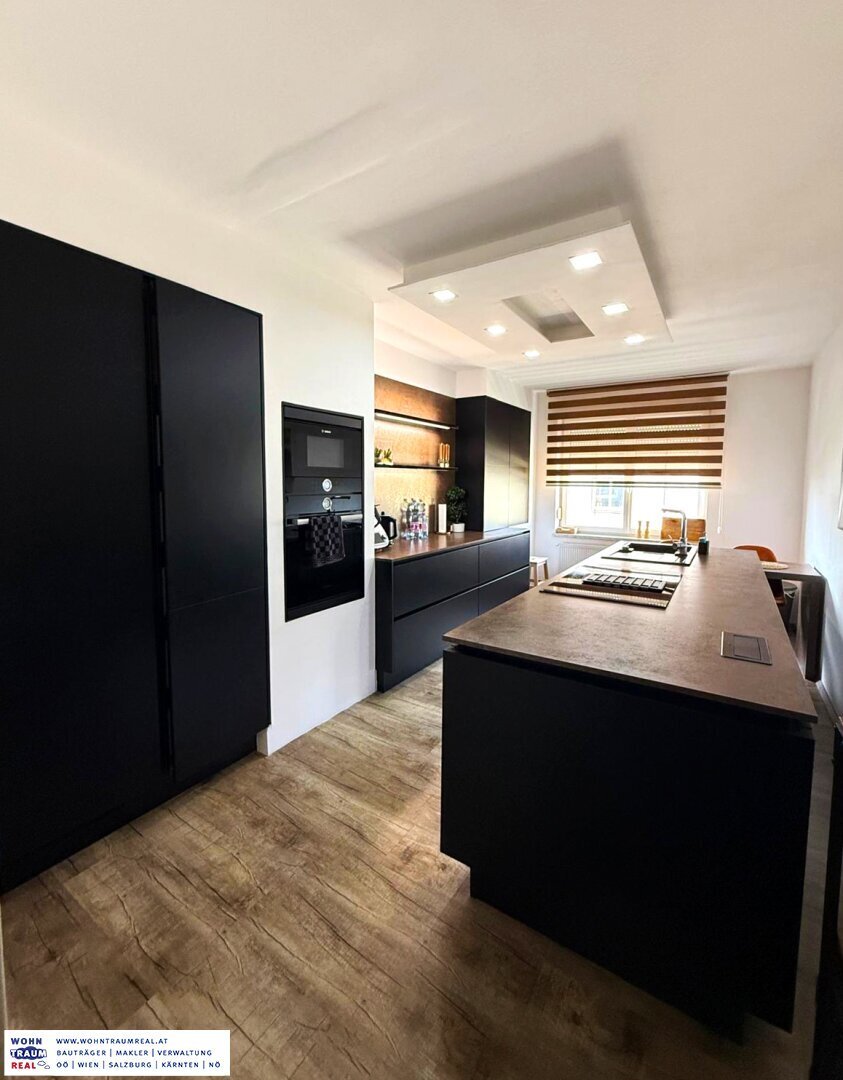
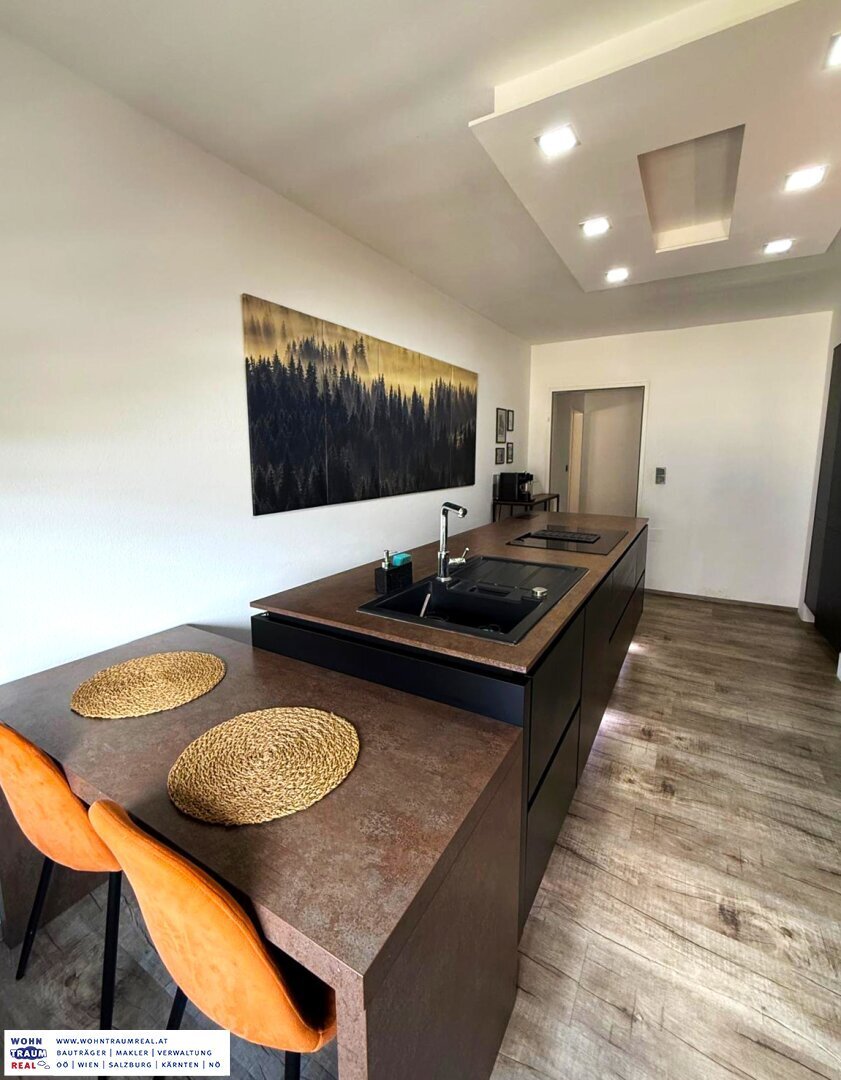
- modern kitchen-living area
- two bedrooms
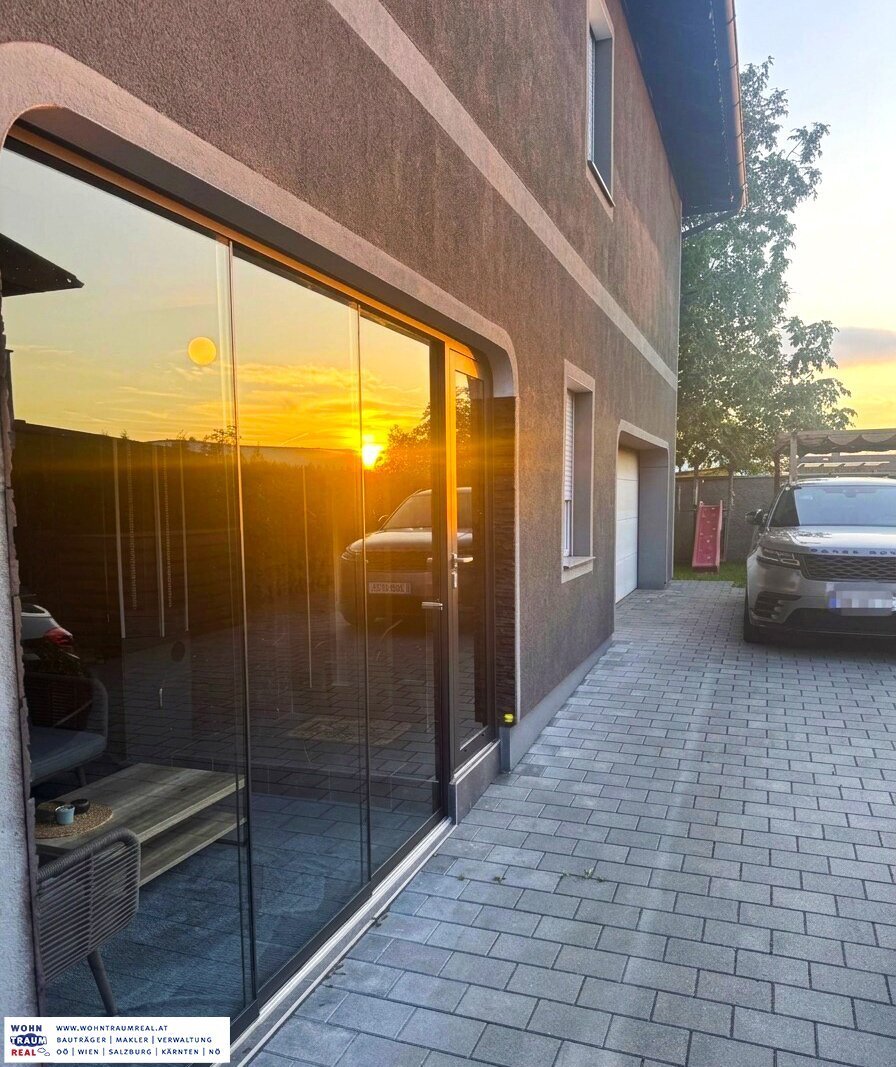
- terrace
- technical and heating room
- indoor double garage with direct access to the house
The ground floor apartment is ideal as a guest, in-law, or separate living unit, offering an additional attractive usage option.
Upper Floor – approx. 116 m²
The spacious upper floor offers plenty of room for the whole family:
- entrance hall
- large living area
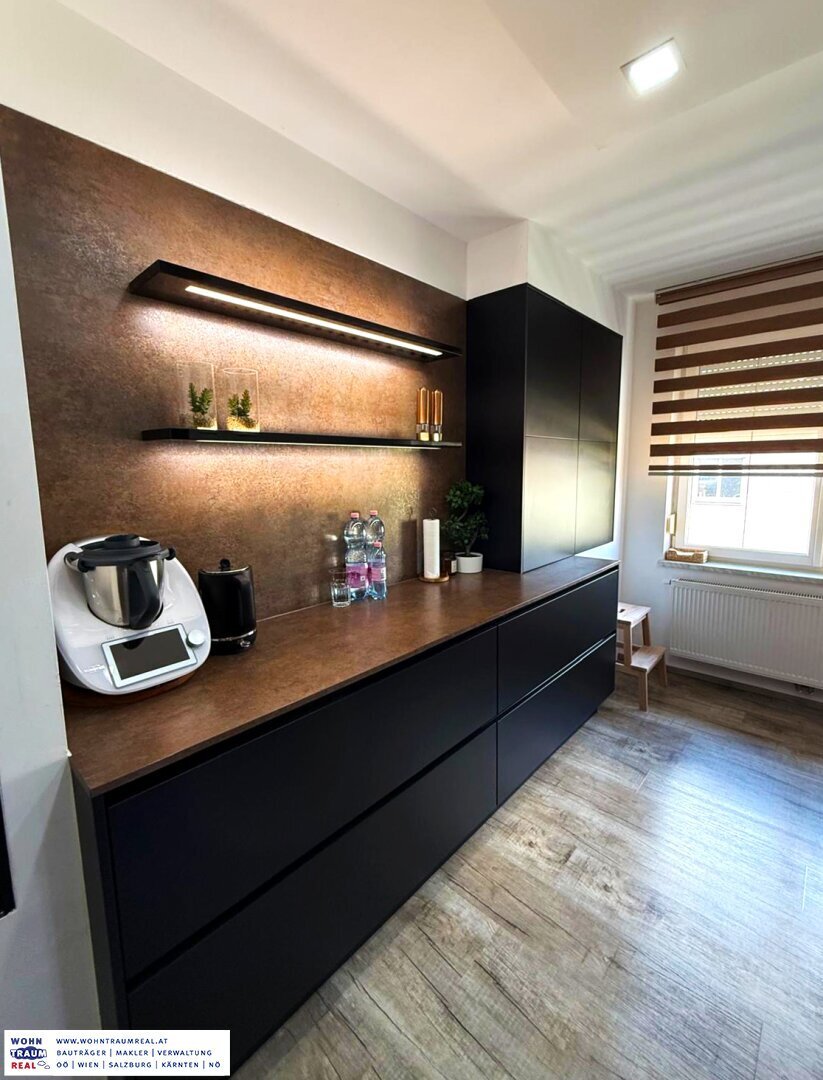
- high-quality new kitchen
- three bedrooms
- bathroom
- balcony/terrace of approx. 16 m²
The open living area forms the heart of the upper living level, creating a modern and pleasant living atmosphere through its generous design.
Outdoor Area & Parking
Vehicle parking is well accommodated. The property includes:
- indoor double garage
- carport
- additional outdoor parking space
- terrace
- balcony of approx. 16 m²
The direct access from the double garage into the house also provides special convenience in everyday life.
Your Advantages at a Glance
✓ Top-renovated house
✓ High-quality overall features
✓ Approx. 161 m² living space
✓ Approx. 116 m² on the upper floor
✓ Approx. 45 m² on the ground floor
✓ Additional terrace and approx. 16 m² balcony
✓ Separate guest/in-law apartment
✓ A total of 5 bedrooms
✓ Modern new kitchen
✓ Spacious open living area
✓ Indoor double garage with direct house access
✓ Carport & outdoor parking space
✓ Furnishings included in the purchase price
✓ Ideal for families and multi-generational living
✓ Move-in ready without major renovation effort
A home that combines modern living and flexible use
Anyone looking for a high-quality renovated, spacious, and versatile home will find a special property here. The combination of a generous living area, multiple bedrooms, separate living unit, and extensive parking options makes this house an attractive complete package.
Viewings are possible by appointment.
This attractive multi-family house is located in a quiet yet central area near 4303 St. Pantaleon, Lower Austria. Public transport such as bus and train station are easily reachable on foot, ensuring excellent connections to the surrounding area. Ideal for families and commuters who want to live close to nature and well connected.
-
Tipo di proprietà
Altro
-
Prezzo/piede²
$403
Caratteristiche
Esplora la zona
L'agente La contatterà al più presto
Pubblicato da
Prenota una visita con the agent
Scegli una data e indica se preferisci un tour virtuale o di persona con l’agente.
La fiducia dei migliori broker del mondo
Gli agenti dietro le proprietà più straordinarie del mondo pubblicano su JamesEdition.
- Annunci di Sotheby's, Christie's, BARNES ed Engel & Völkers
- Ogni annuncio è verificato prima della pubblicazione
- Si metta in contatto diretto con agenti verificati
Continuando, accetta i nostri Termini e la nostra Informativa sulla privacy.