

++Soggiorno++ Bungalow Senza Barriere Architettoniche DI 112m² In Posizione Soleggiata
- 3 Camere
- 2 Bagni
- 1,206 Sqft
- 8,773 Sqft lot
- Aggiornato: Oggi
-
1
Visualizzazioni degli ultimi 30 giorni
Informazioni sulla proprietà
After already building 10 houses in the first construction phase in 2021, 4 more single-family homes with 134 m² of living space were built in 2024.
In this construction phase, 5 single-family homes with 112 m² will be built.
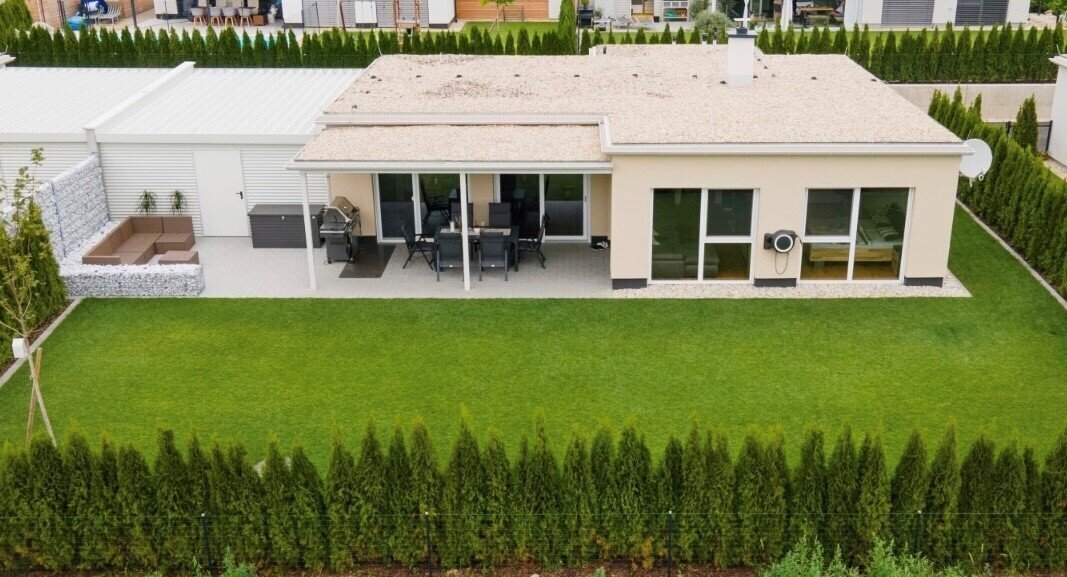
These sunny residences are designed exclusively on one level and are barrier-free.
The new homes are characterized by bright, light-fille
After already building 10 houses in the first construction phase in 2021, 4 more single-family homes with 134 m² of living space were built in 2024.
In this construction phase, 5 single-family homes with 112 m² will be built.
These sunny residences are designed exclusively on one level and are barrier-free.
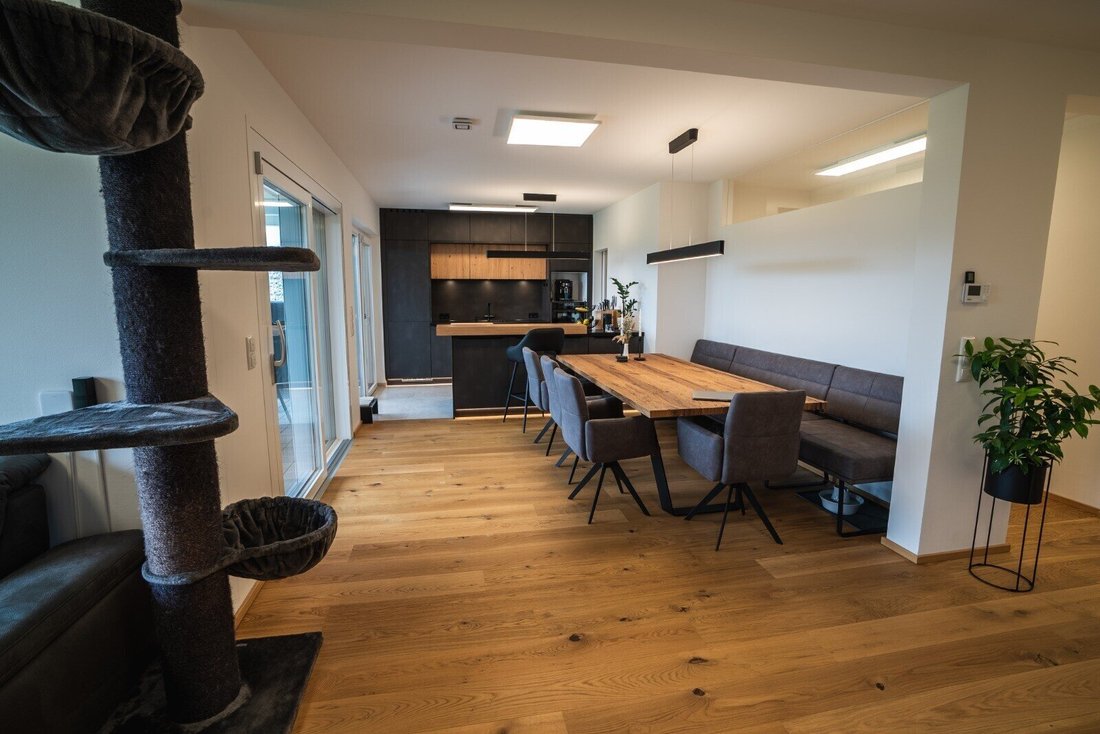
The new homes are characterized by bright, light-filled rooms.
The spacious south-facing glass surfaces create a pleasant living atmosphere.
The house is heated using an air heat pump, and a 5 kWp photovoltaic system is included in the total price.
From a generous living-dining area, you access the south-facing, fully covered terrace.
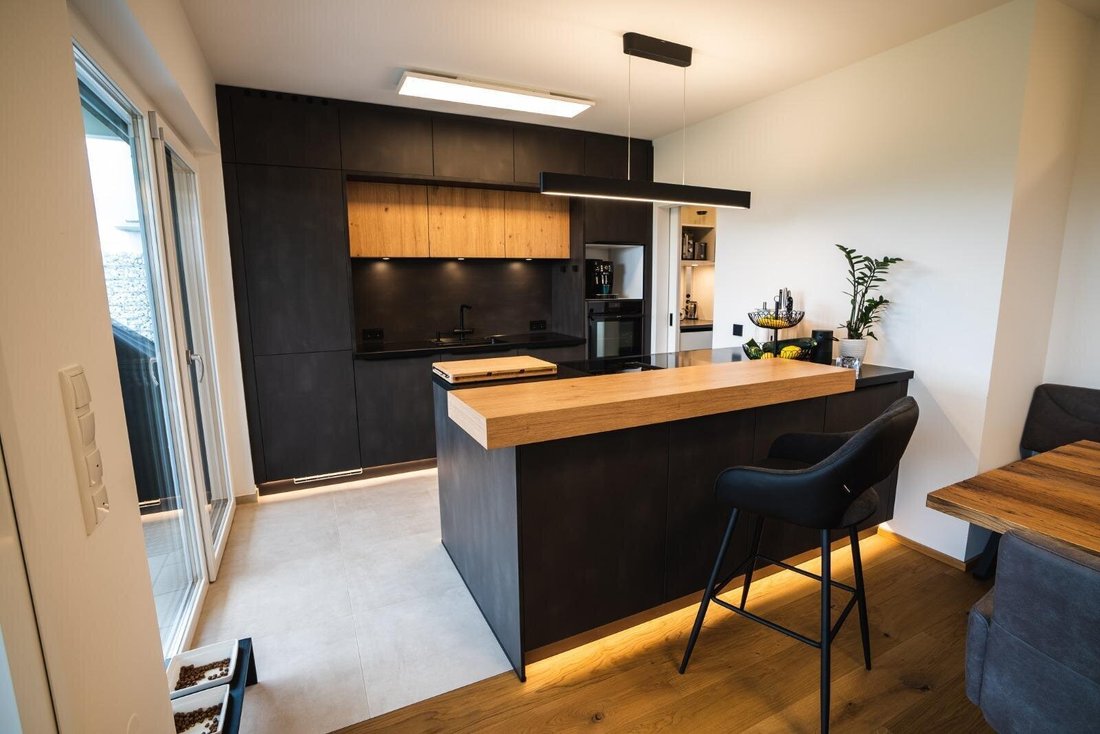
Kitchen not included in the price (sample photo only)
The purchase includes a double carport, one outdoor parking space, and a garden tool shed.
The fenced private gardens invite you to play, relax, and enjoy the perfect green location.
Special features included in the purchase price:
- Bathroom
- Photovoltaic system with 5 kWp included
- Fenced property
- Covered terrace of approx. 24 m²
Optional extras with additional cost:
- Water softening system
- Frost-proof outdoor water line
- Oiled country-style floorboards
- Bathtub
- Wood stove including finished chimney
- Air conditioning preparation
Construction start planned for 2027
Complete finish of the single-family home planned for the end of 2028!
Conclusion: A dream home to live in and enjoy!
We point out that there is a family or economic close relationship between the agent and the third party to be mediated.
The thriving town of St. Margarethen an der Raab, with about 4,000 inhabitants, also offers excellent public transport connections by train and bus.
By car, the city of Gleisdorf or the highway access towards Vienna or the state capital Graz can be reached within 5-10 minutes.
The town includes 2 kindergartens, an elementary school, and a new middle school, as well as doctors, a pharmacy, a gas station, and all local suppliers.
Around 50 active clubs enrich the town with culture and tradition.
There is also a wide range of leisure activities with tennis courts, football, cycling and hiking trails, etc.
-
Tipo di proprietà
Bungalow
-
Anno di costruzione
2026
-
Prezzo/piede²
$498
Caratteristiche
- Giardino
- Terrazza
- Garage
- Camino
- Vista sulle montagne
- Planimetria 2D
- Spazio di vita all'aperto
Esplora la zona
L'agente La contatterà al più presto
Pubblicato da
Prenota una visita con the agent
Scegli una data e indica se preferisci un tour virtuale o di persona con l’agente.
La fiducia dei migliori broker del mondo
Gli agenti dietro le proprietà più straordinarie del mondo pubblicano su JamesEdition.
- Annunci di Sotheby's, Christie's, BARNES ed Engel & Völkers
- Ogni annuncio è verificato prima della pubblicazione
- Si metta in contatto diretto con agenti verificati
Continuando, accetta i nostri Termini e la nostra Informativa sulla privacy.