$1,350,000

L'eleganza Senza Tempo Incontra Il Comfort Moderno In Una Casa DI Lusso

  • 4 Camere
  • 5 Bagni
  • 4,144 Sqft
  • Aggiornato: Settembre 8
  • MLS#26041693

Informazioni sulla proprietà

La descrizione è stata tradotta automaticamente.
La descrizione viene visualizzata nella lingua originale.
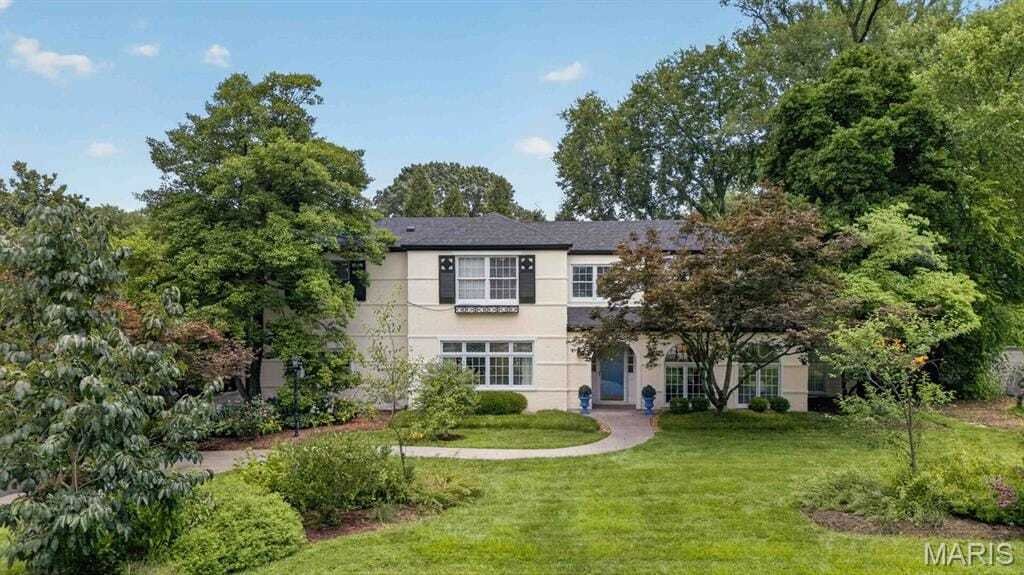
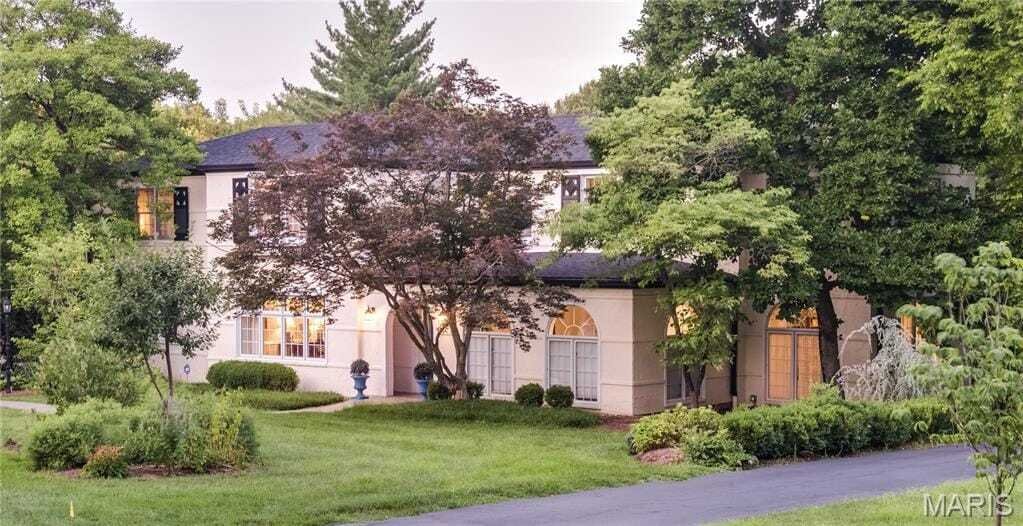
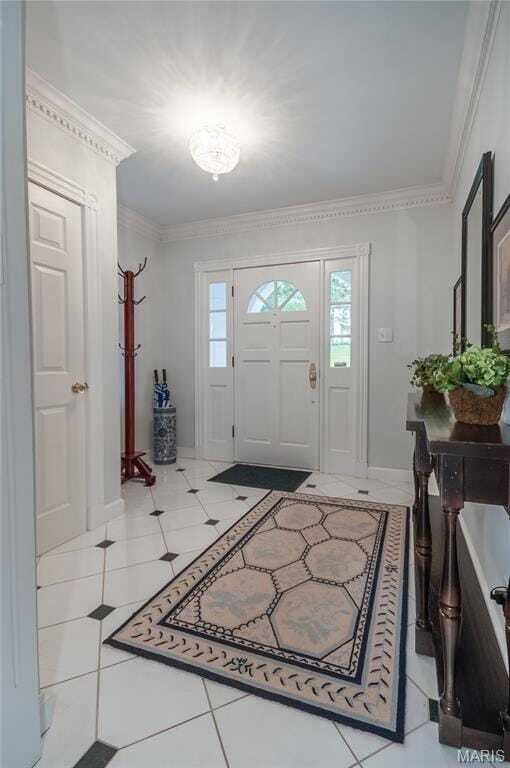
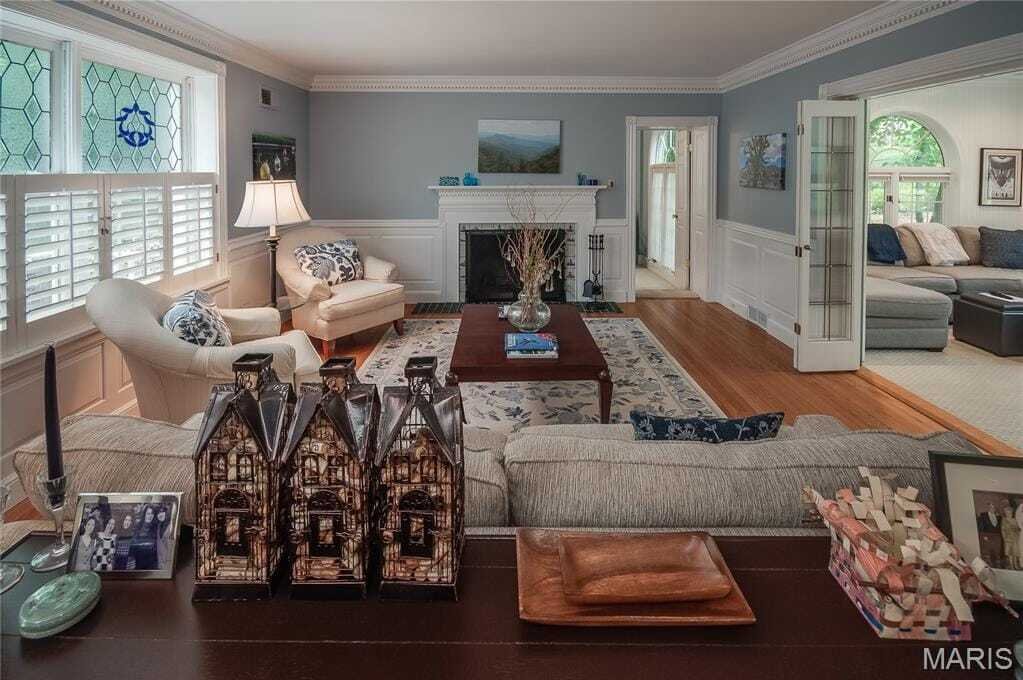
Style, sophistication, comfort, classic luxury. A unique opportunity in sought after La Hacienda offers more than just what you can see on a house tour. The work has been done to update this home with modern maintenance updates, but not at the expense of timeless design. This four bedroom, 4-1/2-bath, two-story home is ready in every aspect. From the front foyer to the huge rear deck, you can be p
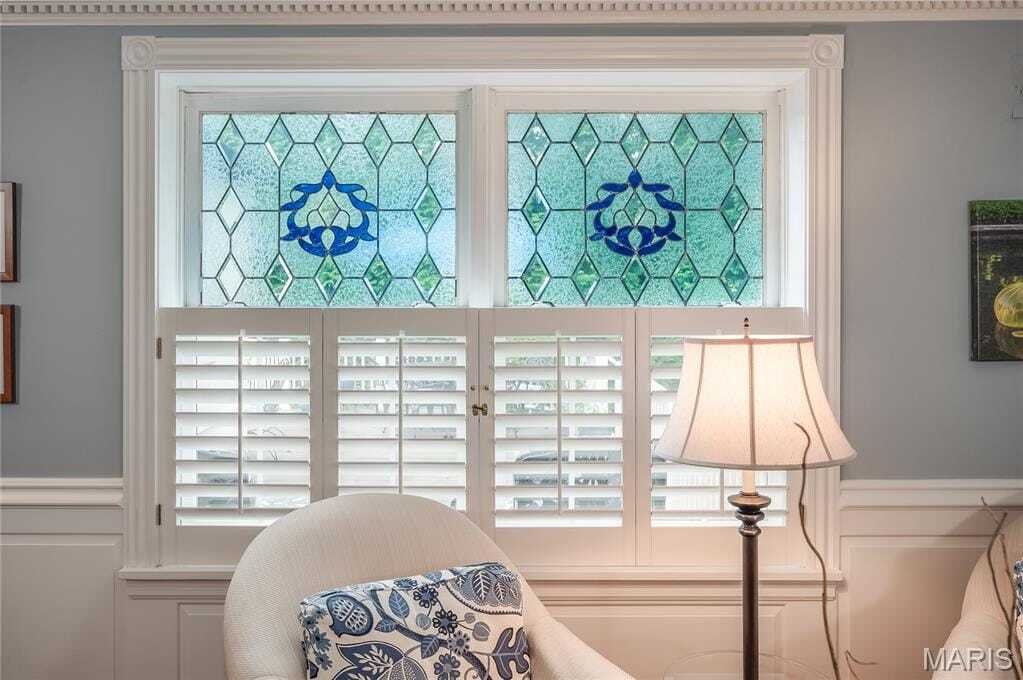
Style, sophistication, comfort, classic luxury. A unique opportunity in sought after La Hacienda offers more than just what you can see on a house tour. The work has been done to update this home with modern maintenance updates, but not at the expense of timeless design. This four bedroom, 4-1/2-bath, two-story home is ready in every aspect. From the front foyer to the huge rear deck, you can be proud to entertain or cozy into comfort. The public areas feature hardwood flooring, gothic dental crown molding, raised panel wainscoting, pristine stained-glass windows, and period millwork adorn the spacious formal living room. Also included are built-in book cases, a wood burning fireplace with ceramic tile hearth and tile windmill motif fireplace surround with a custom period mantle complementing the crown molding. Conveniently adjacent is the family room with Berber carpeting, bead board paneling, and archtop windows, custom lighting and remote sound system; it can be sealed off through leaded French doors. There is a private office with brick walls and lots of natural light off the living room. The formal dining room is spacious enough for large gatherings; note more stained leaded glass and hardwood flooring. Through a swinging door is the kitchen appointed exclusively with high end Bosch Appliances. Completely redone, with center island featuring induction cooktop with downdraft quartzite countertops and hardwood flooring, double ovens, recessed ceiling mounted sound system, and two pantries. A spacious mud room with cubbies and benches is conveniently located by the rear drive and garage entrance. Next is a feature that really shines with plenty of natural light—the glassed-in informal breakfast room solarium opens the kitchen to the outside for all seasons. A well-appointed half bath powder room completes the main level. Upstairs are four bedrooms all with hardwood flooring and three baths; all have been renovated. A spacious hallway opens up the second-floor laundry. The primary suite has a handsome gas fireplace, walk-in closet, and convenient office space. The primary bath has large-format bright ceramic tile; dual sink solid surface vanities and a skylight, and possibly best of all, heated floors! There is a private guest suite with its own recently renovated bath. Lots of space in this room for the bed and a sitting area. A renovated hall bath and two more bedrooms round out the upper level. The lower level has plenty of storage and two large adjoining recreation rooms, one with a mirrored wall that would be perfect for a fitness center. There is a full bath on this level. The grounds are meticulously cared for with many native perennials, mature trees—some fruit bearing—all providing personal privacy and potential provisions. Savor and harvest from the edible landscape installed by Custom Foodscapes, featuring a sour cherry tree, serviceberry trees, persimmon tree, four sour cherry bushes, aronia berry bushes, oregano, thyme, chives, blackberry patch, and raspberry patch! To keep everything low maintenance, a custom drip irrigation system provides automatic nourishment for flowerpots and planters. The large composite rear deck has ample room for multiple seating areas and can handle a big crowd. There is a two-car oversize garage that can fit two SUVs and plenty of storage. 3 HVAC Zones. Recent sewer work completed in 2026, videos available. New roof in 2025.
  • Tipo di proprietà

    Casa

  • Anno di costruzione

    1940

  • Prezzo/piede²

    $325

Caratteristiche

  • Camino
  • Giardino
  • Garage
  • Cabina armadio
  • Terrazza
  • Centro Fitness / Palestra
  • Rinnovato
  • Spazio di vita all'aperto
  • Ufficio
Caratteristiche

Lot

  • Privacy
  • Rinnovato

Interni

  • Ufficio
  • Camino
  • Isola della cucina
  • Piano cottura a gas
  • Bar
  • Lavanderia
  • Seminterrato
  • Controsoffitti in pietra
  • Cabina armadio
  • Centro Fitness / Palestra

Outdoor

  • Terrazza
  • Garage
  • Spazio di vita all'aperto
  • Giardino

Esplora la zona

8 Granada Ladue MO 63124, Missouri, Stati Uniti Visualizza su Google Maps
Prezzo per sqft
Basso
Alto

Vedi altri 19 annunci a Ladue

Diane Patershuk

Iscritto da 4 mesi
Il tuo messaggio
Hai chiesto informazioni su questa proprietà

L'agente La contatterà al più presto

Pubblicato da

Diane Patershuk
Kansas, United States
Visualizza profilo agenzia
1
Annunci
2026
Iscritto

Prenota una visita con Diane Patershuk

Scegli una data e indica se preferisci un tour virtuale o di persona con l’agente.

In-person tour
Data preferita
Tipo di tour
ReeceNichols Real Estate
11601 Granada Lane, 66211-1455, Leawood, Kansas, United States
Visualizza profilo agenzia

ReeceNichols has a remarkable history, one with historical ties to Kansas City dating back to 1905. ReeceNichols

ReeceNichols has a remarkable history, one with historical ties to Kansas City dating back to 1905. ReeceNichols’ goal is to go above and beyond to deliver an experience that is fulfilling to its customers. Every member of the ReeceNichols team embodies the characteristics that foster and build lasting relationships: expertise, loyalty and motivation. ReeceNichols provides a platform for success and the opportunity to motivate and emotionally connect with every person they serve.

ReeceNichols serves the entire Kansas City metropolitan area with offices and real estate professionals. In addition, ReeceNichols Alliance expands its reach west to Junction City, KS; east to Columbia, MO; north to St. Joseph, MO; and south to the Lake of the Ozarks through a network of franchised offices. Clients are provided a seamless transaction through a suite of services provided by HomeServices Lending, Kansas City Title, Reece & Nichols Insurance and home warranty coverage. ReeceNichols has been one of Kansas City’s top real estate company for over 14 years.

Ultimo aggiornamento
Settembre 8
Prima pubblicazione
Jul 27
Riferimento annuncio
b220fdb9-881d-11f1-901e-6045bdd61ac4
Chiamata

Avvia chiamata telefonica con:

Salve, chiamo per la proprietà con riferimento b220fdb9-881d-11f1-901e-6045bdd61ac4, che ho trovato su JamesEdition.

Dopo la chiamata, forniremo i tuoi contatti all'agente per una comunicazione facile.

brokerages we
partnered with