$629,900
Residenza Unifamiliare A St Louis
- 4 Camere
- 3 Bagni
- 2,720 Sqft
- 11,326 Sqft lot
- Aggiornato: Luglio 23
- Fonte: MARIS MLS MLS#26045469
Informazioni sulla proprietà
La descrizione è stata tradotta automaticamente.
La descrizione viene visualizzata nella lingua originale.
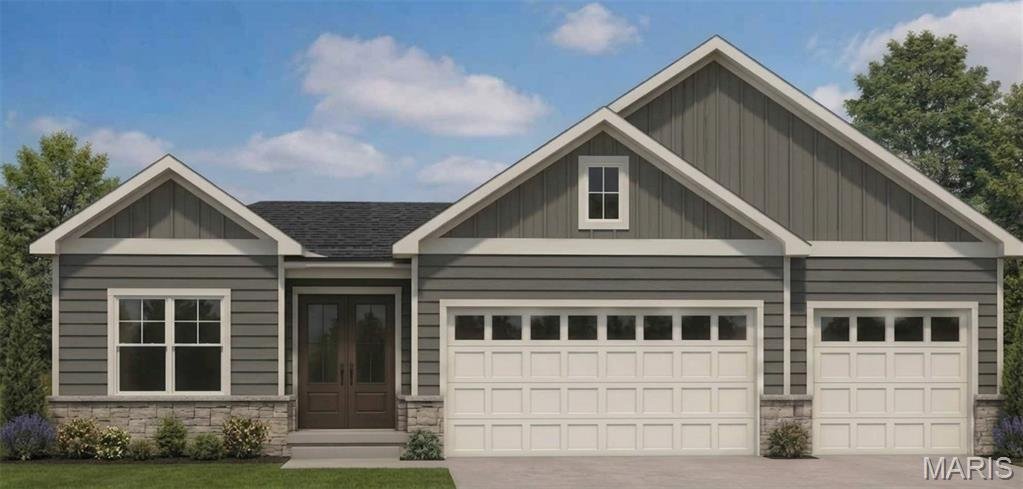
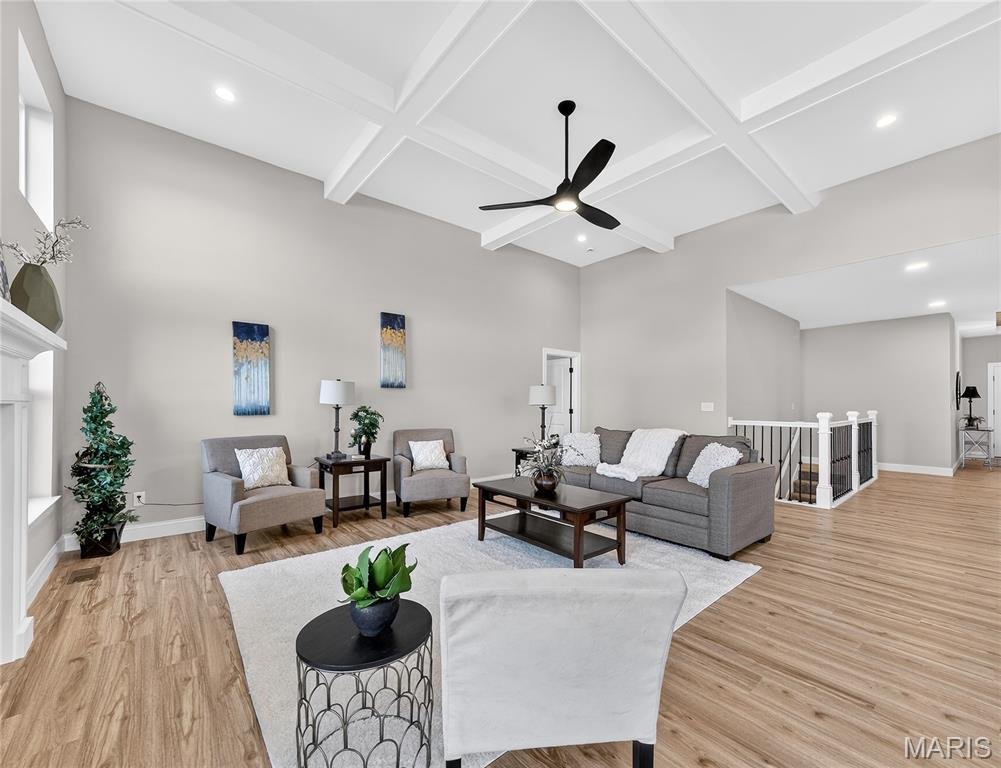
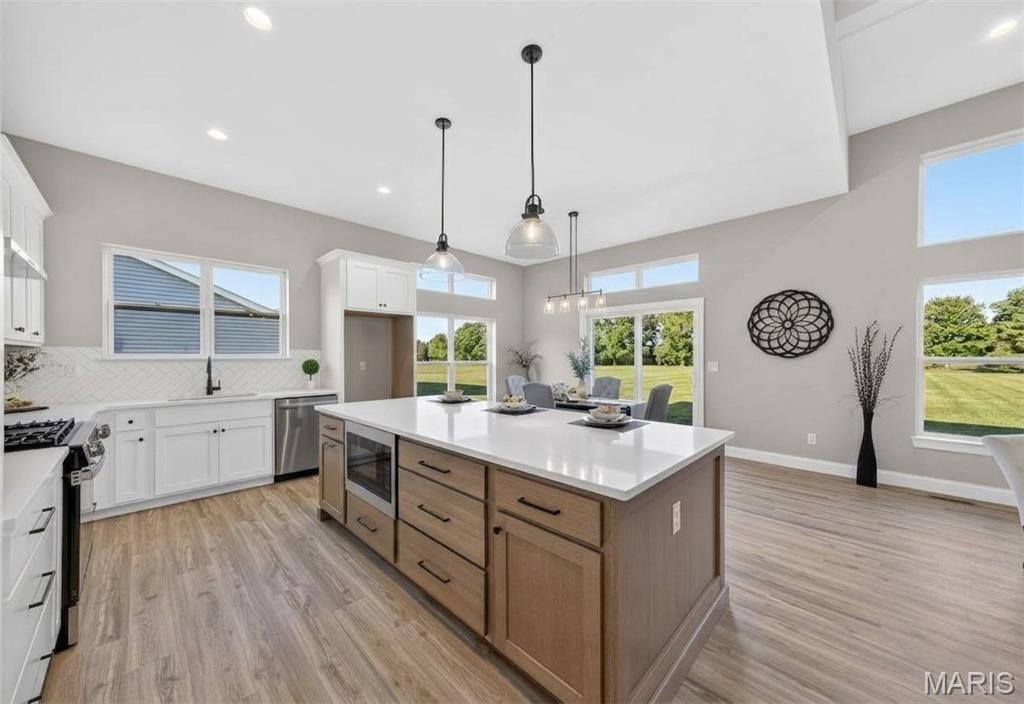
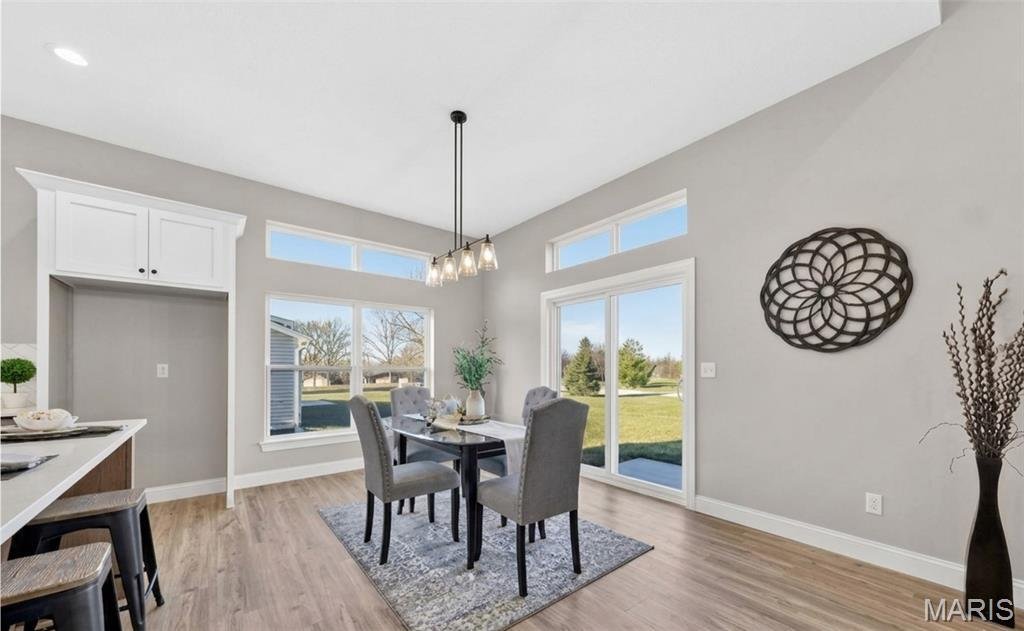
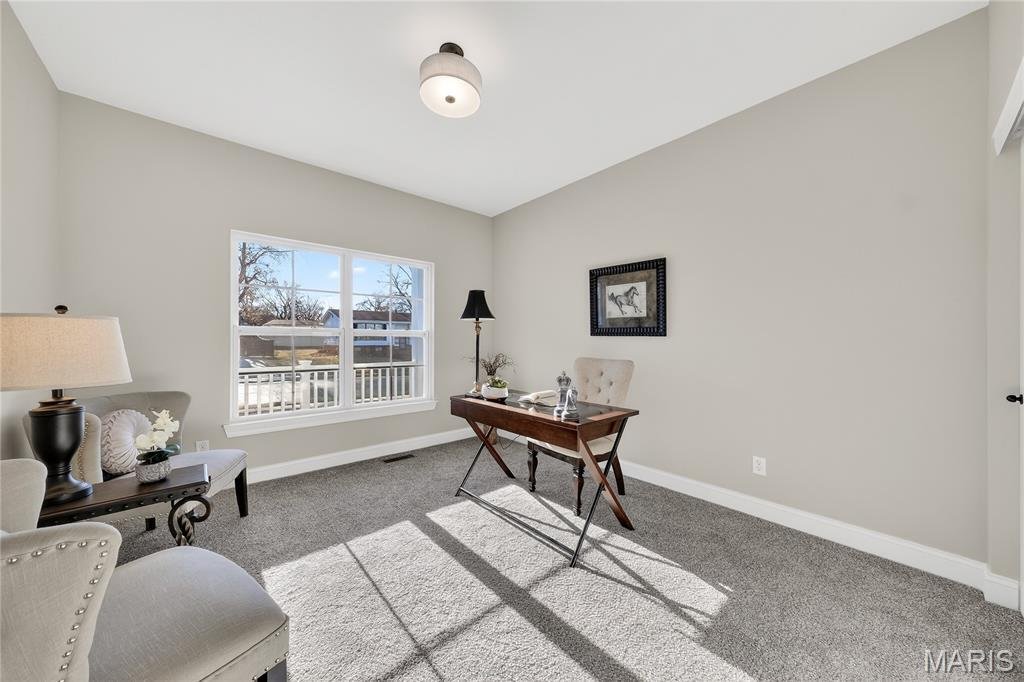
New Construction by Renaissance Living, LLC! You will be wowed by this 4 bedroom, 3 bath ranch with stunning features and on-trend finishes. This open ranch plan offers 1,908 square feet on the main and a bedroom, full bath and large Family/Recreation Room in the finished lower level for a total of 2,720 square feet of finished living space. The exterior is impressive with stone, vinyl siding, arc
New Construction by Renaissance Living, LLC! You will be wowed by this 4 bedroom, 3 bath ranch with stunning features and on-trend finishes. This open ranch plan offers 1,908 square feet on the main and a bedroom, full bath and large Family/Recreation Room in the finished lower level for a total of 2,720 square feet of finished living space. The exterior is impressive with stone, vinyl siding, architectural shingles, a double Mahogany front door and an oversized 3 car garage (23D) with coach lights and a garage door opener. The garage doors are 8 ft tall. Features include luxury vinyl plank flooring in the main living areas, 9, 10 and 12 foot ceilings,10 foot ceilings in the Kitchen-Breakfast Room, 12 ft in the Great Room with ceiling beams, wrought iron spindles at the open stairs, 5.25 base trim, electric fireplace, dynamic Kitchen, quartz countertops, tile backsplash, 42 inch cabinets with crown and hardware, stainless steel appliances, gas range, microwave, dishwasher, range hood, island with seating bar, main floor laundry, trey ceiling in the Entry and Primary Bedroom, double bowl raised height vanity in the Primary Bath, two walk in closets in the Primary Suite, raised height vanities in all bathrooms, semi-frameless shower doors, luxury vinyl tile in the Primary and lower level bathrooms, Low E tilt in windows, R 38 ceiling insulation, Hi-Efficiency HVAC, 50 gallon water heater, 2 panel doors, walkout basement, 12x12 composite deck, patio, sod, landscape, wrought iron mailbox and more. Students will attend Mehlville schools. This home is under construction and scheduled for an October 2026 completion. Make it yours!
-
Tipo di proprietà
Casa
-
Prezzo/piede²
$231
Caratteristiche
- Garage
- Camino
- Cabina armadio
- Giardino
- Cucina aperta
- Piano cottura a gas
- Parcheggio
- Nuove costruzioni
- Lavanderia
Caratteristiche
Lot
Interni
- Soffitto alto
- Camino
- Isola della cucina
- Piano cottura a gas
- Bar
- Lavanderia
- Cucina aperta
- Seminterrato
- Cabina armadio
Outdoor
- Parcheggio
- Garage
- Giardino
Esplora la zona
4939 Butler Hill Road, Concord, Missouri, Stati Uniti
Visualizza su Google Maps
Prezzo per sqft
Basso
Alto
Iscritto da 10 mesi
Hai chiesto informazioni su questa proprietà
L'agente La contatterà al più presto
Pubblicato da
Berkshire Hathaway HomeServices Select Properties - O'Fallon
Missouri, United States
Visualizza profilo agenzia
74
Annunci
2025
Iscritto
Prenota una visita con the agent
Scegli una data e indica se preferisci un tour virtuale o di persona con l’agente.
Data preferita
Tipo di tour
Berkshire Hathaway HomeServices Select Properties - O'Fallon
O'Fallon, Missouri, United States
Visualizza profilo agenzia
Ultimo aggiornamento
Luglio 23
Prima pubblicazione
Luglio 23
Riferimento annuncio
26045469
Stato dell'annuncio
Based on information submitted to the MLS GRID as of 2026. All data is obtained from various sources and may not have been verified by broker or MLS GRID. Supplied Open House Information is subject to change without notice. All information should be independently reviewed and verified for accuracy. Properties may or may not be listed by the office/agent presenting the information.
Proprietà simili nelle vicinanze
Nuovi annunci a Concord


Esplora più immobili in vendita
Concord, MO, Stati Uniti ricerche popolari
- Proprietà immobiliari con Giardino a Concord, MO, Stati Uniti
- Proprietà immobiliari con Cucina aperta a Concord, MO, Stati Uniti
- Proprietà immobiliari Nuove costruzioni a Concord, MO, Stati Uniti
- Proprietà immobiliari con Sauna a Concord, MO, Stati Uniti
- Proprietà immobiliari con Balcone a Concord, MO, Stati Uniti
- Proprietà immobiliari Moderno a Concord, MO, Stati Uniti
- Proprietà immobiliari Privacy a Concord, MO, Stati Uniti
- Proprietà immobiliari Vista sull'acqua a Concord, MO, Stati Uniti
- Proprietà immobiliari con Sala giochi a Concord, MO, Stati Uniti
- Proprietà immobiliari con Cantina a Concord, MO, Stati Uniti
- Proprietà immobiliari con Terrazza a Concord, MO, Stati Uniti
- Proprietà immobiliari Lungomare a Concord, MO, Stati Uniti
- Proprietà immobiliari con Idromassaggio a Concord, MO, Stati Uniti
Guide e storie correlate
La fiducia dei migliori broker del mondo
Gli agenti dietro le proprietà più straordinarie del mondo pubblicano su JamesEdition.
- Annunci di Sotheby's, Christie's, BARNES ed Engel & Völkers
- Ogni annuncio è verificato prima della pubblicazione
- Si metta in contatto diretto con agenti verificati
Continuando, accetta i nostri Termini e la nostra Informativa sulla privacy.
brokerages we
partnered with
partnered with