$4,449,000

Splendida Tenuta Personalizzata Con Caratteristiche DI Lusso Senza Precedenti

  • 5 Camere
  • 9 Bagni
  • 9,382 Sqft
  • Aggiornato: Ottobre 19
  • 1
  • MLS#26055182

Informazioni sulla proprietà

La descrizione è stata tradotta automaticamente.
La descrizione viene visualizzata nella lingua originale.
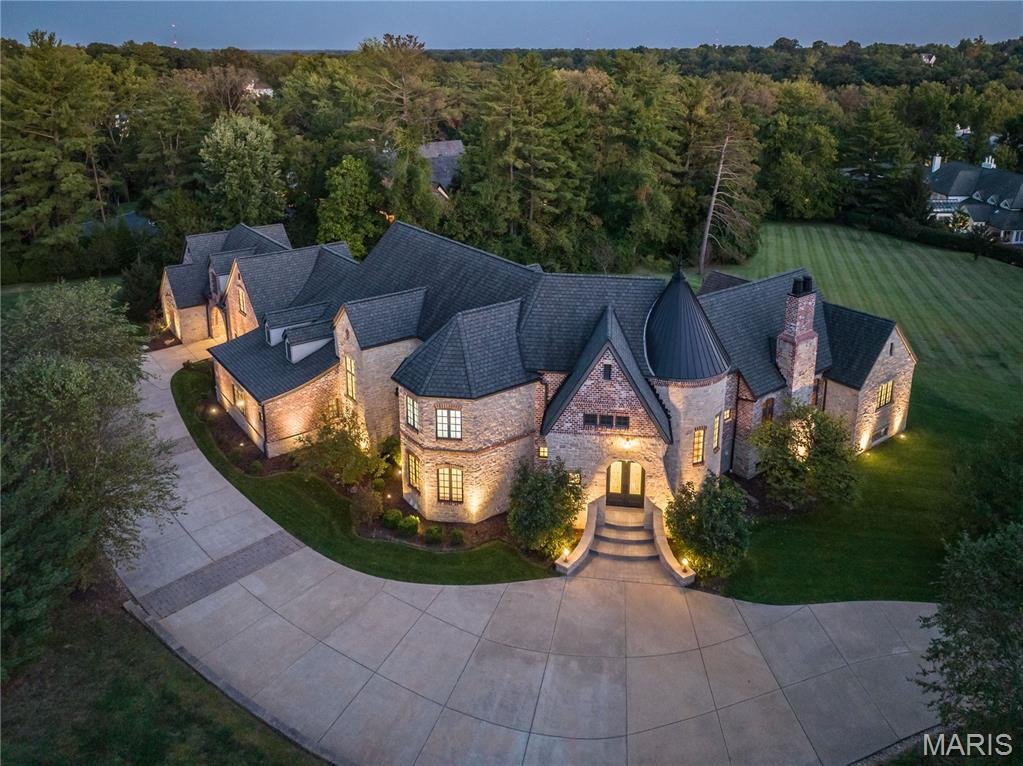
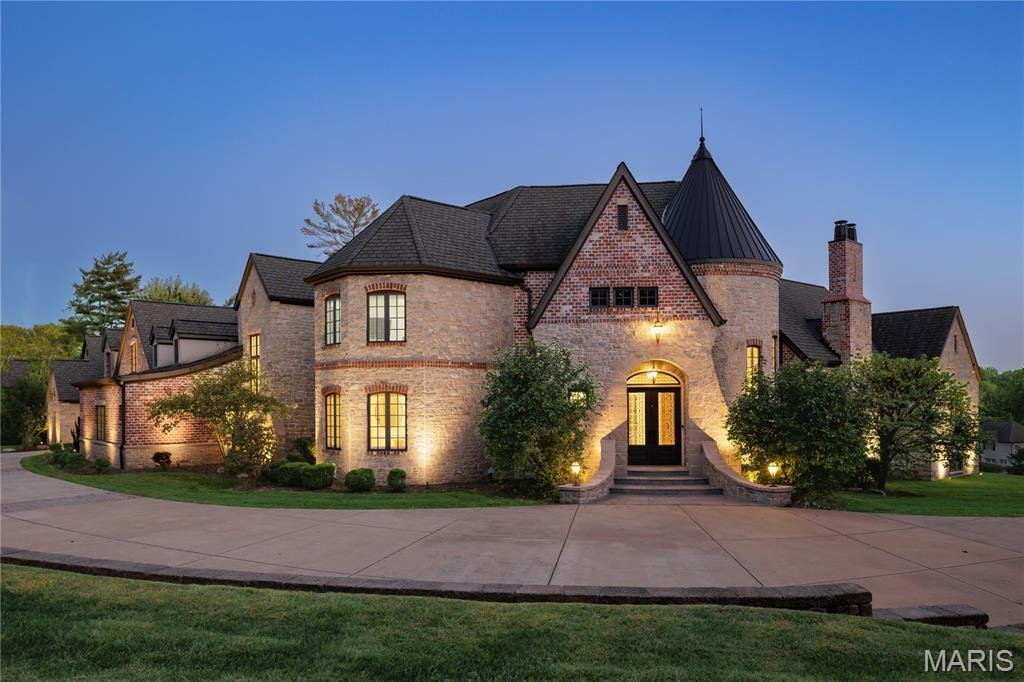
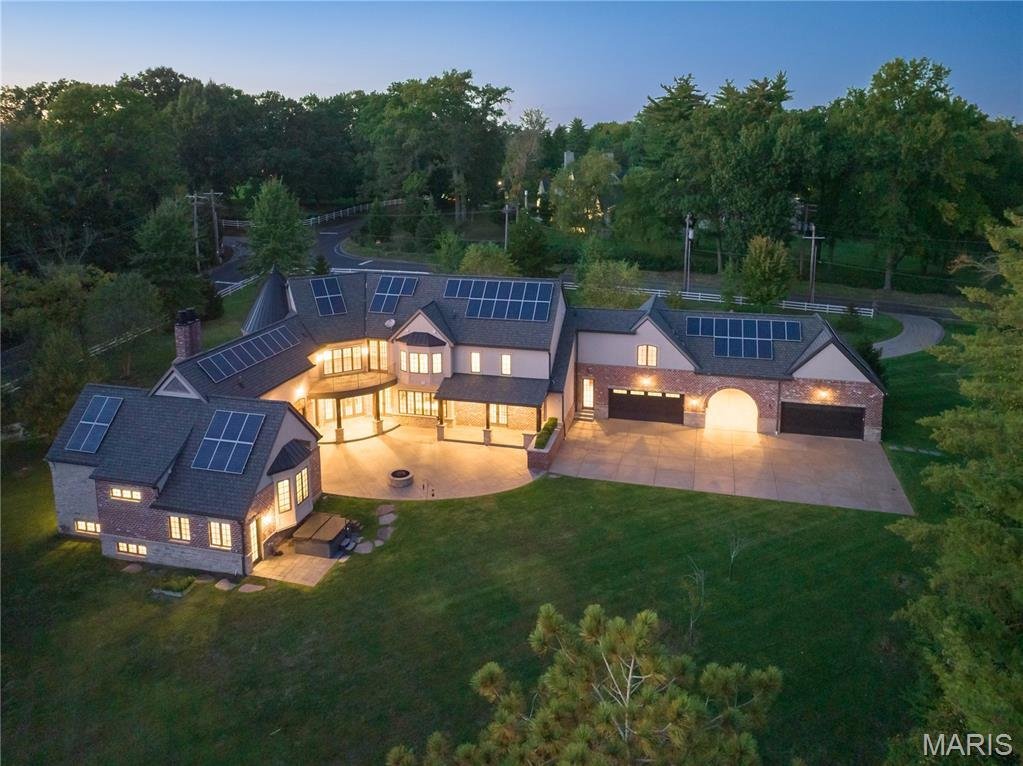
Resplendent, custom built Ladue estate at the intersection of South Warson and Litzsinger Roads, the Gold Coast of Ladue. Set on three magnificent acres, the residence provides over 9,400 square feet of living space. This eleven year old home is singularly unique, worldwide. From a systems standpoint the home offers the highest levels of energy efficiency. Certified Green, it is a hallmark of stel
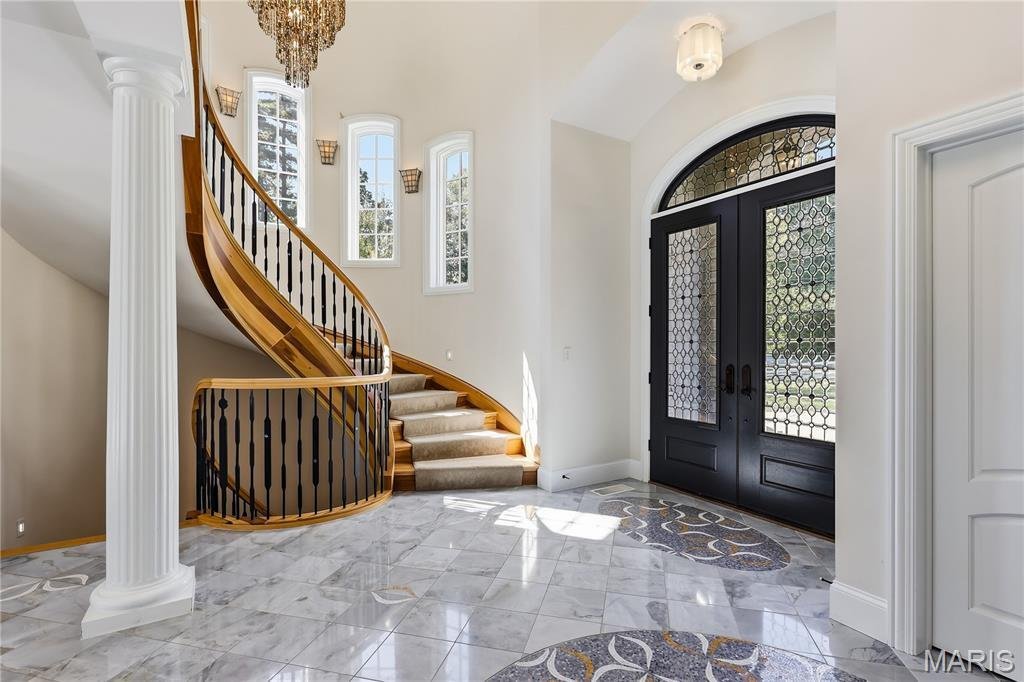
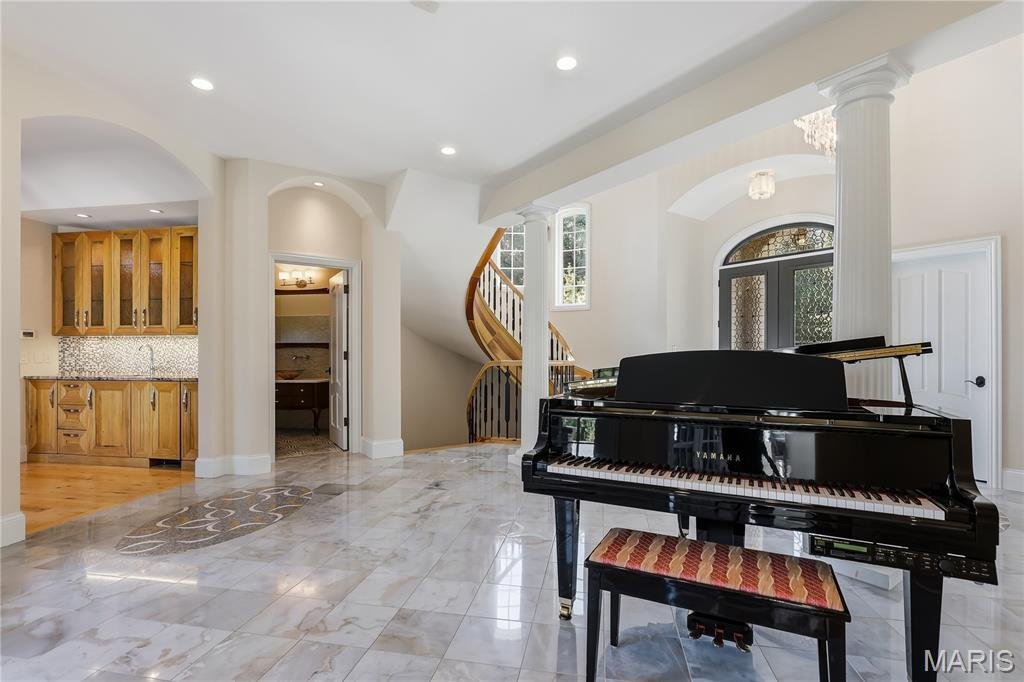
Resplendent, custom built Ladue estate at the intersection of South Warson and Litzsinger Roads, the Gold Coast of Ladue. Set on three magnificent acres, the residence provides over 9,400 square feet of living space. This eleven year old home is singularly unique, worldwide. From a systems standpoint the home offers the highest levels of energy efficiency. Certified Green, it is a hallmark of stellar quality featuring geothermal heating and cooling, solar panels, an elite water filtration system and is EPA certified to provide the highest levels of air quality. Arrival is announced through the double front door entry, where a two story foyer and sweeping 3-floor circular staircase awaits. Designer chandeliers, intricate marblework and rich flooring details, welcome. The open floor plan integrates living spaces seamlessly. A vaulted den/library with elaborate millwork details and fireplace provides a retreat, and entrance to the primary suite wing. Off the foyer, a light filled dining room with room to accommodate 10+ adjoins the chef’s kitchen and family room. With custom cabinetry, integrated top of the line appliances, dual sinks, three ovens, and a massive island, this space is an anchor for entertaining and casual living. A full butlers pantry is the perfect prep and caterer’s space with an additional dishwasher. The expansive walk-in pantry leaves no box unchecked. The eat-in kitchen has an integrated breakfast room as well as a family room with a wall of custom woodwork shelving, and planning desk. Two powder rooms are found on the main level. Additionally, an all encompassing guest suite with full kitchen is perfect for short or long term guests, full time in-laws, or au pair. The Primary Suite is completely secluded with a spectacular spa-inspired bath, featuring dual vanities, separate tub and shower, dual commodes, room-size organized closet and beverage station. All areas of main level are detailed with French doors that lead to numerous exterior entertainment areas. The second level hosts three bedroom suites, an outdoor terrace, and a massive loft perfect for as game room, study area, or media room. A walk-up lower level includes temperature controlled wine room, media room with fireplace and game room with full kitchen. Laundries are available on both main and lower levels. Porte cochere drive creates two separate garages with oversized parking for 4, plus abundant additional parking areas, ideal for large scale entertaining or fundraising. The grounds in back yard are ideally situated for a future pool. A rendering is provided in the photos section to spark imagination. This exceptional offering is a statement of refined elegance, distinctive simplicity and unsurpassable in the entire region for its quality, location and price.
…
  • Tipo di proprietà

    Casa

  • Anno di costruzione

    2015

  • Prezzo/piede²

    $474

Caratteristiche

  • Giardino
  • Camino
  • Garage
  • Cabina armadio
  • Libreria
  • Sala giochi
  • Idromassaggio
  • Terrazza
  • Piscina
Caratteristiche

Lot

  • Privacy

Interni

  • Soffitto alto
  • Camino
  • Isola della cucina
  • Idromassaggio
  • Bar
  • Sala giochi
  • Libreria
  • Seminterrato
  • Controsoffitti in pietra
  • Cabina armadio

Outdoor

  • Terrazza
  • Parcheggio
  • Piscina
  • Garage
  • Spazio di vita all'aperto
  • Giardino

Esplora la zona

9998 Litzsinger Road Ladue MO 63124, Missouri, Stati Uniti Visualizza su Google Maps
Prezzo per sqft
Basso
Alto

Vedi altri 27 annunci a Ladue

Finest Homes of St. Louis

Iscritto da 3 mesi
Il tuo messaggio
Hai chiesto informazioni su questa proprietà

L'agente La contatterà al più presto

Pubblicato da

Finest Homes of St. Louis
Missouri, United States
Visualizza profilo agenzia
2
Annunci
2026
Iscritto

Prenota una visita con Finest Homes of St. Louis

Scegli una data e indica se preferisci un tour virtuale o di persona con l’agente.

In-person tour
Data preferita
Tipo di tour
Janet McAfee Real Estate
9889 Clayton Road, 63124-1603, St. Louis, Missouri, United States
Visualizza profilo agenzia

Janet McAfee Inc. was started in 1975 by Janet McAfee Weakley with 10 sales agents. Since the beginning the comp

Janet McAfee Inc. was started in 1975 by Janet McAfee Weakley with 10 sales agents. Since the beginning the company has remained locally owned and operated.

Today, Janet McAfee Inc. has approximately 90 full time agents operating from our office in Ladue, located conveniently in the center of our market area. Geographically, we service the central corridor of St. Louis County, including the Central West End, Clayton, Ladue, Brentwood, Richmond Heights, University City, Creve Coeur, Frontenac, Des Peres, Chesterfield, Wildwood and West County. We are a member of Who’s Who in Luxury Real Estate.

At Janet McAfee Inc., our philosophy is simple: give the client and the customer better service than the competition, and do it with personal integrity.

Our commitment is basically three-fold: to provide excellent and expert service to our clients and customers, to provide a supportive and stimulating work environment for agents and staff and, to conduct business according to the highest professional and ethical standards.

Personal attention and professionalism give Janet McAfee Inc. its competitive edge. A measure of success is the fact that our clients and customers recommend Janet McAfee Inc. to their friends and associates.

…
Ultimo aggiornamento
Ottobre 19
Prima pubblicazione
Ottobre 18
Riferimento annuncio
d6ee38b6-ca21-11f1-820d-6045bdd61ac4
Chiamata

Avvia chiamata telefonica con:

Salve, chiamo per la proprietà con riferimento d6ee38b6-ca21-11f1-820d-6045bdd61ac4, che ho trovato su JamesEdition.

Dopo la chiamata, forniremo i tuoi contatti all'agente per una comunicazione facile.

brokerages we
partnered with