$950,000
Artizen Su West Pine #8
- 3 Camere
- 4 Bagni
- 2,545 Sqft
- 1,307 Sqft lot
- 11
- MLS#MIS26024630
Informazioni sulla proprietà
La descrizione è stata tradotta automaticamente.
La descrizione viene visualizzata nella lingua originale.
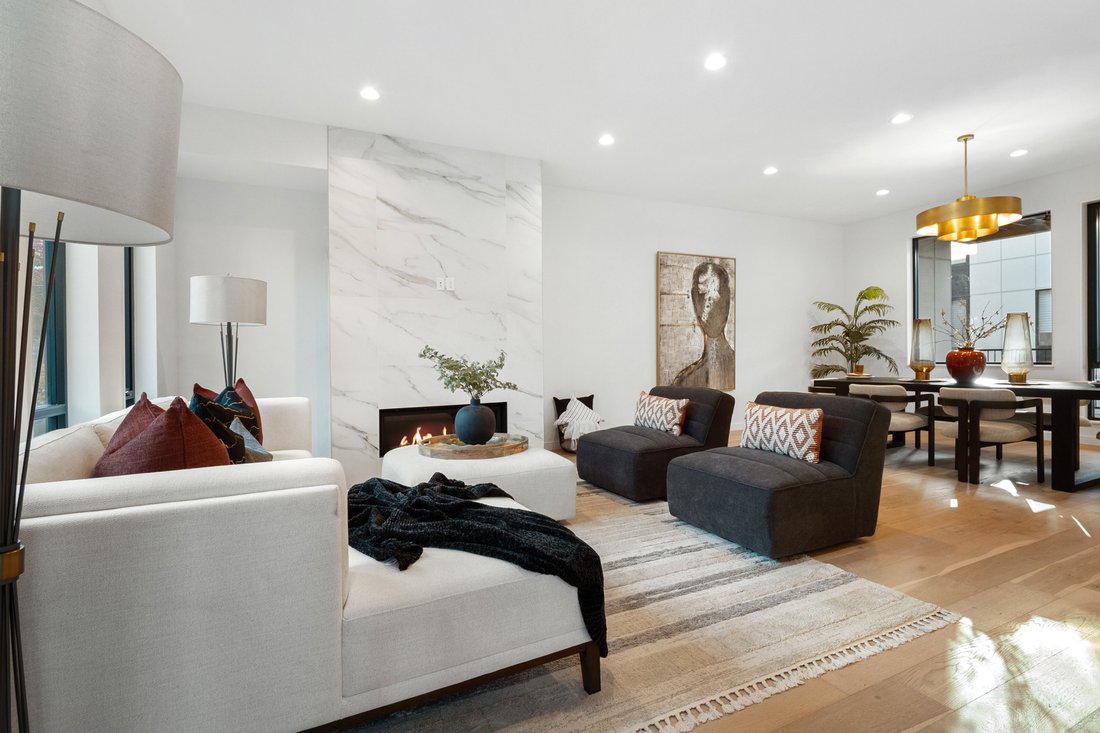
INCENTIVO ALL’ACQUIRENTE DI $10.000 PER IL CONTRATTO DI DICEMBRE ACCETTATO! Questa residenza sofisticata ha tutte le carte in regola per una vita urbana chic. Entrate con soffitti da 10 piedi, ampi pavimenti in legno, luci e infissi di design e uno spazio aperto pieno di luce naturale. L’ampio soggiorno/sala da pranzo è ancorato da un camino a gas e finestre panoramiche. Una splendida cucina con e
Luxury new construction. Exquisite finishes. Now offered at a remarkable price. Crafted for elevated urban living, this sophisticated residence unfolds in a wash of natural light—where 10’ ceilings, wide-plank wood floors, expansive picture windows, and curated designer lighting create a sense of quiet refinement. The living and dining spaces gather gracefully around a striking gas fireplace, wrap
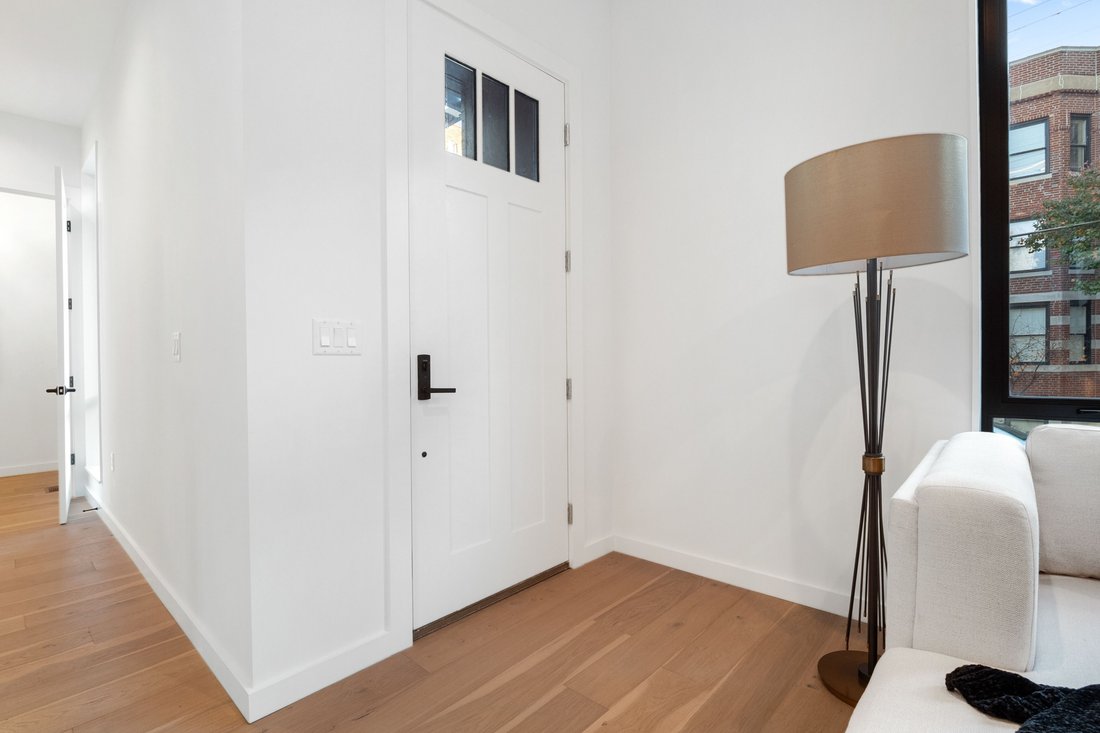
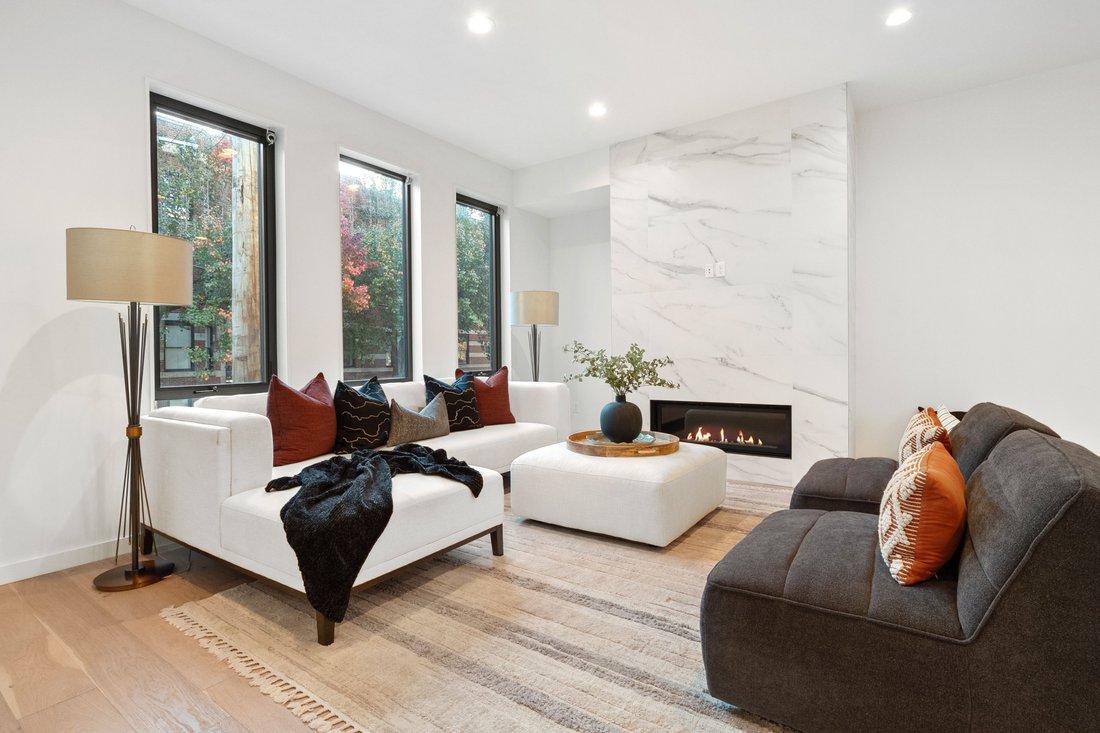
INCENTIVO ALL’ACQUIRENTE DI $10.000 PER IL CONTRATTO DI DICEMBRE ACCETTATO! Questa residenza sofisticata ha tutte le carte in regola per una vita urbana chic. Entrate con soffitti da 10 piedi, ampi pavimenti in legno, luci e infissi di design e uno spazio aperto pieno di luce naturale. L’ampio soggiorno/sala da pranzo è ancorato da un camino a gas e finestre panoramiche. Una splendida cucina con elettrodomestici Bertazzoni, enorme isola in quarzo, piano cottura a gas e dispensa integrata si apre su una terrazza di 12x14. Questo livello include anche una comoda lavanderia e un bagno di servizio. Al piano superiore, la suite con camera da letto principale è uno spettacolo con una grande cabina armadio e un bagno con lavabo sospeso, doppio lavandino, doccia in vetro e vasca glamour. Due camere da letto aggiuntive e il bagno assicurano spazio per tutti e un centro bevande/wet bar conduce a una seconda terrazza per il massimo comfort. Al piano inferiore c’è una stanza/ufficio, un bagno completo e 3 GARAGE PER AUTO. Ingresso recintato a un cortile condiviso e posizione CWE percorribile a piedi. (Incentivo da utilizzare per i costi di chiusura o per il ribasso delle tariffe)
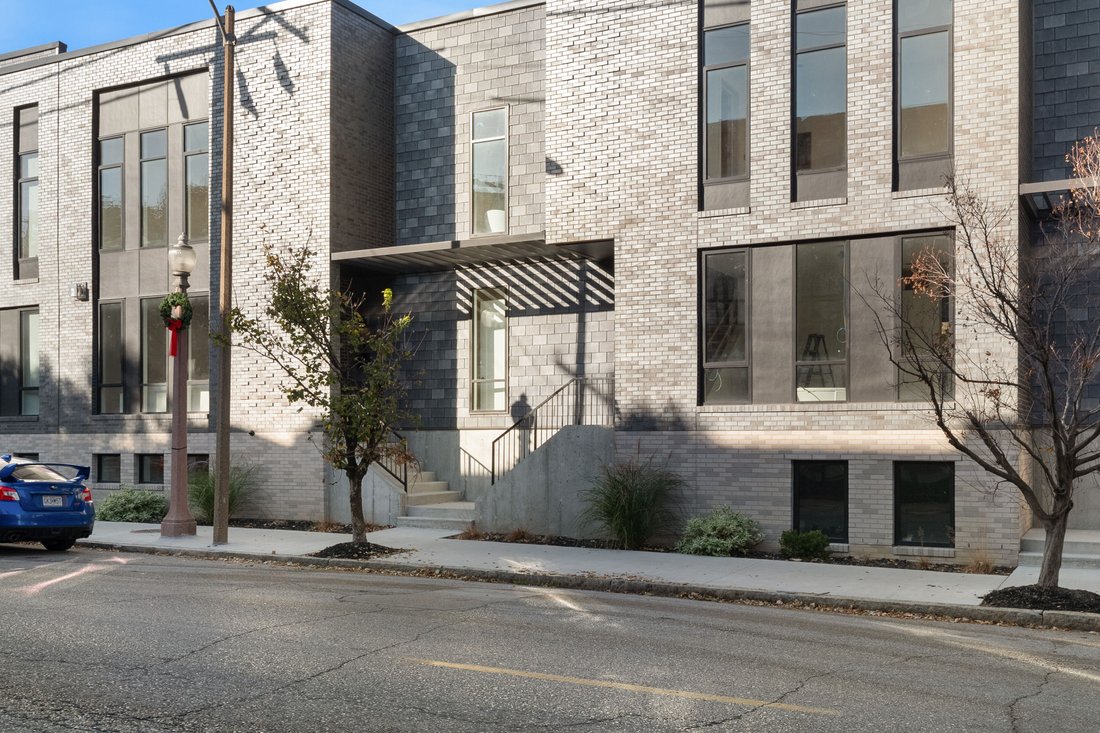
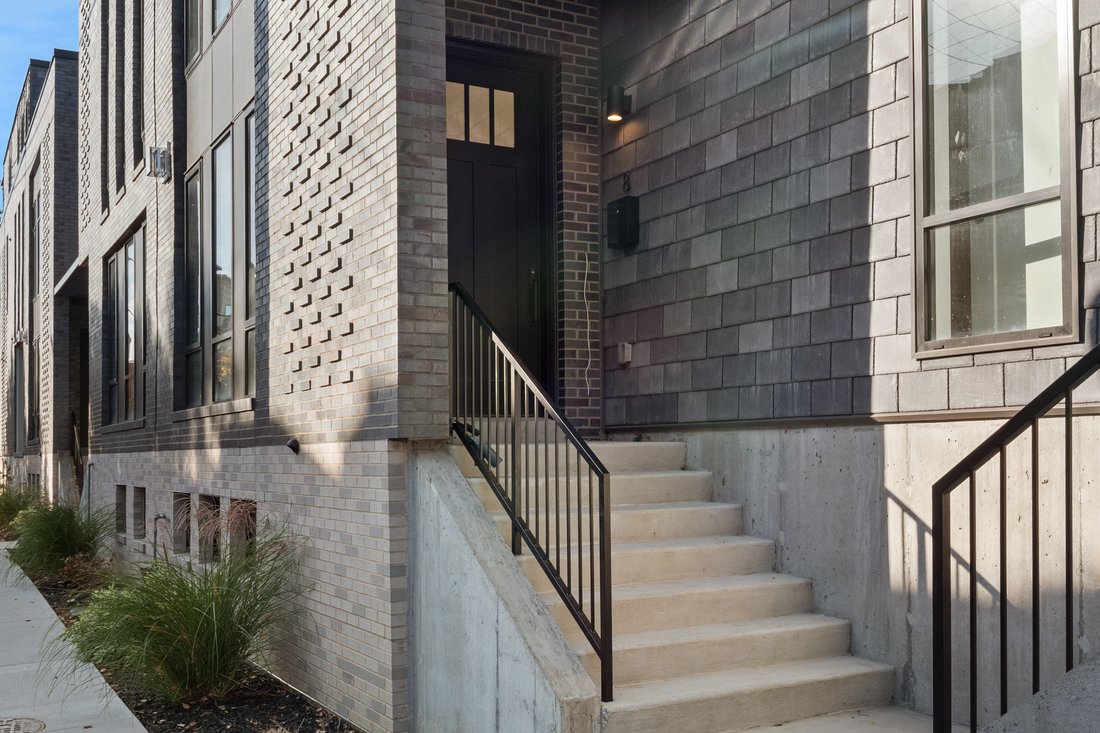
Luxury new construction. Exquisite finishes. Now offered at a remarkable price. Crafted for elevated urban living, this sophisticated residence unfolds in a wash of natural light—where 10’ ceilings, wide-plank wood floors, expansive picture windows, and curated designer lighting create a sense of quiet refinement. The living and dining spaces gather gracefully around a striking gas fireplace, wrapped in floor-to-ceiling custom tile—both sculptural and warm. The kitchen is a true centerpiece, appointed with Bertazzoni appliances, an expansive quartz island, custom Beck Allen Cabinetry, gas cooktop, and a built-in pantry. It opens seamlessly to a private 12x14 terrace—an inviting extension of the home, complete with gas hookup for open-air dining beneath the sky. A thoughtfully placed laundry and powder room complete this level. Upstairs, the primary suite offers a serene retreat, with a generous walk-in closet and a spa-inspired bath featuring a floating vanity, dual sinks, a beautifully tiled shower with frameless glass, and a deep soaking tub designed for lingering. Two additional bedrooms and a full bath provide comfort and flexibility, while a beverage center and wet bar lead to a second private terrace—perfect for slow mornings or evening unwinds. The lower level reveals a versatile den or office, an additional full bath, and a rare three-car garage—offering both function and ease. Set within a thoughtfully designed community with lush professional landscaping, an eco-conscious drive court, and a dedicated dog exercise/relief area, this home is perfectly positioned in the heart of the Central West End—just moments from beloved dining, culture, universities, and medical centers. A refined, soulful alternative to condo living—where style, space, and serenity meet.
-
Tipo di proprietà
Residenza
-
Anno di costruzione
2023
-
Prezzo/piede²
$373
Caratteristiche
- Garage
- Camino
- Cabina armadio
- Terrazza
- Nuove costruzioni
- Ufficio
- Lavasciuga
- Aria condizionata
- Bar
Caratteristiche
Lot
Interni
- Ufficio
- Camino
- Aria condizionata
- Lavasciuga
- Bar
- Lavanderia
- Seminterrato
- Cabina armadio
Outdoor
Esplora la zona
215 N Sarah Street, Unit #8 , St. Louis, MO 63108, Missouri, Stati Uniti
Visualizza su Google Maps
Prezzo per sqft
Basso
Alto
Iscritto da 11 anni
Hai chiesto informazioni su questa proprietà
L'agente La contatterà al più presto
Pubblicato da
4
Annunci
2015
Iscritto
Prenota una visita con Robin Halterman
Scegli una data e indica se preferisci un tour virtuale o di persona con l’agente.
Data preferita
Tipo di tour

Dielmann Sotheby's International Realty
8301 Maryland Avenue Suite 100, Suite 100, 63105, Saint Louis, Missouri, United States
Visualizza profilo agenzia
Dielmann Sotheby’s International Realty is an affiliate of Sotheby’s
International Realty®, an international co
International Realty®, an international co
Dielmann Sotheby’s International Realty is an affiliate of Sotheby’s
International Realty®, an international collection of real estate companies
chosen for their history and reputation for providing a high level of client
service. The mission and culture of Dielmann Sotheby’s International Realty is
built around these three tenets that guide our business. We are passionate in
our interactions with clients, associates and employees, and in our service
delivery. Our Sotheby’s affiliation provides a powerful marketing, technology
and relocation support system that is leveraged to ensure that every client gets
the level of service and attention they deserve. Whether your home is modest or
lavish, small or immense, we would be pleased to represent you as you sell your
home or look for a new one. Not only is our team’s real estate experience
unparalleled, but the client’s experience with us is second to none. Finally,
our team’s reputation and our Sotheby’s International Realty affiliation, is of
paramount importance.
Coverage Area: St. Louis Metropolitan Area, Clayton, Ladue, University City,
Central West End.
St. Louis County - Frontenac, Huntleigh, Westwood, Crystal Lake Park, Creve
Coeur, Country Life Acres, Maryland Heights, Town and Country, Chesterfield,
Chesterfield Valley, Clarkson Valley, Westport, Wildwood, West County, Des
Peres, Webster Groves, Kirkwood, Olivette, Richmond Heights, Brentwood,
Glendale, Warson Woods, Ballwin, Manchester, Ellisville, Pond, Grover, Glencoe,
Maplewood, Rock Hill, Oakland, Shrewsbury, Crestwood, Sappington, Sunset Hills,
Mehlville, Affton, Oakville, Fenton
St. Louis City - Downtown Loft District, Mid-Town, Lafayette Square, Benton
Park, DeBaliviere, Compton Heights, Gaslight Square, Historic Soulard, Tower
Grove, Shaw Neighborhood, Holly Hills, St. Louis Hills, Botanical Heights,
Dogtown, Forest Park Southeast
St. Charles County
Franklin County - Saint Albans
International Realty®, an international collection of real estate companies
chosen for their history and reputation for providing a high level of client
service. The mission and culture of Dielmann Sotheby’s International Realty is
built around these three tenets that guide our business. We are passionate in
our interactions with clients, associates and employees, and in our service
delivery. Our Sotheby’s affiliation provides a powerful marketing, technology
and relocation support system that is leveraged to ensure that every client gets
the level of service and attention they deserve. Whether your home is modest or
lavish, small or immense, we would be pleased to represent you as you sell your
home or look for a new one. Not only is our team’s real estate experience
unparalleled, but the client’s experience with us is second to none. Finally,
our team’s reputation and our Sotheby’s International Realty affiliation, is of
paramount importance.
Coverage Area: St. Louis Metropolitan Area, Clayton, Ladue, University City,
Central West End.
St. Louis County - Frontenac, Huntleigh, Westwood, Crystal Lake Park, Creve
Coeur, Country Life Acres, Maryland Heights, Town and Country, Chesterfield,
Chesterfield Valley, Clarkson Valley, Westport, Wildwood, West County, Des
Peres, Webster Groves, Kirkwood, Olivette, Richmond Heights, Brentwood,
Glendale, Warson Woods, Ballwin, Manchester, Ellisville, Pond, Grover, Glencoe,
Maplewood, Rock Hill, Oakland, Shrewsbury, Crestwood, Sappington, Sunset Hills,
Mehlville, Affton, Oakville, Fenton
St. Louis City - Downtown Loft District, Mid-Town, Lafayette Square, Benton
Park, DeBaliviere, Compton Heights, Gaslight Square, Historic Soulard, Tower
Grove, Shaw Neighborhood, Holly Hills, St. Louis Hills, Botanical Heights,
Dogtown, Forest Park Southeast
St. Charles County
Franklin County - Saint Albans
Ultimo aggiornamento
Settembre 23
Prima pubblicazione
Novembre 20, 2023
Link annuncio
Riferimento annuncio
PZHXN5
Stato del contratto
Contratto in sospeso
La fiducia dei migliori broker del mondo
Gli agenti dietro le proprietà più straordinarie del mondo pubblicano su JamesEdition.
- Annunci di Sotheby's, Christie's, BARNES ed Engel & Völkers
- Ogni annuncio è verificato prima della pubblicazione
- Si metta in contatto diretto con agenti verificati
Continuando, accetta i nostri Termini e la nostra Informativa sulla privacy.
brokerages we
partnered with
partnered with