$768,500

Casa/Casa Unifamiliare St. Joseph Stati Uniti

  • 5 Camere
  • 5 Bagni
  • 4,738 Sqft
  • 18,296 Sqft lot
  • Aggiornato: Oggi
  • MLS#26044584

Informazioni sulla proprietà

La descrizione è stata tradotta automaticamente.
La descrizione viene visualizzata nella lingua originale.
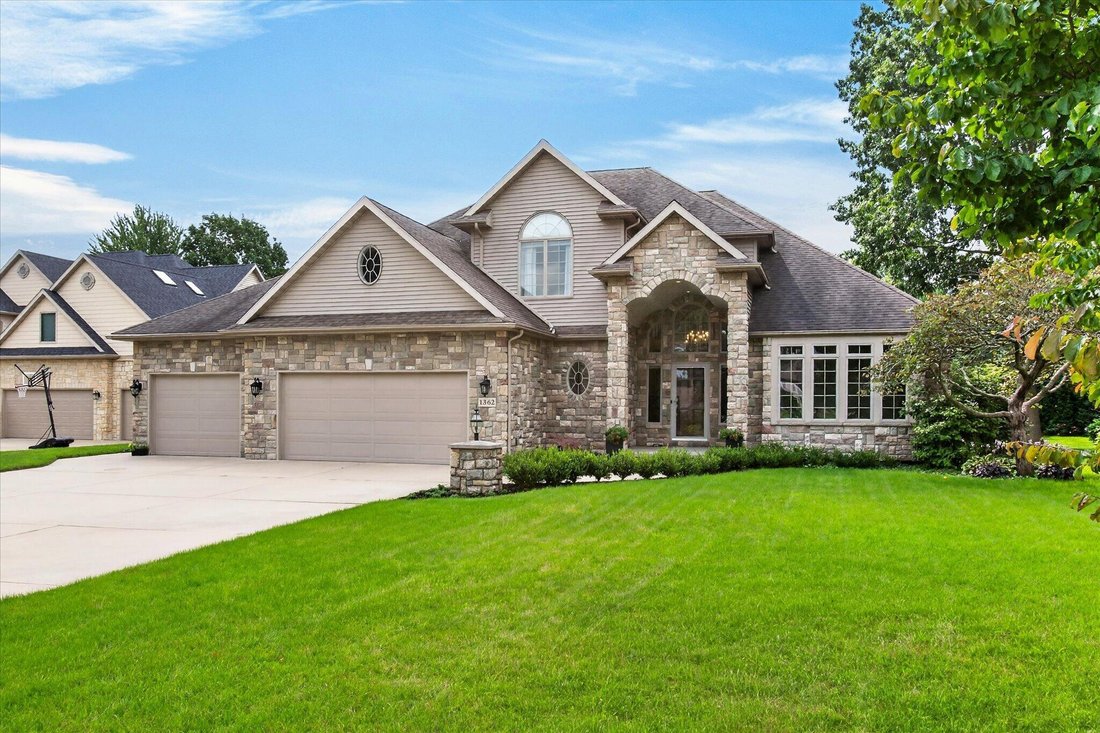
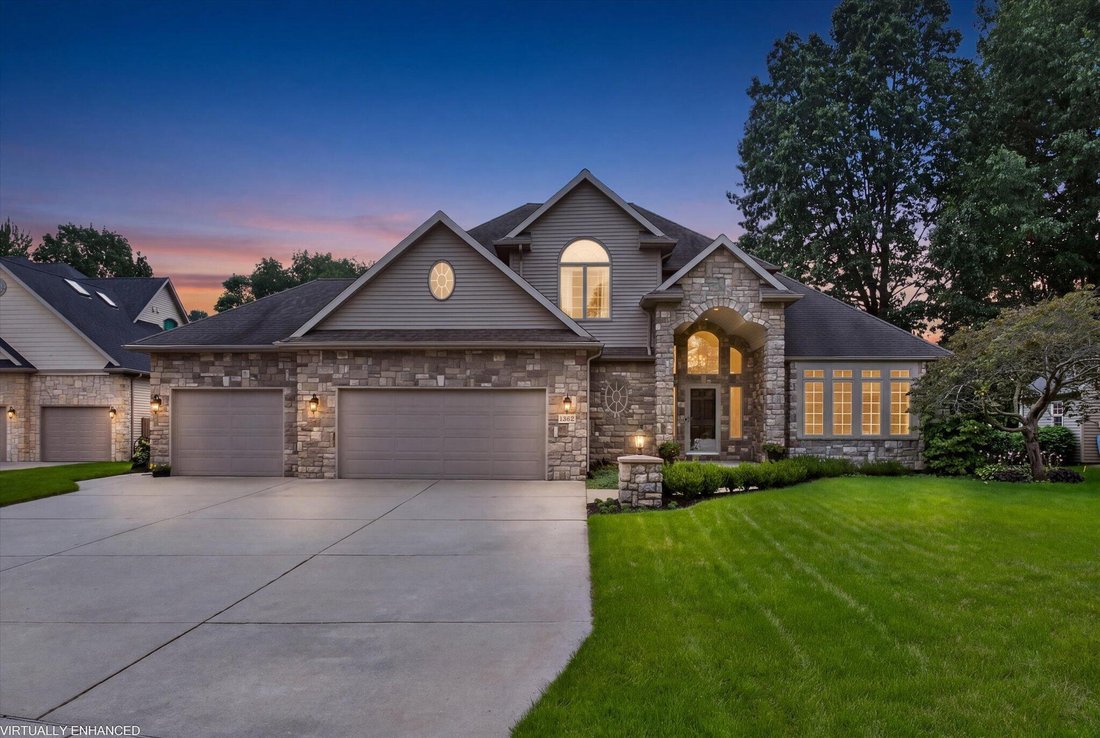
With over 4,700 finished sq. ft., 5 bedrooms, 4.5 baths, a main-floor primary suite, incredible finished lower level, 3-car garage and a large private backyard with covered outdoor living spaces, this custom home has a lot to offer before you even get to the details. Add dual laundry areas, a private office, 2 fireplaces, extensive custom built-ins, no HOA, and the list of features gets even bette
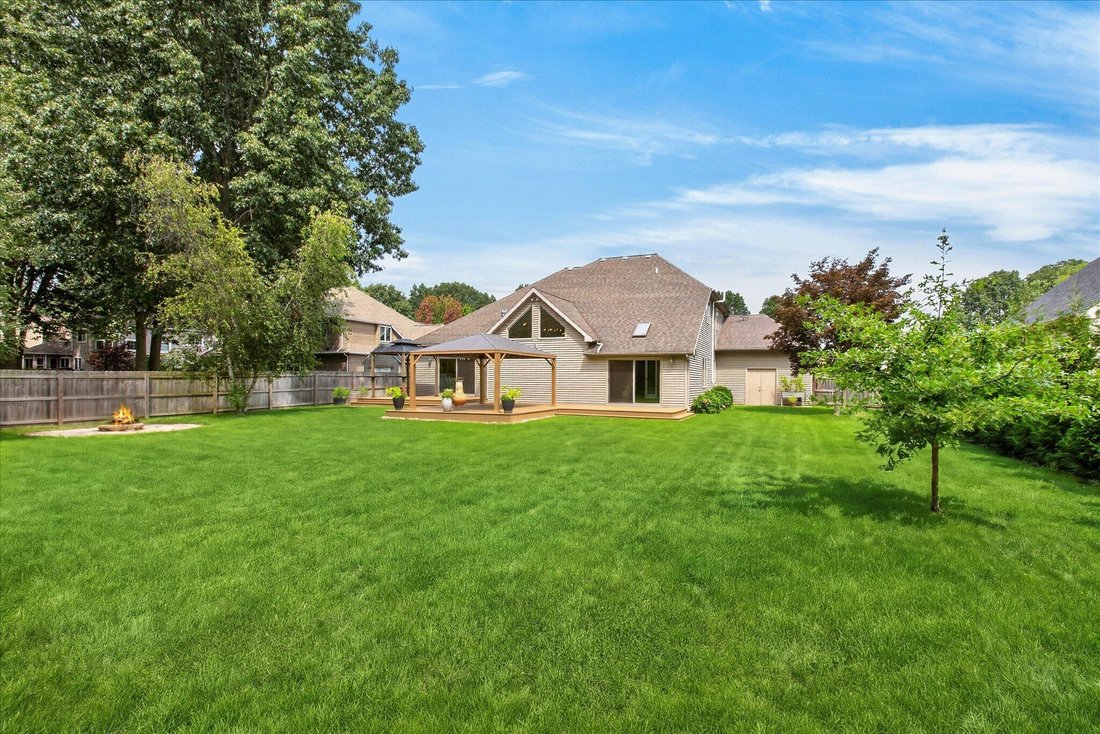
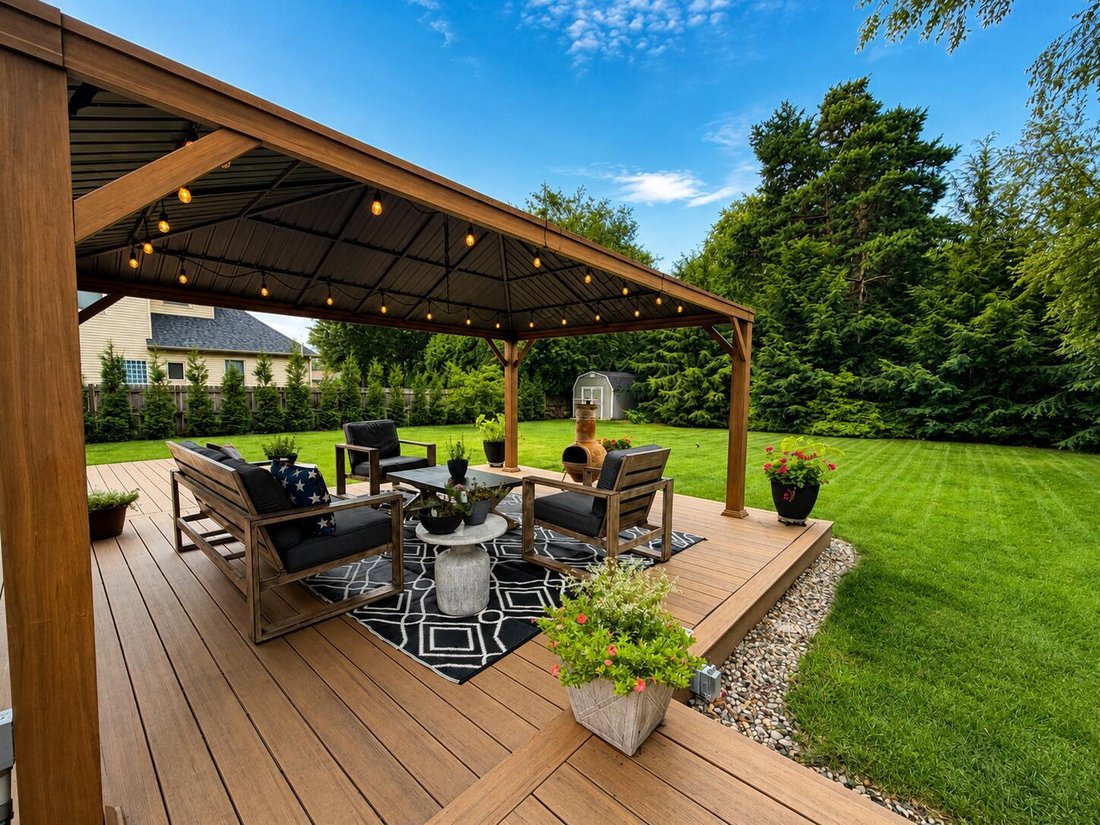
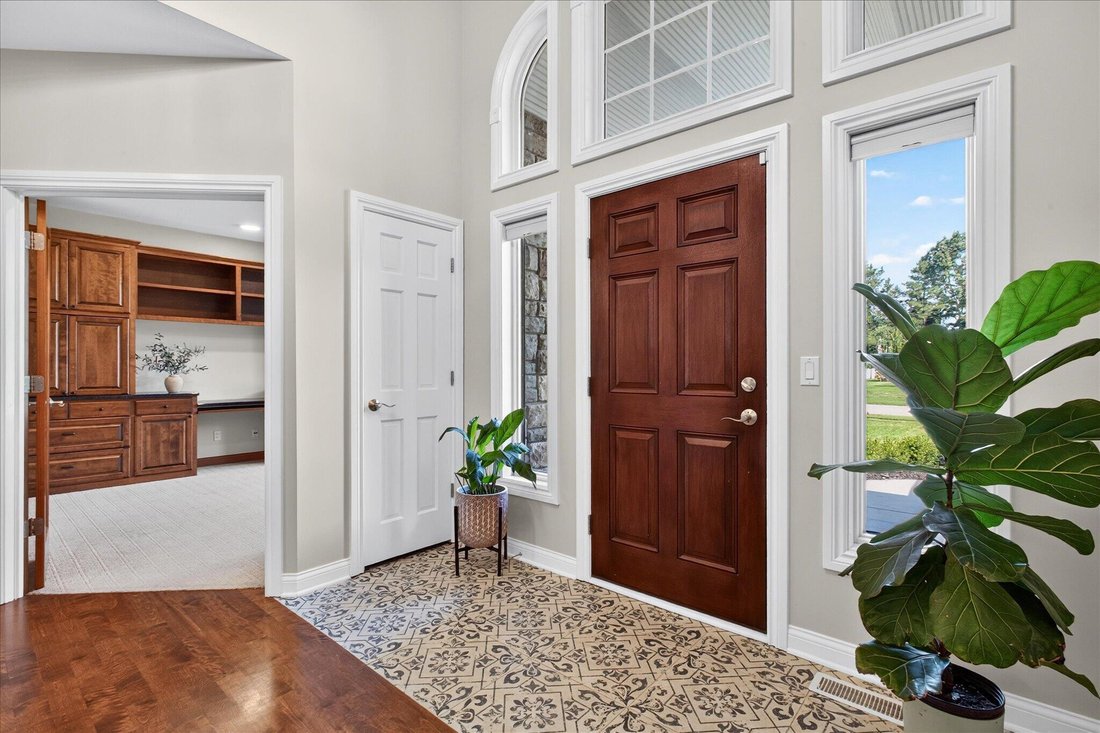
With over 4,700 finished sq. ft., 5 bedrooms, 4.5 baths, a main-floor primary suite, incredible finished lower level, 3-car garage and a large private backyard with covered outdoor living spaces, this custom home has a lot to offer before you even get to the details. Add dual laundry areas, a private office, 2 fireplaces, extensive custom built-ins, no HOA, and the list of features gets even better. The 2-story entry is flanked by a private office with French doors and a formal dining room, then gives way to the heart of the home: a bright, open kitchen, dining area and vaulted great room. Skylights and tall windows bring in wonderful natural light, while hardwood floors, custom built-ins and a 3-sided stone fireplace give the space warmth and character. The kitchen offers custom cabinetry, granite counters, stainless appliances, double ovens, a large island and bar seating. New sliding doors connect the main living area directly to the deck and backyard. The main-floor primary suite is set apart from the other bedrooms and includes new hardwood floors, a large walk-in closet, soaking tub and tiled shower. An adjoining sunroom/sitting room overlooks the backyard and opens directly outside, giving the suite an extra space that can be whatever you need it to be. The main floor also includes an oversized mudroom/drop zone with laundry, custom lockers, benches, and storage. Upstairs are 3 additional bedrooms and two full baths, including a Jack-and-Jill, plus the convenience of a second laundry area. The lower level is one of the best surprises in the house. A second stone fireplace anchors a huge family and recreation space with a kitchenette/wet bar and theater area with projector and screen included. There’s also a 5 bedroom, full bath, separate game/music/flex room and plenty of storage. With its own bedroom, bath, kitchenette and substantial living area, this level works just as well for guests or multigenerational living as it does for movie nights, game days and entertaining. Outside, the sellers have created an entirely new extension of the home. New sliding doors lead to an expansive composite deck with two covered outdoor living areas, giving you separate places to dine, lounge and gather. Beyond the deck is a fire pit and professionally landscaped, fully fenced yard bordered by mature trees and new evergreens for added privacy. Underground sprinkling and a storage shed are already in place. Recent improvements include new hardwood flooring in the great room and primary suite, new composite decking and outdoor living areas, A/C, refrigerator and dishwasher. Built-in speakers in several rooms and outdoors, central vacuum and both washer/dryer sets are included. Award winning Lakeshore school district. Close to both downtown Stevensville and St. Joseph, Lake Michigan beaches, restaurants, shopping, parks and golf.
  • Tipo di proprietà

    Casa

  • Piani

    2

  • Anno di costruzione

    2005

  • Prezzo/piede²

    $162

Caratteristiche

  • Garage
  • Camino
  • Cabina armadio
  • Cucina aperta
  • Cinema
  • Sala giochi
  • Focolare
  • Giardino
  • Lavasciuga
Caratteristiche

Lot

Interni

  • Ufficio
  • Camino
  • Aria condizionata
  • Isola della cucina
  • Lavasciuga
  • Bar
  • Lavanderia
  • Sala giochi
  • Cinema
  • Cucina aperta
  • Seminterrato
  • Cabina armadio

Outdoor

  • Focolare
  • Garage
  • Spazio di vita all'aperto
  • Giardino

Esplora la zona

1362 Stonecreek Court, St. Joseph, Michigan, Stati Uniti Visualizza su Google Maps
Prezzo per sqft
Basso
Alto

Vedi altri 31 annunci a St. Joseph

Il tuo messaggio
Hai chiesto informazioni su questa proprietà

L'agente La contatterà al più presto

Pubblicato da

Gretta Volkenstein
Michigan, United States
Visualizza profilo dell'agente
Gretta Volkenstein Gretta Volkenstein background
2
Annunci
2025
Iscritto

Prenota una visita con Gretta Volkenstein

Scegli una data e indica se preferisci un tour virtuale o di persona con l’agente.

In-person tour
Data preferita
Tipo di tour
@properties Christie's International Real Estate - St. Joseph
2525 Lake Pine Drive, 49085, St. Joseph, Michigan, United States
Visualizza profilo agenzia

@properties Christie’s International Real Estate’s St. Joseph office has served the lakeside community since 201

@properties Christie’s International Real Estate’s St. Joseph office has served the lakeside community since 2014 and is proud to be the #1 real estate brokerage in St. Joe. 


Our St. Joseph team raises the bar with unmatched local knowledge, standout marketing and genuine care to help clients make the most of this vibrant lakeshore community — whether they’re finding their dream home or planning their next move. 


St. Joseph’s scenic shoreline features idyllic beaches, rolling sand dunes, and a lush countryside known for its orchards and vineyards. Downtown, local shops and eclectic dining add to the area’s small-town charm. 


Visit our St. Joseph neighborhood guide to learn more. 

Ultimo aggiornamento
Oggi
Prima pubblicazione
Aug 26
Licenza agente
Riferimento annuncio
SWMRIC26044584
Chiamata

Avvia chiamata telefonica con:

Salve, chiamo per la proprietà con riferimento SWMRIC26044584, che ho trovato su JamesEdition.

Dopo la chiamata, forniremo i tuoi contatti all'agente per una comunicazione facile.

brokerages we
partnered with