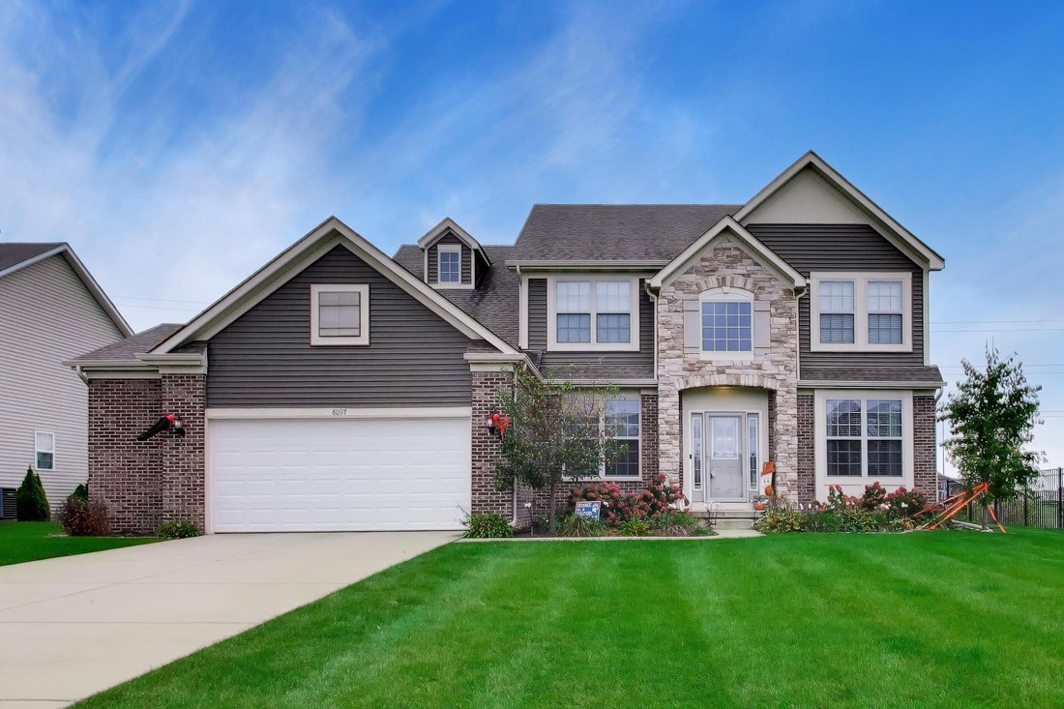
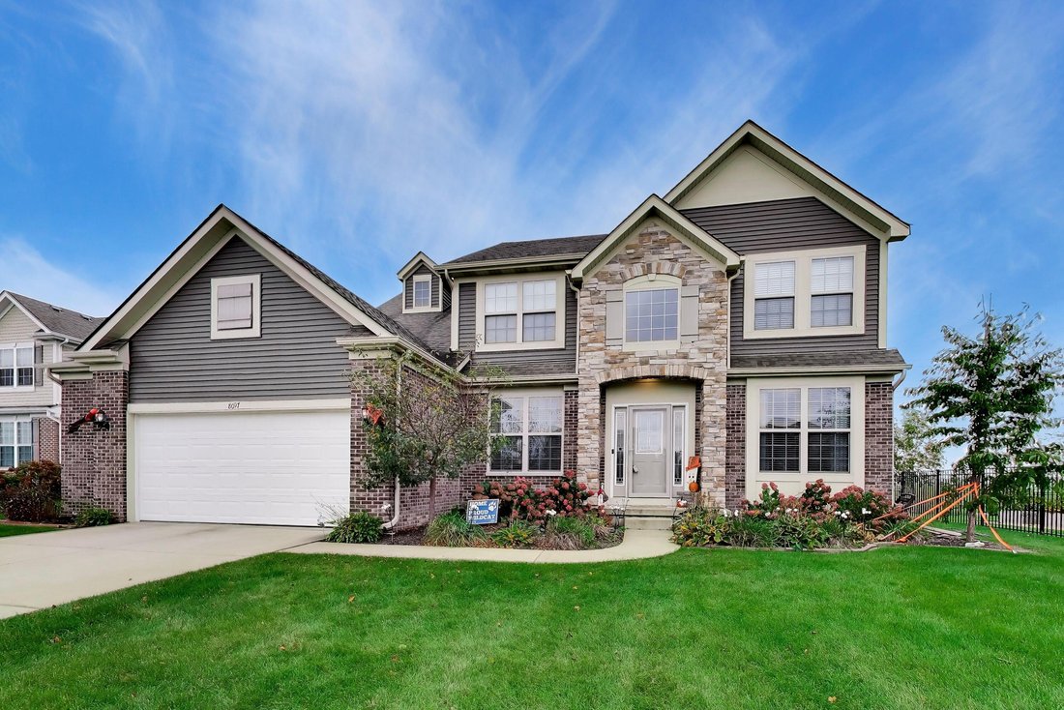
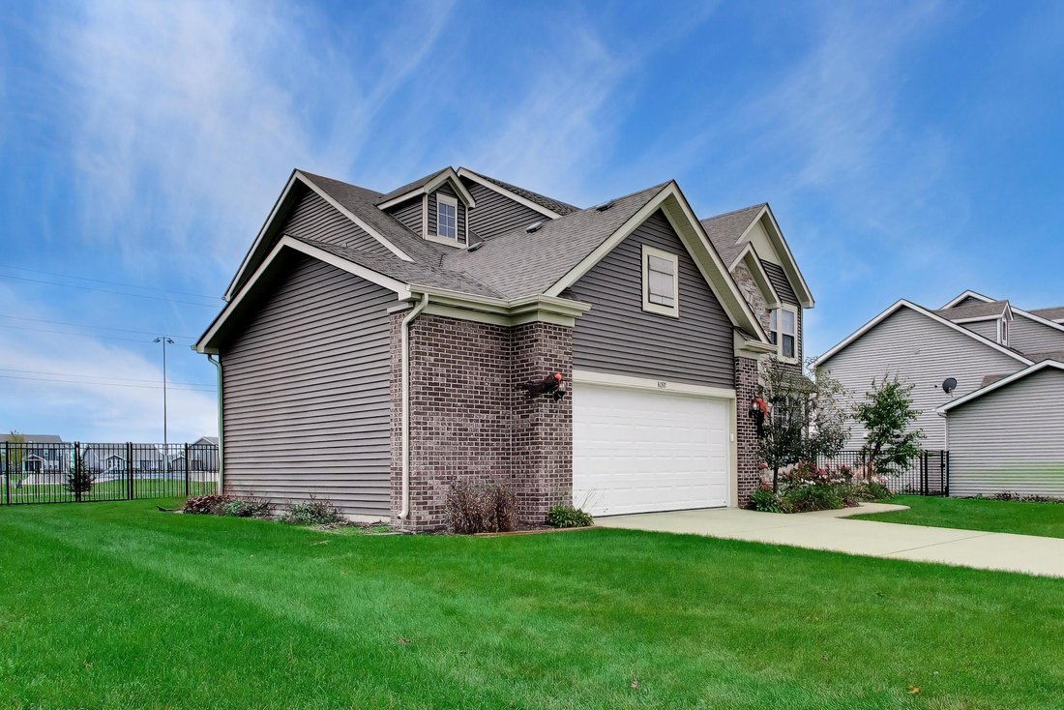
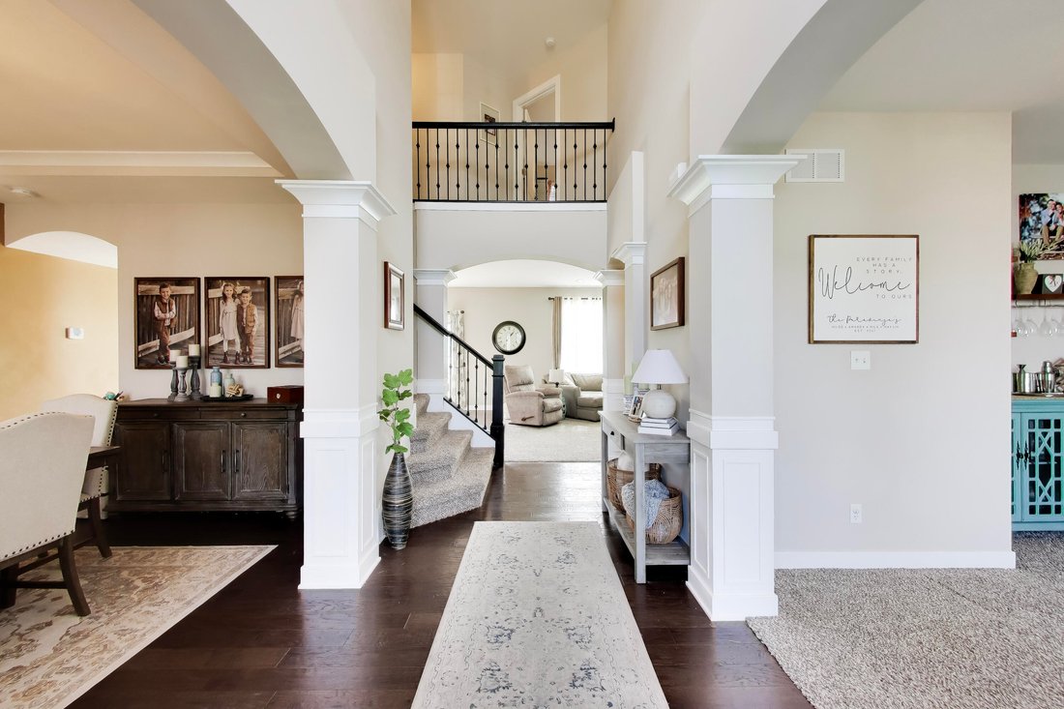
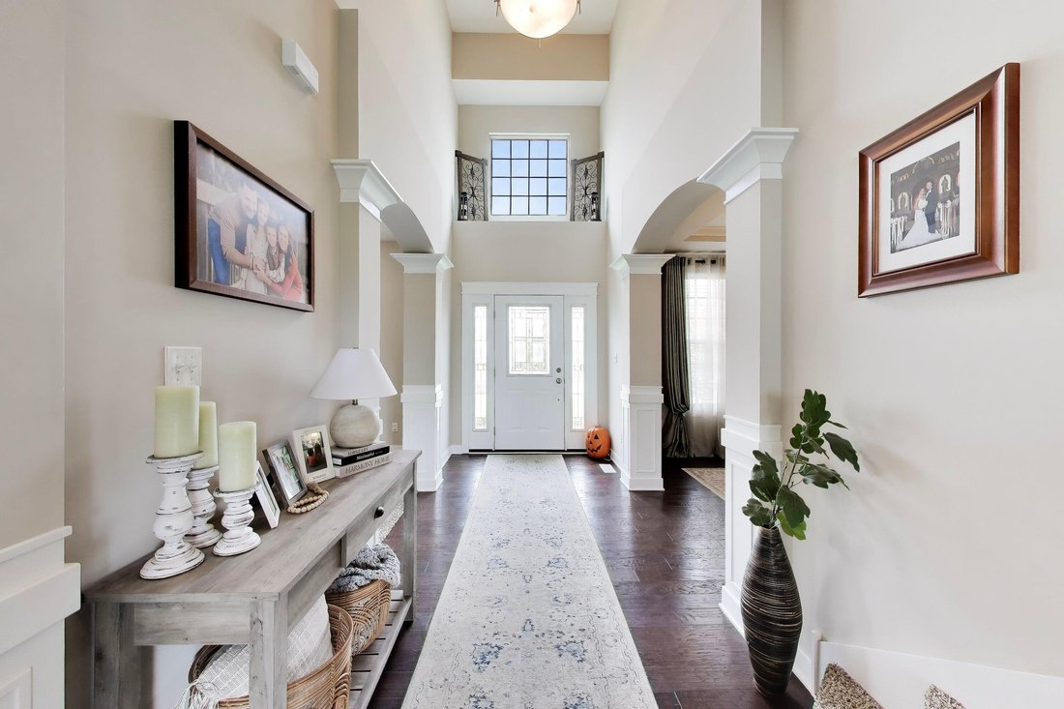
Casa/Casa Unifamiliare St. John Stati Uniti
- 4 Camere
- 3 Bagni
- 3,248 Sqft
- 13,173 Sqft lot
- Aggiornato: Ottobre 22
- MLS#847132
Informazioni sulla proprietà
-
Tipo di proprietà
Casa
-
Piani
2
-
Anno di costruzione
2018
-
Prezzo/piede²
$175
Caratteristiche
- Garage
- Giardino
- Cortile
- Centro Fitness / Palestra
- Comunità recintata
- Privacy
- Lavanderia
- Controsoffitti in pietra
- Isola della cucina
Lot
- Comunità recintata
- Privacy
Interni
- Soffitto alto
- Ufficio
- Isola della cucina
- Lavanderia
- Seminterrato
- Controsoffitti in pietra
- Centro Fitness / Palestra
Outdoor
- Garage
- Cortile
- Giardino
Esplora la zona

L'agente La contatterà al più presto
Pubblicato da
Prenota una visita con Jen Poskin
Scegli una data e indica se preferisci un tour virtuale o di persona con l’agente.

@properties Christie’s International Real Estate’s Highland office is proud to be part of the thriving Highland
@properties Christie’s International Real Estate’s Highland office is proud to be part of the thriving Highland community. With deep local knowledge and a commitment to genuine, client-focused service, our agents are here to help Northern Indiana buyers and sellers confidently navigate every step of their real estate journey.
In 2024, Highland earned the #9 spot on [hidden information]’s list of ”America’s Hottest ZIP Codes,” underscoring its appeal to homebuyers looking for affordability, a welcoming community spirit, and a place to put down roots.
Visit our Highland neighborhood guide to learn more.
Proprietà simili nelle vicinanze
Nuovi annunci a St. John





Esplora più immobili in vendita
St. John, IN, Stati Uniti ricerche popolari
- Proprietà immobiliari con Giardino a St. John, IN, Stati Uniti
- Proprietà immobiliari con Piscina a St. John, IN, Stati Uniti
- Proprietà immobiliari con Cucina esterna a St. John, IN, Stati Uniti
- Proprietà immobiliari Vista panoramica / Scenica a St. John, IN, Stati Uniti
- Proprietà immobiliari Vista sull'acqua a St. John, IN, Stati Uniti
- Proprietà immobiliari con Cantina a St. John, IN, Stati Uniti
- Proprietà immobiliari con Sala giochi a St. John, IN, Stati Uniti
- Proprietà immobiliari Comunità recintata a St. John, IN, Stati Uniti
- Proprietà immobiliari con Centro Fitness / Palestra a St. John, IN, Stati Uniti
- Proprietà immobiliari Moderno a St. John, IN, Stati Uniti
Guide e storie correlate
La fiducia dei migliori broker del mondo
Gli agenti dietro le proprietà più straordinarie del mondo pubblicano su JamesEdition.
- Annunci di Sotheby's, Christie's, BARNES ed Engel & Völkers
- Ogni annuncio è verificato prima della pubblicazione
- Si metta in contatto diretto con agenti verificati
Continuando, accetta i nostri Termini e la nostra Informativa sulla privacy.
partnered with