$772,863
Wohn- und Gewerbeliegenschaft con 4.413 m² Terreno, Più Abitazioni, Werkstatt e 7 Garagen im K
- 9 Camere
- 3 Bagni
- 11,927 Sqft
- 1.1 Ac lot
- Aggiornato: Ieri
Informazioni sulla proprietà
La descrizione è stata tradotta automaticamente.
La descrizione viene visualizzata nella lingua originale.
RESIDENTIAL AND COMMERCIAL PROPERTY WITH 4,413 m² LAND, MULTIPLE RESIDENTIAL UNITS, WORKSHOP & 7 GARAGES IN KÄRNTNER ROSENTAL!
Draublickweg 11 | 9184 St. Jakob im Rosental | Carinthia
Purchase Price: € 699,000
KEY FACTS OF THE PROPERTY
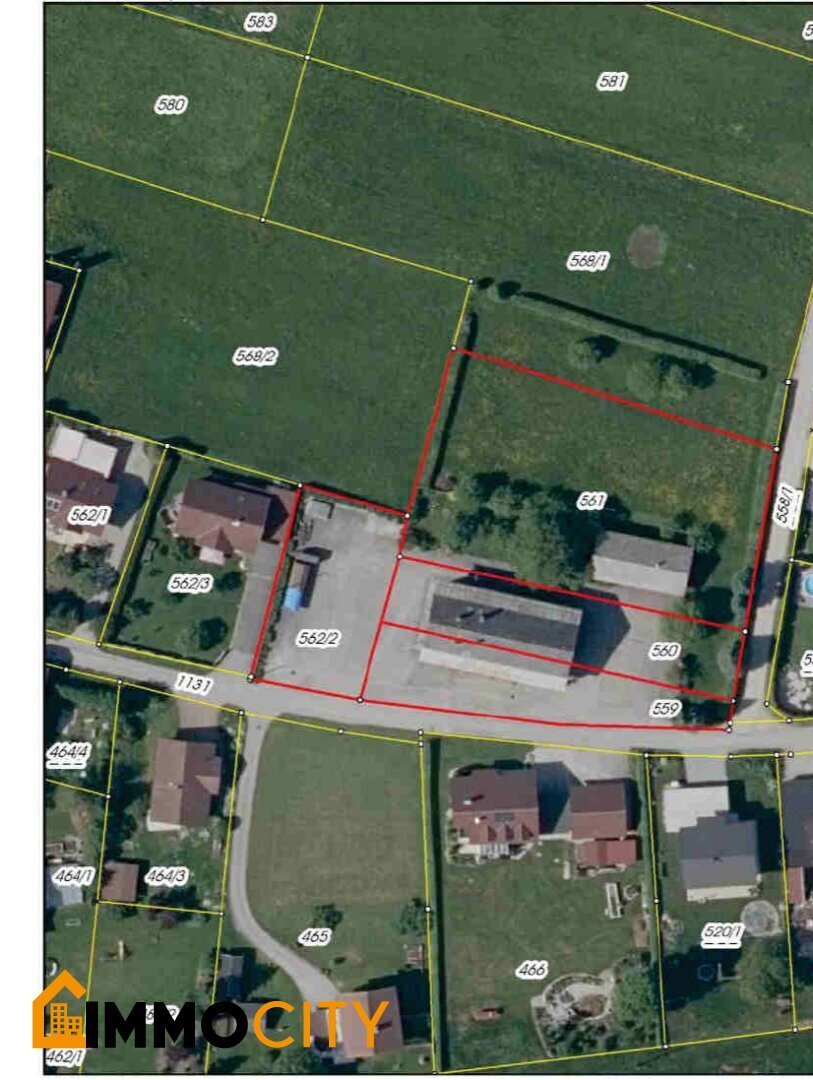
- Land area: approx. 4,413 m²
- Building land area: approx. 3,263 m²
- Green land area: approx. 1,150 m²
- Main
Draublickweg 11 | 9184 St. Jakob im Rosental | Carinthia
Purchase Price: € 699,000
KEY FACTS OF THE PROPERTY
- Land area: approx. 4,413 m²
- Building land area: approx. 3,263 m²
- Green land area: approx. 1,150 m²
- Main
RESIDENTIAL AND COMMERCIAL PROPERTY WITH 4,413 m² LAND, MULTIPLE RESIDENTIAL UNITS, WORKSHOP & 7 GARAGES IN KÄRNTNER ROSENTAL!
Draublickweg 11 | 9184 St. Jakob im Rosental | Carinthia
Purchase Price: € 699,000
KEY FACTS OF THE PROPERTY
- Land area: approx. 4,413 m²
- Building land area: approx. 3,263 m²
- Green land area: approx. 1,150 m²
- Main building: approx. 915 m² gross floor area
- Outbuilding: approx. 193 m² gross floor area
- Total gross floor area of buildings: approx. 1,108 m²
- Residential areas: 3 units according to inventory description
- Floors: Ground floor, upper floor, and attic
- Basement: Available in the outbuilding
- Garages: 7 garage spaces
- Workshop and storage areas: Available
- Balconies: Available
- Outdoor areas: Paved courtyard areas and garden spaces
- Heating: Oil central heating
- Construction type: Solid construction
- Zoning: Building land - village area and green land - agricultural
- Availability: By arrangement
PROPERTY DESCRIPTION
LIVE, WORK, AND INVEST – VERSATILE PROPERTY IN KÄRNTNER ROSENTAL!
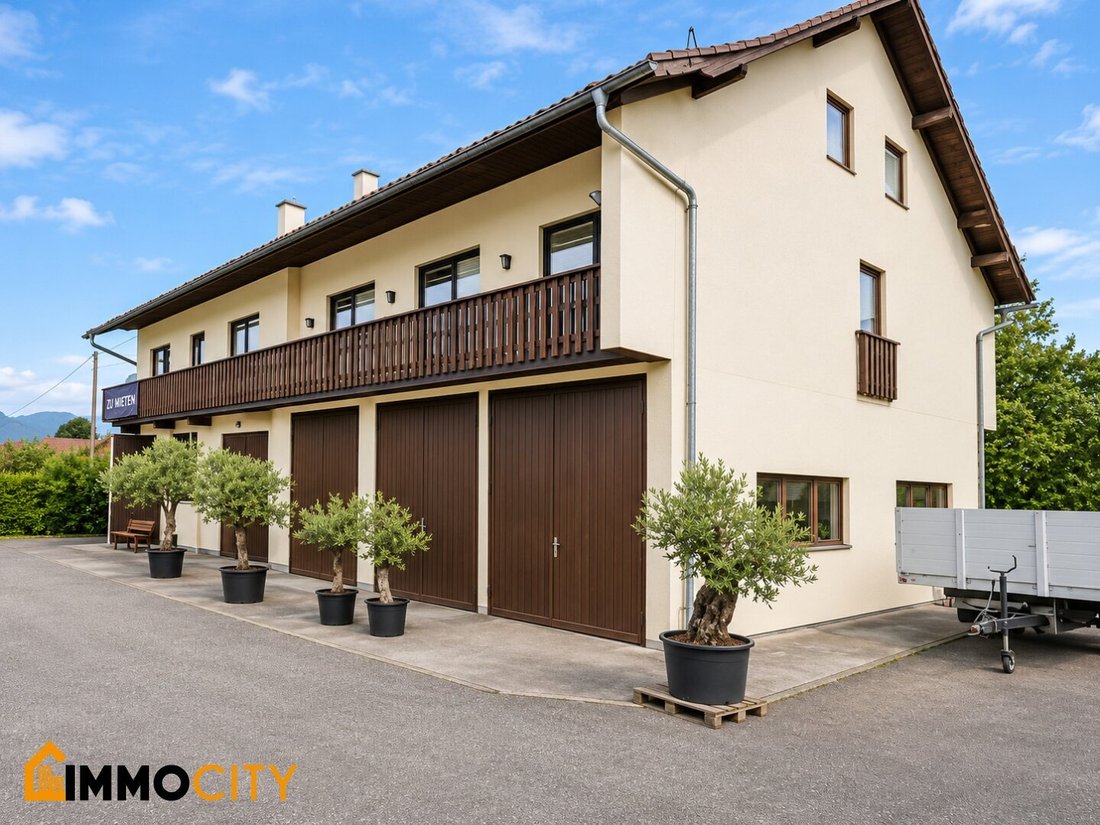
For sale is a spacious residential and commercial property with multiple living areas, workshop and storage spaces, a total of seven garage spaces, and an additional outbuilding in St. Jakob im Rosental.
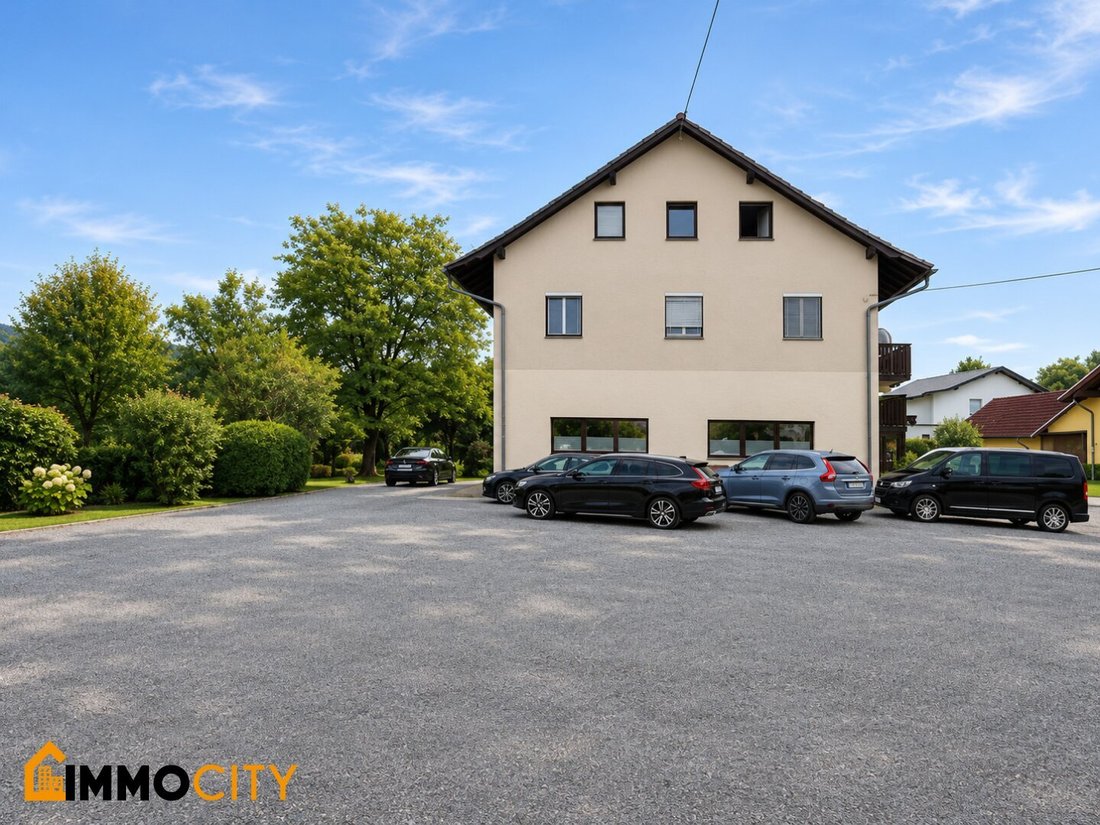
The main building extends over three above-ground floors and offers approx. 915 m² gross floor area.
The ground floor mainly consists of commercial areas including workshop, storage, and garage spaces.
The upper floor includes two spacious residential areas, partially used as office spaces. The attic houses another residential unit with additional finished rooms.
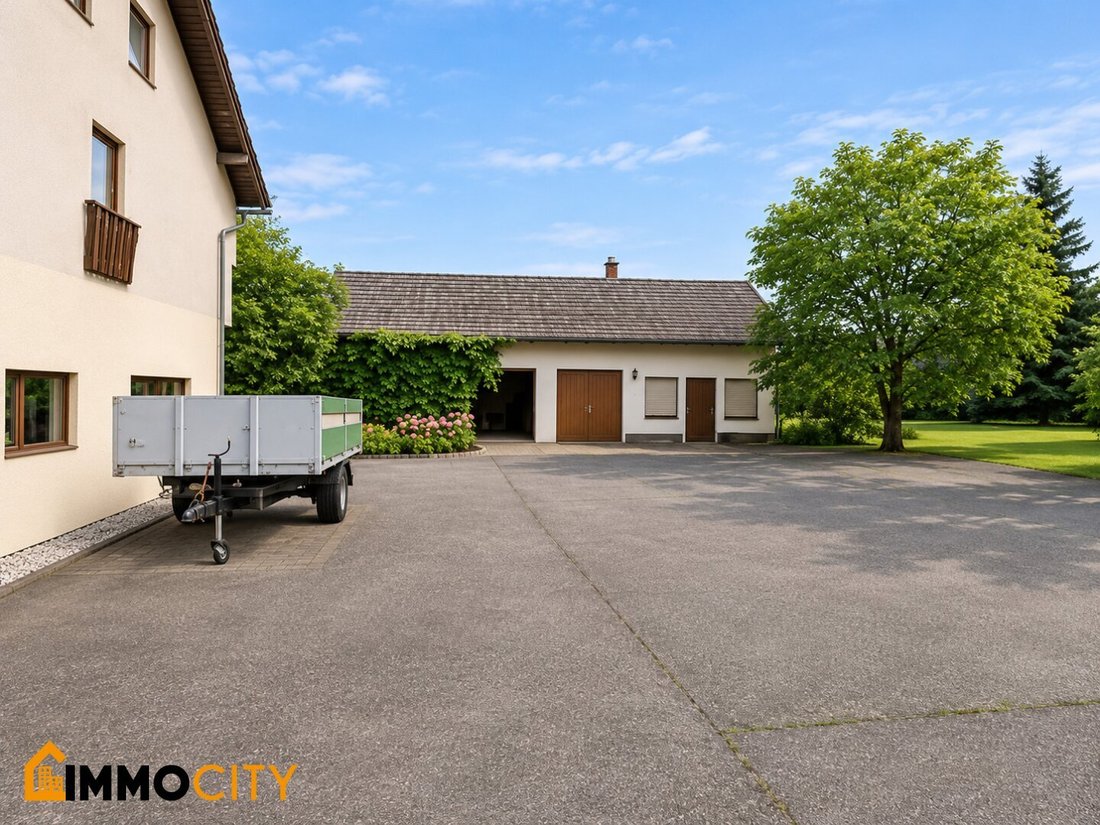
A separate outbuilding with more garages, storage rooms, and cellar spaces complements the space.
This property is especially suitable for investors, entrepreneurs, craft businesses, and buyers who want to combine living and working at one location.
LAYOUT
GROUND FLOOR – COMMERCIAL & GARAGES
- Entrance hall and foyer
- Workshop areas
- Storage and utility rooms
- Laundry and boiler room
- Heating room
- Toilet
- Five garage spaces
UPPER FLOOR – TWO RESIDENTIAL AREAS
West Residential Area:
- Entrance hall and corridor
- Kitchen
- Two rooms
- Shower and toilet
- Storage room
East Residential Area:
- Entrance hall and corridor
- Kitchen
- Utility room
- Five rooms
- Bathroom and toilet
ATTIC – ADDITIONAL RESIDENTIAL AREA
- Entrance hall
- Bedroom
- Kitchen
- Bathroom with shower
- Toilet
- Finished attic area with two additional rooms and toilet
OUTBUILDING & GARAGES
The additional outbuilding has approx. 193 m² gross floor area and includes two garages, several storage rooms, a main room, and additional cellar rooms.
Together with the five garage spaces in the main building, a total of seven garage spaces are available.
LAND & OUTDOOR AREAS
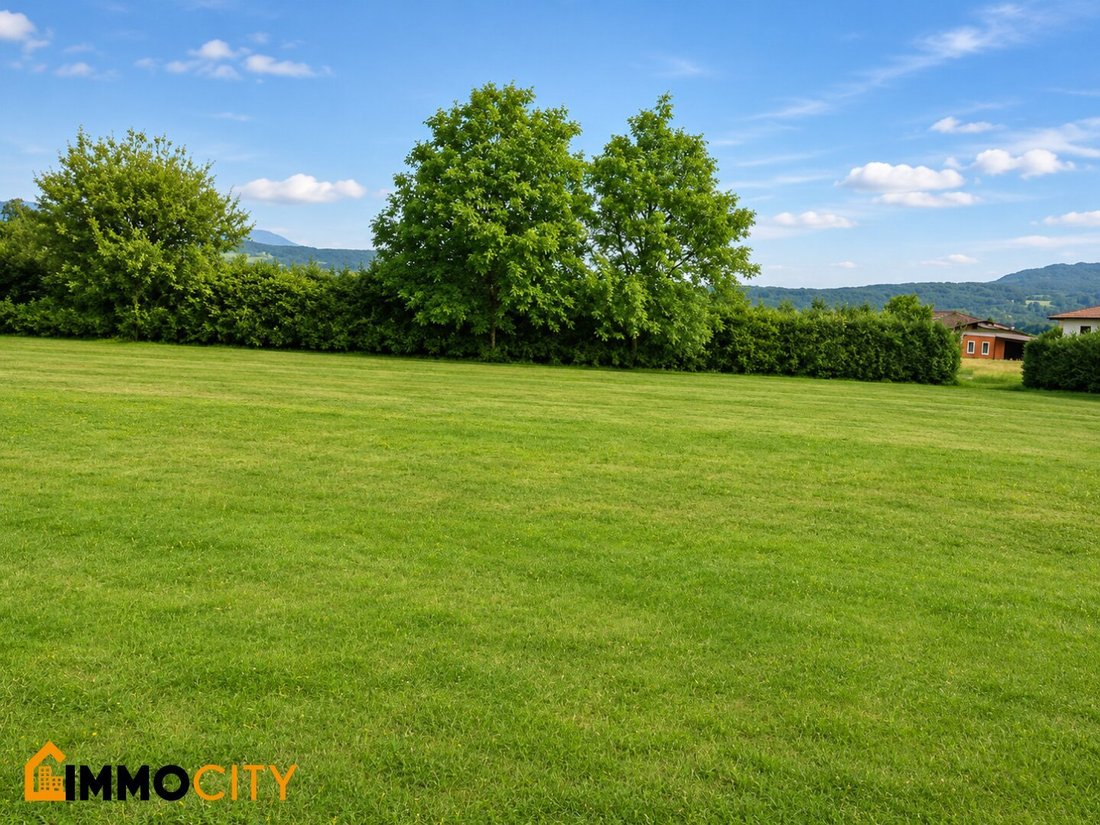
The property covers approx. 4,413 m² of land, including approx. 3,263 m² building land in a village area and approx. 1,150 m² green land for agriculture.
The spacious paved courtyard areas provide ample space for driveways, maneuvering, and parking.
Additional green and garden areas complement the property.
FEATURES & HIGHLIGHTS
- Approx. 4,413 m² land area
- Approx. 1,108 m² total gross floor area of buildings
- Three existing residential units
- Spacious workshop and commercial areas
- A total of seven garage spaces
- Separate outbuilding with storage rooms
- Balconies on the upper floor
- Oil central heating
- Solid construction
- Paved courtyard and driveway areas
- Additional garden and green spaces
- Versatile usage and development potential
LOCATION & INFRASTRUCTURE
NATURE-ORIENTED LIVING AND WORKING IN KÄRNTNER ROSENTAL!
The property is located at Draublickweg 11 in the market town of St. Jakob im Rosental in the district of Villach-Land.
The region lies between the Drau River and the Karawanks mountains, offering an attractive combination of natural surroundings and regional infrastructure.
Within the municipality and surrounding villages, there are shopping facilities, schools, childcare centers, restaurants, and other daily necessities.
The Rosental Road B85 provides regional transport connections towards Villach and neighboring communities.
The city of Villach, about 18 kilometers away, offers additional shopping, educational, health, and leisure facilities.
LEISURE & RECREATION
Kärntner Rosental offers numerous opportunities for hiking, cycling, mountain sports, and relaxation in nature.
The surrounding Karawanks and the cycling and hiking trails along the Drau make the region an attractive location for nature and leisure enthusiasts.
Costs
From EUR 699,000
Commission: 3% plus 20% VAT
Property transfer tax: 3.5%
Registration fee: 1.1%
Purchase contract preparation & escrow handling: 2% for cash payment, 2.5% plus VAT for financing
Your Contact Person:
Mr. Ehsan Karimian || Tel.: || [hidden information] || German, English, Farsi
Immocity Real Estate GmbH
Please note that there is a familial or economic close relationship between the broker and the third party to be brokered.
The broker acts as a dual agent.
Note according to the Energy Performance Certificate Presentation Act: An energy certificate has not yet been presented by the owner or seller after our clarification about the general obligation to present one and the request for its preparation. Therefore, at least an overall energy efficiency corresponding to the age and type of the building is assumed. We assume no guarantee or liability for the actual energy efficiency of the offered property.
Draublickweg 11 | 9184 St. Jakob im Rosental | Carinthia
Purchase Price: € 699,000
KEY FACTS OF THE PROPERTY
- Land area: approx. 4,413 m²
- Building land area: approx. 3,263 m²
- Green land area: approx. 1,150 m²
- Main building: approx. 915 m² gross floor area
- Outbuilding: approx. 193 m² gross floor area
- Total gross floor area of buildings: approx. 1,108 m²
- Residential areas: 3 units according to inventory description
- Floors: Ground floor, upper floor, and attic
- Basement: Available in the outbuilding
- Garages: 7 garage spaces
- Workshop and storage areas: Available
- Balconies: Available
- Outdoor areas: Paved courtyard areas and garden spaces
- Heating: Oil central heating
- Construction type: Solid construction
- Zoning: Building land - village area and green land - agricultural
- Availability: By arrangement
PROPERTY DESCRIPTION
LIVE, WORK, AND INVEST – VERSATILE PROPERTY IN KÄRNTNER ROSENTAL!
For sale is a spacious residential and commercial property with multiple living areas, workshop and storage spaces, a total of seven garage spaces, and an additional outbuilding in St. Jakob im Rosental.
The main building extends over three above-ground floors and offers approx. 915 m² gross floor area.
The ground floor mainly consists of commercial areas including workshop, storage, and garage spaces.
The upper floor includes two spacious residential areas, partially used as office spaces. The attic houses another residential unit with additional finished rooms.
A separate outbuilding with more garages, storage rooms, and cellar spaces complements the space.
This property is especially suitable for investors, entrepreneurs, craft businesses, and buyers who want to combine living and working at one location.
LAYOUT
GROUND FLOOR – COMMERCIAL & GARAGES
- Entrance hall and foyer
- Workshop areas
- Storage and utility rooms
- Laundry and boiler room
- Heating room
- Toilet
- Five garage spaces
UPPER FLOOR – TWO RESIDENTIAL AREAS
West Residential Area:
- Entrance hall and corridor
- Kitchen
- Two rooms
- Shower and toilet
- Storage room
East Residential Area:
- Entrance hall and corridor
- Kitchen
- Utility room
- Five rooms
- Bathroom and toilet
ATTIC – ADDITIONAL RESIDENTIAL AREA
- Entrance hall
- Bedroom
- Kitchen
- Bathroom with shower
- Toilet
- Finished attic area with two additional rooms and toilet
OUTBUILDING & GARAGES
The additional outbuilding has approx. 193 m² gross floor area and includes two garages, several storage rooms, a main room, and additional cellar rooms.
Together with the five garage spaces in the main building, a total of seven garage spaces are available.
LAND & OUTDOOR AREAS
The property covers approx. 4,413 m² of land, including approx. 3,263 m² building land in a village area and approx. 1,150 m² green land for agriculture.
The spacious paved courtyard areas provide ample space for driveways, maneuvering, and parking.
Additional green and garden areas complement the property.
FEATURES & HIGHLIGHTS
- Approx. 4,413 m² land area
- Approx. 1,108 m² total gross floor area of buildings
- Three existing residential units
- Spacious workshop and commercial areas
- A total of seven garage spaces
- Separate outbuilding with storage rooms
- Balconies on the upper floor
- Oil central heating
- Solid construction
- Paved courtyard and driveway areas
- Additional garden and green spaces
- Versatile usage and development potential
LOCATION & INFRASTRUCTURE
NATURE-ORIENTED LIVING AND WORKING IN KÄRNTNER ROSENTAL!
The property is located at Draublickweg 11 in the market town of St. Jakob im Rosental in the district of Villach-Land.
The region lies between the Drau River and the Karawanks mountains, offering an attractive combination of natural surroundings and regional infrastructure.
Within the municipality and surrounding villages, there are shopping facilities, schools, childcare centers, restaurants, and other daily necessities.
The Rosental Road B85 provides regional transport connections towards Villach and neighboring communities.
The city of Villach, about 18 kilometers away, offers additional shopping, educational, health, and leisure facilities.
LEISURE & RECREATION
Kärntner Rosental offers numerous opportunities for hiking, cycling, mountain sports, and relaxation in nature.
The surrounding Karawanks and the cycling and hiking trails along the Drau make the region an attractive location for nature and leisure enthusiasts.
Costs
From EUR 699,000
Commission: 3% plus 20% VAT
Property transfer tax: 3.5%
Registration fee: 1.1%
Purchase contract preparation & escrow handling: 2% for cash payment, 2.5% plus VAT for financing
Your Contact Person:
Mr. Ehsan Karimian || Tel.: || [hidden information] || German, English, Farsi
Immocity Real Estate GmbH
Please note that there is a familial or economic close relationship between the broker and the third party to be brokered.
The broker acts as a dual agent.
Note according to the Energy Performance Certificate Presentation Act: An energy certificate has not yet been presented by the owner or seller after our clarification about the general obligation to present one and the request for its preparation. Therefore, at least an overall energy efficiency corresponding to the age and type of the building is assumed. We assume no guarantee or liability for the actual energy efficiency of the offered property.
-
Tipo di proprietà
Casa
-
Piani
2
-
Anno di costruzione
1959
-
Prezzo/piede²
$64
Caratteristiche
- Giardino
- Garage
- Planimetria 2D
- Vista sulle montagne
- Seminterrato
- Balcone
Esplora la zona
Draublickweg 11, Sankt Jakob im Rosental, Carinzia, Austria
Visualizza su Google Maps
Prezzo per sqft
Basso
Alto
Iscritto da 1 anno
Hai chiesto informazioni su questa proprietà
L'agente La contatterà al più presto
Pubblicato da
31
Annunci
2025
Iscritto
Prenota una visita con the agent
Scegli una data e indica se preferisci un tour virtuale o di persona con l’agente.
Data preferita
Tipo di tour
Ultimo aggiornamento
Ieri
Prima pubblicazione
Novembre 13
Riferimento annuncio
1275
La fiducia dei migliori broker del mondo
Gli agenti dietro le proprietà più straordinarie del mondo pubblicano su JamesEdition.
- Annunci di Sotheby's, Christie's, BARNES ed Engel & Völkers
- Ogni annuncio è verificato prima della pubblicazione
- Si metta in contatto diretto con agenti verificati
Continuando, accetta i nostri Termini e la nostra Informativa sulla privacy.