$580,098
Tramonto, Alba E Vista Sull'oceano
- 3 Camere
- 3 Bagni
- 3,510 Sqft
- 5,759 Sqft lot
- Aggiornato: Ieri
Informazioni sulla proprietà
La descrizione è stata tradotta automaticamente.
La descrizione viene visualizzata nella lingua originale.
Exclusive Mandate: Exceptional Three-Level Contemporary Home with Panoramic Ocean Views – Shelley Point Estate
Contemporary coastal architecture, extraordinary elevation and panoramic views in one of Shelley Point Estate’s most remarkable settings.
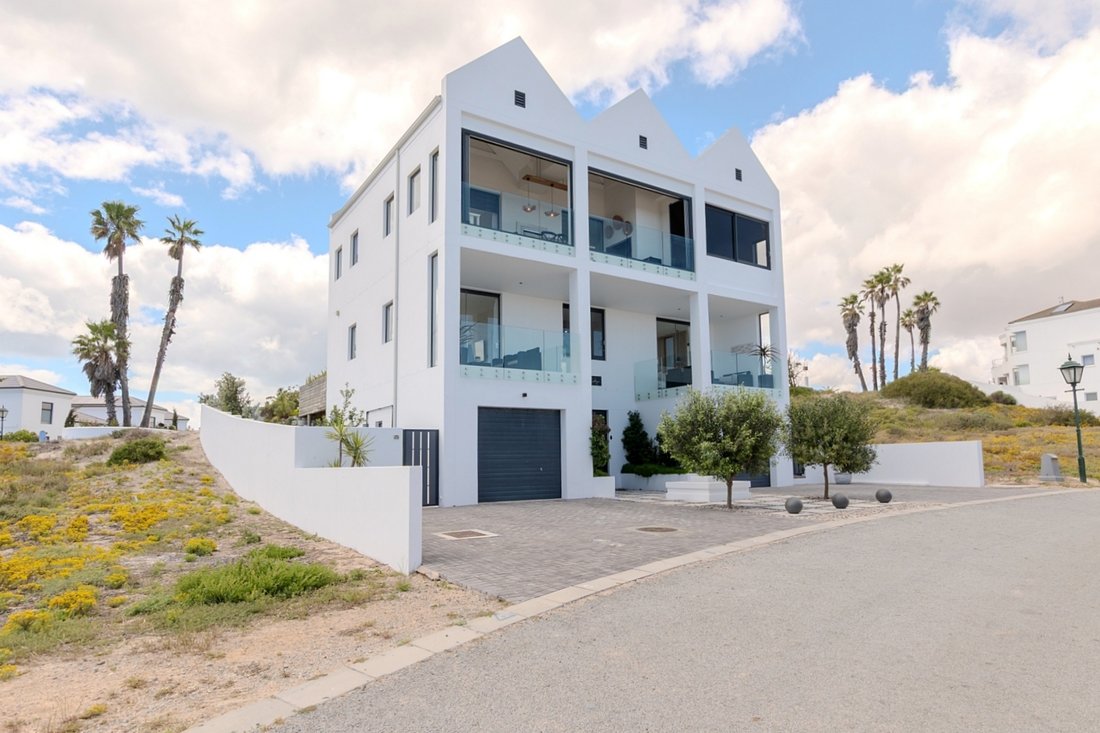
Completed in October 2023 and positioned on one of the highest points within the prestigious Shelley Point Estate, this distinctive three-level
Contemporary coastal architecture, extraordinary elevation and panoramic views in one of Shelley Point Estate’s most remarkable settings.
Completed in October 2023 and positioned on one of the highest points within the prestigious Shelley Point Estate, this distinctive three-level
Exclusive Mandate: Exceptional Three-Level Contemporary Home with Panoramic Ocean Views – Shelley Point Estate
Contemporary coastal architecture, extraordinary elevation and panoramic views in one of Shelley Point Estate’s most remarkable settings.
Completed in October 2023 and positioned on one of the highest points within the prestigious Shelley Point Estate, this distinctive three-level residence has been thoughtfully designed to embrace its extraordinary coastal setting.
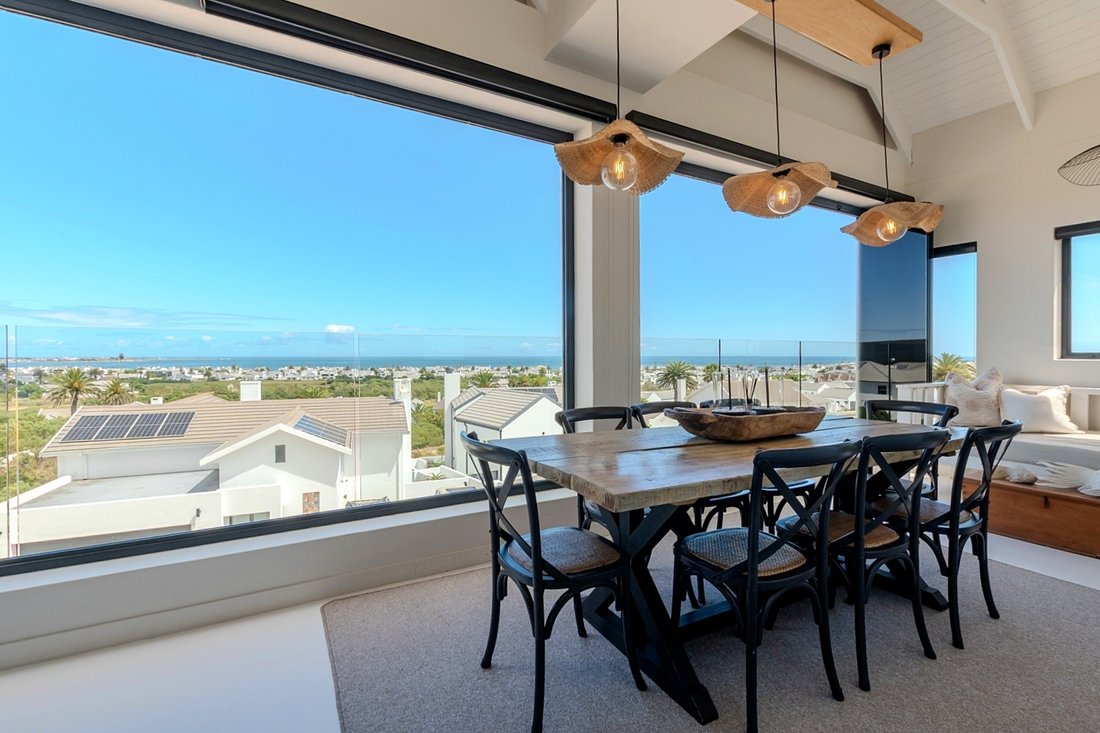
Its elevated position affords spectacular panoramic views across the ocean, coastline and surrounding landscape, with the rare privilege of experiencing both sides of the West Coast day: beautiful sunrises and ocean views towards the Cederberg Mountains in the east, followed by magnificent sunsets over the Atlantic Ocean to the west.
Contemporary in character and highly considered in its design, the home combines clean architectural lines, expansive glazing, warm Halifax Oak finishes and generous proportions to create a sophisticated yet relaxed coastal environment.
A private lift connects all three levels, while versatile accommodation, exceptional entertainment spaces and an impressive solar and battery system ensure the home is as practical as it is striking.
Contemporary Design with a Distinctive Character
At the heart of the home’s design is its connection to the surrounding landscape.
Large expanses of glass capture natural light and frame the ever-changing ocean views, while the interiors balance contemporary architectural elements with the warmth and texture of Halifax Oak cabinetry, a design feature carried throughout much of the residence.
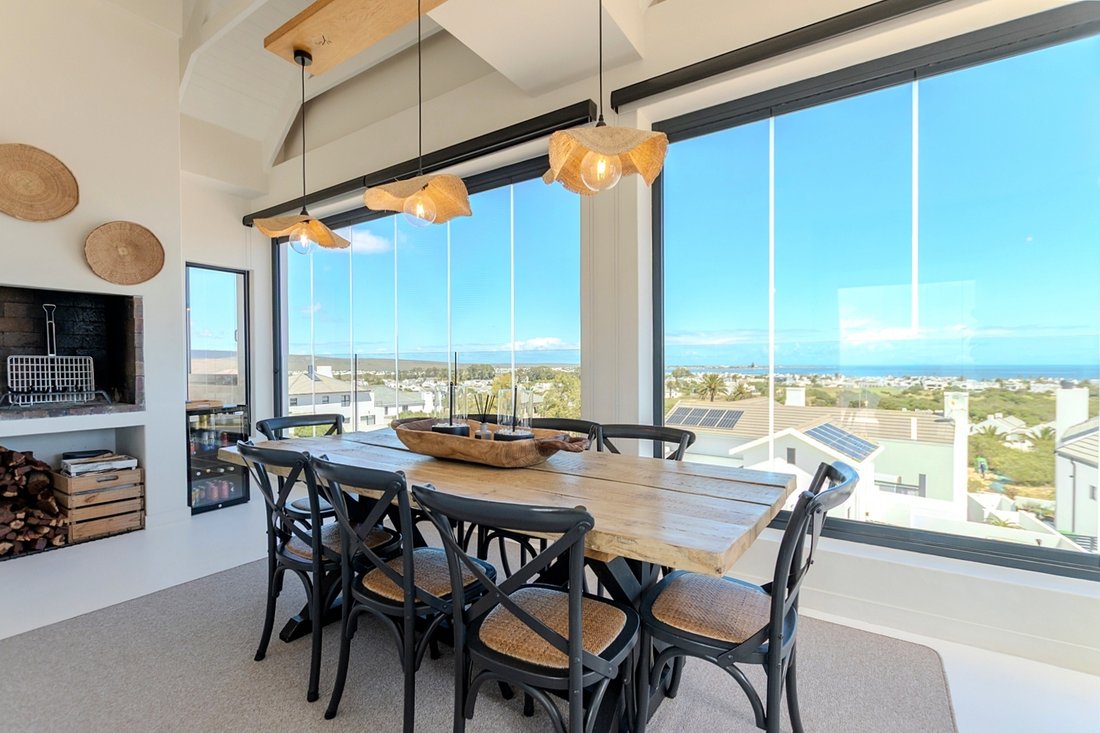
Nowhere is this relationship between architecture and setting more apparent than in the main entertainment area.
An impressive frameless glass façade opens completely and stacks away, transforming the space and creating an uninterrupted transition between the interior and the surrounding coastal panorama.
With the glass opened, the architecture almost disappears, allowing the views, fresh sea air and natural surroundings to become part of the living experience.
Three Levels of Versatile Coastal Living
Lower Level – Exceptional Garaging, Storage & Practicality
The lower level welcomes you through an entrance hall and dedicated foyer/lift area, with substantial garage space positioned on both sides of the entrance.
Designed with practicality in mind, the generous garaging can accommodate extra-large vehicles or a boat, making it particularly well suited to the Shelley Point lifestyle.
This level also incorporates a dedicated laundry area and storeroom, together with approximately 64 m² of additional storage and garage space.
Discreetly positioned behind the garage is a further 30 m² garden store and dedicated workspace with workbench — an exceptionally useful addition for hobbies, equipment, tools or additional storage.
Middle Level – Private Guest Accommodation & Income Potential
The middle level has been cleverly configured to function independently from the main living areas.
Here, two generously proportioned bedrooms each enjoy their own en-suite bathroom and access to balconies positioned to take advantage of the views on either side of the home.
A separate kitchenette further enhances the independence of this level, making it ideally suited to visiting family, guests or extended stays.
Importantly, this area was designed with additional income potential in mind and has previously operated successfully as Airbnb accommodation, completely separate from the main residence and achieving exceptional guest ratings.
This creates valuable flexibility for an owner seeking either private guest accommodation or the potential to generate supplementary rental income.
Upper Level – The Heart of the Home
The upper level brings together the home’s principal living and entertainment spaces, where the elevated position and contemporary architecture have their greatest impact.
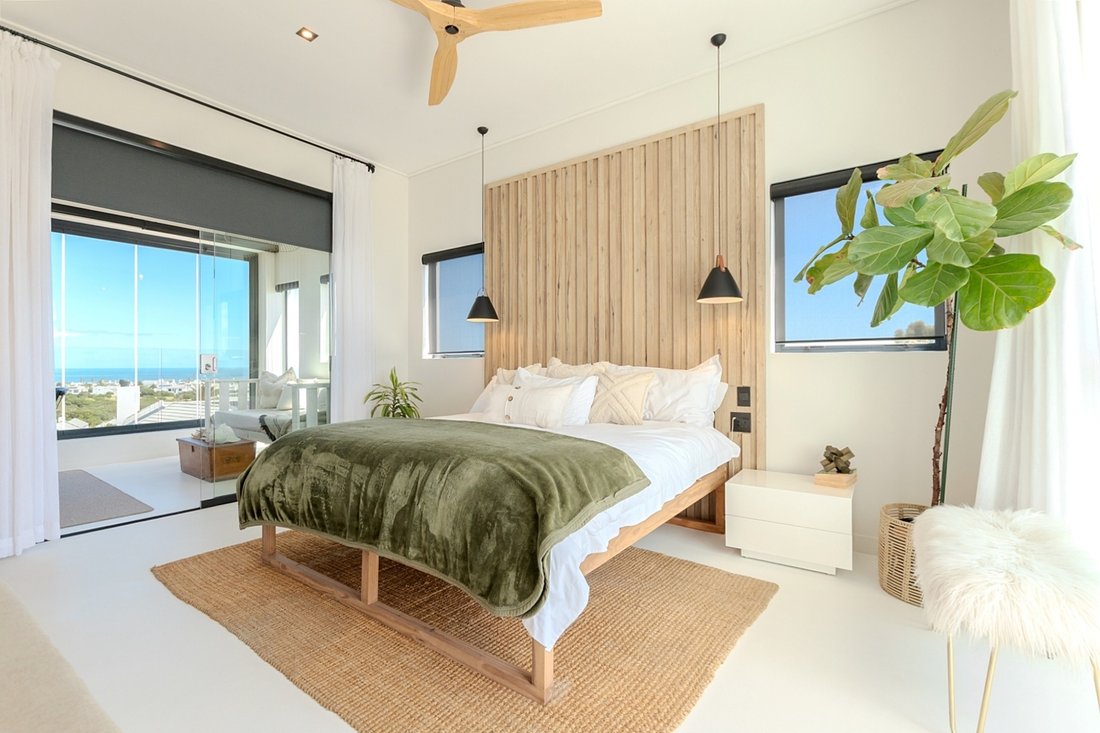
The spacious main bedroom suite enjoys remarkable views from both sides of the property, together with private balcony access, a walk-in wardrobe and a beautifully appointed full en-suite bathroom.
The main entertainment area is undoubtedly one of the home’s defining features. Its dramatic frameless glass façade can be opened completely and stacked away, revealing uninterrupted panoramic views and creating an exceptional environment for entertaining family and friends.
A generous indoor braai area ensures this space can be enjoyed throughout the year, regardless of the weather.
Complementing the main entertainment area is a more intimate secondary living space featuring a Home Fires wood-burning fireplace — creating a warm and inviting contrast to the home’s expansive coastal outlook.
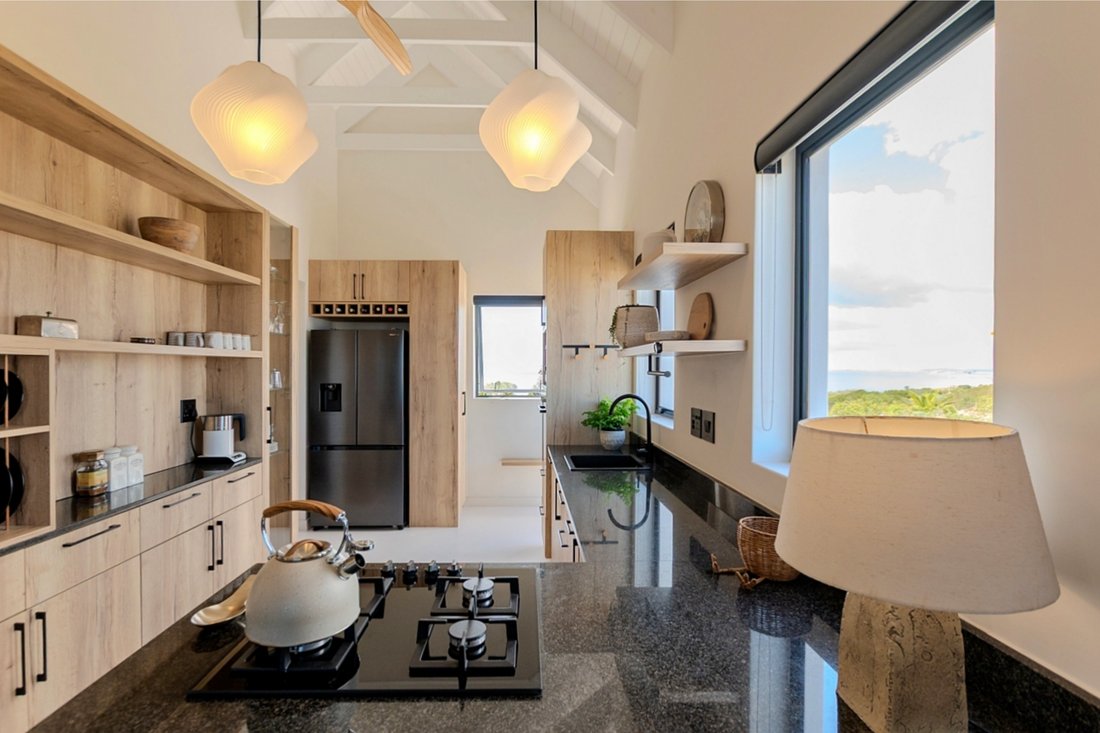
The contemporary open-plan kitchen continues the home’s refined design language, with stylish Halifax Oak cabinetry, excellent storage and a separate scullery providing the practicality required for everyday living and entertaining.
Designed for More Independent Coastal Living
The home’s modern infrastructure is equally impressive.
A substantial 10 kW inverter system, 15 kWh of battery storage and 20 solar panels provide an excellent foundation for energy independence and efficient day-to-day living.
This is complemented by backup water storage tanks and a dedicated water system, adding another layer of practicality and resilience.
Underfloor heating, heated towel rails and ceiling fans further enhance year-round comfort, while the private lift ensures effortless movement between all three levels.
Indigenous Garden & Outdoor Living
The residence is surrounded by an established garden featuring an attractive selection of indigenous plants, reinforcing the home’s connection to its West Coast environment.
An irrigation system has been installed throughout, while the generous outdoor areas provide ample room for pets, relaxed outdoor living and entertaining.
Property Highlights
• Completed in October 2023
• Elevated position with spectacular sweeping panoramic ocean & mountain views
• Ocean and mountain views towards the Cederberg
• Rare opportunity to enjoy both sunrises and Atlantic ocean sunsets
• Distinctive contemporary three-level architecture
• Private lift servicing all three levels
• Main bedroom suite with balconies, walk-in wardrobe and full en-suite bathroom
• Two additional en-suite bedrooms with balconies and separate kitchenette
• Potential for independent guest accommodation or rental income
• Previously successfully operated as Airbnb accommodation
• Dramatic frameless stacking-glass façade
• Spacious indoor entertainment and braai area with exceptional views
• Secondary lounge with Home Fires wood-burning fireplace
• Contemporary kitchen and separate scullery
• Halifax Oak cabinetry featured throughout much of the home
• Underfloor heating and heated towel rails
• Ceiling fans
• 10 kW inverter, 15 kWh battery storage and 20 solar panels
• Backup water storage and dedicated water system
• Extensive garaging suitable for large vehicles or a boat
• Generous garage and storage space
• Extensive garden store and workspace with workbench
• Established indigenous garden with irrigation
• Generous outdoor areas for pets and entertaining
A Home Defined by Its Setting
What ultimately distinguishes this property is the way its architecture, elevation and natural surroundings work together.
From the contemporary interiors and extensive glazing to the warm timber-inspired finishes and extraordinary entertainment spaces, the home has been designed to celebrate its position rather than simply occupy it.
Wake to the first light appearing over the Cederberg Mountains. Spend the day surrounded by expansive coastal views. Then watch the sun disappear over the Atlantic from the opposite side of your home.
Combined with its private lift, independent guest accommodation, substantial garaging, solar and battery system, indigenous garden and remarkable entertainment spaces, this is a residence offering considerably more than impressive views.
It is a distinctive contemporary coastal home designed around the extraordinary beauty of its setting.
-
Tipo di proprietà
Casa
-
Anno di costruzione
2023
-
Prezzo/piede²
$165
Caratteristiche
- Giardino
- Garage
- Camino
- Cabina armadio
- Vista sull'oceano
- Cucina aperta
- Moderno
- Ascensore
- Vista sulle montagne
Caratteristiche
Lot
- Vista panoramica / Scenica
- Vista sulle montagne
- Vista sull'acqua
- Vista sull'oceano
- Nuove costruzioni
- Moderno
Interni
- Soffitto alto
- Camino
- Piano cottura a gas
- Bar
- Ascensore
- Cucina aperta
- Controsoffitti in pietra
- Cabina armadio
Outdoor
- Terrazza
- Balcone
- Garage
- Spazio di vita all'aperto
- Giardino
Esplora la zona
Shelley Point, Provincia del Capo Occidentale, Sudafrica
Visualizza su Google Maps
Prezzo per sqft
Basso
Alto
Iscritto da 3 anni
Hai chiesto informazioni su questa proprietà
L'agente La contatterà al più presto
Pubblicato da
20
Annunci
2023
Iscritto
Prenota una visita con the agent
Scegli una data e indica se preferisci un tour virtuale o di persona con l’agente.
Data preferita
Tipo di tour
Ultimo aggiornamento
Ieri
Prima pubblicazione
Ottobre 20
Riferimento annuncio
RL73913
La fiducia dei migliori broker del mondo
Gli agenti dietro le proprietà più straordinarie del mondo pubblicano su JamesEdition.
- Annunci di Sotheby's, Christie's, BARNES ed Engel & Völkers
- Ogni annuncio è verificato prima della pubblicazione
- Si metta in contatto diretto con agenti verificati
Continuando, accetta i nostri Termini e la nostra Informativa sulla privacy.