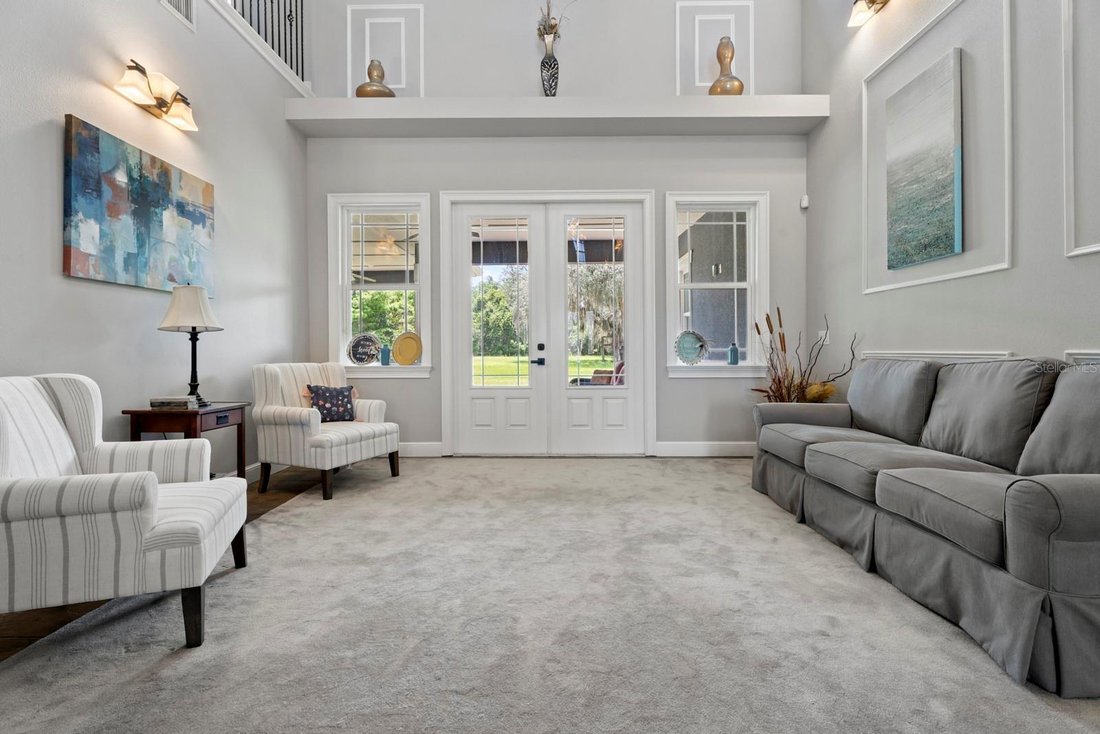
Residenza Unifamiliare A St Cloud
- 4 Camere
- 4 Bagni
- 4,558 Sqft
- 2.26 Ac lot
- Aggiornato: Agosto 18
- Fonte: Stellar MLS MLS#O6422764
Informazioni sulla proprietà
A beautiful entrance with a PRIVATE G
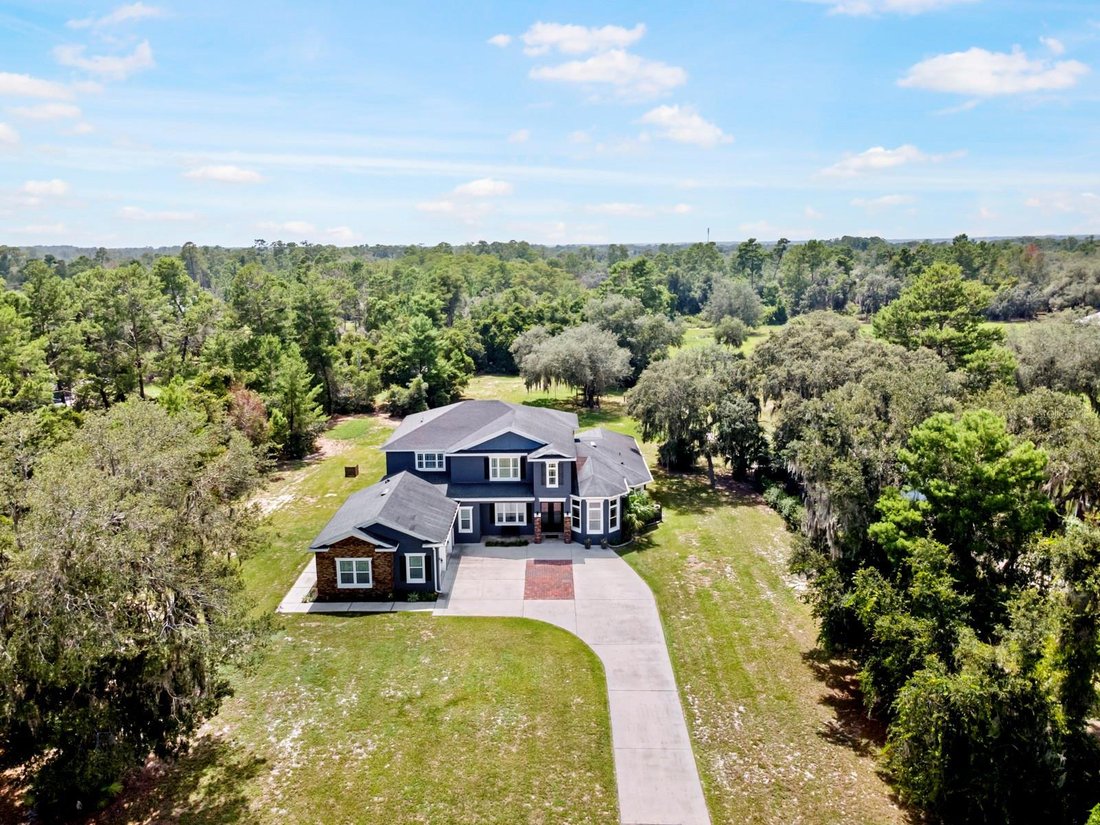
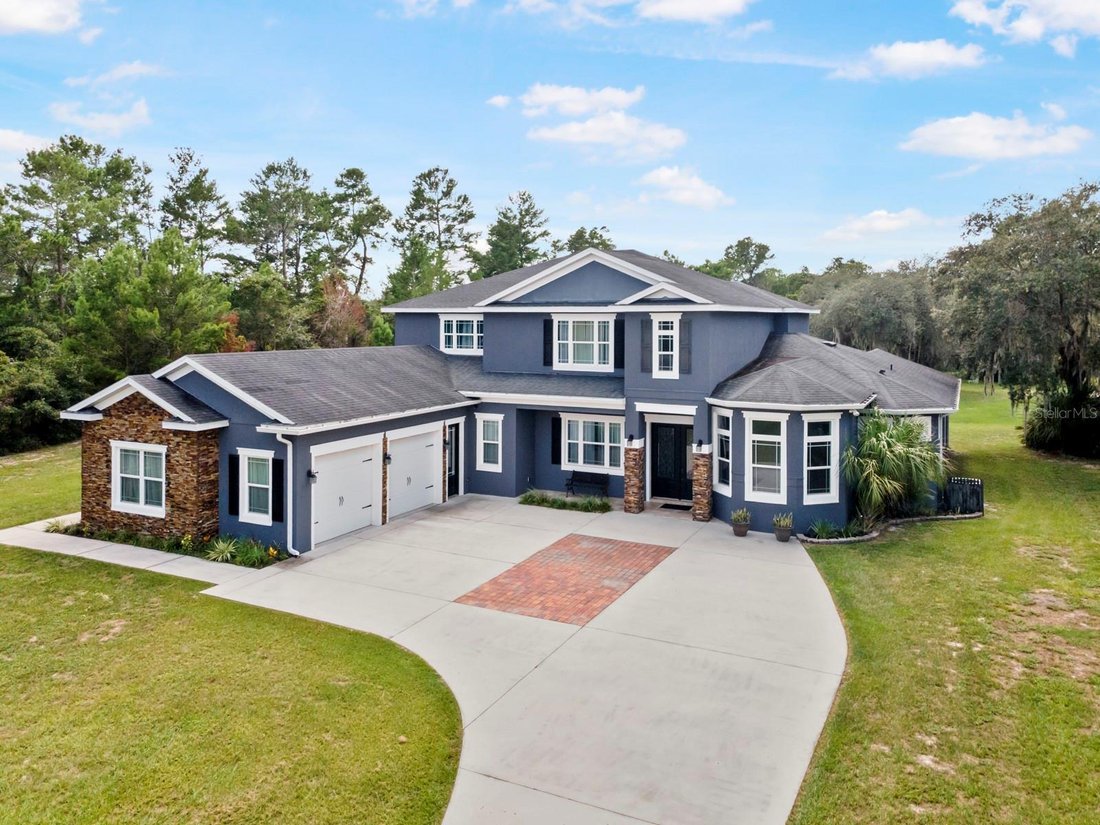
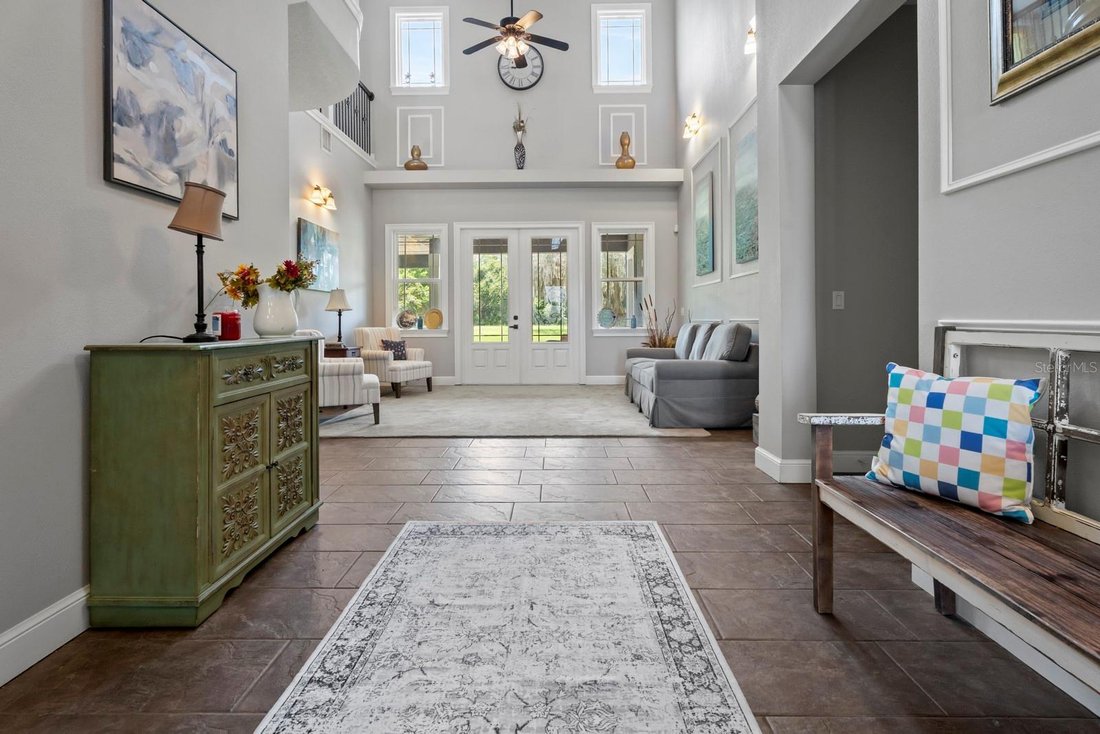
A beautiful entrance with a PRIVATE GATE creates an impressive arrival, leading to 4,558 square feet of thoughtfully designed living space. From the moment you step inside, you’ll be captivated by soaring 20-foot ceilings, crown molding, 8-foot doors, and custom craftsmanship throughout.
Designed for both everyday living and entertaining, the open-concept floor plan features 4 spacious bedrooms, each with its own walk-in closet, 3.5 bathrooms, a private executive OFFICE, multiple living and gathering spaces, and a dedicated MOVIE ROOM equipped with Dolby 7 surround sound. The kitchen serves as the heart of the home, offering premium finishes, abundant cabinetry, expansive workspace, and seamless flow into the dining and family rooms.
Privately positioned on the main level, the master bedroom offers dual vanities, an oversized walk-in shower, a freestanding cast-iron soaking tub, and two custom-designed walk-in closets. Upstairs, a spacious loft provides a flexible second living area, accompanied by additional bedrooms, well-appointed bathrooms, and the home’s theater room.
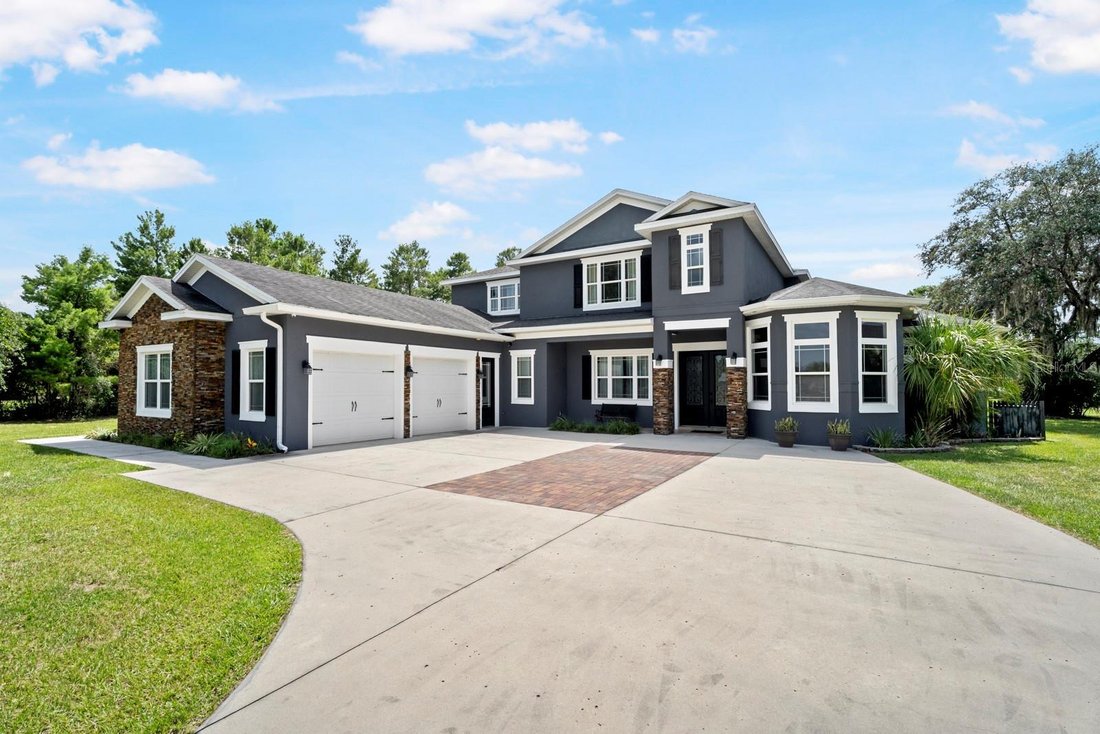
The exterior is equally impressive, featuring mature trees, a paved driveway, a OVERSIZED TWO-CAR GARAGE, and a dedicated RECREATIONAL VEHICLE CONCRETE PAD complete with utility hookups. Combining elegant design, exceptional craftsmanship, energy-efficient features, and an outstanding location, this remarkable residence presents a rare opportunity to enjoy luxury living in one of Central Florida’s most desirable areas.
-
Tipo di proprietà
Casa
-
Anno di costruzione
2014
-
Prezzo/piede²
$285
Caratteristiche
- Cabina armadio
- Garage
- Cucina aperta
- Cinema
- Cancello
- Controsoffitti in pietra
- Parcheggio
- Ufficio
- Soffitto alto
Interni
- Soffitto alto
- Ufficio
- Lavanderia
- Cinema
- Cucina aperta
- Controsoffitti in pietra
- Cabina armadio
Outdoor
- Parcheggio
- Garage
- Cancello
Esplora la zona
L'agente La contatterà al più presto
Pubblicato da
Prenota una visita con the agent
Scegli una data e indica se preferisci un tour virtuale o di persona con l’agente.
Listings courtesy of Stellar MLS as distributed by MLS GRID. Based on information submitted to the MLS GRID. All data is obtained from various sources and may not have been verified by broker or MLS GRID. Supplied Open House Information is subject to change without notice. All information should be independently reviewed and verified for accuracy. Properties may or may not be listed by the office/agent presenting the information. Listing information is provided for consumers? personal, non-commercial use, solely to identify prospective properties for potential purchase; all other use is strictly prohibited and may violate relevant federal and state law. Information deemed reliable but not guaranteed. Copyright © 2026 MLS GRID. All Rights Reserved.
Proprietà simili nelle vicinanze
Nuovi annunci a St. Cloud





Esplora più immobili in vendita
tipi di proprietà St. Cloud, FL, Stati Uniti
St. Cloud, FL, Stati Uniti ricerche popolari
- Proprietà immobiliari con Piscina a St. Cloud, FL, Stati Uniti
- Proprietà immobiliari Lungomare a St. Cloud, FL, Stati Uniti
- Proprietà immobiliari Comunità recintata a St. Cloud, FL, Stati Uniti
- Proprietà immobiliari Equestre a St. Cloud, FL, Stati Uniti
- Proprietà immobiliari Residenza a St. Cloud, FL, Stati Uniti
- Proprietà immobiliari con Libreria a St. Cloud, FL, Stati Uniti
- Proprietà immobiliari con Aeroporto Privato a St. Cloud, FL, Stati Uniti
Guide e storie correlate
La fiducia dei migliori broker del mondo
Gli agenti dietro le proprietà più straordinarie del mondo pubblicano su JamesEdition.
- Annunci di Sotheby's, Christie's, BARNES ed Engel & Völkers
- Ogni annuncio è verificato prima della pubblicazione
- Si metta in contatto diretto con agenti verificati
Continuando, accetta i nostri Termini e la nostra Informativa sulla privacy.
partnered with