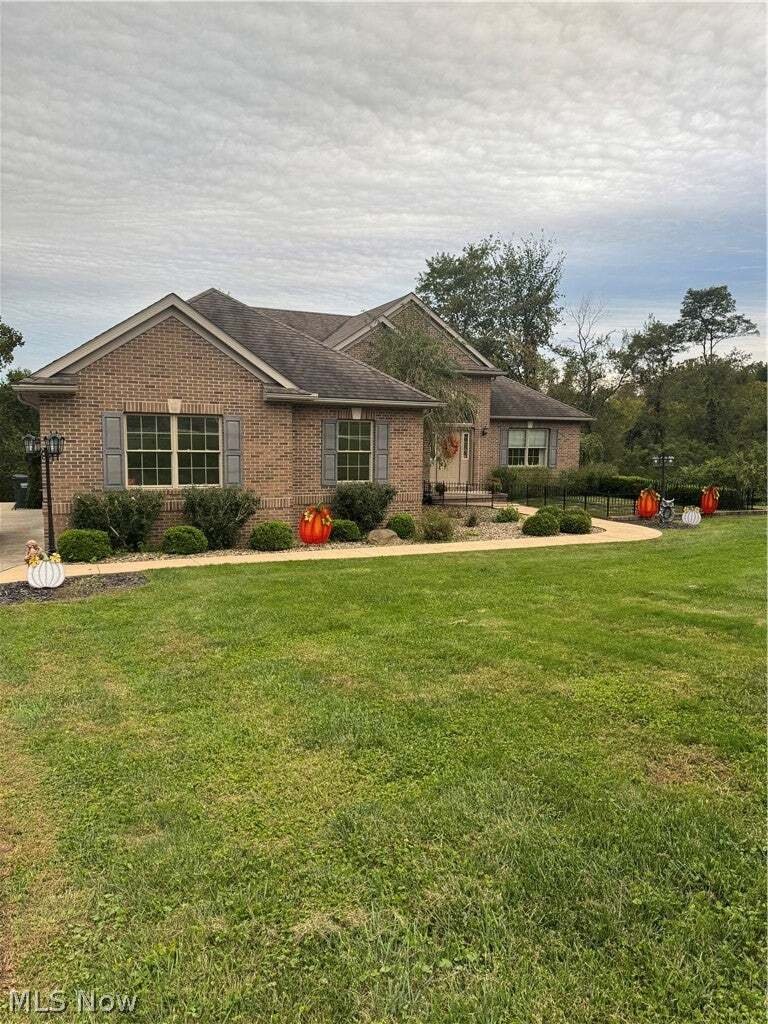
$649,900
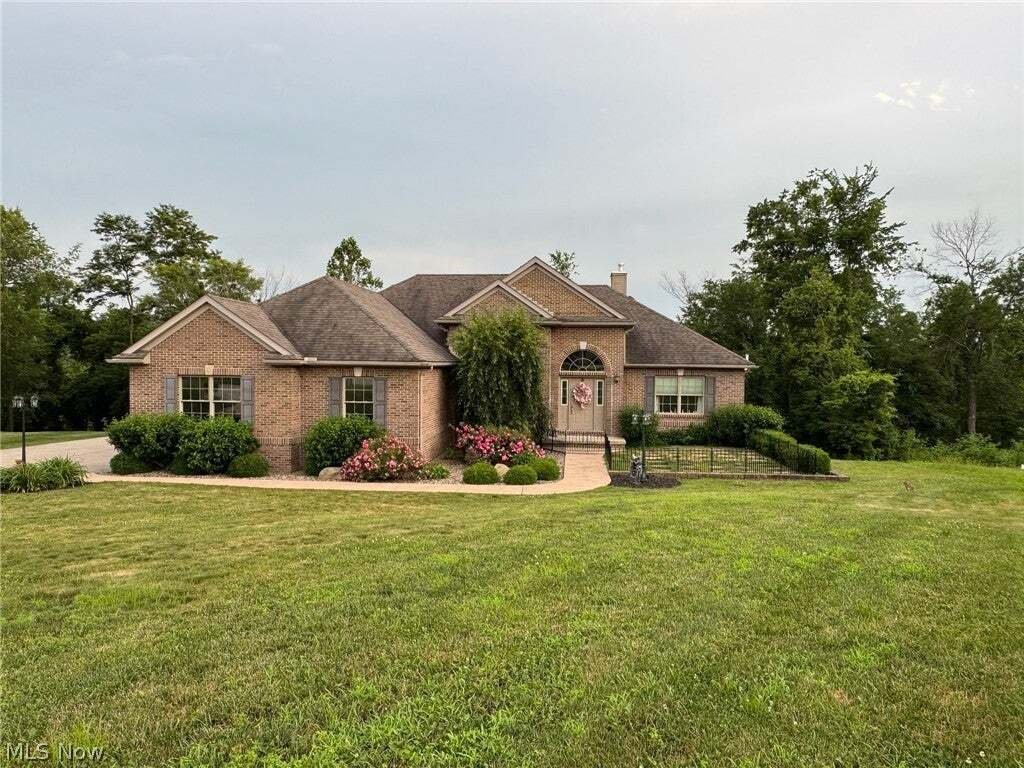
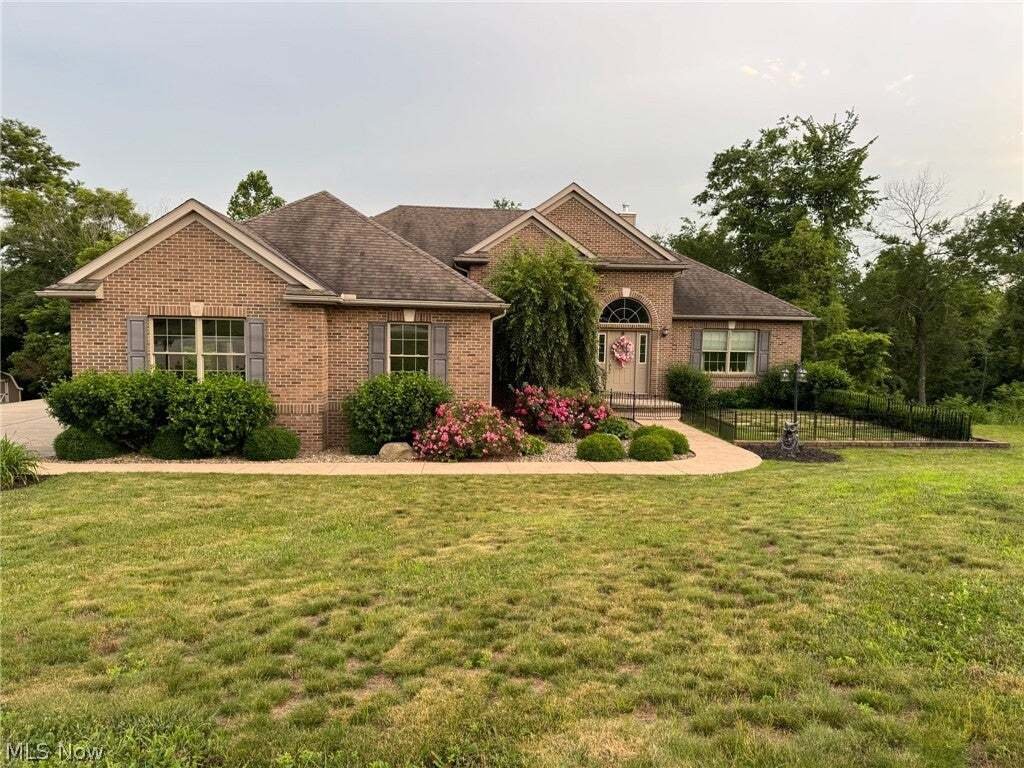
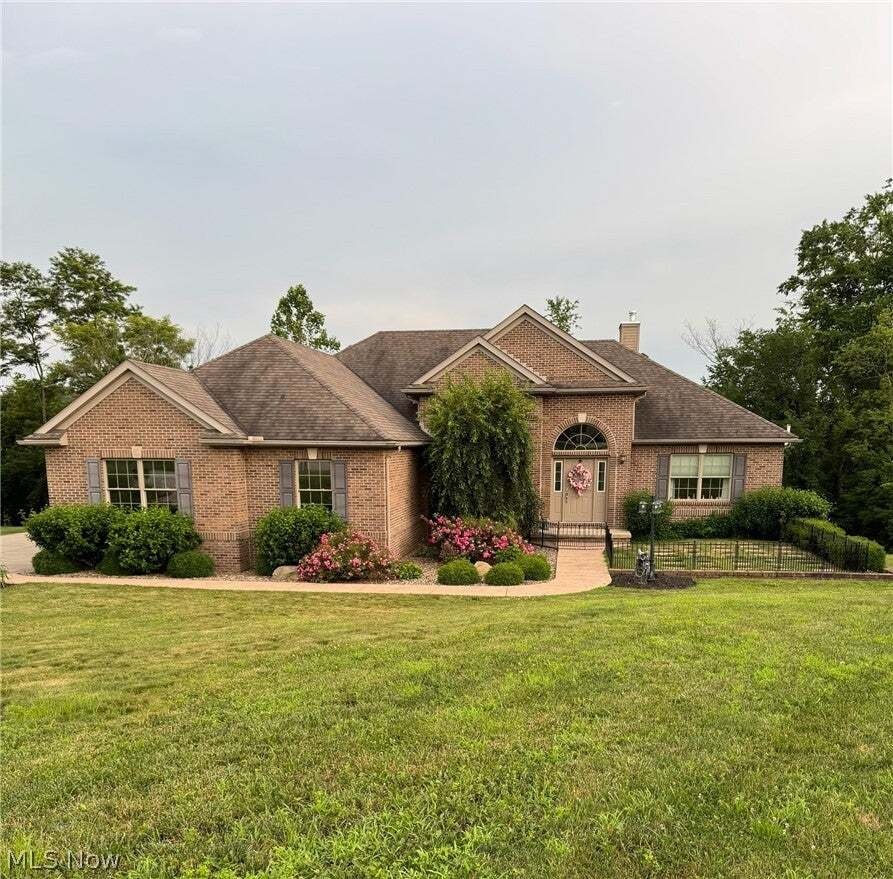
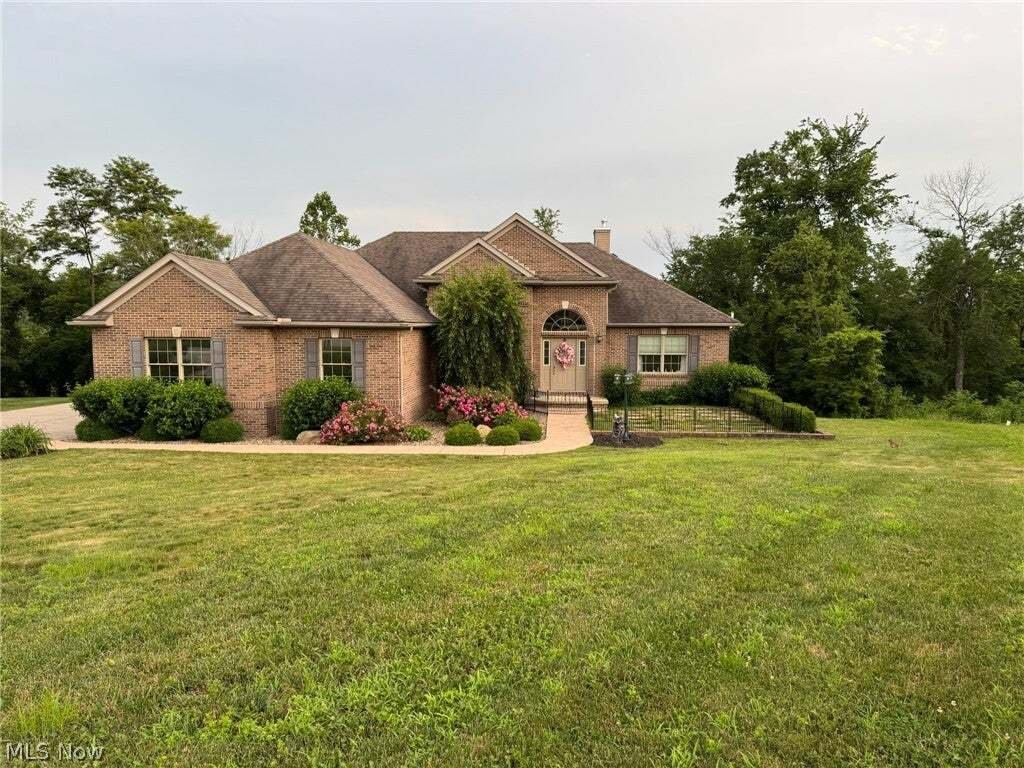
Residenza Unifamiliare A St Clairsville
- 4 Camere
- 3 Bagni
- 4,237 Sqft
- 1.81 Ac lot
- Aggiornato: Settembre 29
- Fonte: MLS Now MLS#5248492
Informazioni sulla proprietà
La descrizione è stata tradotta automaticamente.
La descrizione viene visualizzata nella lingua originale.
This is a beautiful custom built home sitting on 1.81 acres. 4474 sq. Ft. featuring 4-5 bedrooms, 3 full baths, a culinary dream kitchen and a 3 car oversized finished attached garage. This home sits on a quiet cul-de-sac. Situated in the Hidden Springs Sub Division you are out of the city but 10-12 minutes into the city. The kitchen has a commercial refrigerator/freezer combination along with a s
This is a beautiful custom built home sitting on 1.81 acres. 4474 sq. Ft. featuring 4-5 bedrooms, 3 full baths, a culinary dream kitchen and a 3 car oversized finished attached garage. This home sits on a quiet cul-de-sac. Situated in the Hidden Springs Sub Division you are out of the city but 10-12 minutes into the city. The kitchen has a commercial refrigerator/freezer combination along with a stack stone accent around the cooktop which mimics the stack -stone wood burning fireplace in the great room. The kitchen also features a walk in pantry with wine fridge and built in cabinets. The kitchen has a large island and a separate dining room. The dining room has French doors that lead onto a large composite deck with a pergola topper. Solid oak hardwood floors grace the foyer, office, great room, kitchen, dining room and the wine room. The bedrooms have karastan carpets and the baths have tiled floors. The home office has custom cabinetry and offers a hidden laundry area! The owners suite is a masterpiece in itself. The bedroom is huge and it leads you into the attached bath with two walk in closets, walk in tiled shower, HEATED FLOORS, large soaking tub with chandelier, and a separate water closet. This home features taller ceilings throughout. The finished walkout basement with HEATED FLOORS, is conveniently outfitted with a full bathroom, additional bedroom plus a multi purpose recreation room. Which is used now as a pool table room and a craft room. There is also a TV room. There is a room that is plumbed and could be an additional laundry room or bedroom, or even a mini snack room. French doors lead outside to a very large stamped concrete patio with a yard that backs up to the woods. Very private and secluded feel. The steps coming down are x-tra wide easy for installing a chair lift if necessary. This is a well maintained home loved by the owners. They are downsizing. This is a beauty that could be your next home. This is an Agent Owned Property
-
Tipo di proprietà
Casa
-
Piani
1
-
Anno di costruzione
2013
-
Prezzo/piede²
$153
Caratteristiche
Esplora la zona
70850 Stella Drive, St. Clairsville, Ohio, Stati Uniti
Visualizza su Google Maps
Prezzo per sqft
Basso
Alto
Iscritto da 8 mesi
Hai chiesto informazioni su questa proprietà
L'agente La contatterà al più presto
Pubblicato da
1
Annunci
2026
Iscritto
Prenota una visita con the agent
Scegli una data e indica se preferisci un tour virtuale o di persona con l’agente.
Data preferita
Tipo di tour
Carol Goff & Associates - St. Clairsville
St. Clairsville, Ohio, United States
Visualizza profilo agenzia
Ultimo aggiornamento
Settembre 29
Prima pubblicazione
Settembre 29
Riferimento annuncio
5248492
Stato dell'annuncio
The data relating to real estate for sale on this website comes in part from the Internet Data Exchange program of MLS Now. Real estate listings are marked with the Internet Data Exchange logo and detailed information about them includes the name of the listing broker(s). Information Deemed Reliable But Not Guaranteed.
La fiducia dei migliori broker del mondo
Gli agenti dietro le proprietà più straordinarie del mondo pubblicano su JamesEdition.
- Annunci di Sotheby's, Christie's, BARNES ed Engel & Völkers
- Ogni annuncio è verificato prima della pubblicazione
- Si metta in contatto diretto con agenti verificati
Continuando, accetta i nostri Termini e la nostra Informativa sulla privacy.
brokerages we
partnered with
partnered with