$495,000
Residenza Unifamiliare A St Charles
- 4 Camere
- 4 Bagni
- 2,742 Sqft
- 3,050 Sqft lot
- Aggiornato: Ottobre 8
- Fonte: MARIS MLS MLS#26055155
Informazioni sulla proprietà
La descrizione è stata tradotta automaticamente.
La descrizione viene visualizzata nella lingua originale.
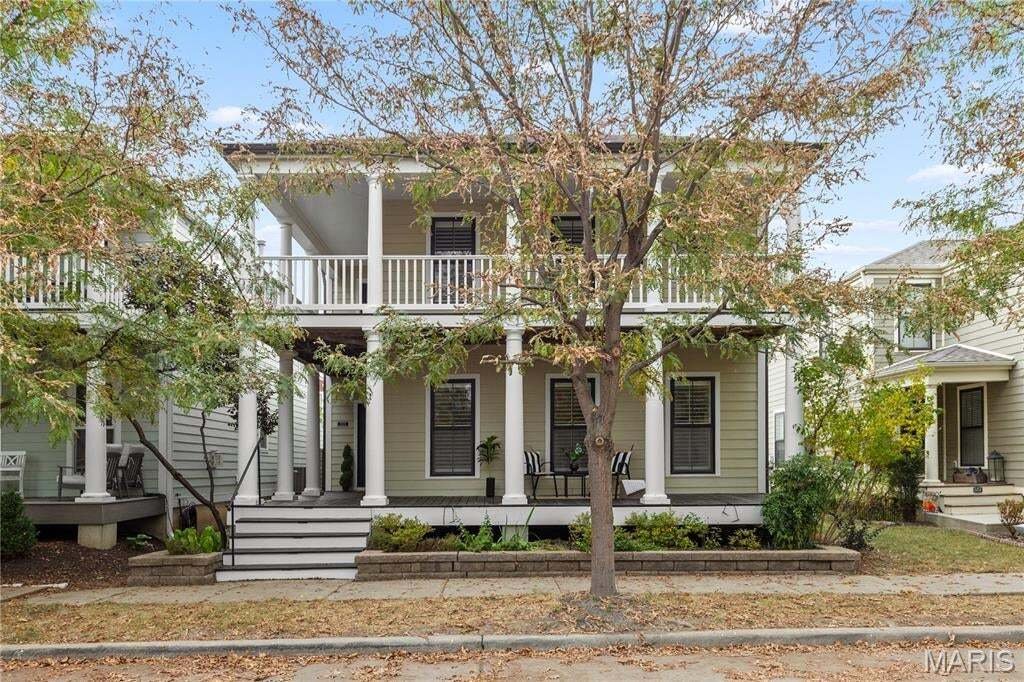
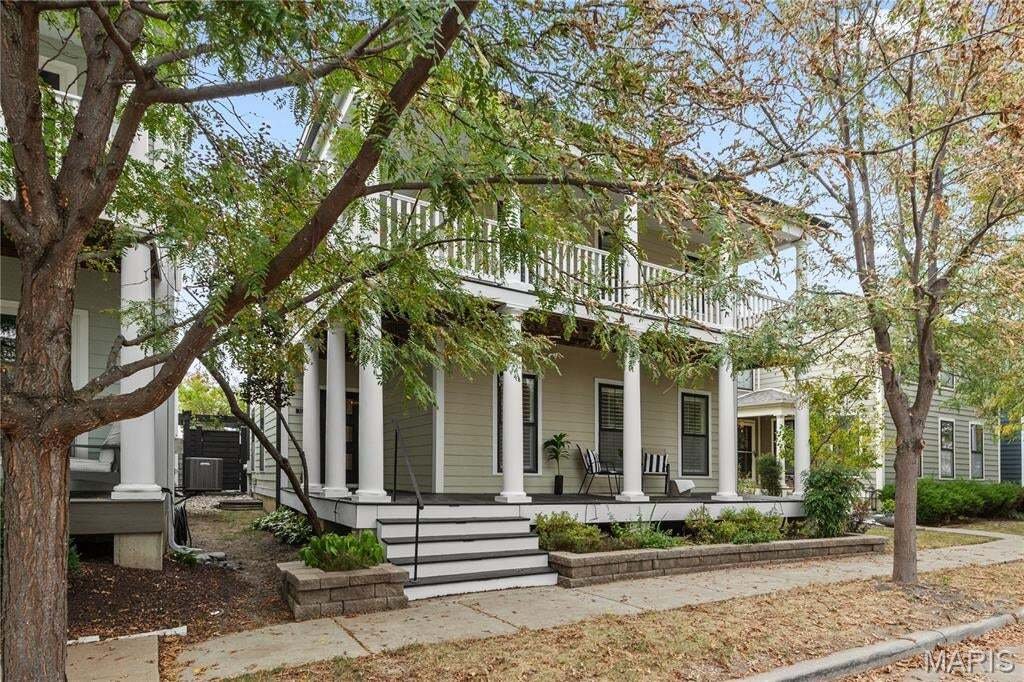
Set in the Beach District of New Town at St. Charles, 3222 Starkville Street pairs classic double wraparound porches with a private courtyard that has the hardscaping, pergolas, and landscaping already in place. This 4-bedroom, 3.5-bath home offers approximately 2,742 sq ft of total living space across three levels and plantation shutters throughout the main and upper levels. A detached 2-car gara
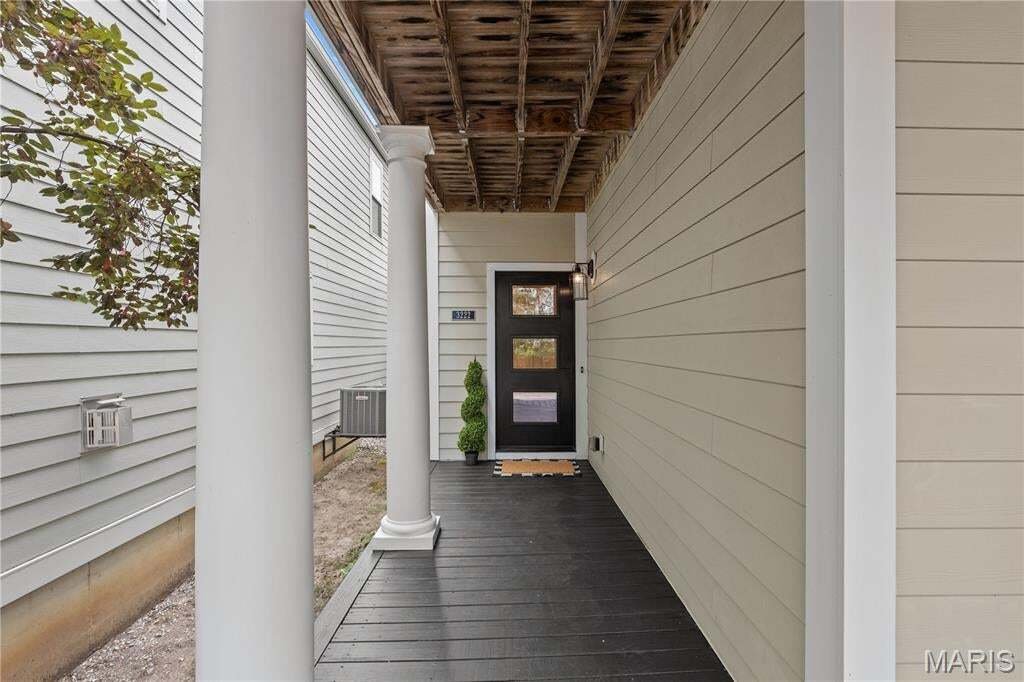
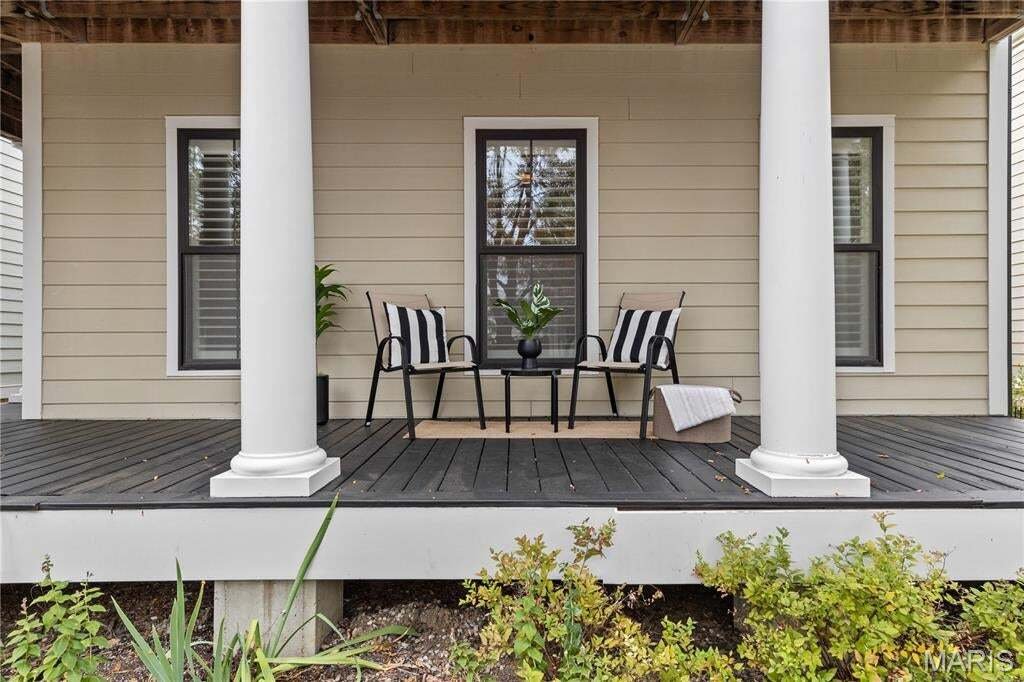
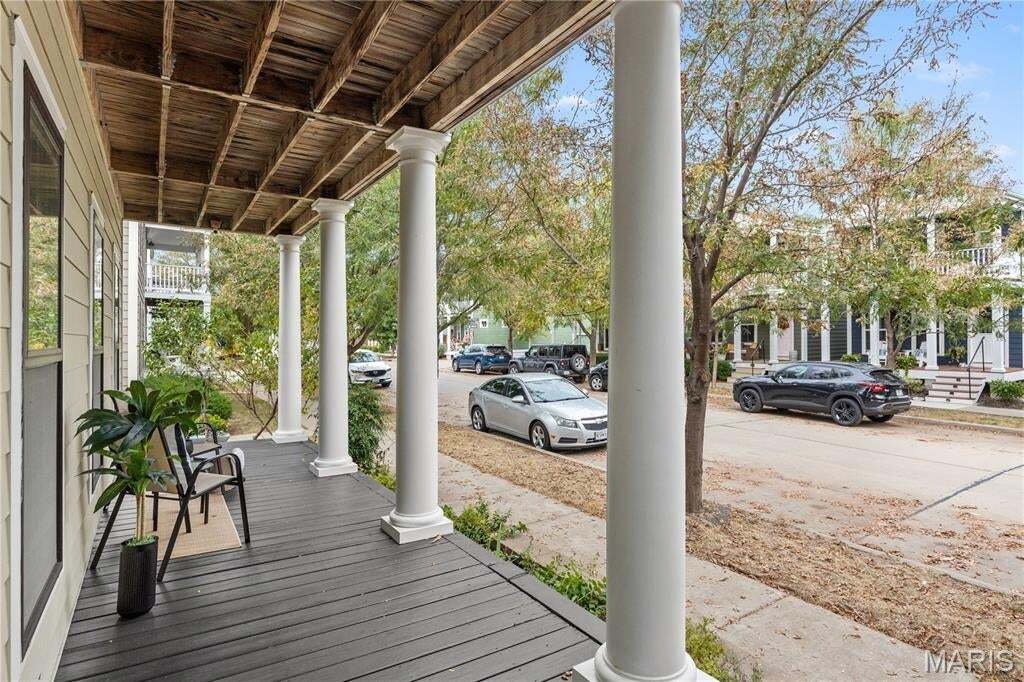
Set in the Beach District of New Town at St. Charles, 3222 Starkville Street pairs classic double wraparound porches with a private courtyard that has the hardscaping, pergolas, and landscaping already in place. This 4-bedroom, 3.5-bath home offers approximately 2,742 sq ft of total living space across three levels and plantation shutters throughout the main and upper levels. A detached 2-car garage with alley access and a solar-powered vent fan, street parking out front, fresh paint, and a roof and oversized gutters updated in 2025 complete the picture.
The main level features hand-scraped wood-look flooring, recessed lighting, a powder room, main-floor laundry, and a living room anchored by a gas fireplace. The kitchen offers granite countertops, a center island with counter seating, tile backsplash, stainless steel appliances, pendant lighting, ample cabinetry, and a built-in desk area. A walk-in pantry and a butler’s pantry with a coffee station add function, and the kitchen opens to a dining space with a crystal chandelier and direct courtyard access.
Upstairs, a multitone wood plank accent wall frames the landing, and a flex space opens directly onto the covered second-story porch. The primary suite includes a tray ceiling, a sliding barn door, a walk-in closet, and an upgraded bath with a tiled walk-in shower, tiled soaking tub, and double vanity. Two additional bedrooms and a full hall bath complete the upper level.
The partially finished lower level, with an 8-ft pour, adds a spacious rec room, a fourth bedroom with an egress window, a full bath with a walk-in shower, and generous storage.
Outside, the gated courtyard features a paver patio, custom pergolas over lounge and dining areas with built-in bench seating, a water feature, a privacy fence, landscape lighting, and Japanese maples.
Located in the Orchard Farm School District within New Town’s golf cart community, with access to lakes, canals, a beach, pools, a lazy river, parks, walking trails, shops, restaurants, amphitheater events and more.
The main level features hand-scraped wood-look flooring, recessed lighting, a powder room, main-floor laundry, and a living room anchored by a gas fireplace. The kitchen offers granite countertops, a center island with counter seating, tile backsplash, stainless steel appliances, pendant lighting, ample cabinetry, and a built-in desk area. A walk-in pantry and a butler’s pantry with a coffee station add function, and the kitchen opens to a dining space with a crystal chandelier and direct courtyard access.
Upstairs, a multitone wood plank accent wall frames the landing, and a flex space opens directly onto the covered second-story porch. The primary suite includes a tray ceiling, a sliding barn door, a walk-in closet, and an upgraded bath with a tiled walk-in shower, tiled soaking tub, and double vanity. Two additional bedrooms and a full hall bath complete the upper level.
The partially finished lower level, with an 8-ft pour, adds a spacious rec room, a fourth bedroom with an egress window, a full bath with a walk-in shower, and generous storage.
Outside, the gated courtyard features a paver patio, custom pergolas over lounge and dining areas with built-in bench seating, a water feature, a privacy fence, landscape lighting, and Japanese maples.
Located in the Orchard Farm School District within New Town’s golf cart community, with access to lakes, canals, a beach, pools, a lazy river, parks, walking trails, shops, restaurants, amphitheater events and more.
-
Tipo di proprietà
Casa
-
Anno di costruzione
2012
-
Prezzo/piede²
$180
Caratteristiche
- Giardino
- Garage
- Camino
- Cabina armadio
- Piscina coperta
- Cortile
- Terrazza
- Comunità recintata
- Centro Fitness / Palestra
Caratteristiche
Lot
Interni
- Camino
- Isola della cucina
- Lavanderia
- Seminterrato
- Piscina coperta
- Controsoffitti in pietra
- Cabina armadio
- Centro Fitness / Palestra
Outdoor
Esplora la zona
3222 Starkville Street, Saint Charles, Missouri, Stati Uniti
Visualizza su Google Maps
Prezzo per sqft
Basso
Alto
Iscritto da 10 mesi
Hai chiesto informazioni su questa proprietà
L'agente La contatterà al più presto
Pubblicato da
Berkshire Hathaway HomeServices Select Properties - O'Fallon
Missouri, United States
Visualizza profilo agenzia
72
Annunci
2025
Iscritto
Prenota una visita con the agent
Scegli una data e indica se preferisci un tour virtuale o di persona con l’agente.
Data preferita
Tipo di tour
Berkshire Hathaway HomeServices Select Properties - O'Fallon
O'Fallon, Missouri, United States
Visualizza profilo agenzia
Ultimo aggiornamento
Ottobre 8
Prima pubblicazione
Ottobre 8
Riferimento annuncio
26055155
Stato dell'annuncio
Based on information submitted to the MLS GRID as of 2026. All data is obtained from various sources and may not have been verified by broker or MLS GRID. Supplied Open House Information is subject to change without notice. All information should be independently reviewed and verified for accuracy. Properties may or may not be listed by the office/agent presenting the information.
La fiducia dei migliori broker del mondo
Gli agenti dietro le proprietà più straordinarie del mondo pubblicano su JamesEdition.
- Annunci di Sotheby's, Christie's, BARNES ed Engel & Völkers
- Ogni annuncio è verificato prima della pubblicazione
- Si metta in contatto diretto con agenti verificati
Continuando, accetta i nostri Termini e la nostra Informativa sulla privacy.
brokerages we
partnered with
partnered with