



$619,000
Residenza Unifamiliare A St Charles
- 4 Camere
- 4 Bagni
- 3,280 Sqft
- 8,277 Sqft lot
- Aggiornato: Luglio 25
- Fonte: MARIS MLS MLS#26038519
Informazioni sulla proprietà
La descrizione è stata tradotta automaticamente.
La descrizione viene visualizzata nella lingua originale.
Welcome to Tuscany Terrace....beautiful as soon as you turn into the neighborhood. This 3,300 sq ft, 4-bedroom, 3.5-bath home offers lots of space an open floor plan and plenty of areas to customize to fit your lifestyle. This home was built with plenty of upgrades including 9’ ceilings, hardwood floors, tray ceilings, French doors, plantation shutters, and carriage-style garage doors. The main fl
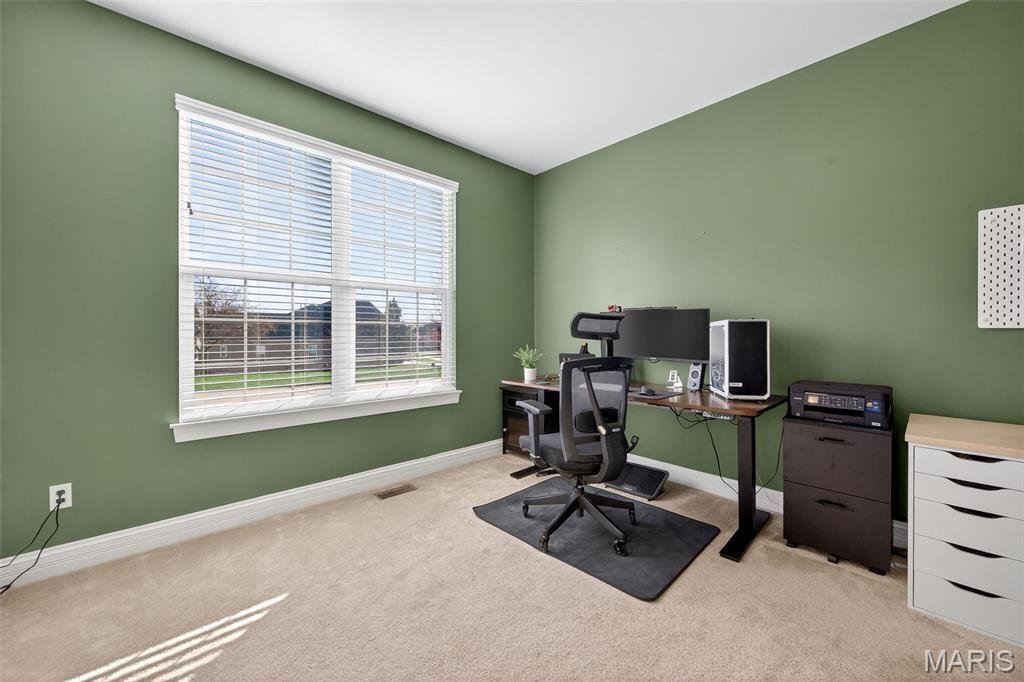
Welcome to Tuscany Terrace....beautiful as soon as you turn into the neighborhood. This 3,300 sq ft, 4-bedroom, 3.5-bath home offers lots of space an open floor plan and plenty of areas to customize to fit your lifestyle. This home was built with plenty of upgrades including 9’ ceilings, hardwood floors, tray ceilings, French doors, plantation shutters, and carriage-style garage doors. The main floor offers plenty of natural light, a gas fireplace, dining room, office, and a large eat-in kitchen with a center island/breakfast bar, granite countertops, and stainless steel appliances. As you go up the spindle staircase you’ll find a large loft/bonus room area to make a playroom or lounge area. All bedrooms are spacious and include walk in closets. One guest bedroom also offers a bathroom en suite. The laundry is conveniently located upstairs also. The main bedroom includes a luxury bath and a 16’x9’ walk-in closet with a window. The 1600 sq ft lower level is ready for your finishing and includes an egress window and rough in. Curb appeal and a beautiful landscaped front and back yard on a corner lot and excellent location near the Katy Trail, shopping restaurants and major highways. Come see today
-
Tipo di proprietà
Casa
-
Anno di costruzione
2012
-
Prezzo/piede²
$188
Caratteristiche
- Garage
- Giardino
- Camino
- Cabina armadio
- Cucina aperta
- Controsoffitti in pietra
- Piano cottura a gas
- Parcheggio
- Ufficio
Caratteristiche
Interni
- Soffitto alto
- Ufficio
- Camino
- Isola della cucina
- Piano cottura a gas
- Bar
- Lavanderia
- Cucina aperta
- Seminterrato
- Controsoffitti in pietra
- Cabina armadio
Outdoor
- Parcheggio
- Garage
- Giardino
Esplora la zona
142 Tuscany Trace Drive, Saint Charles, Missouri, Stati Uniti
Visualizza su Google Maps
Prezzo per sqft
Basso
Alto
Iscritto da 7 mesi
Hai chiesto informazioni su questa proprietà
L'agente La contatterà al più presto
Pubblicato da
11
Annunci
2026
Iscritto
Prenota una visita con the agent
Scegli una data e indica se preferisci un tour virtuale o di persona con l’agente.
Data preferita
Tipo di tour
The Hermann London Group LLC - St. Louis
St. Louis, Missouri, United States
Visualizza profilo agenzia
Ultimo aggiornamento
Luglio 25
Prima pubblicazione
Jun 18
Riferimento annuncio
26038519
Stato dell'annuncio
Based on information submitted to the MLS GRID as of 2026. All data is obtained from various sources and may not have been verified by broker or MLS GRID. Supplied Open House Information is subject to change without notice. All information should be independently reviewed and verified for accuracy. Properties may or may not be listed by the office/agent presenting the information.
Proprietà simili nelle vicinanze
Nuovi annunci a Saint Charles


Esplora più immobili in vendita
tipi di proprietà Saint Charles, MO, Stati Uniti
Saint Charles, MO, Stati Uniti ricerche popolari
- Proprietà immobiliari con Cucina aperta a Saint Charles, MO, Stati Uniti
- Proprietà immobiliari con Ufficio a Saint Charles, MO, Stati Uniti
- Proprietà immobiliari con Ascensore a Saint Charles, MO, Stati Uniti
- Proprietà immobiliari Nuove costruzioni a Saint Charles, MO, Stati Uniti
- Proprietà immobiliari Comunità recintata a Saint Charles, MO, Stati Uniti
- Proprietà immobiliari Lungomare a Saint Charles, MO, Stati Uniti
- Proprietà immobiliari con Centro Fitness / Palestra a Saint Charles, MO, Stati Uniti
- Proprietà immobiliari con Terrazza a Saint Charles, MO, Stati Uniti
- Proprietà immobiliari Vista sull'acqua a Saint Charles, MO, Stati Uniti
- Proprietà immobiliari Vista sul lago a Saint Charles, MO, Stati Uniti
- Proprietà immobiliari con Cucina esterna a Saint Charles, MO, Stati Uniti
- Proprietà immobiliari Privacy a Saint Charles, MO, Stati Uniti
- Proprietà immobiliari con Balcone a Saint Charles, MO, Stati Uniti
- Proprietà immobiliari con Sauna a Saint Charles, MO, Stati Uniti
- Proprietà immobiliari con Sala giochi a Saint Charles, MO, Stati Uniti
- Proprietà immobiliari con Cantina a Saint Charles, MO, Stati Uniti
- Proprietà immobiliari Vista panoramica / Scenica a Saint Charles, MO, Stati Uniti
- Proprietà immobiliari con Libreria a Saint Charles, MO, Stati Uniti
- Proprietà immobiliari con Campo da tennis a Saint Charles, MO, Stati Uniti
- Proprietà immobiliari Rinnovato a Saint Charles, MO, Stati Uniti
- Proprietà immobiliari Lungofiume a Saint Charles, MO, Stati Uniti
- Proprietà immobiliari con Bagno turco a Saint Charles, MO, Stati Uniti
- Proprietà immobiliari Investimento immobiliare a Saint Charles, MO, Stati Uniti
- Proprietà immobiliari con Cinema a Saint Charles, MO, Stati Uniti
- Proprietà immobiliari Lungolago a Saint Charles, MO, Stati Uniti
Guide e storie correlate
La fiducia dei migliori broker del mondo
Gli agenti dietro le proprietà più straordinarie del mondo pubblicano su JamesEdition.
- Annunci di Sotheby's, Christie's, BARNES ed Engel & Völkers
- Ogni annuncio è verificato prima della pubblicazione
- Si metta in contatto diretto con agenti verificati
Continuando, accetta i nostri Termini e la nostra Informativa sulla privacy.
brokerages we
partnered with
partnered with