$3,880,000
Residenza Unifamiliare A St. Charles
- 5 Camere
- 8 Bagni
- 11,000 Sqft
- 32,670 Sqft lot
- Aggiornato: Ottobre 15
- Fonte: Midwest Real Estate Data (MRED) MLS#12762155
Informazioni sulla proprietà
La descrizione è stata tradotta automaticamente.
La descrizione viene visualizzata nella lingua originale.
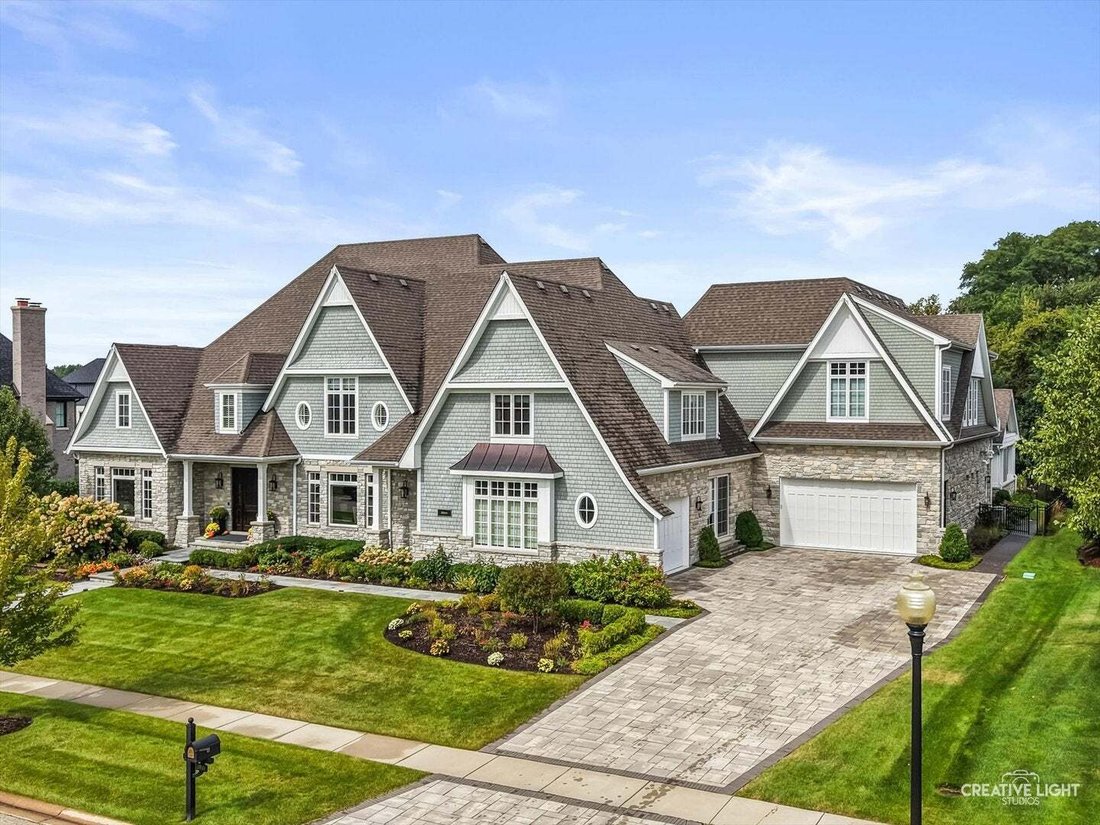
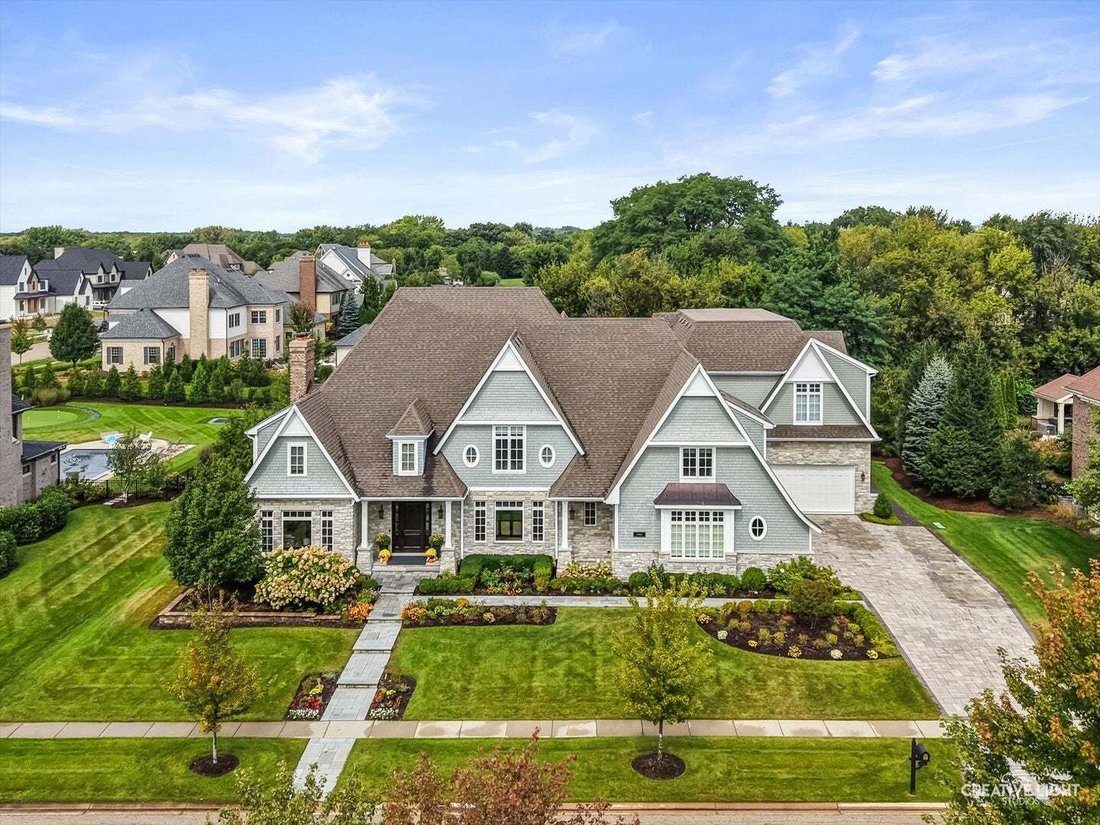
Unrivaled architecture, design & craftsmanship make this home the epitome of luxury. 39W464 Longmeadow Ln in Prairie Lakes will simply leave you speechless with its ultimate expression of prestige & elegance. This custom home spans approximately 11,000 square feet, showcasing refined attention to detail and designer finishes at every angle. Truly in a class of its own, showcasing 6/7 bedro
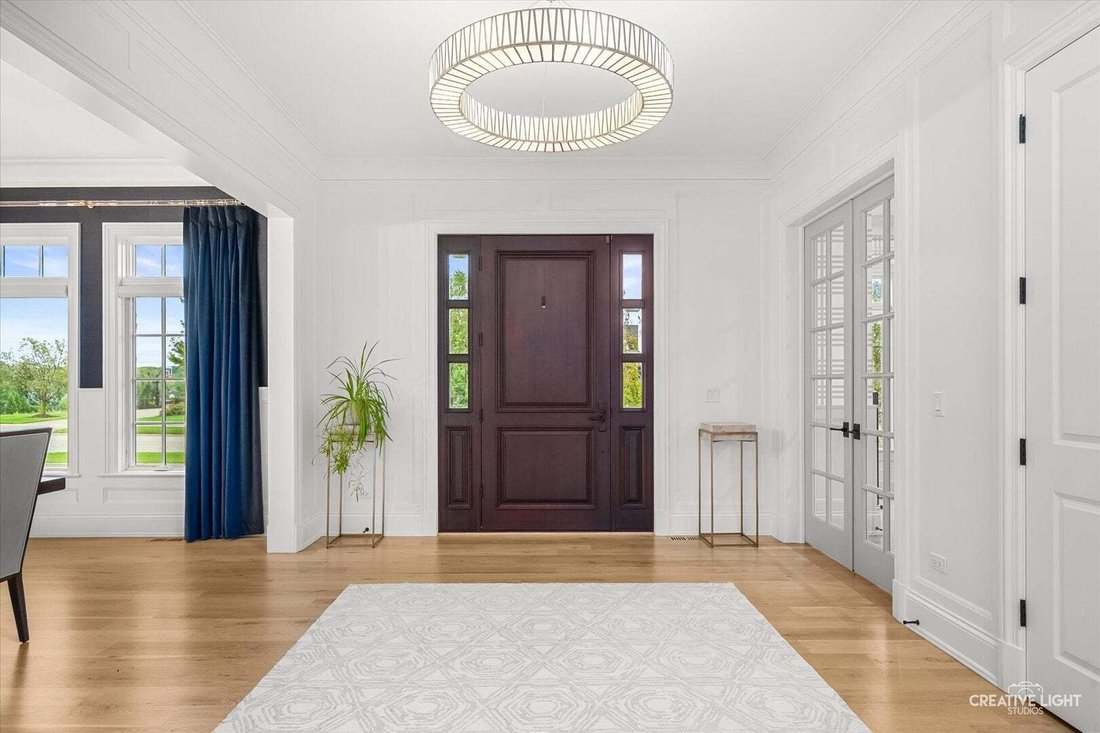
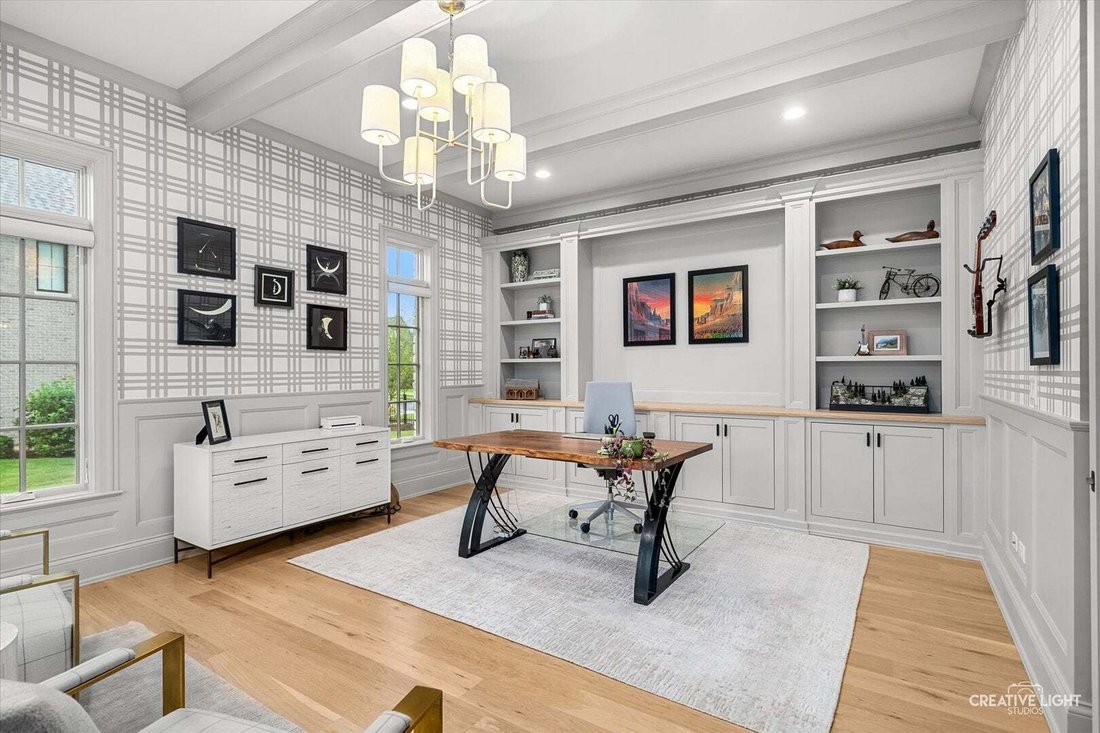
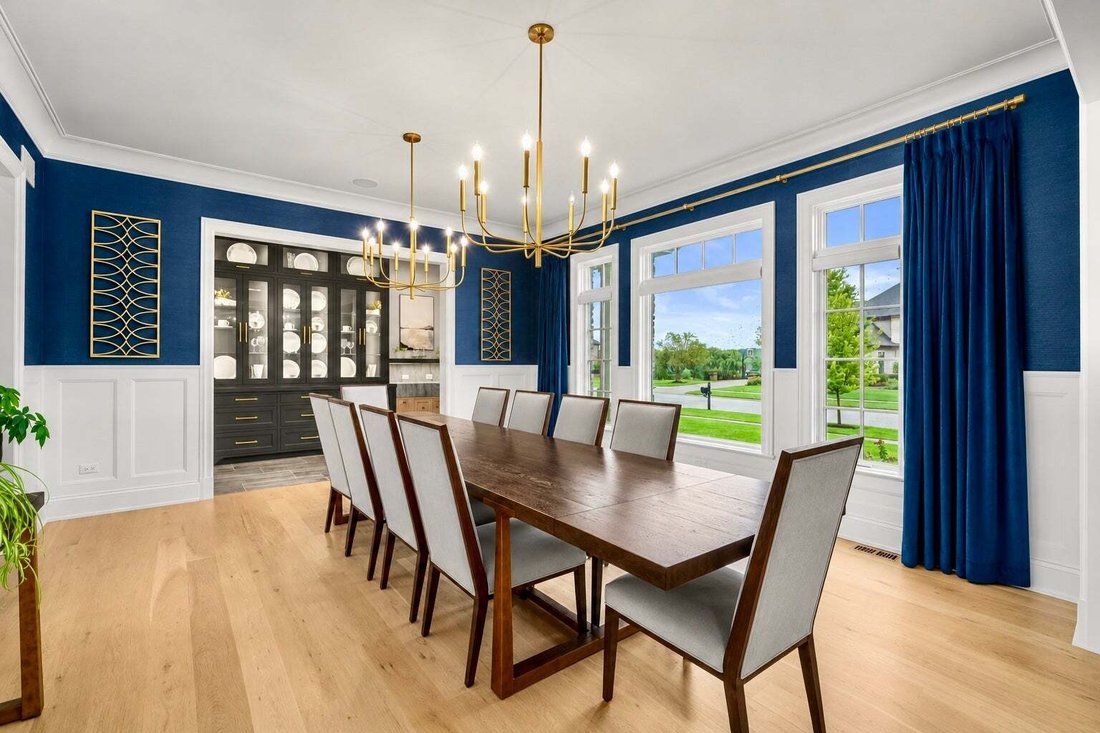
Unrivaled architecture, design & craftsmanship make this home the epitome of luxury. 39W464 Longmeadow Ln in Prairie Lakes will simply leave you speechless with its ultimate expression of prestige & elegance. This custom home spans approximately 11,000 square feet, showcasing refined attention to detail and designer finishes at every angle. Truly in a class of its own, showcasing 6/7 bedrooms, 6.2 baths, and a 6-car garage, this home exudes sophistication from the moment you step inside. The interior reveals a seamless blend of modern elegance and timeless style, featuring 10’ ceilings on the first floor and boasts 5” natural white oak flooring which flows effortlessly. The exquisite kitchen is a culinary retreat, complemented by a working pantry that is a chef’s kiss...wouldn’t it be nice to have your own food prep station leading to your grill or kitchen. The dining room is a sophisticated space with a destination for refined entertaining adorned with 8” miter quartzite counters, elevated by floor to ceiling cabinetry, and table space fit to seat 14. Designed for both family living and entertaining on a grand scale, this residence is graced with a breathtaking sunroom with heated floors, shiplap walls, and modern accordion doors that create a seamless indoor-outdoor experience. The outdoor oasis is equally impressive, with an outdoor kitchen, pool pavilion, and an in-ground pool with a plastered finish and tile surround making for your own private resort. Opulence extends to the primary suite, where ambient lighting sets the perfect serene setting & soothing environment. Custom cabinetry, remote blackout shades, custom draperies and an electric fireplace add to the grandeur of this space. Heading to the lower level you will notice a magazine worthy basement, featuring a stunning bar area with antiqued glass, family room, game room, playroom (convertible to a media room), a bedroom, full bath, and finished storage area...did you notice all the details? The expansive garage, tailored for the automotive enthusiast, features 12’ ceilings, a high door for trailer accommodation, and heating and air conditioning. Immerse yourself in your remarkable home theater with state-of-the-art sound & fixed screen projection! You’ll never want to go to the movies again, unless in the comfort of your unparalleled home. Curious what’s playing, checkout the movie poster screen upon passing the beverage and candy station. Thought that was it, your very own home gym awaits. With well planned details such as thermal bluestone walkways, paver driveway with snow melt boiler system, top-of-the-line smart home technologies, all new light fixtures throughout, custom draperies and magnetic plantation shutters, and stylish wallpaper, this property represents the pinnacle of exceptional living. Curious what the closets look like, or the rest of the home not shown here... Schedule your appointment now to experience this refined treasure.
-
Tipo di proprietà
Casa
-
Anno di costruzione
2017
-
Prezzo/piede²
$352
Caratteristiche
- Garage
- Camino
- Cabina armadio
- Giardino
- Cinema
- Sala giochi
- Cucina esterna
- Centro Fitness / Palestra
- Piscina
Caratteristiche
Interni
- Soffitto alto
- Camino
- Aria condizionata
- Isola della cucina
- Piano cottura a gas
- Bar
- Sala giochi
- Cinema
- Seminterrato
- Controsoffitti in pietra
- Cabina armadio
- Centro Fitness / Palestra
Outdoor
- Piscina
- Garage
- Cucina esterna
- Spazio di vita all'aperto
- Pergola
- Giardino
Esplora la zona
39W464 Long Meadow Lane, Campton Hills, Illinois, Stati Uniti
Visualizza su Google Maps
Prezzo per sqft
Basso
Alto
Iscritto da 12 mesi
Hai chiesto informazioni su questa proprietà
L'agente La contatterà al più presto
Pubblicato da
12
Annunci
2025
Iscritto
Prenota una visita con the agent
Scegli una data e indica se preferisci un tour virtuale o di persona con l’agente.
Data preferita
Tipo di tour
Executive Realty Group LLC - Bloomingdale
Bloomingdale, Illinois, United States
Visualizza profilo agenzia
Ultimo aggiornamento
Ottobre 15
Prima pubblicazione
Ottobre 15
Riferimento annuncio
12762155
Stato dell'annuncio
Based on information submitted to the MLS GRID as of2026. All data is obtained from various sources and may not have been verified by broker or MLS GRID. Supplied Open House Information is subject to change without notice. All information should be independently reviewed and verified for accuracy. Properties may or may not be listed by the office/agent presenting the information.
Proprietà simili nelle vicinanze
Nuovi annunci a Campton Hills



Esplora più immobili in vendita
Campton Hills, IL, Stati Uniti ricerche popolari
- Proprietà immobiliari con Piscina a Campton Hills, IL, Stati Uniti
- Proprietà immobiliari Lungomare a Campton Hills, IL, Stati Uniti
- Proprietà immobiliari con Cucina aperta a Campton Hills, IL, Stati Uniti
- Proprietà immobiliari Nuove costruzioni a Campton Hills, IL, Stati Uniti
- Proprietà immobiliari con Cantina a Campton Hills, IL, Stati Uniti
- Proprietà immobiliari con Bagno turco a Campton Hills, IL, Stati Uniti
- Proprietà immobiliari Collina a Campton Hills, IL, Stati Uniti
- Proprietà immobiliari Comunità recintata a Campton Hills, IL, Stati Uniti
Guide e storie correlate
La fiducia dei migliori broker del mondo
Gli agenti dietro le proprietà più straordinarie del mondo pubblicano su JamesEdition.
- Annunci di Sotheby's, Christie's, BARNES ed Engel & Völkers
- Ogni annuncio è verificato prima della pubblicazione
- Si metta in contatto diretto con agenti verificati
Continuando, accetta i nostri Termini e la nostra Informativa sulla privacy.
brokerages we
partnered with
partnered with