$515,000
Residenza Unifamiliare A St. Charles
- 3 Camere
- 3 Bagni
- 1,828 Sqft
- 40,076 Sqft lot
- Aggiornato: Agosto 6
- Fonte: Midwest Real Estate Data (MRED) MLS#12725970
Informazioni sulla proprietà
La descrizione è stata tradotta automaticamente.
La descrizione viene visualizzata nella lingua originale.
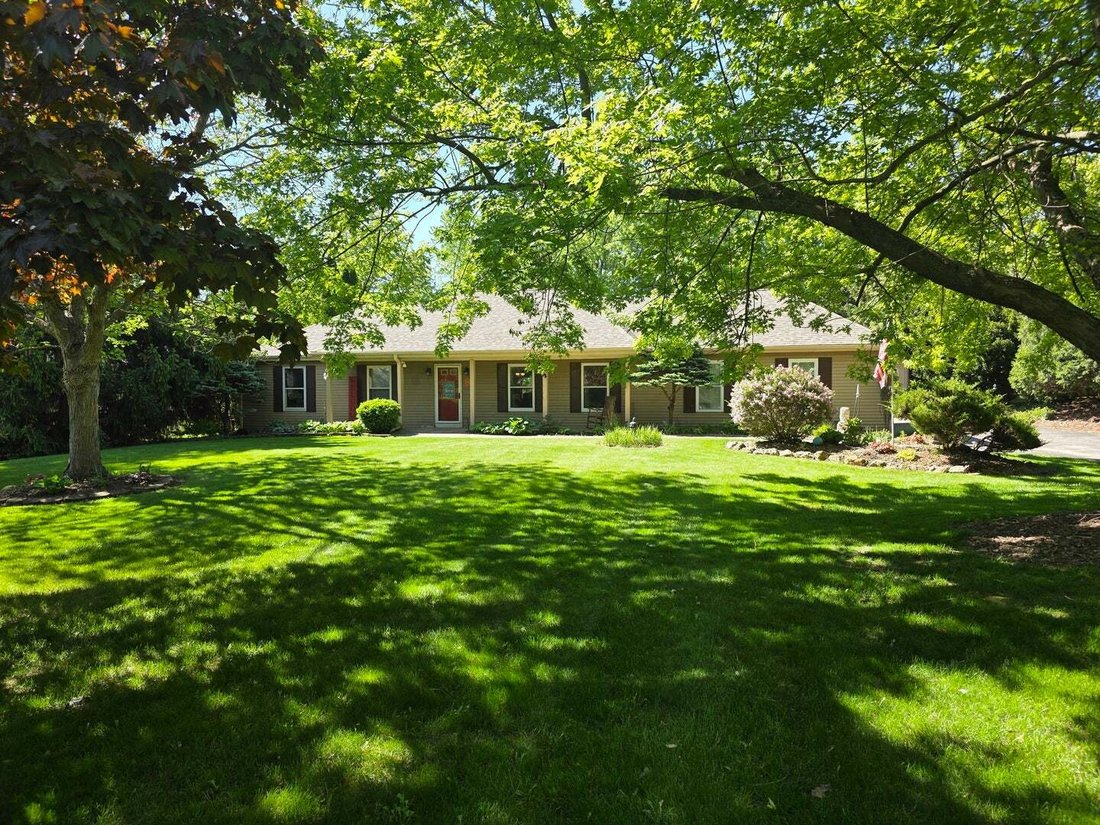
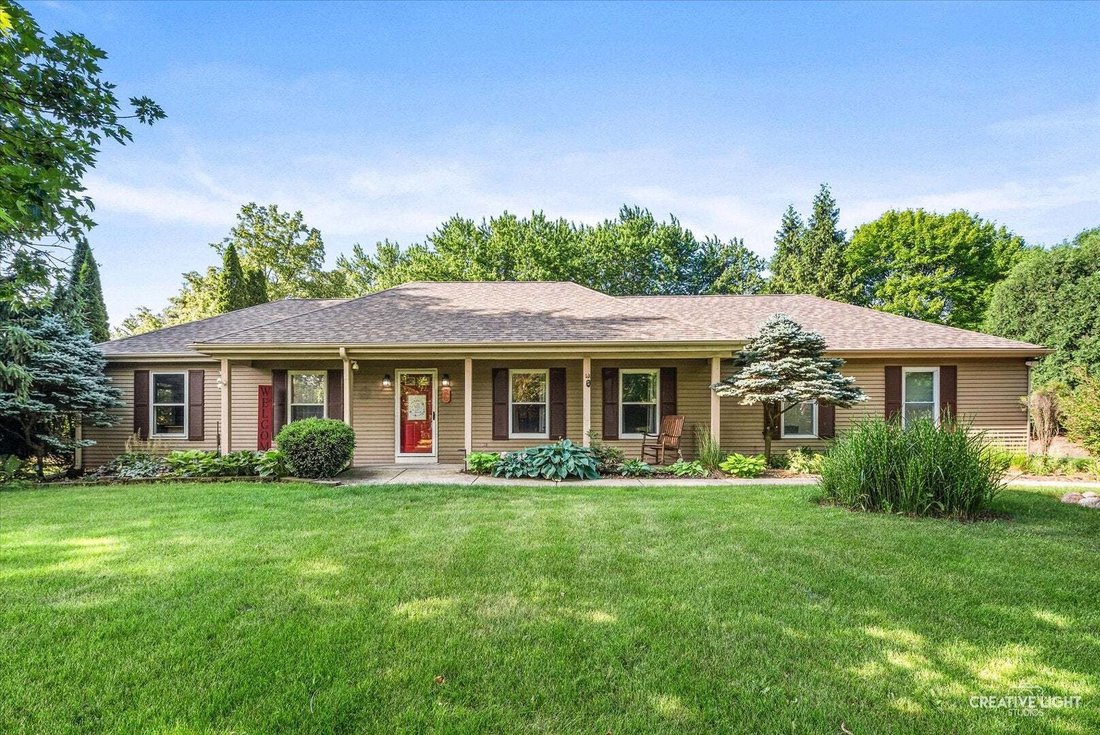
Welcome home to peaceful country living on nearly an acre! Situated on a serene .92-acre lot backing to open farmland, this well-maintained ranch offers the convenience of one-level living with 3 bedrooms, 2.5 bathrooms, and plenty of space both inside and out. The spacious kitchen features quartz countertops and opens to the cozy family room with a wood-burning fireplace complete with glass doors
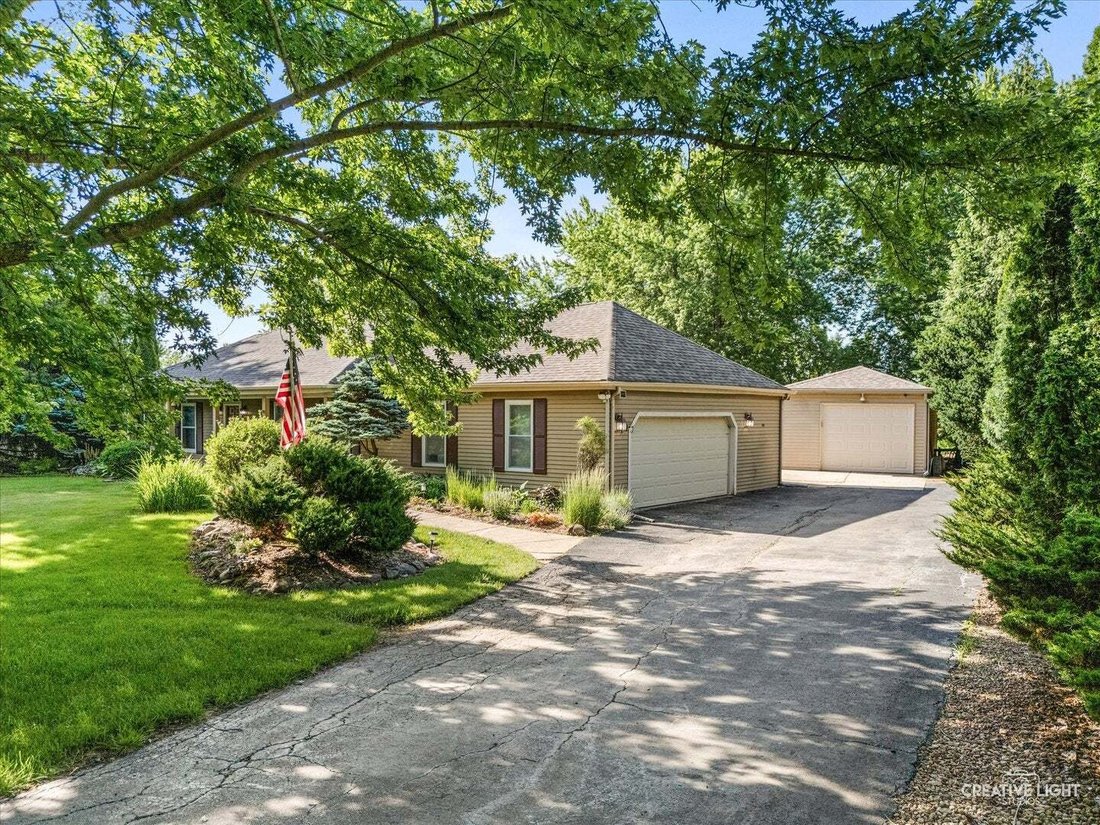
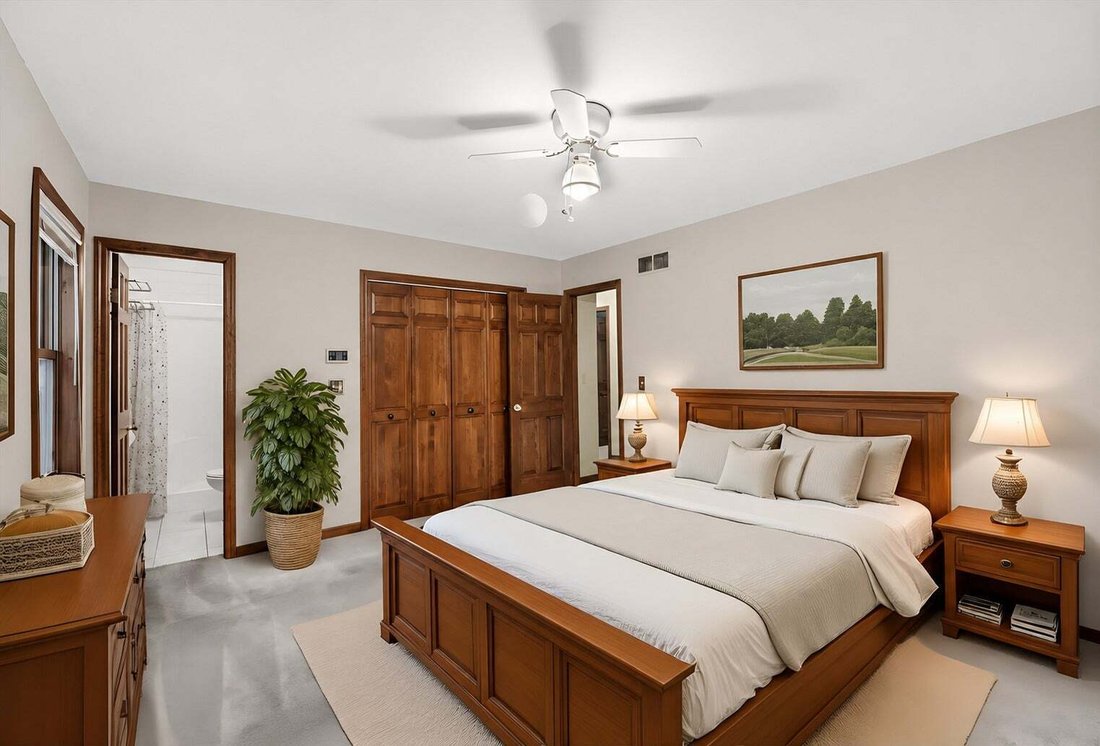
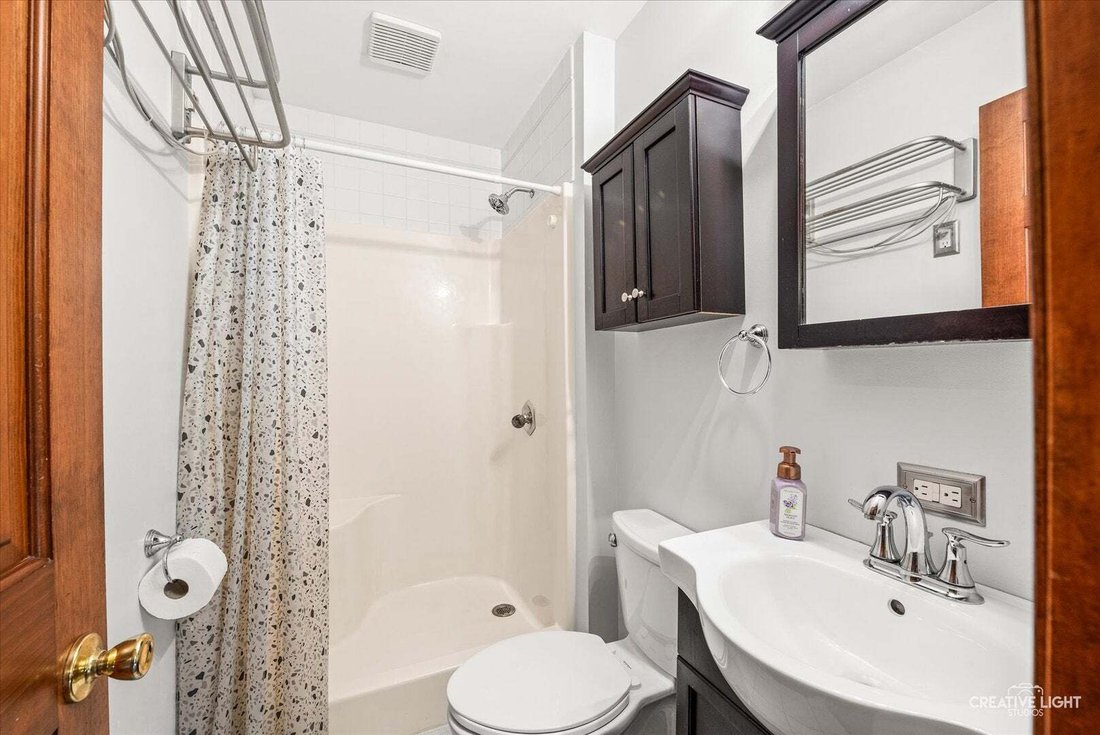
Welcome home to peaceful country living on nearly an acre! Situated on a serene .92-acre lot backing to open farmland, this well-maintained ranch offers the convenience of one-level living with 3 bedrooms, 2.5 bathrooms, and plenty of space both inside and out. The spacious kitchen features quartz countertops and opens to the cozy family room with a wood-burning fireplace complete with glass doors, or unwind in the hot tub overlooking the expansive backyard and picturesque countryside views. The dining room is highlighted by beautiful wood flooring and open to a unique sunken living room. The primary suite offers a private master bathroom with heated bathroom floors, a heated towel rack, and a walk-in shower. Skylights in the bathrooms fill the home with natural light, creating a bright and inviting atmosphere. Garden enthusiasts will fall in love with the gorgeous flower gardens and thoughtfully placed additional spigots, making watering easy and convenient. The property also includes a 2.5-car attached garage, a 1.5-car detached garage, and a storage shed, all featuring newer roofs. Need extra storage? Drop-down stairs in the attached garage provide access to an impressive storage area spanning the length of the home. Additional highlights include a 715-foot well, new well pump and piping (2025), furnace (2023), newer roofs (2020) on the home, detached garage, and shed, plus a workbench in the basement that will remain with the property. If you’ve been searching for a home that combines comfort, functionality, and peaceful country views, this is one you won’t want to miss.
-
Tipo di proprietà
Casa
-
Anno di costruzione
1985
-
Prezzo/piede²
$281
Caratteristiche
- Garage
- Camino
- Giardino
- Cabina armadio
- Idromassaggio
- Vista panoramica / Scenica
- Controsoffitti in pietra
- Seminterrato
Esplora la zona
44W043 Fox Wilds Drive, Campton Hills, Illinois, Stati Uniti
Visualizza su Google Maps
Prezzo per sqft
Basso
Alto
Iscritto da 6 mesi
Hai chiesto informazioni su questa proprietà
L'agente La contatterà al più presto
Pubblicato da
2
Annunci
2026
Iscritto
Prenota una visita con the agent
Scegli una data e indica se preferisci un tour virtuale o di persona con l’agente.
Data preferita
Tipo di tour
Ultimo aggiornamento
Agosto 6
Prima pubblicazione
Aug 6
Riferimento annuncio
12725970
Stato dell'annuncio
Based on information submitted to the MLS GRID as of2026. All data is obtained from various sources and may not have been verified by broker or MLS GRID. Supplied Open House Information is subject to change without notice. All information should be independently reviewed and verified for accuracy. Properties may or may not be listed by the office/agent presenting the information.
Proprietà simili nelle vicinanze
Nuovi annunci a Campton Hills




Esplora più immobili in vendita
Campton Hills, IL, Stati Uniti ricerche popolari
- Proprietà immobiliari con Piscina a Campton Hills, IL, Stati Uniti
- Proprietà immobiliari con Cucina aperta a Campton Hills, IL, Stati Uniti
- Proprietà immobiliari con Cantina a Campton Hills, IL, Stati Uniti
- Proprietà immobiliari Lungomare a Campton Hills, IL, Stati Uniti
- Proprietà immobiliari Nuove costruzioni a Campton Hills, IL, Stati Uniti
- Proprietà immobiliari Moderno a Campton Hills, IL, Stati Uniti
- Proprietà immobiliari Vista Golf a Campton Hills, IL, Stati Uniti
- Proprietà immobiliari Investimento immobiliare a Campton Hills, IL, Stati Uniti
Guide e storie correlate
La fiducia dei migliori broker del mondo
Gli agenti dietro le proprietà più straordinarie del mondo pubblicano su JamesEdition.
- Annunci di Sotheby's, Christie's, BARNES ed Engel & Völkers
- Ogni annuncio è verificato prima della pubblicazione
- Si metta in contatto diretto con agenti verificati
Continuando, accetta i nostri Termini e la nostra Informativa sulla privacy.
brokerages we
partnered with
partnered with