$1,475,000
Residenza Unifamiliare A St. Charles
- 5 Camere
- 7 Bagni
- 7,098 Sqft
- 1.07 Ac lot
- Aggiornato: Agosto 6
- Fonte: Midwest Real Estate Data (MRED) MLS#12722611
Informazioni sulla proprietà
La descrizione è stata tradotta automaticamente.
La descrizione viene visualizzata nella lingua originale.
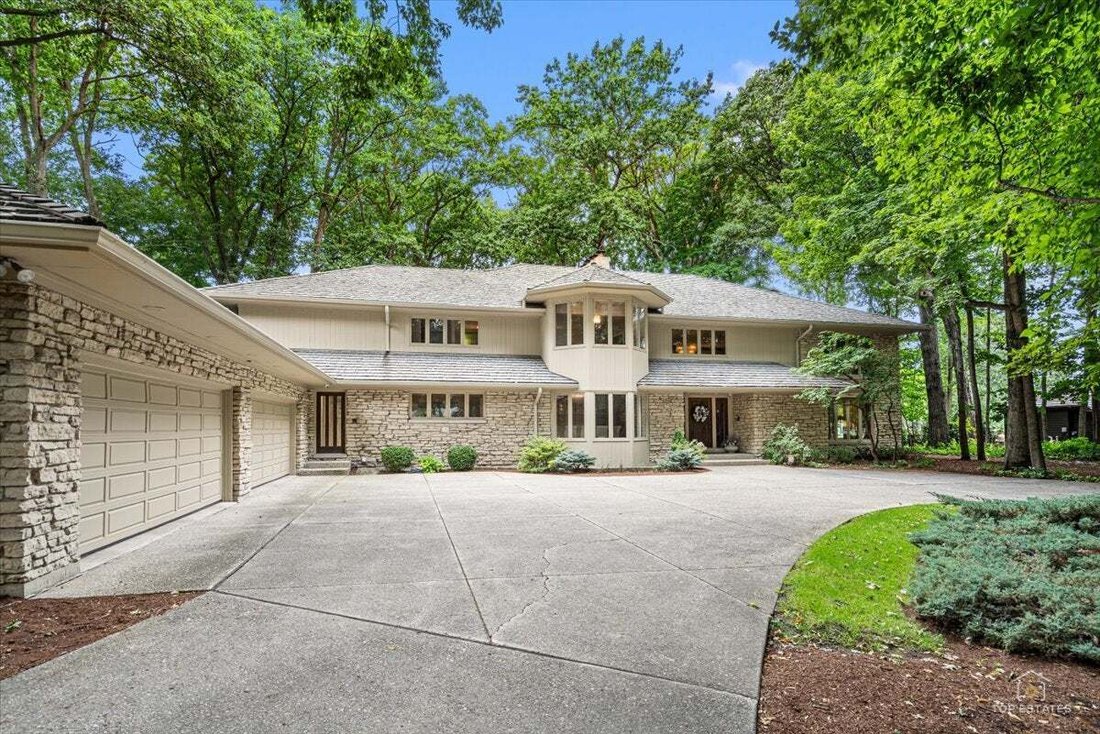
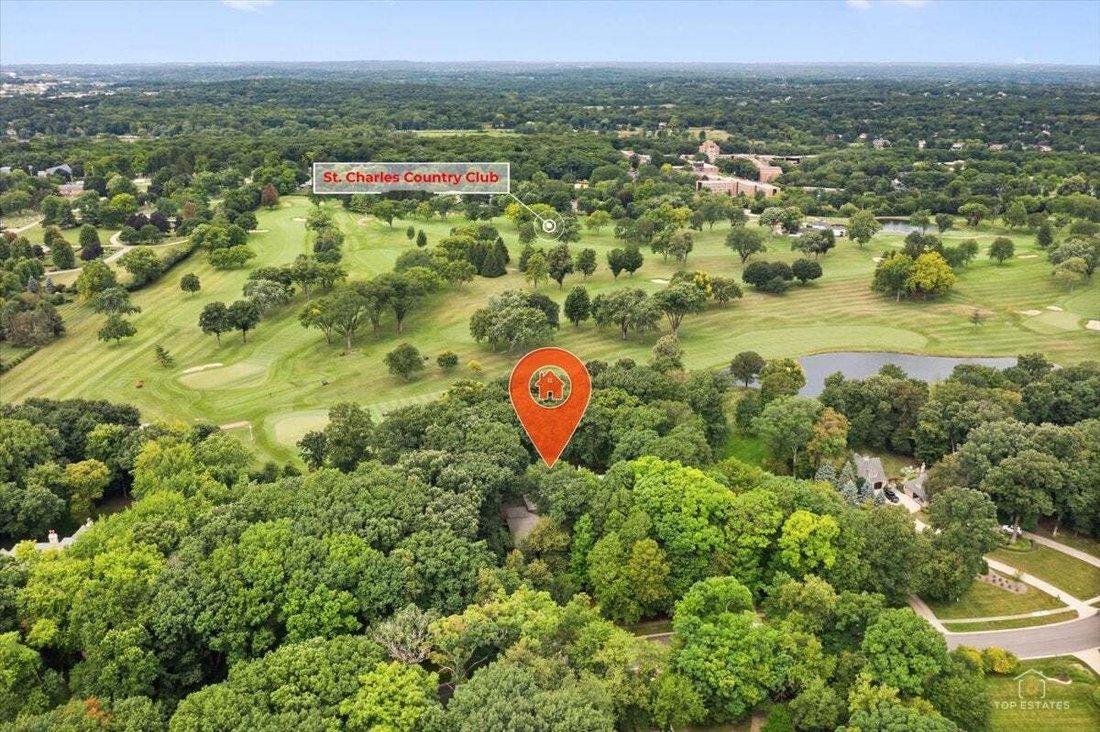
Rare opportunity to own this spectacular one-owner Paul Hansen custom estate in the highly sought-after Persimmon Woods subdivision. Homes of this caliber and on lots like this rarely become available. Offering over 9,000 square feet of beautifully maintained living space, this impressive 6-bedroom, 5.2-bath home is perfectly situated on more than an acre, backing to the 3rd hole of St. Charles Co
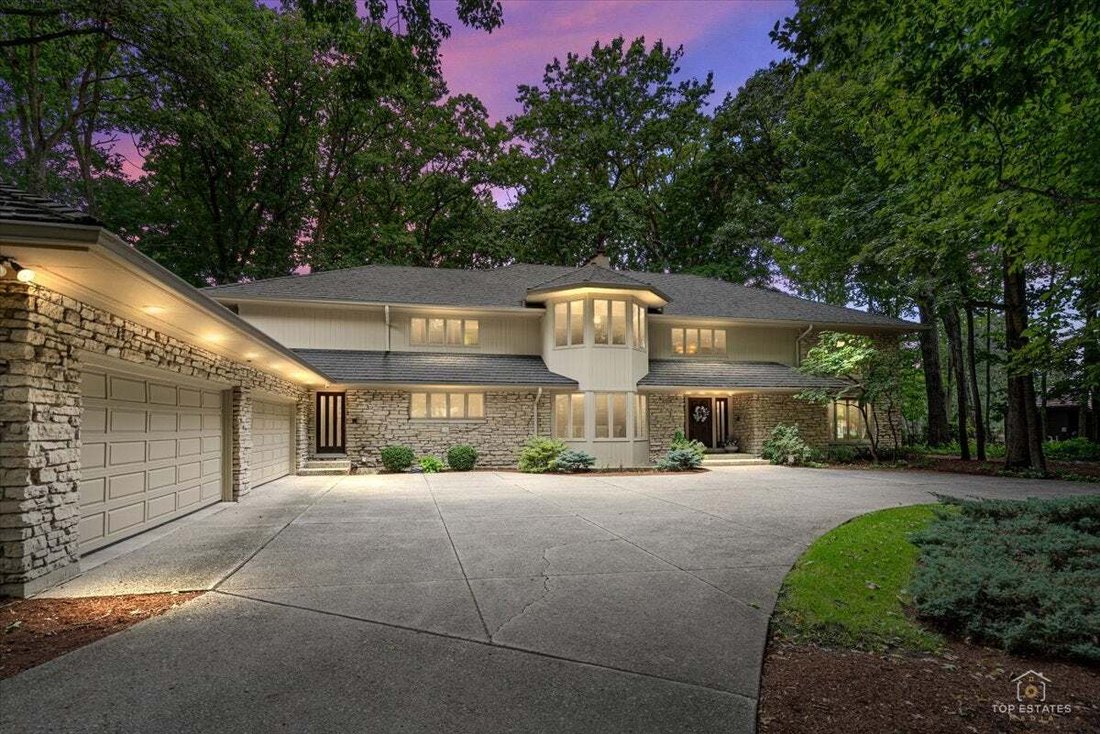
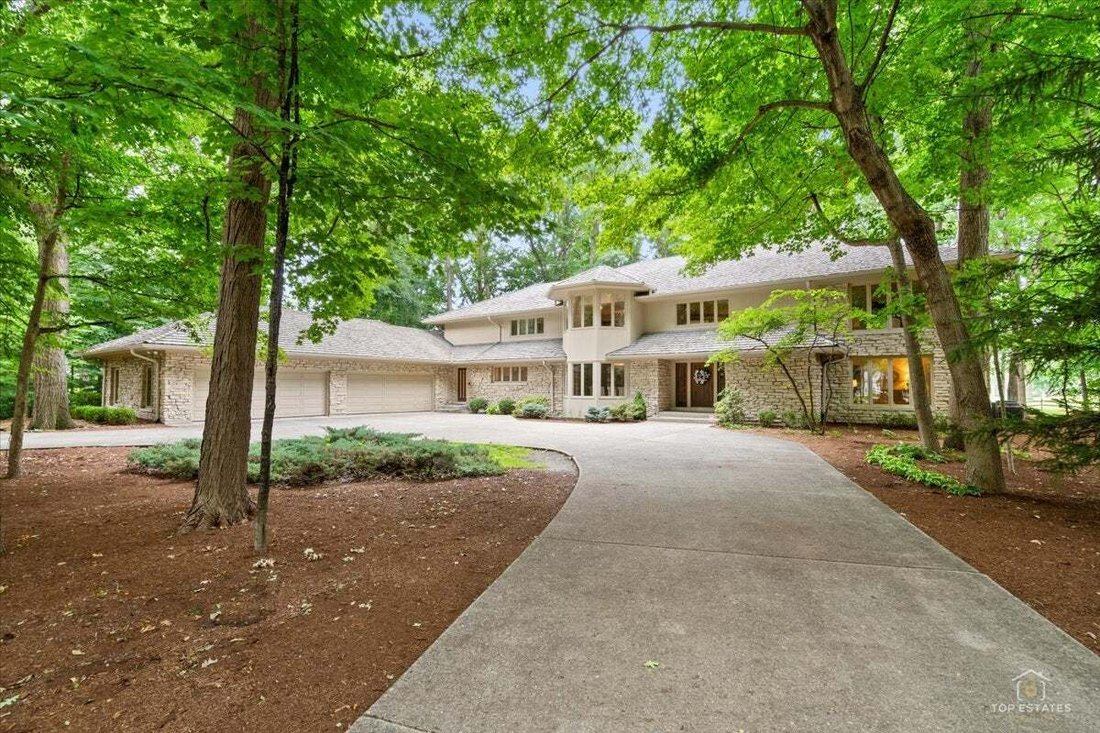
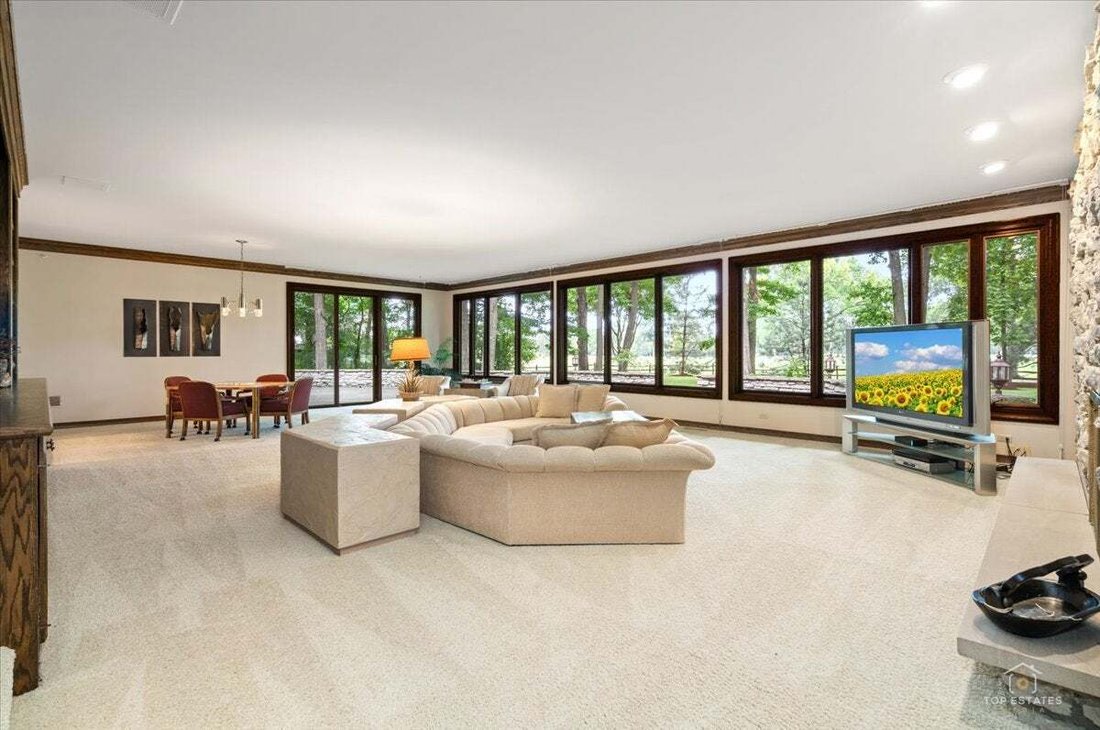
Rare opportunity to own this spectacular one-owner Paul Hansen custom estate in the highly sought-after Persimmon Woods subdivision. Homes of this caliber and on lots like this rarely become available. Offering over 9,000 square feet of beautifully maintained living space, this impressive 6-bedroom, 5.2-bath home is perfectly situated on more than an acre, backing to the 3rd hole of St. Charles Country Club and showcasing breathtaking golf course views. A grand, inviting foyer with a stunning chandelier and parquet flooring welcomes you into the home and opens to an elegant formal dining room with a bay window and chandelier. Designed for both everyday living and grand-scale entertaining, the expansive family room features an entire wall of windows framing the picturesque backyard, custom built-ins, and a striking stone fireplace. The updated gourmet kitchen boasts high-end stainless steel appliances including a Sub-Zero refrigerator (2020), Dacor double ovens, an Wolf induction electric cooktop that can easily be converted to gas, Gaggenau vent (2020) timeless St. Charles cabinetry, double-thick quartz countertops, a massive island with breakfast bar, and a cozy breakfast room overlooking the backyard. A wet bar/butler’s pantry with a new wine and beverage refrigerator and pocket doors adds even more convenience for entertaining. The impressive formal living room showcases soaring two-story vaulted ceilings, a dramatic wall of windows, and a cozy fireplace, while the richly appointed den offers custom built-in bookcases and a gas-start fireplace. The main level also includes a desirable first-floor bedroom with a full bath, two powder rooms, and a spacious laundry room featuring newer LG washer and dryer, utility sink, abundant cabinetry, and multiple storage closets. Upstairs, the luxurious primary suite is a true retreat with double-door entry, a sitting area with a marble-surround fireplace, custom built-ins, a wall of windows, private balcony, spa-like bath with dual vanities, oversized shower, Jacuzzi tub, an enormous walk-in closet with custom organizers, and staircase access to the attic. An additional bedroom features its own private balcony and walk-in closet and shares a beautifully renovated Jack-and-Jill bath with double sinks and a custom walk-in shower with another spacious bedroom. A fourth upstairs bedroom offers an en-suite bath with a Jacuzzi tub. The finished basement provides exceptional additional living space with a huge recreation and game room featuring new luxury vinyl plank flooring, a second full kitchen with LG dishwasher, electric range, microwave, and refrigerator, a bonus room, full bath with sauna, sixth bedroom currently used as an office with built-ins and walk-in closet, exercise room, utility room, and a storage area plus additional storage closets. Additional highlights include a desirable 4-zone HVAC system for enhanced comfort and efficiency, Fresh exterior paint (2025), new mulch (July 2026), 6 inch gutters with guards (2025), in-ground sprinkler system, and an oversized 4-car garage complete with epoxy flooring and custom built-in cabinetry. Outside, enjoy peaceful mornings and unforgettable sunsets from the screened porch or the expansive stone patio overlooking the professionally landscaped grounds and the beautiful golf course. This extraordinary estate combines timeless craftsmanship, exceptional space, an unbeatable setting, and meticulous one-owner care in one of St. Charles’ most prestigious neighborhoods. Ideally located just minutes from downtown St. Charles, shopping, dining, parks, and top-rated schools, this is a once-in-a-generation opportunity to own one of Persimmon Woods’ premier estate homes. Home is being sold AS/IS.
-
Tipo di proprietà
Casa
-
Anno di costruzione
1979
-
Prezzo/piede²
$207
Caratteristiche
- Camino
- Garage
- Cabina armadio
- Giardino
- Vista Golf
- Sala giochi
- Sauna
- Centro Fitness / Palestra
- Terrazza
Caratteristiche
Lot
Interni
- Soffitto alto
- Camino
- Aria condizionata
- Isola della cucina
- Piano cottura a gas
- Lavasciuga
- Bar
- Lavanderia
- Sauna
- Sala giochi
- Seminterrato
- Controsoffitti in pietra
- Cabina armadio
- Centro Fitness / Palestra
Outdoor
Esplora la zona
1725 Persimmon Drive, St. Charles, Illinois, Stati Uniti
Visualizza su Google Maps
Prezzo per sqft
Basso
Alto
Iscritto da 11 mesi
Hai chiesto informazioni su questa proprietà
L'agente La contatterà al più presto
Pubblicato da
Legacy Properties, A Sarah Leonard Company, LLC - St. Charles
Illinois, United States
Visualizza profilo agenzia
22
Annunci
2025
Iscritto
Prenota una visita con the agent
Scegli una data e indica se preferisci un tour virtuale o di persona con l’agente.
Data preferita
Tipo di tour
Legacy Properties, A Sarah Leonard Company, LLC - St. Charles
St. Charles, Illinois, United States
Visualizza profilo agenzia
Ultimo aggiornamento
Agosto 6
Prima pubblicazione
Agosto 6
Riferimento annuncio
12722611
Stato dell'annuncio
Active under contract
Based on information submitted to the MLS GRID as of2026. All data is obtained from various sources and may not have been verified by broker or MLS GRID. Supplied Open House Information is subject to change without notice. All information should be independently reviewed and verified for accuracy. Properties may or may not be listed by the office/agent presenting the information.
Proprietà simili nelle vicinanze
Nuovi annunci a St. Charles


Esplora più immobili in vendita
tipi di proprietà St. Charles, IL, Stati Uniti
St. Charles, IL, Stati Uniti ricerche popolari
- Proprietà immobiliari con Giardino a St. Charles, IL, Stati Uniti
- Proprietà immobiliari con Piscina a St. Charles, IL, Stati Uniti
- Proprietà immobiliari con Terrazza a St. Charles, IL, Stati Uniti
- Proprietà immobiliari Vista sull'acqua a St. Charles, IL, Stati Uniti
- Proprietà immobiliari con Centro Fitness / Palestra a St. Charles, IL, Stati Uniti
- Proprietà immobiliari con Cucina aperta a St. Charles, IL, Stati Uniti
- Proprietà immobiliari Moderno a St. Charles, IL, Stati Uniti
- Proprietà immobiliari Nuove costruzioni a St. Charles, IL, Stati Uniti
- Proprietà immobiliari con Cantina a St. Charles, IL, Stati Uniti
- Proprietà immobiliari Vista sul fiume a St. Charles, IL, Stati Uniti
- Proprietà immobiliari con Bagno turco a St. Charles, IL, Stati Uniti
- Proprietà immobiliari Vista Golf a St. Charles, IL, Stati Uniti
- Proprietà immobiliari Investimento immobiliare a St. Charles, IL, Stati Uniti
- Proprietà immobiliari Comunità recintata a St. Charles, IL, Stati Uniti
- Proprietà immobiliari Duplex a St. Charles, IL, Stati Uniti
- Proprietà immobiliari con Cinema a St. Charles, IL, Stati Uniti
Guide e storie correlate
La fiducia dei migliori broker del mondo
Gli agenti dietro le proprietà più straordinarie del mondo pubblicano su JamesEdition.
- Annunci di Sotheby's, Christie's, BARNES ed Engel & Völkers
- Ogni annuncio è verificato prima della pubblicazione
- Si metta in contatto diretto con agenti verificati
Continuando, accetta i nostri Termini e la nostra Informativa sulla privacy.
brokerages we
partnered with
partnered with