$3,295,000
Residenza Unifamiliare A St. Charles
- 5 Camere
- 7 Bagni
- 10,424 Sqft
- 1.42 Ac lot
- Aggiornato: Agosto 15
- Fonte: Midwest Real Estate Data (MRED) MLS#12646335
Informazioni sulla proprietà
La descrizione è stata tradotta automaticamente.
La descrizione viene visualizzata nella lingua originale.
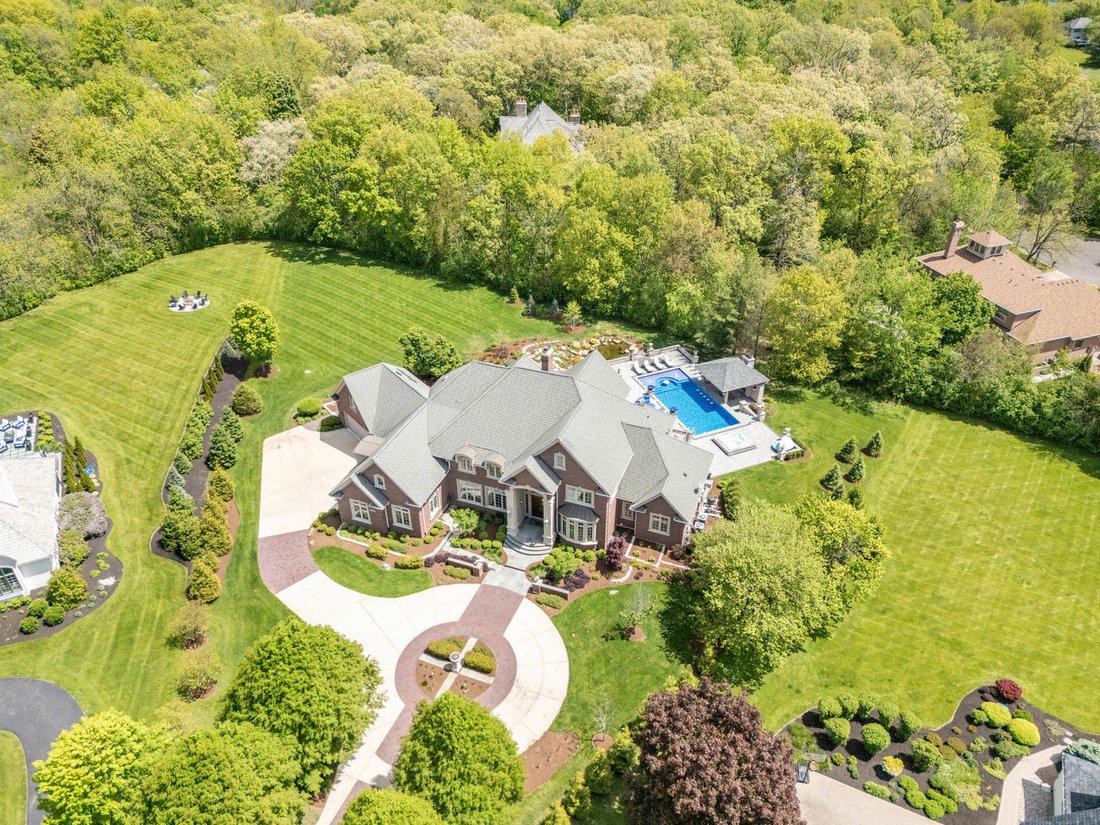
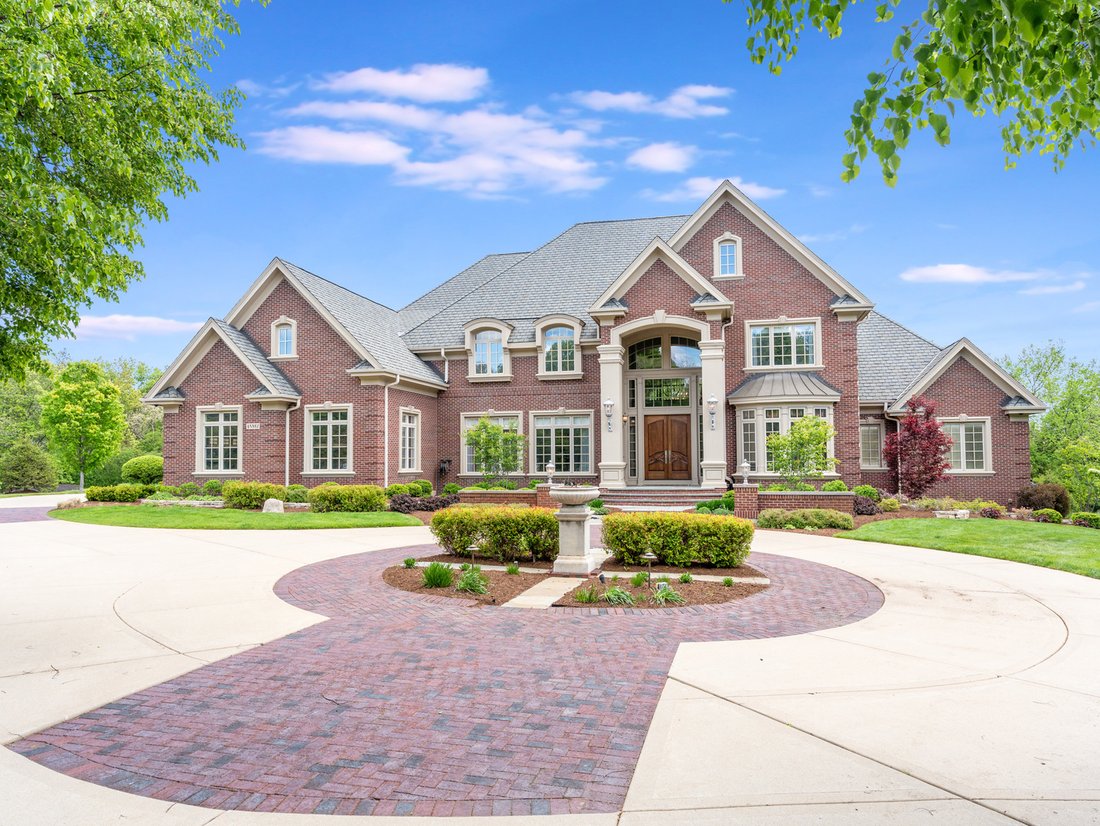
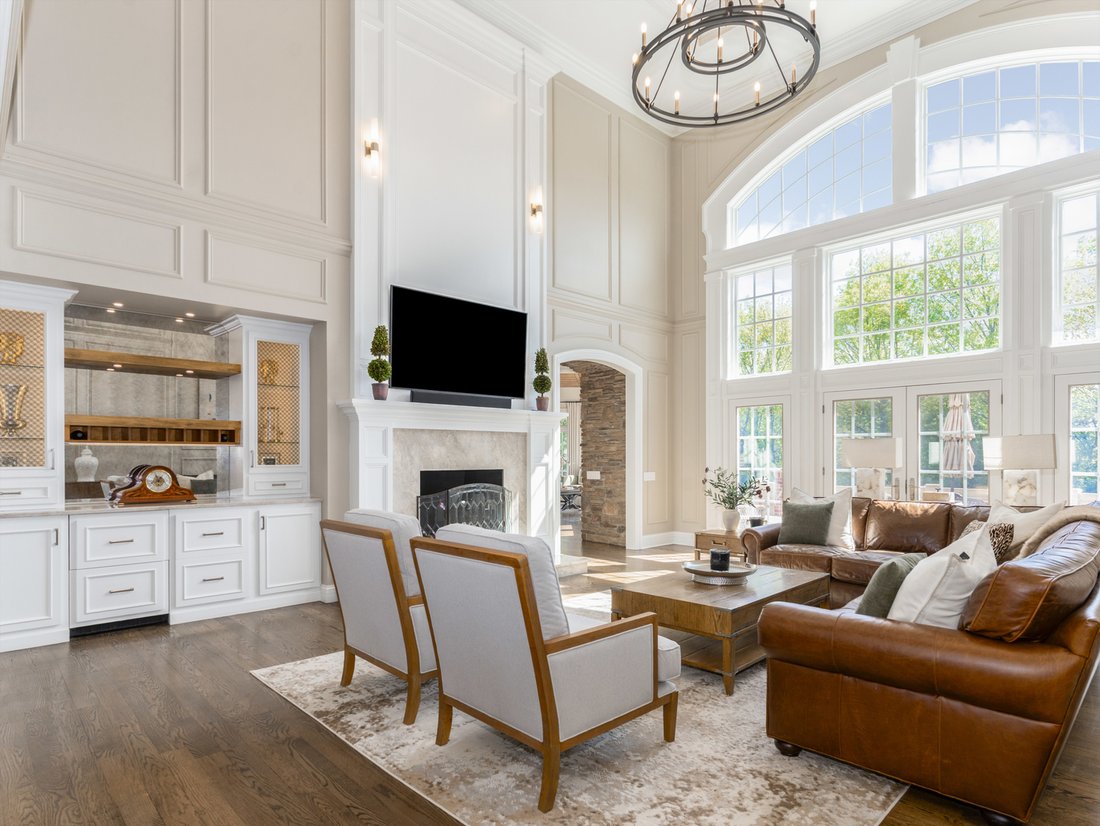
Custom Havlicek residence in Crane Road Estates. Set on a 1.4-acre cul-de-sac homesite, this all-brick estate presents over 10,000 sq. ft. across three finished levels, the product of an extensive 2022-2025 renovation that delivers the home in like-new condition. Enjoy the open floor plan with incredible natural light & phenomenal views throughout. Stunning new gourmet Kitchen, rich wood panel
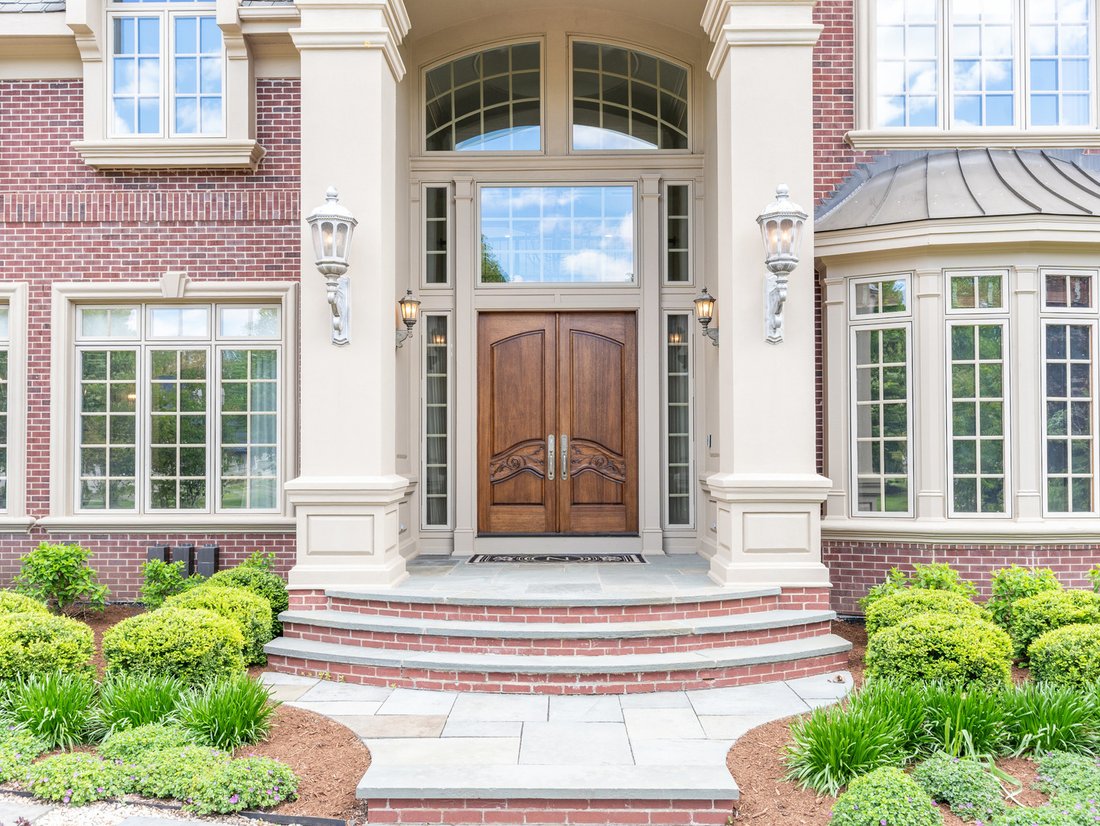
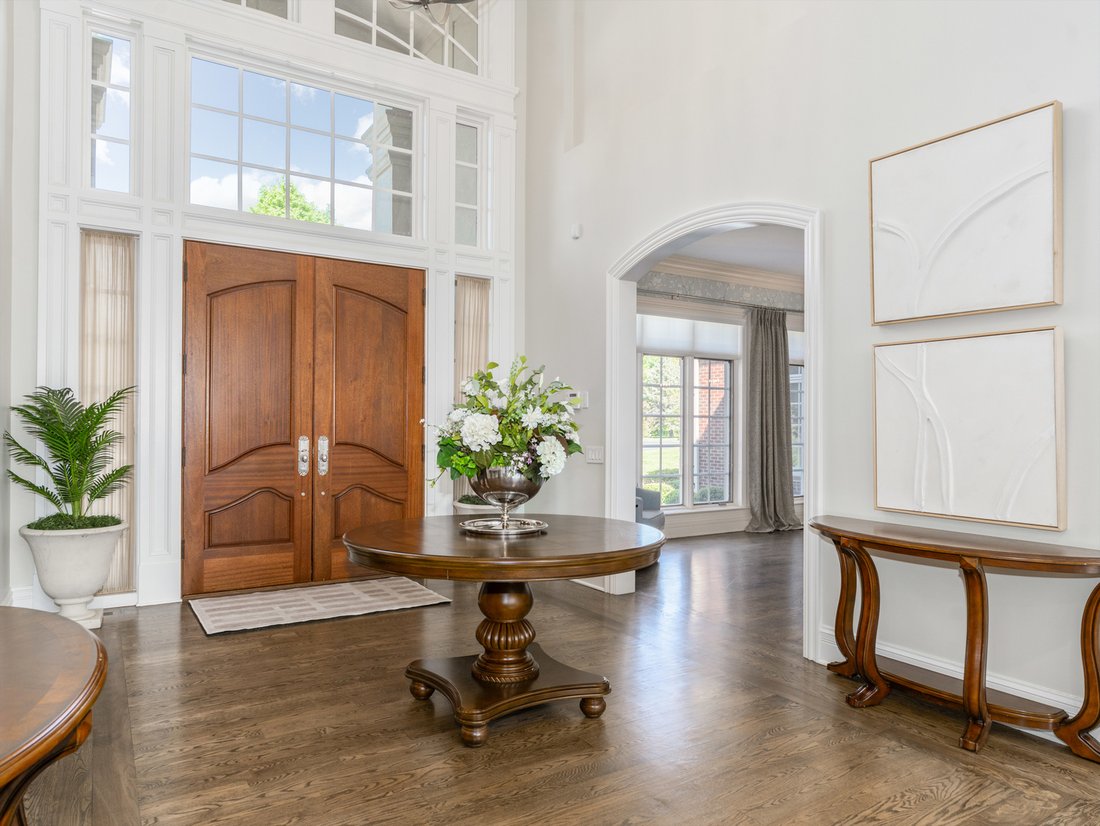
Custom Havlicek residence in Crane Road Estates. Set on a 1.4-acre cul-de-sac homesite, this all-brick estate presents over 10,000 sq. ft. across three finished levels, the product of an extensive 2022-2025 renovation that delivers the home in like-new condition. Enjoy the open floor plan with incredible natural light & phenomenal views throughout. Stunning new gourmet Kitchen, rich wood paneled Office, and spacious Sun Room with access to the upper patio & Terrace. The Primary Suite is a true retreat - with 13’ ceilings - pool views & spa-caliber Primary Bath featuring a Kohler Anthem digital steam shower with full-body spray system & soaking tub. Four large secondary Bedrooms with updated baths and a generous Bonus Room occupy the second floor. The deep-pour, finished walkout Lower Level is an entertainer’s destination: custom Bar, fitness room, recreation room, and a cigar lounge (with professional-grade ventilation) guaranteed to invite long conversations & extensive problem solving. Outside, the 2023 backyard resort centered around the saltwater pool (installed by Anchor Spa & Pool) with tanning deck and fire bowls, a swim up bar with in-pool stools. Stone pool cabana with bar, outdoor fireplace, heat lamp and 85” outdoor TV. Guests can wander from the raised terrace to the outdoor Kitchen (with built-in grill, expanded bar seating) & shaded Pergola area. Stone steps lead to the serene Koi pond & elevated paver brick patio- all set against professionally landscaped grounds, and mature trees. Convenient smart-home technology upgrades, heated four-plus-car garage round out the residence. 77+ PG eBrochure.
-
Tipo di proprietà
Casa
-
Anno di costruzione
2004
-
Prezzo/piede²
$316
Caratteristiche
- Camino
- Garage
- Giardino
- Piscina
- Sala giochi
- Bagno turco
- Sauna
- Cucina esterna
- Idromassaggio
Caratteristiche
Interni
- Soffitto alto
- Ufficio
- Camino
- Aria condizionata
- Isola della cucina
- Piano cottura a gas
- Idromassaggio
- Bar
- Lavanderia
- Sauna
- Sala giochi
- Controsoffitti in pietra
- Bagno turco
- Centro Fitness / Palestra
Outdoor
- Terrazza
- Balcone
- Parcheggio
- Focolare
- Piscina
- Garage
- Cucina esterna
- Spazio di vita all'aperto
- Pergola
- Giardino
Esplora la zona
4N881 Old Farm Road, Campton Hills, Illinois, Stati Uniti
Visualizza su Google Maps
Prezzo per sqft
Basso
Alto
Iscritto da 8 mesi
Hai chiesto informazioni su questa proprietà
L'agente La contatterà al più presto
Pubblicato da
14
Annunci
2026
Iscritto
Prenota una visita con the agent
Scegli una data e indica se preferisci un tour virtuale o di persona con l’agente.
Data preferita
Tipo di tour
eXp Realty - St. Charles - St. Charles
St. Charles, Illinois, United States
Visualizza profilo agenzia
Ultimo aggiornamento
Agosto 15
Prima pubblicazione
Maggio 16
Riferimento annuncio
12646335
Stato dell'annuncio
Based on information submitted to the MLS GRID as of2026. All data is obtained from various sources and may not have been verified by broker or MLS GRID. Supplied Open House Information is subject to change without notice. All information should be independently reviewed and verified for accuracy. Properties may or may not be listed by the office/agent presenting the information.
Proprietà simili nelle vicinanze
Nuovi annunci a Campton Hills


Esplora più immobili in vendita
Campton Hills, IL, Stati Uniti ricerche popolari
- Proprietà immobiliari con Piscina a Campton Hills, IL, Stati Uniti
- Proprietà immobiliari Lungomare a Campton Hills, IL, Stati Uniti
- Proprietà immobiliari con Cucina aperta a Campton Hills, IL, Stati Uniti
- Proprietà immobiliari con Cantina a Campton Hills, IL, Stati Uniti
- Proprietà immobiliari Nuove costruzioni a Campton Hills, IL, Stati Uniti
- Proprietà immobiliari con Bagno turco a Campton Hills, IL, Stati Uniti
- Proprietà immobiliari Comunità recintata a Campton Hills, IL, Stati Uniti
- Proprietà immobiliari Collina a Campton Hills, IL, Stati Uniti
Guide e storie correlate
La fiducia dei migliori broker del mondo
Gli agenti dietro le proprietà più straordinarie del mondo pubblicano su JamesEdition.
- Annunci di Sotheby's, Christie's, BARNES ed Engel & Völkers
- Ogni annuncio è verificato prima della pubblicazione
- Si metta in contatto diretto con agenti verificati
Continuando, accetta i nostri Termini e la nostra Informativa sulla privacy.
brokerages we
partnered with
partnered with