$3,495,000
4 N881 Vecchia Strada Della Fattoria
- 5 Camere
- 6 Bagni
- 10,424 Sqft
- Aggiornato: Giugno 18
- MLS#12646335
Informazioni sulla proprietà
La descrizione è stata tradotta automaticamente.
La descrizione viene visualizzata nella lingua originale.
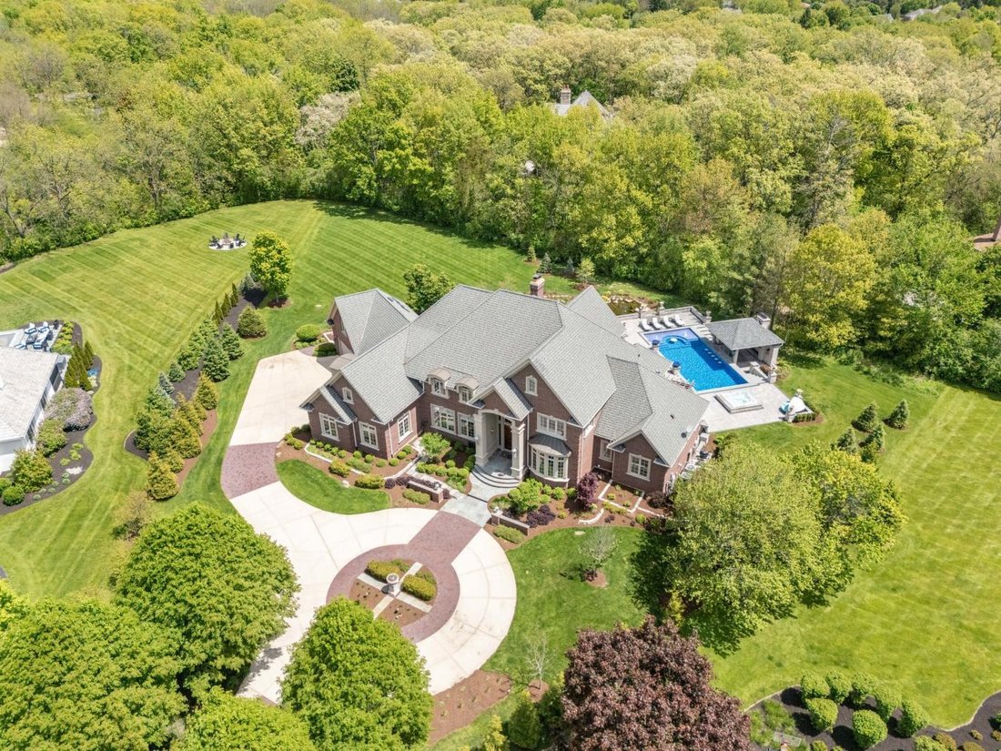
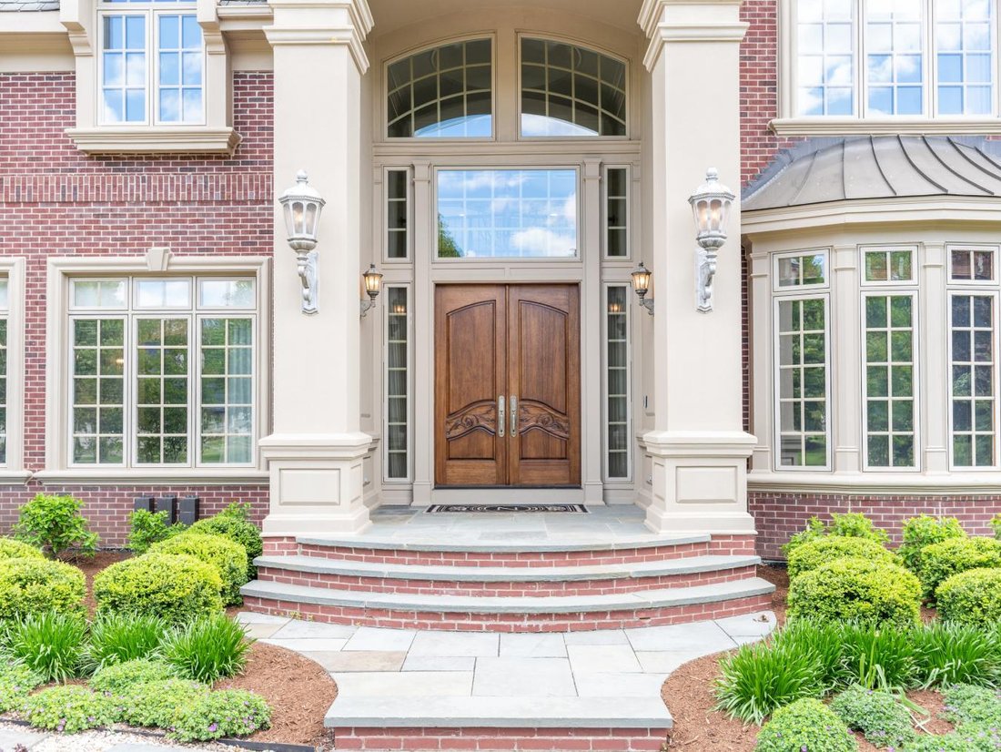
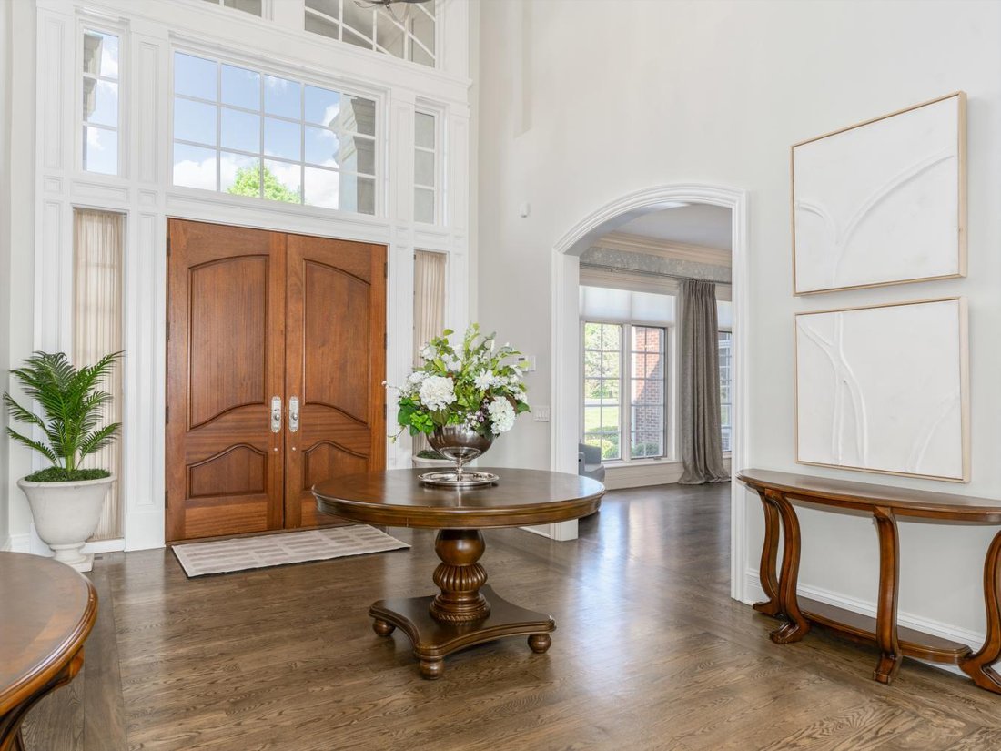
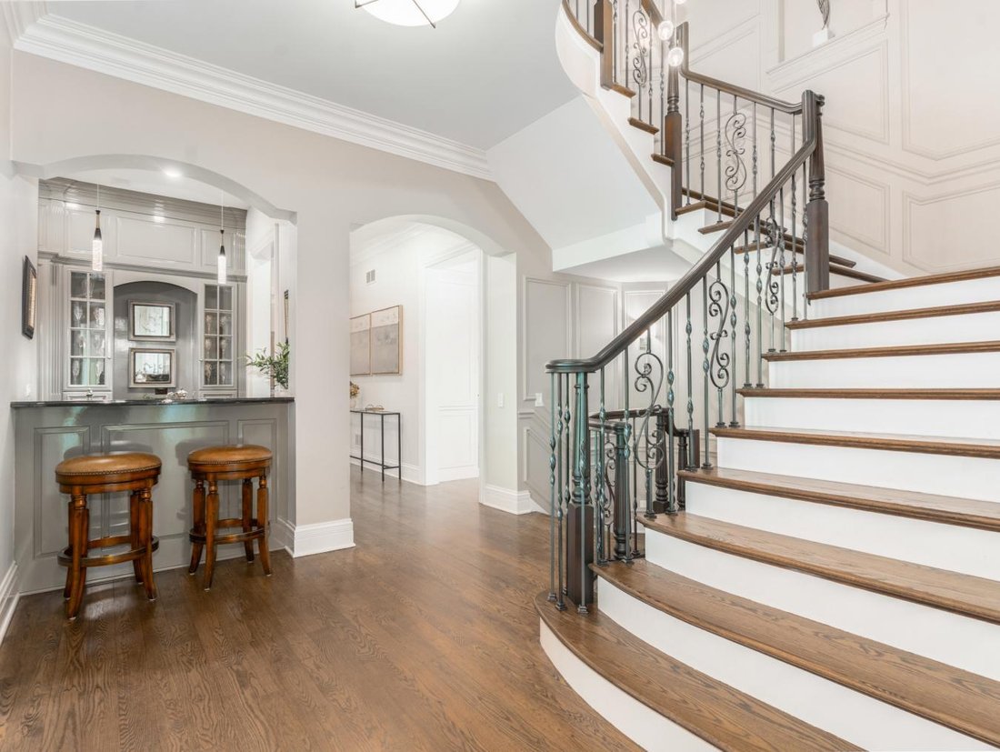
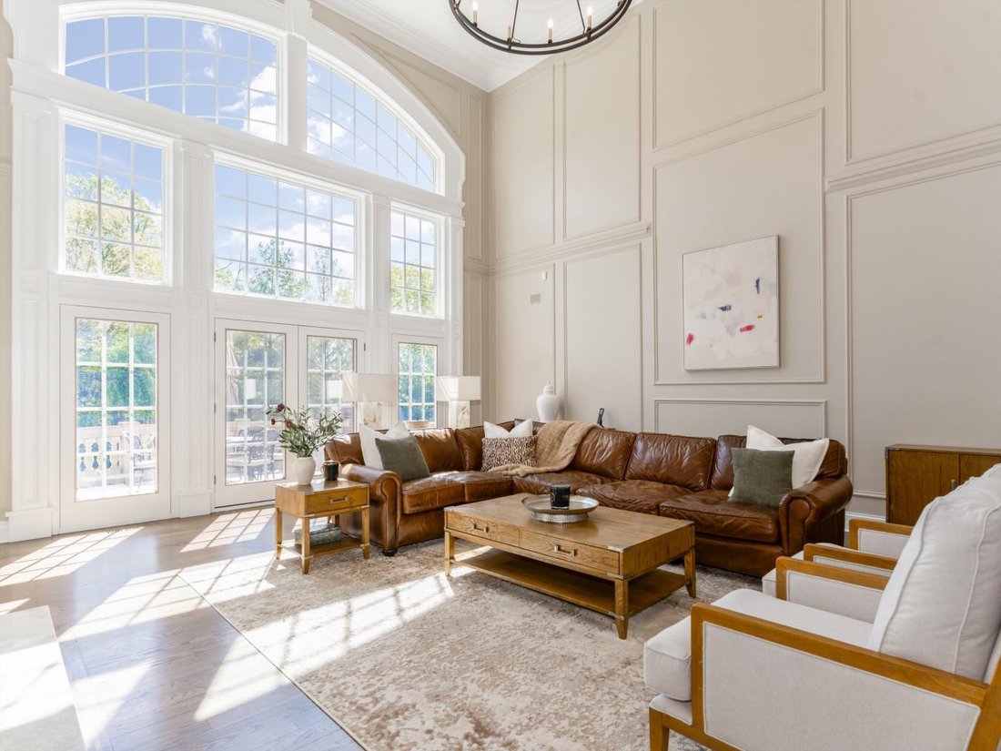
Custom Havlicek residence in Crane Road Estates. Set on a 1.4-acre cul-de-sac homesite, this all-brick estate presents over 10,000 sq ft. ft. across three finished levels, the product of an extensive 2022-2025 renovation that delivers the home in like-new condition. Enjoy the open floor plan with incredible natural light and phenomenal views throughout. Stunning new gourmet kitchen, rich wood-pane
Custom Havlicek residence in Crane Road Estates. Set on a 1.4-acre cul-de-sac homesite, this all-brick estate presents over 10,000 sq ft. ft. across three finished levels, the product of an extensive 2022-2025 renovation that delivers the home in like-new condition. Enjoy the open floor plan with incredible natural light and phenomenal views throughout. Stunning new gourmet kitchen, rich wood-paneled office, and spacious sunroom with access to the upper patio and terrace. The Primary Suite is a true retreat-with 13’ ceilings, pool views and a spa-caliber Primary Bath featuring a Kohler Anthem digital steam shower with a full-body spray system and soaking tub. Four large secondary bedrooms with updated baths and a generous bonus room occupy the second floor. The deep-pour, finished walkout lower level is an entertainer’s destination: a custom bar, fitness room, recreation room, and a cigar lounge (with professional-grade ventilation) guaranteed to invite long conversations and extensive problem-solving. Outside, the 2023 backyard resort is centered around the saltwater pool (installed by Anchor Spa and Pool) with a tanning deck and fire bowls and a swim-up bar with in-pool stools. Stone pool cabana with bar, outdoor fireplace, heat lamp, and 85” outdoor TV. Guests can wander from the raised terrace to the outdoor kitchen (with built-in grill and expanded bar seating) and shaded pergola area. Stone steps lead to the serene Koi pond and elevated paver brick patio-all set against professionally landscaped grounds and mature trees. Convenient smart-home technology upgrades and a heated four-plus-car garage round out the residence.
-
Tipo di proprietà
Casa
-
Prezzo/piede²
$335
Caratteristiche
- Camino
- Garage
- Piscina
- Terrazza
- Cucina esterna
- Centro Fitness / Palestra
- Pergola
- Ufficio
- Bar
Esplora la zona
4N881 Old Farm Road, Campton Hills, Illinois, Stati Uniti
Visualizza su Google Maps
Prezzo per sqft
Basso
Alto
Iscritto da 2 anni
Hai chiesto informazioni su questa proprietà
L'agente La contatterà al più presto
Pubblicato da
4
Annunci
2024
Iscritto
Prenota una visita con Jay Rodgers -
Scegli una data e indica se preferisci un tour virtuale o di persona con l’agente.
Data preferita
Tipo di tour

Jay Rodgers - eXp Realty - St. Charles
60174, St. Charles, Illinois, United States
Visualizza profilo agenzia
Ultimo aggiornamento
Giugno 18
Prima pubblicazione
Maggio 17
Riferimento annuncio
226984
Proprietà simili nelle vicinanze
Nuovi annunci a Campton Hills



Esplora più immobili in vendita
Campton Hills, IL, Stati Uniti ricerche popolari
- Proprietà immobiliari con Piscina a Campton Hills, IL, Stati Uniti
- Proprietà immobiliari Lungomare a Campton Hills, IL, Stati Uniti
- Proprietà immobiliari con Cucina aperta a Campton Hills, IL, Stati Uniti
- Proprietà immobiliari con Cantina a Campton Hills, IL, Stati Uniti
- Proprietà immobiliari Nuove costruzioni a Campton Hills, IL, Stati Uniti
- Proprietà immobiliari con Bagno turco a Campton Hills, IL, Stati Uniti
- Proprietà immobiliari Comunità recintata a Campton Hills, IL, Stati Uniti
- Proprietà immobiliari Collina a Campton Hills, IL, Stati Uniti
Guide e storie correlate
La fiducia dei migliori broker del mondo
Gli agenti dietro le proprietà più straordinarie del mondo pubblicano su JamesEdition.
- Annunci di Sotheby's, Christie's, BARNES ed Engel & Völkers
- Ogni annuncio è verificato prima della pubblicazione
- Si metta in contatto diretto con agenti verificati
Continuando, accetta i nostri Termini e la nostra Informativa sulla privacy.
brokerages we
partnered with
partnered with