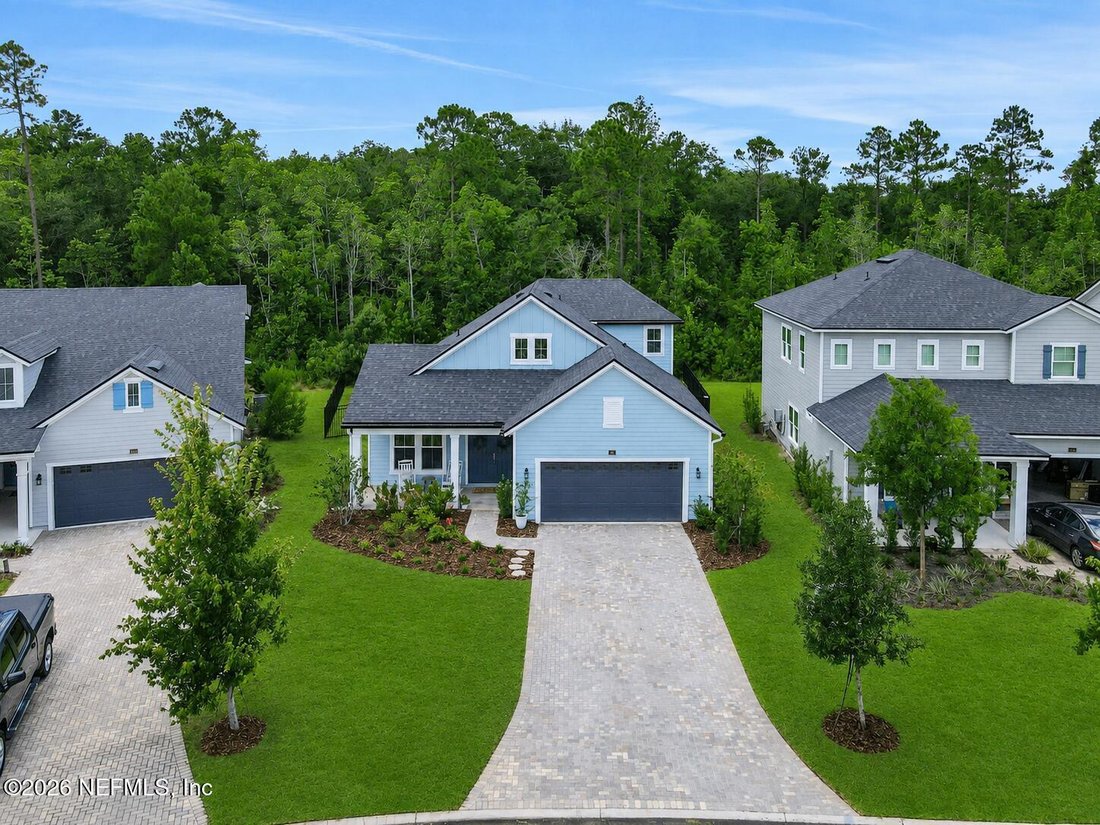
$589,000
Elegante Casa In Shearwater Con Aggiornamenti Premium
- 4 Camere
- 3 Bagni
- 2,292 Sqft
- 7,406 Sqft lot
- Aggiornato: Ieri
Informazioni sulla proprietà
La descrizione è stata tradotta automaticamente.
La descrizione viene visualizzata nella lingua originale.
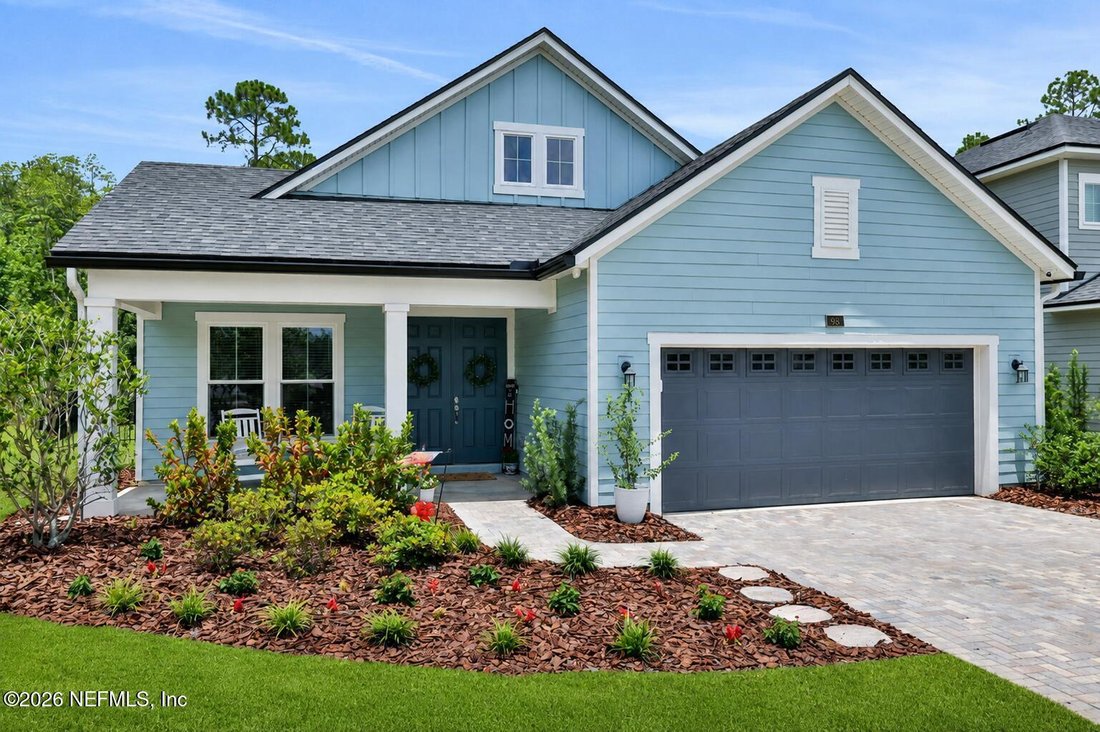
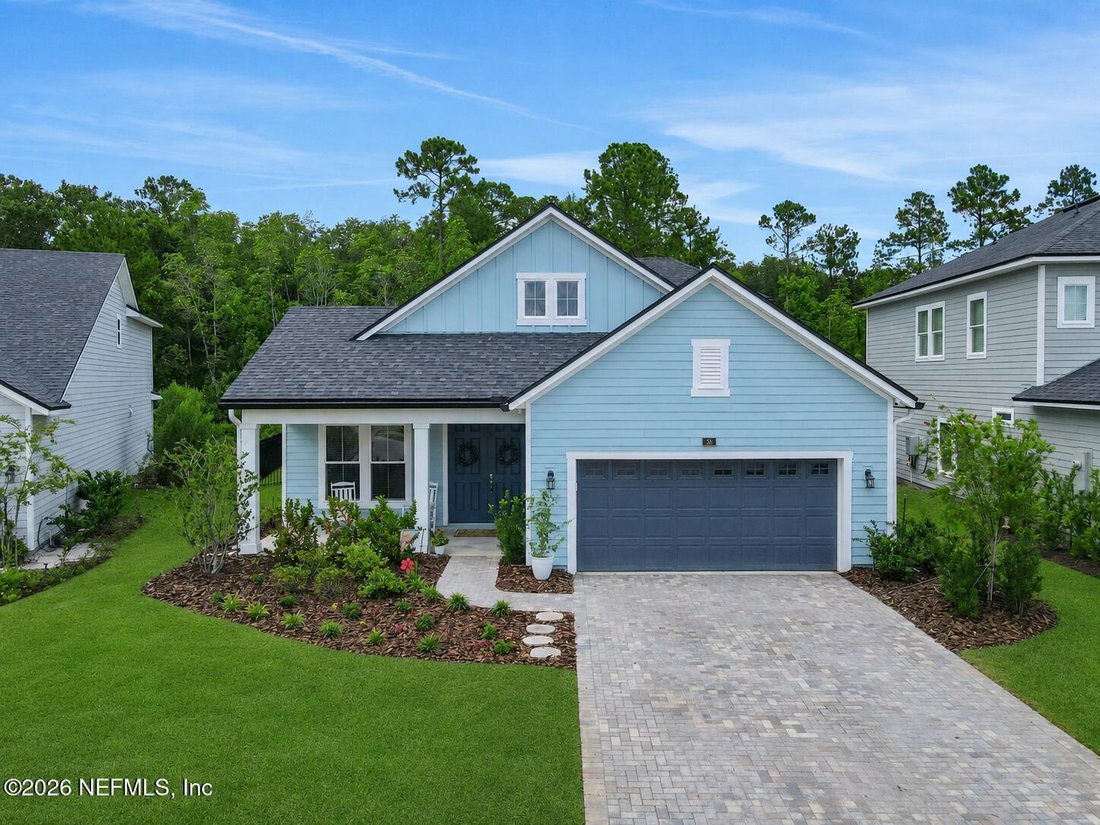
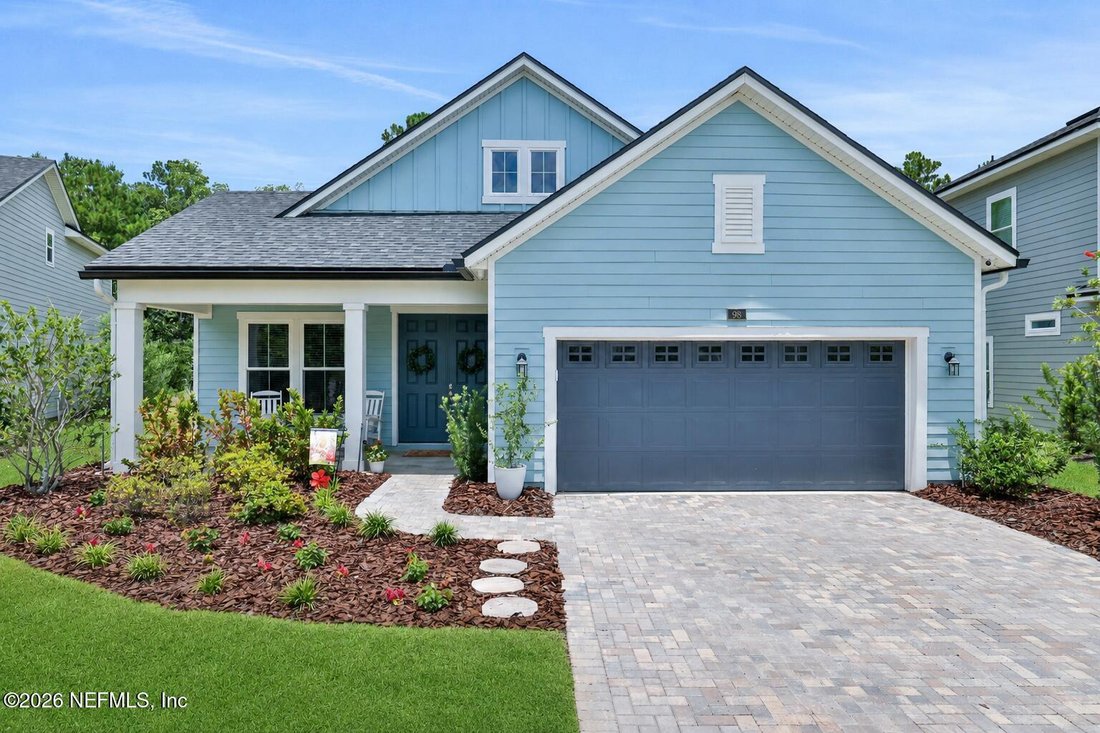
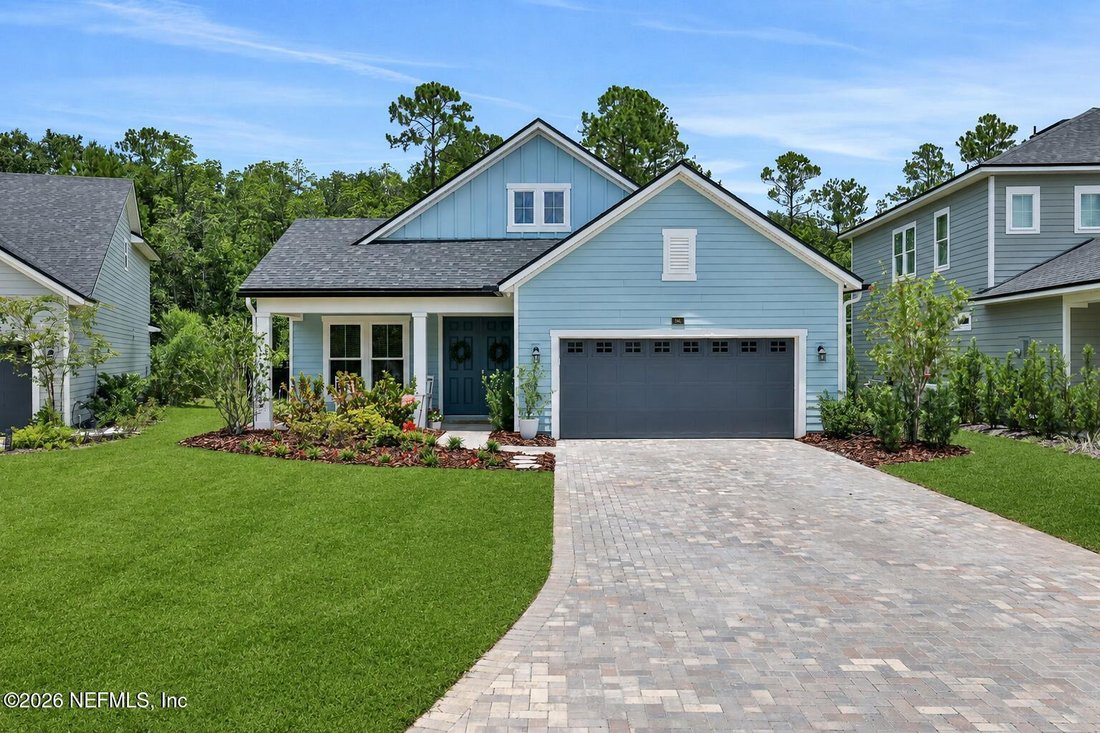
Welcome to an exceptional home where timeless design, thoughtful upgrades, and an incredible lifestyle come together in one of St. Johns County’s most sought-after communities. Perfectly positioned on a quiet cul-de-sac in Shearwater and just a three-minute walk to Trout Creek Academy, this stunning four-bedroom, three-bath residence with a dedicated study and expansive upstairs bonus suite offers
Welcome to an exceptional home where timeless design, thoughtful upgrades, and an incredible lifestyle come together in one of St. Johns County’s most sought-after communities. Perfectly positioned on a quiet cul-de-sac in Shearwater and just a three-minute walk to Trout Creek Academy, this stunning four-bedroom, three-bath residence with a dedicated study and expansive upstairs bonus suite offers the perfect blend of everyday comfort and luxury. Even better, the new Shearwater Community Park and Junior Library are being built directly across from the school, making this an outstanding location for families. From the moment you arrive, the paved driveway, welcoming front porch, and impressive 8-foot double entry doors create beautiful, inviting curb appeal. Inside, abundant natural light fills the thoughtfully designed floor plan, featuring luxury vinyl plank flooring throughout the main living areas, new carpet, and updated tile in the wet areas.
The private study, enclosed with double glass French doors, offers the perfect work-from-home space. At the heart of the home, the stunning chef’s kitchen showcases quartz countertops, a classic subway tile backsplash, white shaker cabinetry, a gas cooktop with a striking stainless steel hood, recessed and designer pendant lighting, a farmhouse sink, an oversized island with seating for four, and a custom walk-in pantry with built-in wood shelving.
The spacious dining area is ideal for entertaining and is complemented by a custom coffee and serving bar with floating shelves, beautifully designed to match the kitchen finishes. The inviting family room features a tray ceiling, custom shiplap accent wall, electric fireplace with a beautiful mantle, and triple 8-foot pocketing sliders that open seamlessly to the oversized screened lanai.
The first-floor owner’s suite is a luxurious retreat with a tray ceiling and French doors leading to the spa-inspired bath, complete with a marble-tiled walk-in shower, seamless glass enclosure, dual stone-topped vanities, custom cabinetry, garden tub, and an incredible custom walk-in closet featuring built-ins, quartz counters, and designer lighting.
Two additional bedrooms and a beautifully upgraded full bath are located downstairs, while the laundry room is enhanced with custom tile flooring and a stylish barn door.
Upstairs, the spacious bonus room with its own full en-suite bath offers endless flexibility as a guest suite, teen retreat, playroom, media room, or second home office.
Enjoy Florida living on the oversized screened lanai overlooking the private, fully fenced backyard. The hot tub on the back porch can remain with the home, as well as the playground equipment.
The two-car garage includes a workbench with pegboards and overhead storage racks that will convey. (The electric vehicle charger does not convey.)
Living in Shearwater means enjoying one of Northeast Florida’s premier resort-style communities, complete with a lagoon pool, lazy river, three-story waterslide, fitness center, walking trails, parks, playgrounds, sports courts, and year-round community events-all within the highly acclaimed A-rated St. Johns County School District.
This remarkable home offers luxury, functionality, and an exceptional lifestyle in one of Northeast Florida’s most desirable communities.
The private study, enclosed with double glass French doors, offers the perfect work-from-home space. At the heart of the home, the stunning chef’s kitchen showcases quartz countertops, a classic subway tile backsplash, white shaker cabinetry, a gas cooktop with a striking stainless steel hood, recessed and designer pendant lighting, a farmhouse sink, an oversized island with seating for four, and a custom walk-in pantry with built-in wood shelving.
The spacious dining area is ideal for entertaining and is complemented by a custom coffee and serving bar with floating shelves, beautifully designed to match the kitchen finishes. The inviting family room features a tray ceiling, custom shiplap accent wall, electric fireplace with a beautiful mantle, and triple 8-foot pocketing sliders that open seamlessly to the oversized screened lanai.
The first-floor owner’s suite is a luxurious retreat with a tray ceiling and French doors leading to the spa-inspired bath, complete with a marble-tiled walk-in shower, seamless glass enclosure, dual stone-topped vanities, custom cabinetry, garden tub, and an incredible custom walk-in closet featuring built-ins, quartz counters, and designer lighting.
Two additional bedrooms and a beautifully upgraded full bath are located downstairs, while the laundry room is enhanced with custom tile flooring and a stylish barn door.
Upstairs, the spacious bonus room with its own full en-suite bath offers endless flexibility as a guest suite, teen retreat, playroom, media room, or second home office.
Enjoy Florida living on the oversized screened lanai overlooking the private, fully fenced backyard. The hot tub on the back porch can remain with the home, as well as the playground equipment.
The two-car garage includes a workbench with pegboards and overhead storage racks that will convey. (The electric vehicle charger does not convey.)
Living in Shearwater means enjoying one of Northeast Florida’s premier resort-style communities, complete with a lagoon pool, lazy river, three-story waterslide, fitness center, walking trails, parks, playgrounds, sports courts, and year-round community events-all within the highly acclaimed A-rated St. Johns County School District.
This remarkable home offers luxury, functionality, and an exceptional lifestyle in one of Northeast Florida’s most desirable communities.
-
Tipo di proprietà
Casa
-
Anno di costruzione
2023
-
Prezzo/piede²
$256
Caratteristiche
Esplora la zona
98 YARDLEY Court, St. Augustine, Florida, Stati Uniti
Visualizza su Google Maps
Prezzo per sqft
Basso
Alto

Iscritto da 3 mesi
Hai chiesto informazioni su questa proprietà
L'agente La contatterà al più presto
Pubblicato da
2
Annunci
2026
Iscritto
Prenota una visita con JOANIE HEIGHES
Scegli una data e indica se preferisci un tour virtuale o di persona con l’agente.
Data preferita
Tipo di tour

Engel & Völkers Ponte Vedra Beach
32082, Ponte Vedra Beach, United States
Visualizza profilo agenzia
Ultimo aggiornamento
Ieri
Prima pubblicazione
Aug 12
Licenza agente
#9943156657573
Riferimento annuncio
2153928
Proprietà simili nelle vicinanze
Nuovi annunci a St. Augustine


Esplora più immobili in vendita
tipi di proprietà St. Augustine, FL, Stati Uniti
St. Augustine, FL, Stati Uniti ricerche popolari
- Proprietà immobiliari con Piscina a St. Augustine, FL, Stati Uniti
- Proprietà immobiliari Lungomare a St. Augustine, FL, Stati Uniti
- Proprietà immobiliari Investimento immobiliare a St. Augustine, FL, Stati Uniti
- Proprietà immobiliari con Centro Fitness / Palestra a St. Augustine, FL, Stati Uniti
- Proprietà immobiliari Comunità recintata a St. Augustine, FL, Stati Uniti
- Proprietà immobiliari Nuove costruzioni a St. Augustine, FL, Stati Uniti
- Proprietà immobiliari Vista sull'oceano a St. Augustine, FL, Stati Uniti
- Proprietà immobiliari Duplex a St. Augustine, FL, Stati Uniti
- Proprietà immobiliari con Libreria a St. Augustine, FL, Stati Uniti
- Proprietà immobiliari Equestre a St. Augustine, FL, Stati Uniti
- Proprietà immobiliari Vista Città a St. Augustine, FL, Stati Uniti
- Proprietà immobiliari Vista mare a St. Augustine, FL, Stati Uniti
- Proprietà immobiliari Alta quota a St. Augustine, FL, Stati Uniti
- Proprietà immobiliari Residenza a St. Augustine, FL, Stati Uniti
Guide e storie correlate
La fiducia dei migliori broker del mondo
Gli agenti dietro le proprietà più straordinarie del mondo pubblicano su JamesEdition.
- Annunci di Sotheby's, Christie's, BARNES ed Engel & Völkers
- Ogni annuncio è verificato prima della pubblicazione
- Si metta in contatto diretto con agenti verificati
Continuando, accetta i nostri Termini e la nostra Informativa sulla privacy.
brokerages we
partnered with
partnered with