$1,853,240
Via Moran 9
- 4 Camere
- Aggiornato: Ottobre 4
Informazioni sulla proprietà
La descrizione è stata tradotta automaticamente.
La descrizione viene visualizzata nella lingua originale.
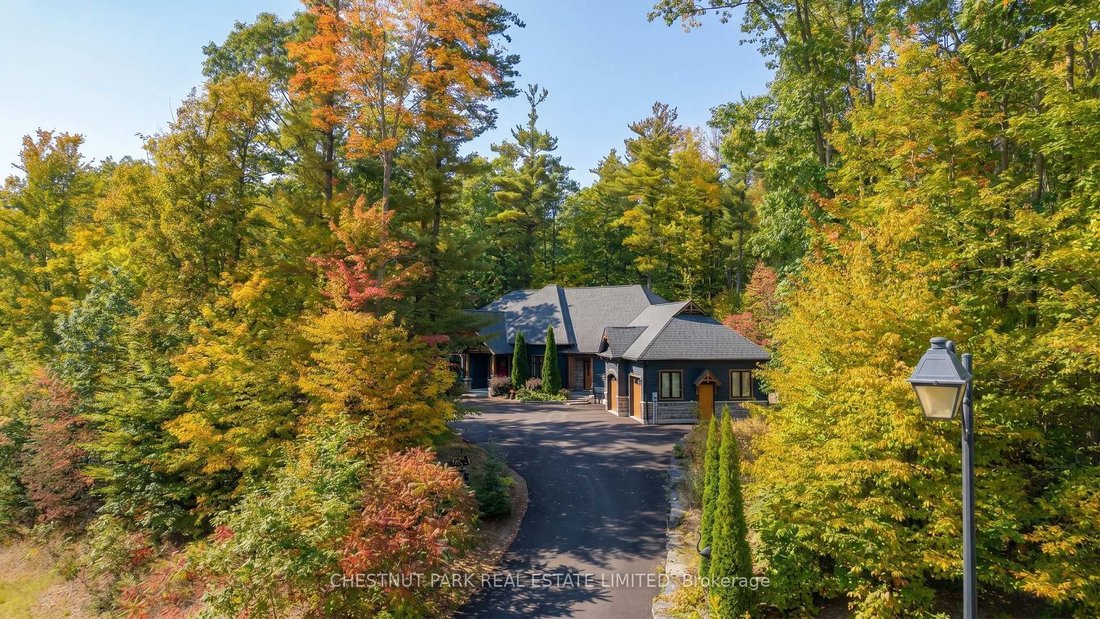
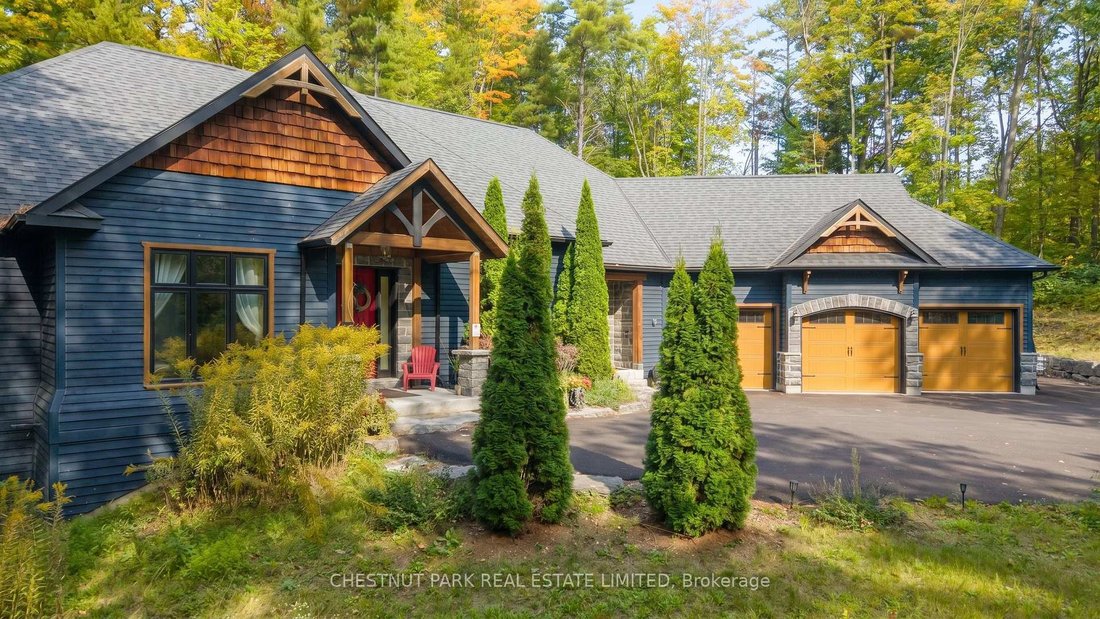
Surrounded by mature trees on 1.48 acres, this expansive bungalow offers a rare combination of privacy, scale and effortless indoor-outdoor living. With over 4400 sqft of finished living space, generous principal rooms, multiple walkouts and beautifully considered spaces throughout, the home is equally well suited to relaxed family living and entertaining. The main floor centres around an open-con
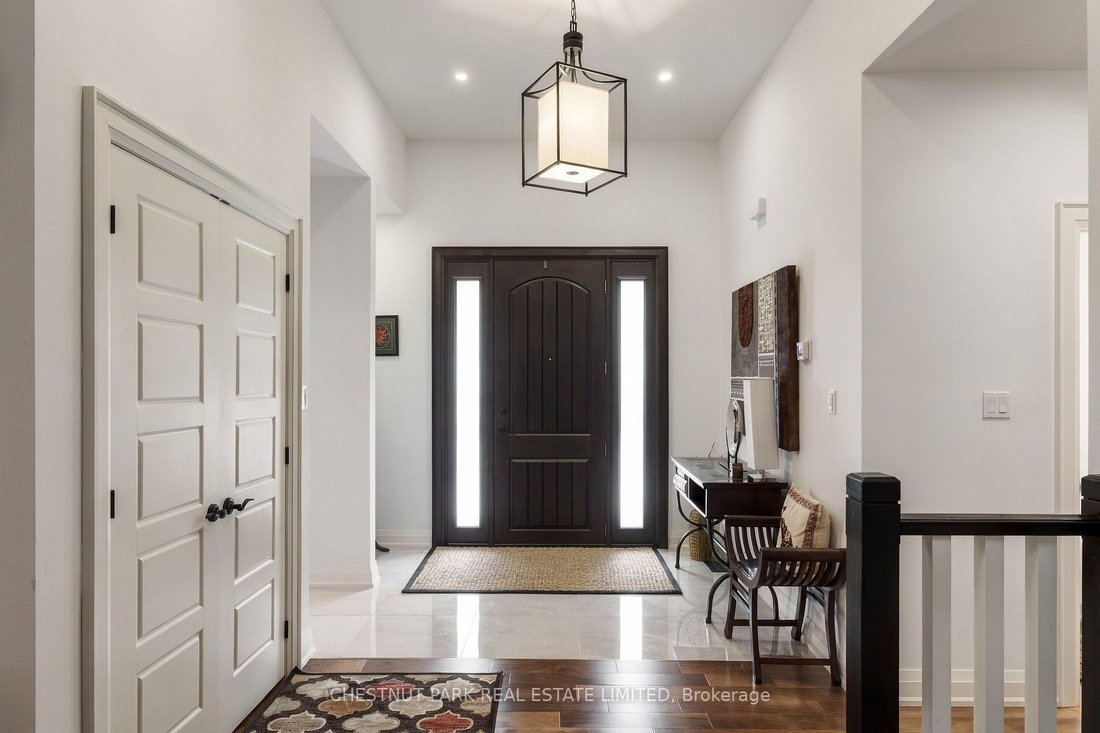
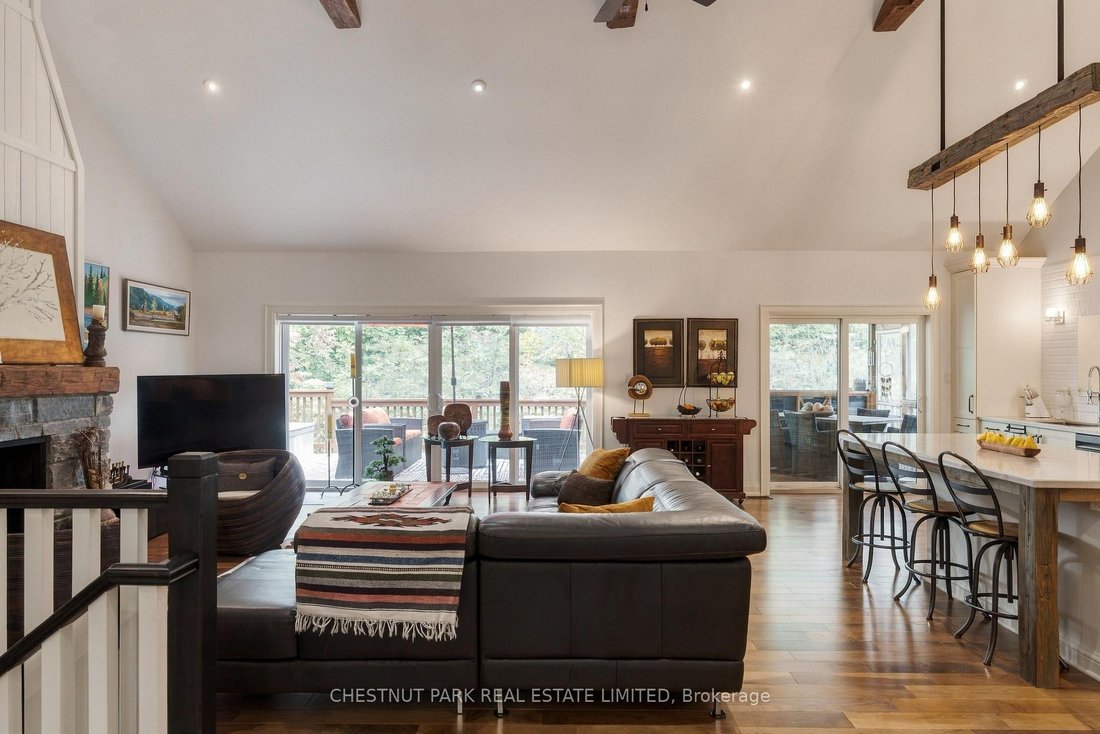
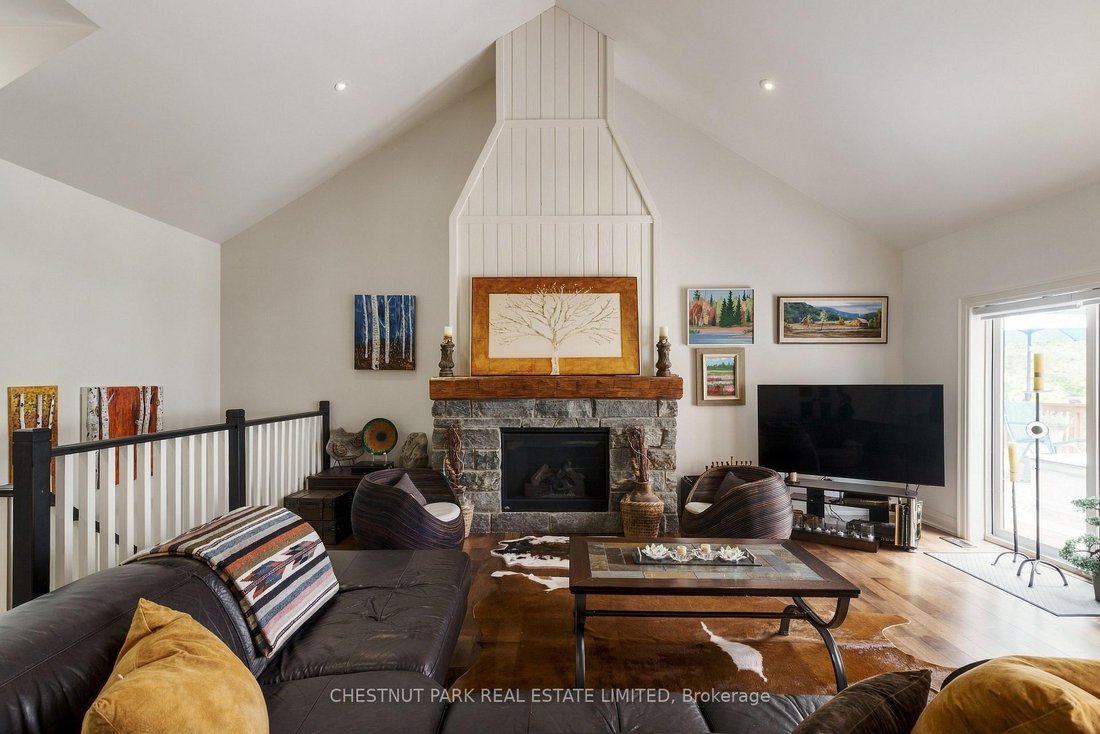
Surrounded by mature trees on 1.48 acres, this expansive bungalow offers a rare combination of privacy, scale and effortless indoor-outdoor living. With over 4400 sqft of finished living space, generous principal rooms, multiple walkouts and beautifully considered spaces throughout, the home is equally well suited to relaxed family living and entertaining. The main floor centres around an open-concept kitchen and great room with vaulted ceilings, an abundance of natural light and a gas fireplace serving as the focal point of the room. The beautifully appointed kitchen features a large centre island with seating and a walkout to the Muskoka room and expansive rear deck, creating an effortless extension of the living space in warmer months. Three bedrooms are located on the main level, including a generous primary suite with a walkout to the back deck, walk-in closet and large spa-like 5-piece ensuite. The additional bedrooms share a well-appointed ensuite bathroom. A private main-floor office provides a quiet space for working from home, while the spacious laundry room/mudroom offers direct access to both the three-car attached garage and outdoors. The finished lower level extends the living space with a generous recreation area, dedicated gym space, fourth bedroom with semi-ensuite and a walkout to the yard. Offering plenty of room for family and guests, the lower level adds versatility and space to the home. Outside, mature trees frame the property and provide a sense of privacy, while the expansive deck and Muskoka room create inviting spaces to enjoy the surrounding landscape. An exceptional country setting with easy access to Midhurst and Barrie, with an abundance of outdoor recreation nearby. Enjoy Horseshoe Valley, Springwater Provincial Park, the North Simcoe Rail Trail, local farmers markets, restaurants and everyday conveniences, while still enjoying the privacy and tranquility of country living.
-
Tipo di proprietà
Casa
Caratteristiche
- Giardino
- Camino
- Garage
- Cabina armadio
- Sauna
- Focolare
- Centro Fitness / Palestra
- Ufficio
- Lavanderia
Caratteristiche
Lot
- Privacy
Interni
- Soffitto alto
- Ufficio
- Camino
- Isola della cucina
- Bar
- Lavanderia
- Sauna
- Seminterrato
- Controsoffitti in pietra
- Cabina armadio
- Centro Fitness / Palestra
Outdoor
- Focolare
- Garage
- Giardino
Esplora la zona
9 Moran Street, Springwater, Ontario, Canada
Visualizza su Google Maps
Prezzo per sqft
Basso
Alto

Iscritto da 4 mesi
Hai chiesto informazioni su questa proprietà
L'agente La contatterà al più presto
Pubblicato da
16
Annunci
2026
Iscritto
Prenota una visita con Carolyn Scime
Scegli una data e indica se preferisci un tour virtuale o di persona con l’agente.
Data preferita
Tipo di tour

Chestnut Park Christie's International Real Estate - Schomberg
314 Main Street Unit C, L0G 1T0, Schomberg, Canada
Visualizza profilo agenzia
Ultimo aggiornamento
Ottobre 4
Prima pubblicazione
Ottobre 3
Riferimento annuncio
47S13854932
Proprietà simili nelle vicinanze
Nuovi annunci a Ontario









Esplora più immobili in vendita
Ontario, Canada Città
- Case in vendita in Toronto, Canada
- Case in vendita in Old Toronto, Canada
- Case in vendita in Ottawa, Canada
- Case in vendita in North York, Canada
- Case in vendita in Hamilton, Canada
- Case in vendita in Burlington, Canada
- Case in vendita in Oakville, Canada
- Case in vendita in Mississauga, Canada
- Case in vendita in Etobicoke, Canada
- Case in vendita in Cambridge, Canada
- Case in vendita in Collingwood, Canada
- Case in vendita in Prince Edward, Canada
- Case in vendita in Huntsville, Canada
- Case in vendita in Gravenhurst, Canada
- Case in vendita in Laghi Muskoka, Canada
- Case in vendita in Gormley, Canada
- Case in vendita in Nepean, Canada
- Case in vendita in Vaughan, Canada
- Case in vendita in Bracebridge, Canada
- Case in vendita in Cardinal Heights, Canada
tipi di proprietà Ontario, Canada
- Case in vendita in Ontario, Canada
- Condomini in vendita in Ontario, Canada
- Terreno in vendita in Ontario, Canada
- Appartamenti in vendita in Ontario, Canada
- Case in vendita in Ontario, Canada
- Tenute agricole in vendita in Ontario, Canada
- Ville in vendita in Ontario, Canada
- Case di campagna in vendita in Ontario, Canada
- Castelli in vendita in Ontario, Canada
- Isole Private in vendita in Ontario, Canada
- Attici in vendita in Ontario, Canada
- Cooperative in vendita in Ontario, Canada
Ontario, Canada ricerche popolari
- Proprietà immobiliari con Giardino a Ontario, Canada
- Proprietà immobiliari con Terrazza a Ontario, Canada
- Proprietà immobiliari con Garage a Ontario, Canada
- Proprietà immobiliari con Piscina a Ontario, Canada
- Proprietà immobiliari con Balcone a Ontario, Canada
- Proprietà immobiliari con Centro Fitness / Palestra a Ontario, Canada
- Proprietà immobiliari Lungomare a Ontario, Canada
- Proprietà immobiliari Rinnovato a Ontario, Canada
- Proprietà immobiliari Vista panoramica / Scenica a Ontario, Canada
- Proprietà immobiliari Moderno a Ontario, Canada
- Proprietà immobiliari con Sauna a Ontario, Canada
- Proprietà immobiliari Vista Città a Ontario, Canada
- Proprietà immobiliari Vista sul lago a Ontario, Canada
- Proprietà immobiliari con Ascensore a Ontario, Canada
- Proprietà immobiliari Lungolago a Ontario, Canada
- Proprietà immobiliari con Cantina a Ontario, Canada
- Proprietà immobiliari Vista sulle montagne a Ontario, Canada
- Proprietà immobiliari con Cinema a Ontario, Canada
- Proprietà immobiliari Residenza a Ontario, Canada
- Proprietà immobiliari con Libreria a Ontario, Canada
- Proprietà immobiliari Investimento immobiliare a Ontario, Canada
- Proprietà immobiliari Nuove costruzioni a Ontario, Canada
- Proprietà immobiliari con Campo da tennis a Ontario, Canada
- Proprietà immobiliari con Piscina coperta a Ontario, Canada
- Proprietà immobiliari Equestre a Ontario, Canada
- Proprietà immobiliari Vista sul fiume a Ontario, Canada
- Proprietà immobiliari Lungofiume a Ontario, Canada
- Proprietà immobiliari con Spiaggia Privata a Ontario, Canada
- Proprietà immobiliari Vista Golf a Ontario, Canada
- Proprietà immobiliari Fronte mare a Ontario, Canada
- Proprietà immobiliari Comunità recintata a Ontario, Canada
- Proprietà immobiliari con Vigneto / Azienda vinicola a Ontario, Canada
- Proprietà immobiliari Collina a Ontario, Canada
- Proprietà immobiliari Ski-In / Ski-Out a Ontario, Canada
- Proprietà immobiliari Costiera a Ontario, Canada
- Proprietà immobiliari Vista mare a Ontario, Canada
- Proprietà immobiliari con Aeroporto Privato a Ontario, Canada
- Proprietà immobiliari con Eliporto a Ontario, Canada
- Proprietà immobiliari Lungomare a Ontario, Canada
Guide e storie correlate
La fiducia dei migliori broker del mondo
Gli agenti dietro le proprietà più straordinarie del mondo pubblicano su JamesEdition.
- Annunci di Sotheby's, Christie's, BARNES ed Engel & Völkers
- Ogni annuncio è verificato prima della pubblicazione
- Si metta in contatto diretto con agenti verificati
Continuando, accetta i nostri Termini e la nostra Informativa sulla privacy.